
 Share
Share

 1800 FORT PULASKI COURT, Dumfries, VA 22026
 1,396 Sqft SQFT
 3
3
 3
3
 Basic Details
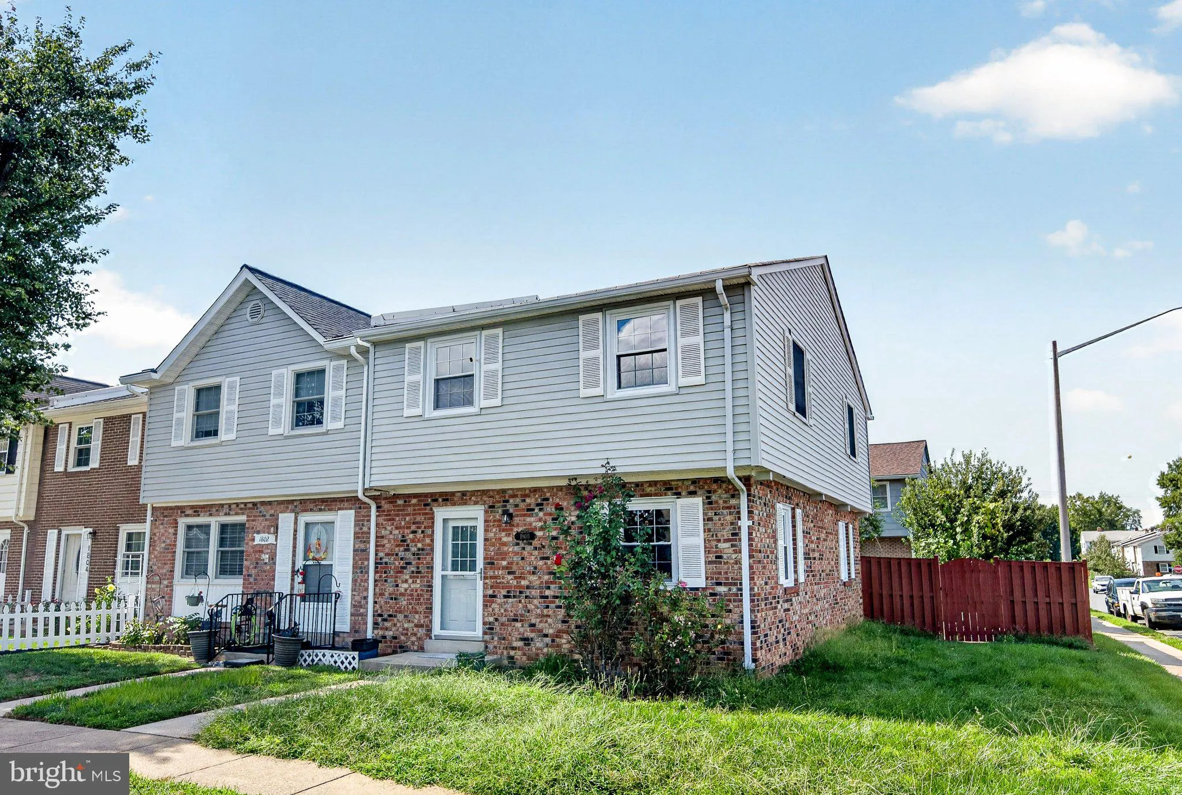
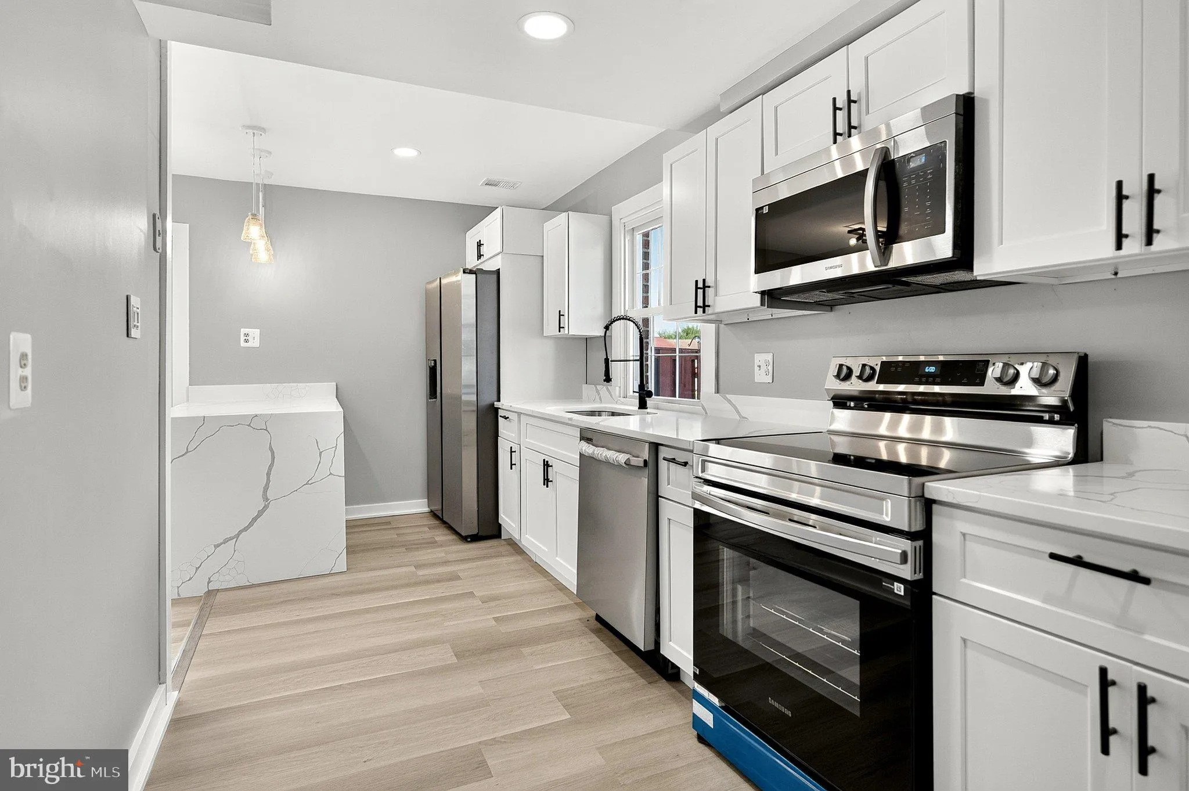
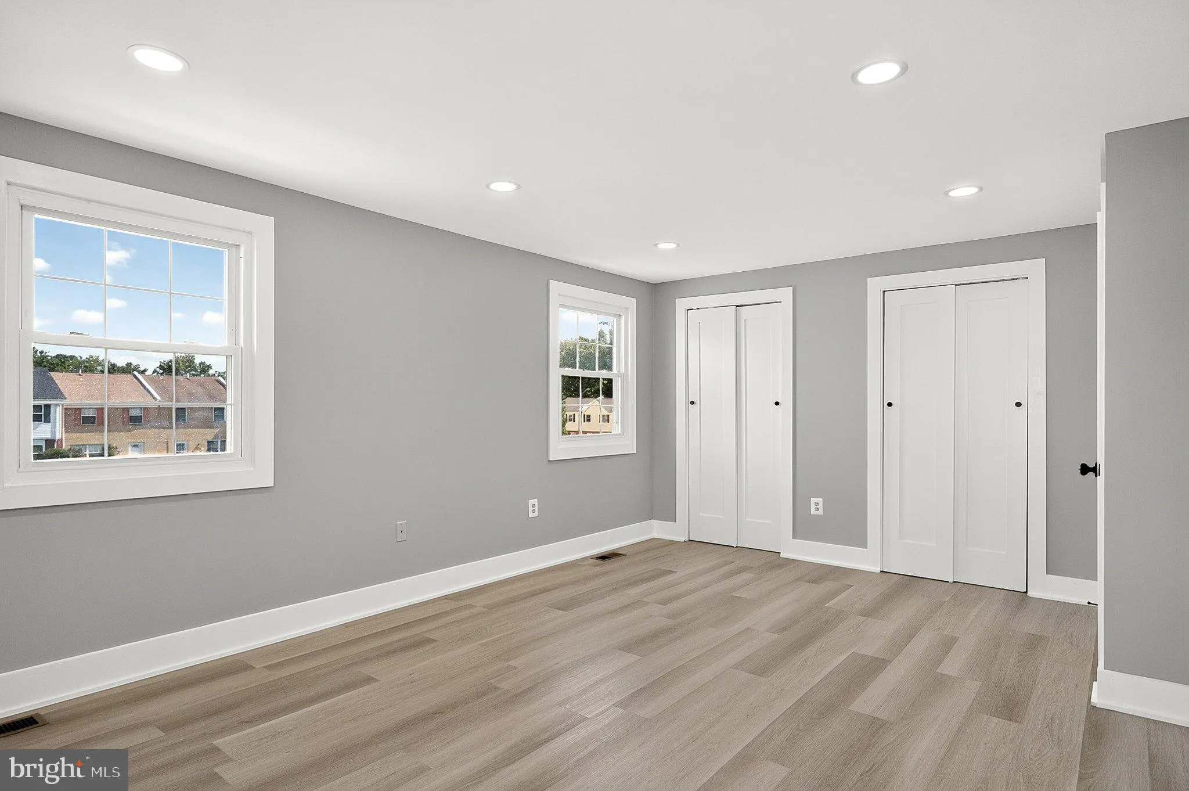
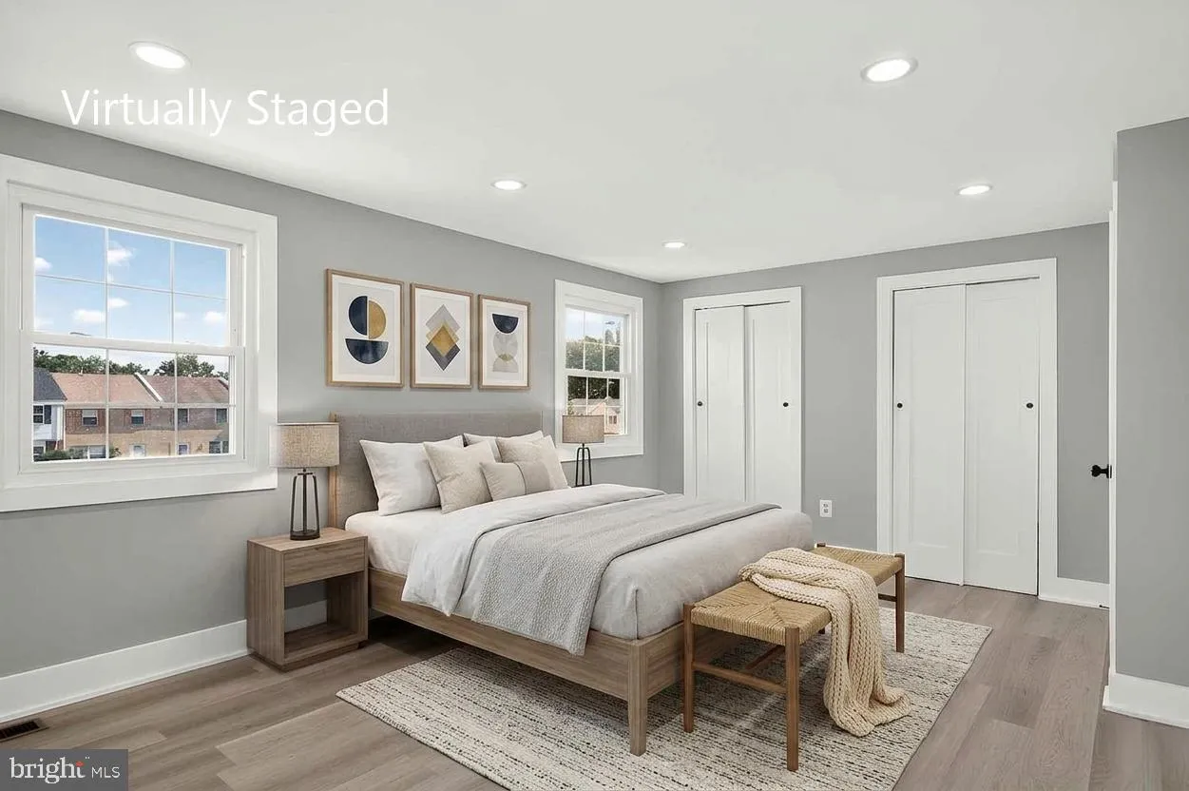
Fully Renovated End-Unit Townhome in Williamstown! Welcome to this beautifully renovated 3-bedroom, 2.5-bathroom end-unit townhome in the desirable Williamstown community of Dumfries! This move-in-ready home features new luxury vinyl plank flooring, fresh paint, modern lighting, updated bathrooms, and a completely r...
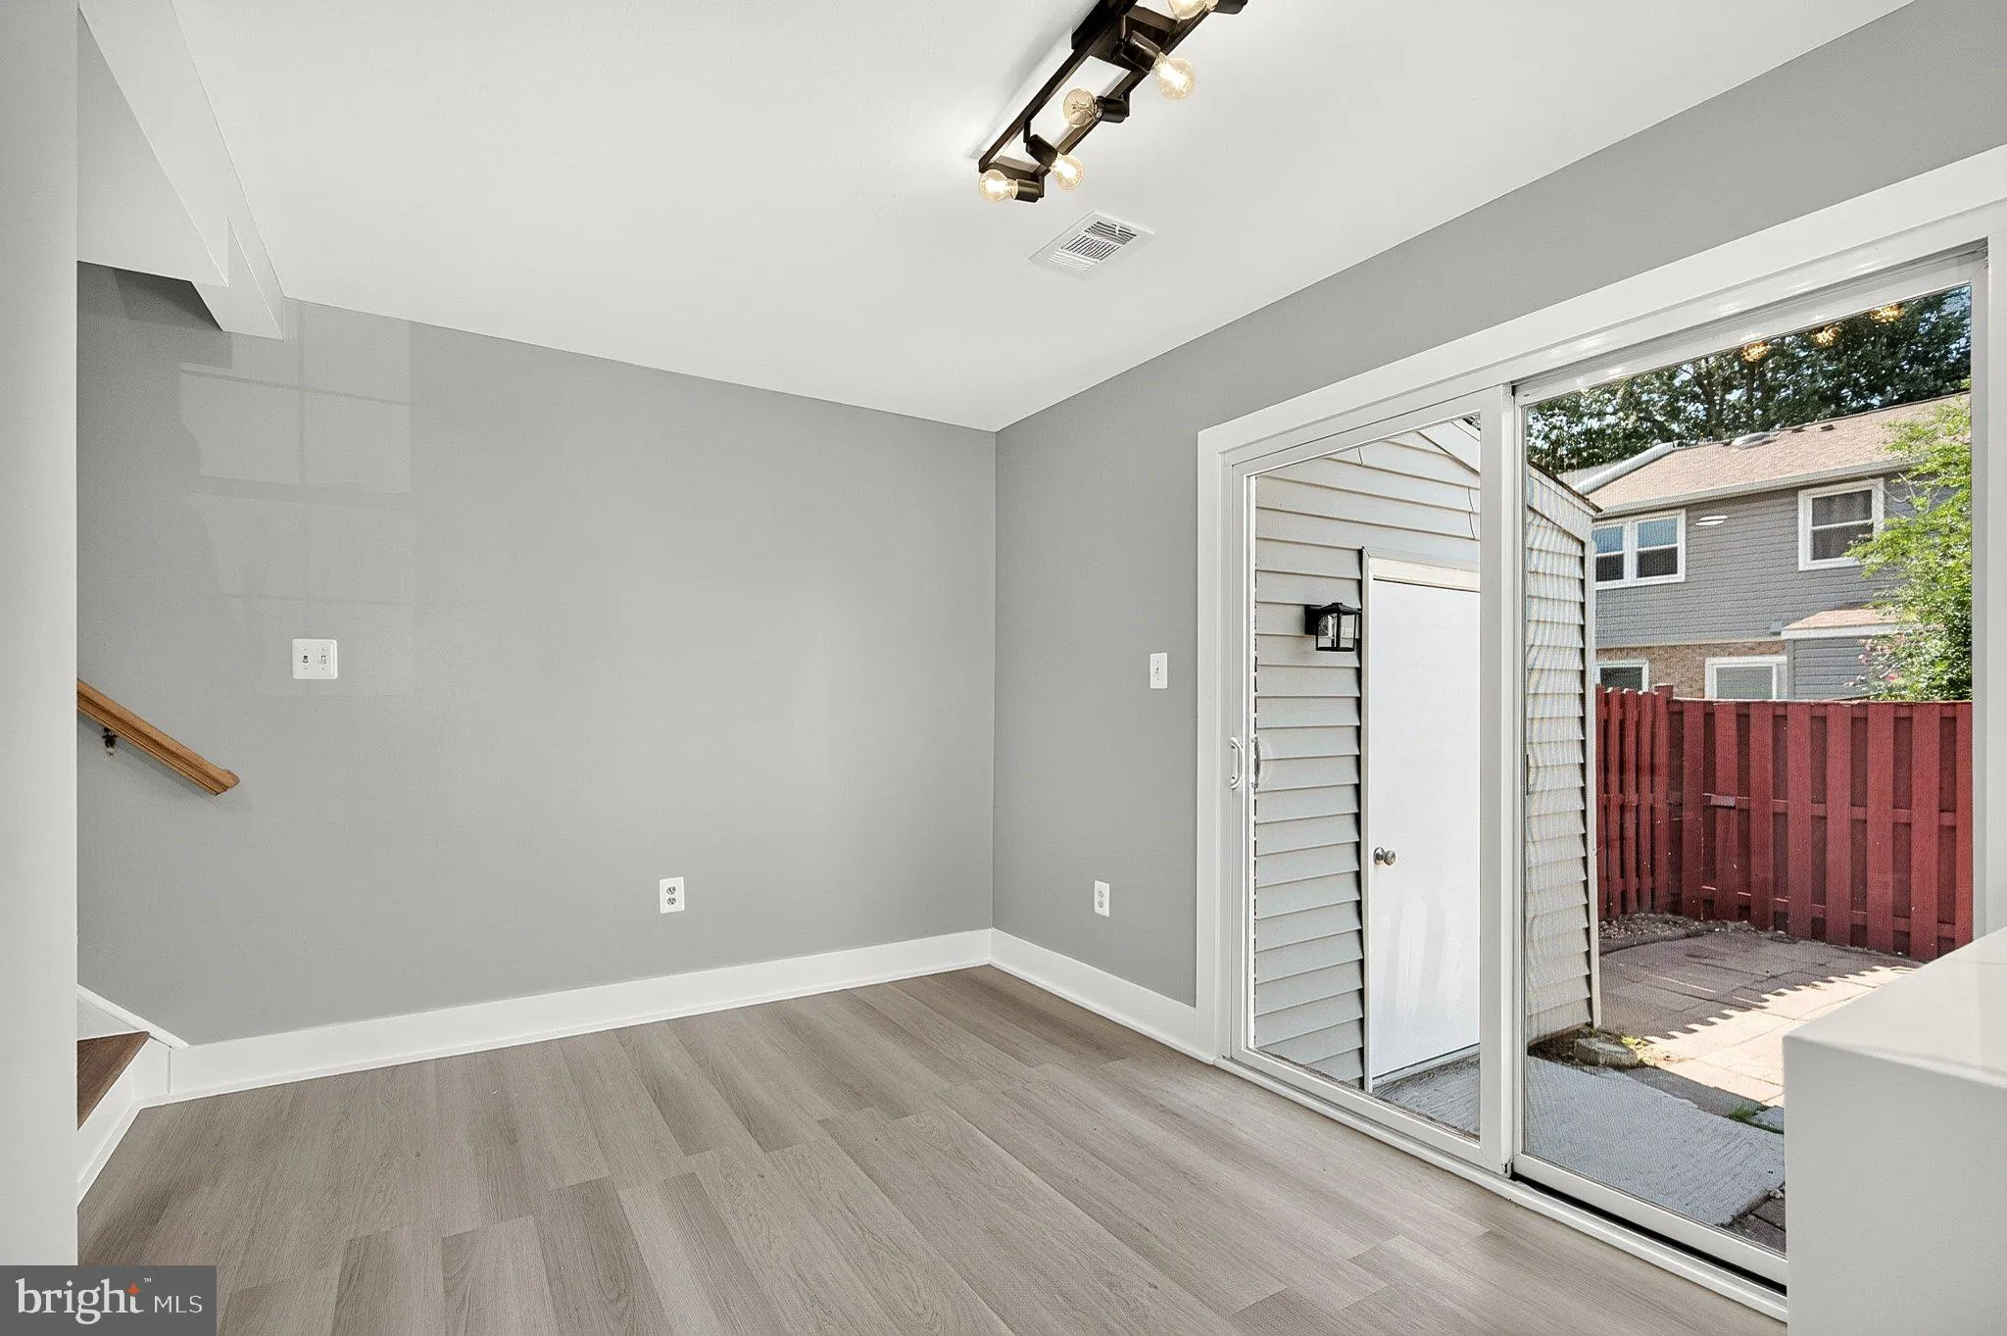
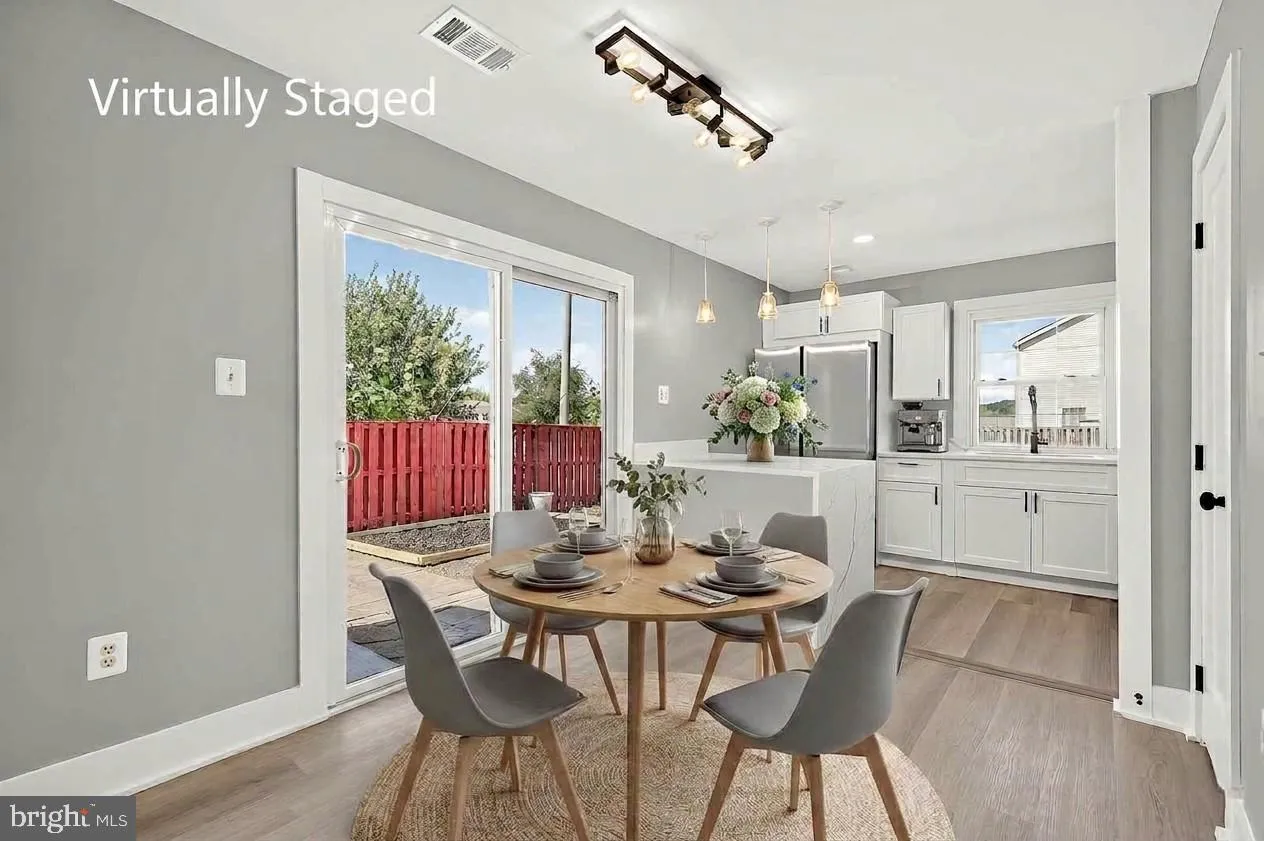
Fully Renovated End-Unit Townhome in Williamstown! Welcome to this beautifully renovated 3-bedroom, 2.5-bathroom end-unit townhome in the desirable Williamstown community of Dumfries! This move-in-ready home features new luxury vinyl plank flooring, fresh paint, modern lighting, updated bathrooms, and a completely renovated kitchen with Turkish cabinetry, countertops, fixtures, and brand-new appliances. Enjoy peace of mind with an HVAC system (2019), 50-gallon water heater (2022), replacement windows, and updated siding, plus a convenient front-loading washer and dryer. The extra-large, fully fenced end-unit yard is a standout feature, offering a hardscaped patio and lockable storage shed—perfect for outdoor entertaining, relaxation, and additional storage. Enjoy community amenities including a swimming pool, with convenient access to I-95, shopping, dining, parks, and everyday conveniences. Fully renovated • End unit • Large fenced yard • Modern kitchen • Updated bathrooms • Move-in ready Don’t miss this exceptional opportunity to own a beautifully updated home in a convenient Dumfries location!
 Features & Appliances
 Ask Agent A Question
 Address Map
 Neighborhood
 MLS Addon
 Additional Information
 Financial
Listing Information
Financial
Listing Information
 Rob Spicer Broker, GRI
Spicer Real Estate
Rob Spicer Broker, GRI
Spicer Real Estate
7201 Wisconsin Avenue
 RobSpicer@SpicerRealEstate.com
 2403881030
 2403881030
 7201 Wisconsin Avenue


