
 Share
 2416 EADS STREET, Arlington, VA 22202
 1,845 Sqft SQFT
 3
 3
 Basic Details
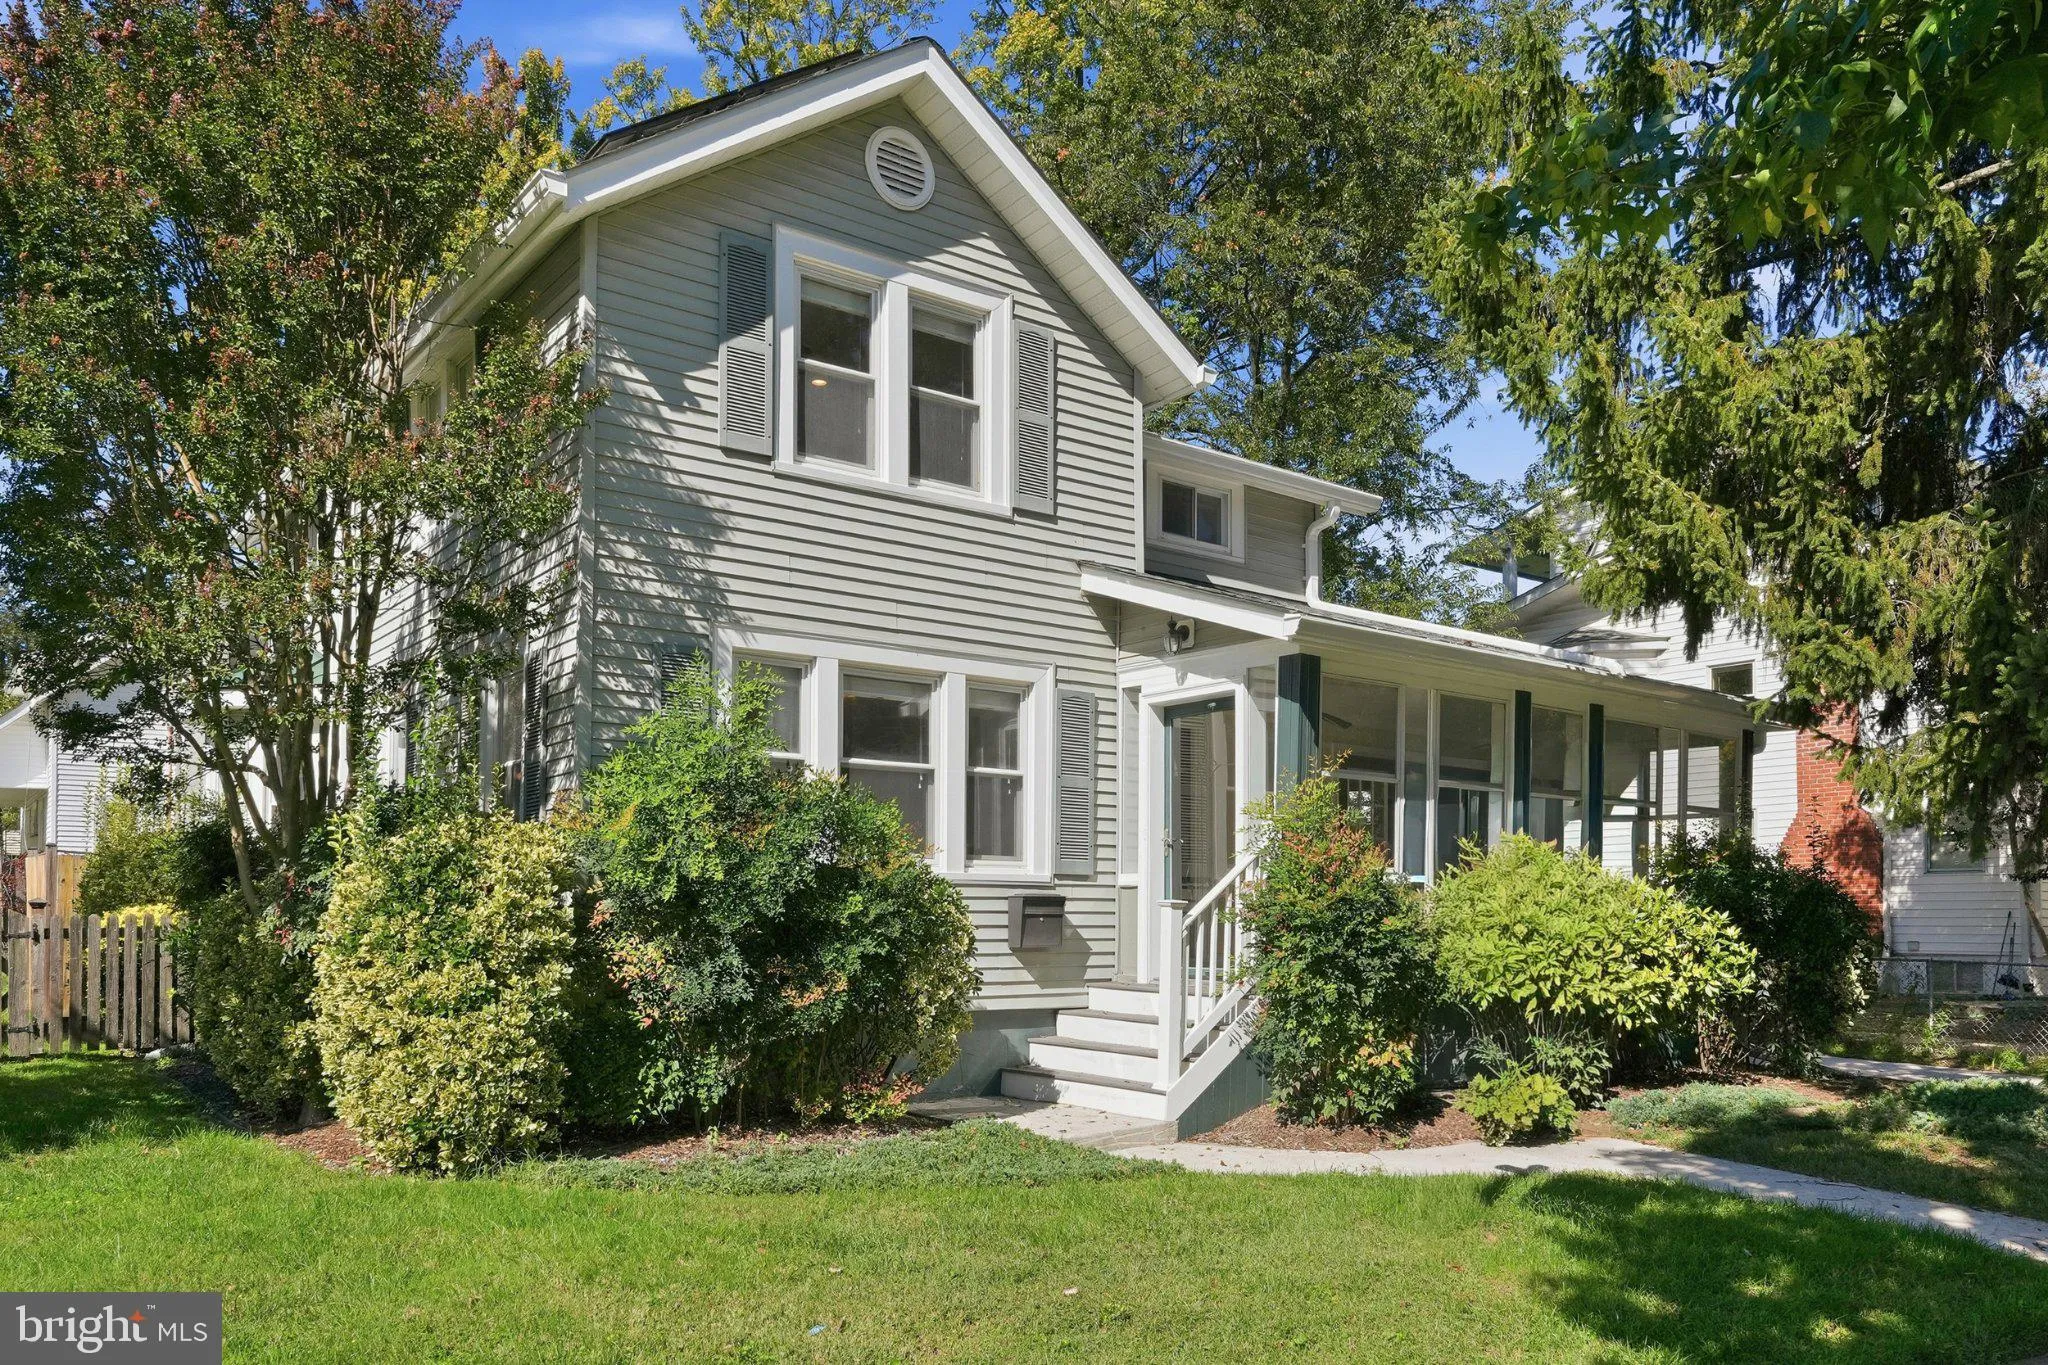
Set on a spacious 6, 809sf corner lot, this inviting 3 bed, 3 bath home features a large enclosed front porch and tons of curb appeal. Gleaming hardwood floors are carried throughout the main and upper levels and highlight a functional main level floor plan. Foyer entry with coat closet, spacious formal living room ...
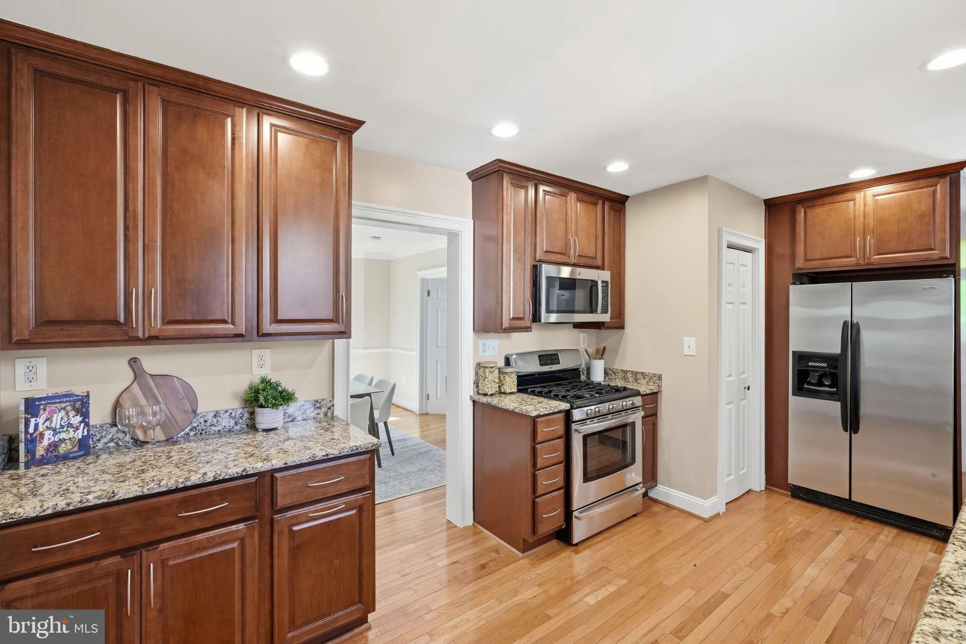
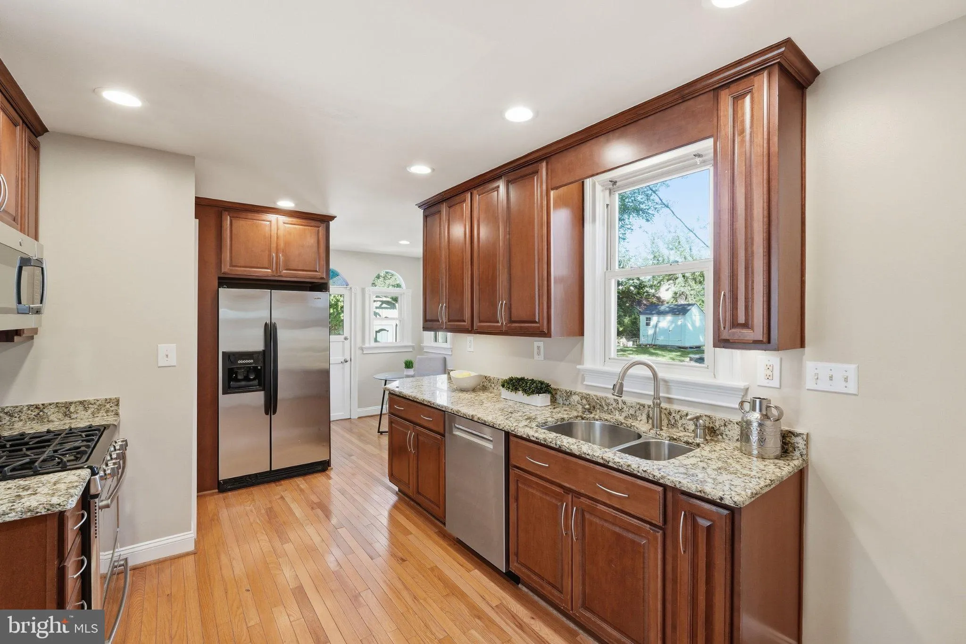
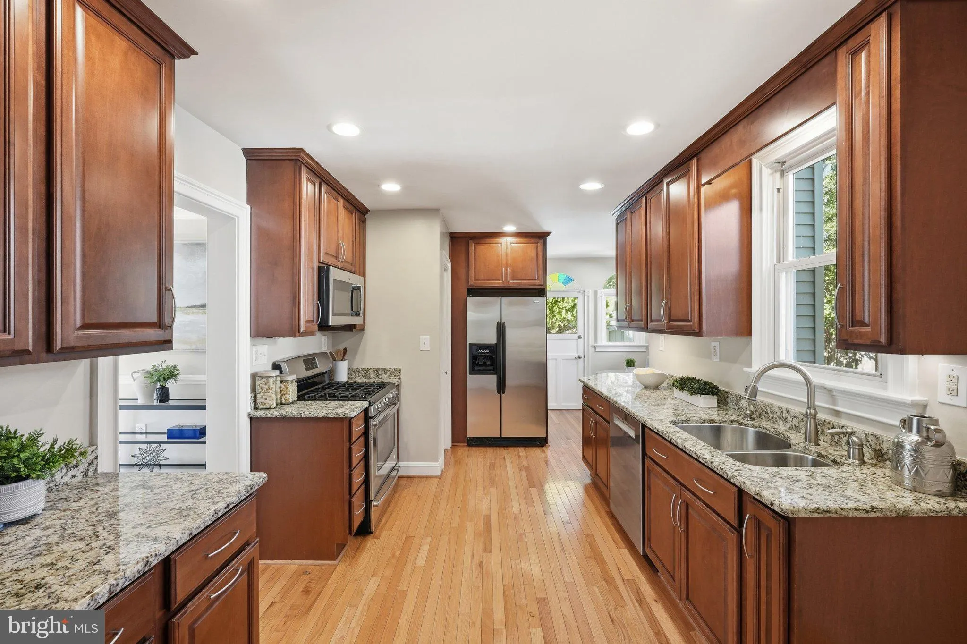
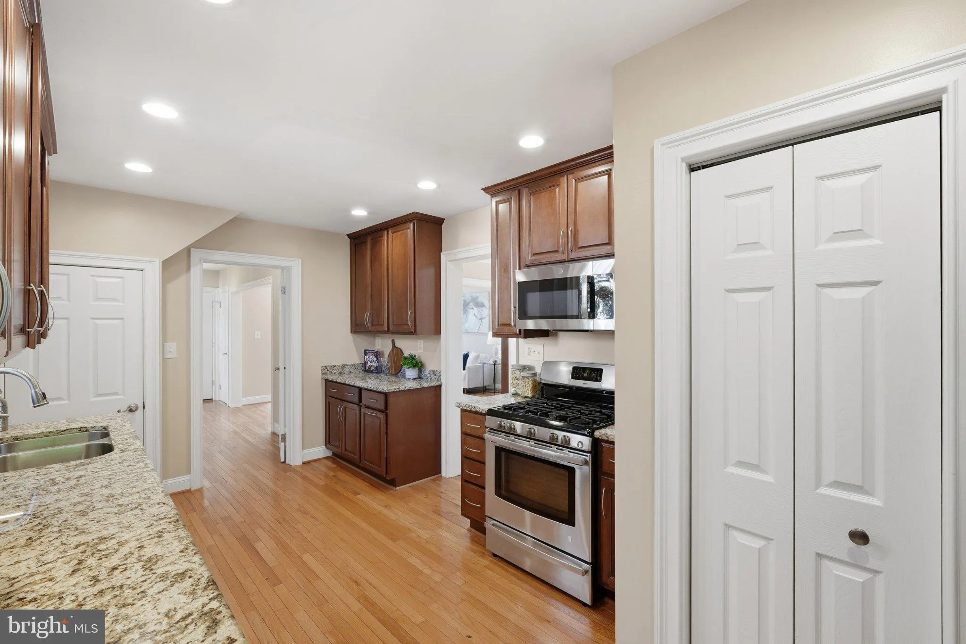
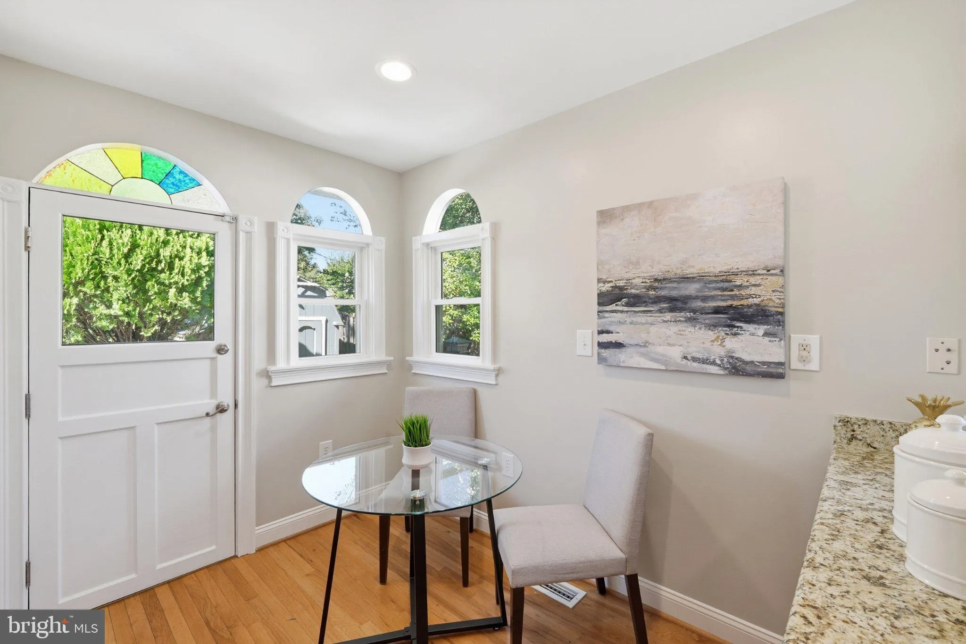
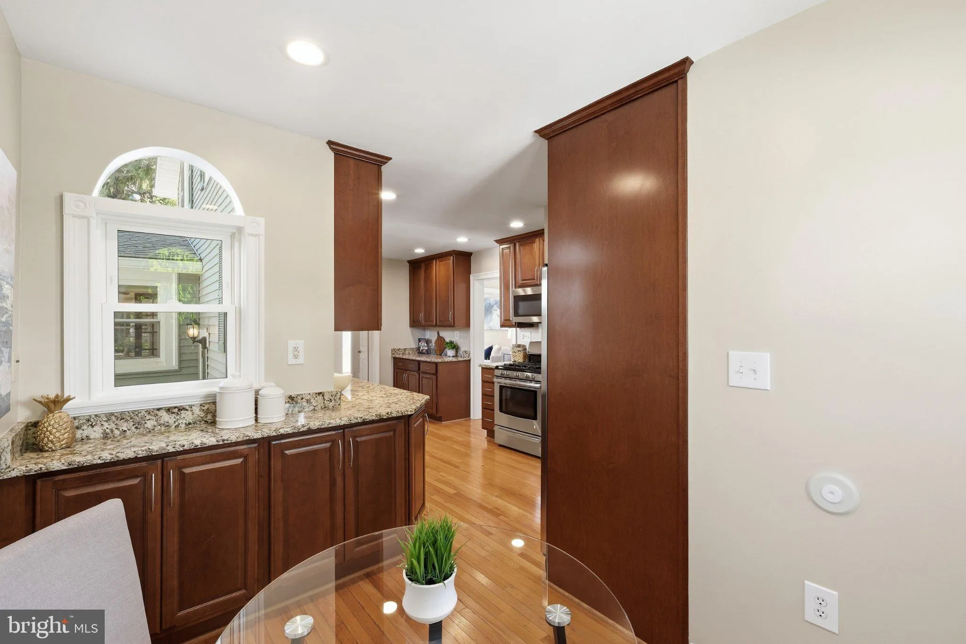
Set on a spacious 6, 809sf corner lot, this inviting 3 bed, 3 bath home features a large enclosed front porch and tons of curb appeal. Gleaming hardwood floors are carried throughout the main and upper levels and highlight a functional main level floor plan. Foyer entry with coat closet, spacious formal living room with fireplace, elegant formal dining room with bay window, and a main level bedroom suite provides for multi-generational living. A well-appointed eat-in kitchen with granite countertops and stainless appliances is adjacent to the dining room. The upper-level features two spacious bedrooms, including an owner’s suite complete with large walk-in closet and generous bathroom complete with double vanity and jetted tub. Additionally, a second bedroom, a hall bathroom and a linen closet complete the upper level. Lower level includes abundant storage space, full size washer/dryer, utility area and space for a workshop. Fully fenced backyard with mature landscaping and extensive hardscaping, including built-in firepit with seating and a lovely back deck. Driveway parking for many cars.
 Features & Appliances
 Ask Agent A Question
 Address Map
 Neighborhood
 MLS Addon
 Additional Information
 Financial
Listing Information
 Rob Spicer Broker, GRI
Spicer Real Estate
7201 Wisconsin Avenue
 RobSpicer@SpicerRealEstate.com
 2403881030
 2403881030
 7201 Wisconsin Avenue


