
 Share
Share
 6656 HAMPTON PARK COURT, Mclean, VA 22101
 2,428 Sqft SQFT
 3
3
 4
4
 Basic Details
Luxury 4-level end-unit townhome in the heart of McLean! This sun-filled, impeccably maintained residence offers 3 bedrooms, 2 full baths, 2 half baths, and a 2-car garage, combining exceptional space, comfort, and privacy. A welcoming foyer opens to a dramatic living room with soaring floor-to-ceiling windows, a co...
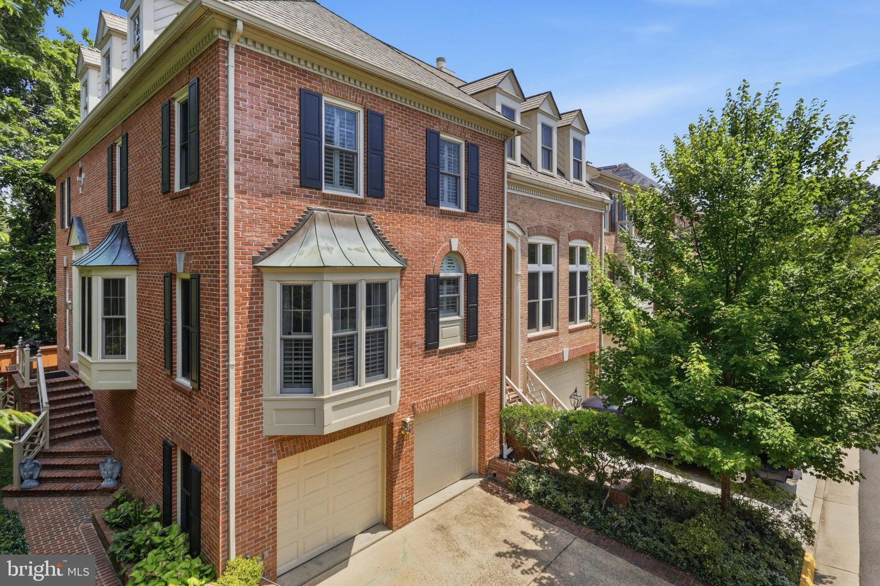
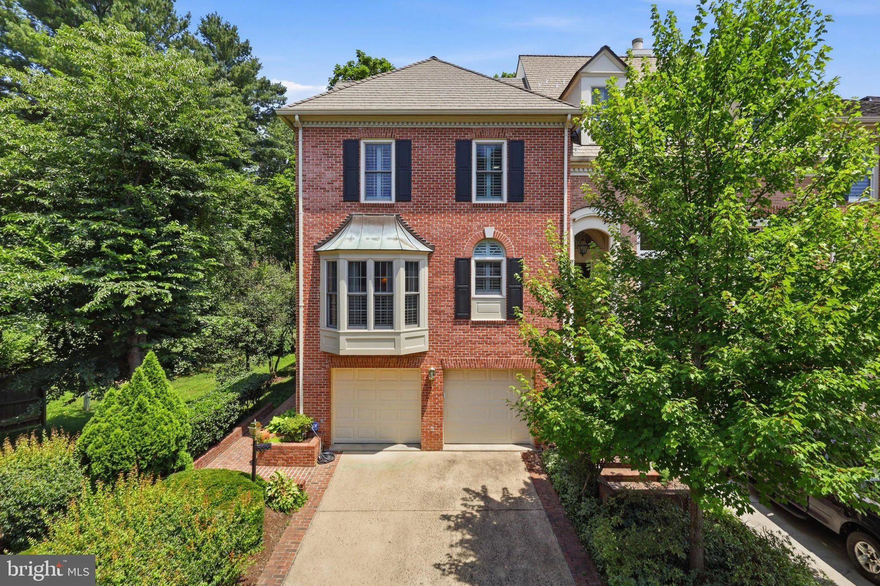
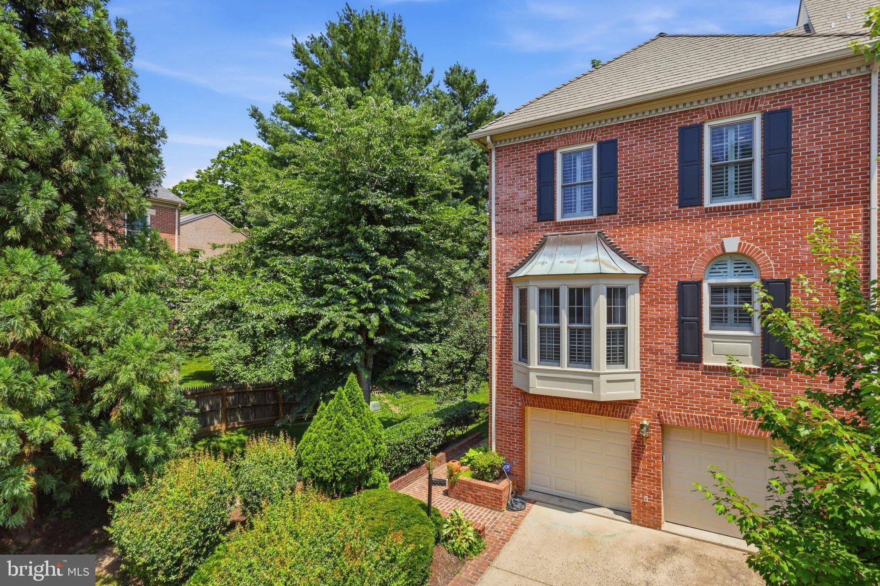
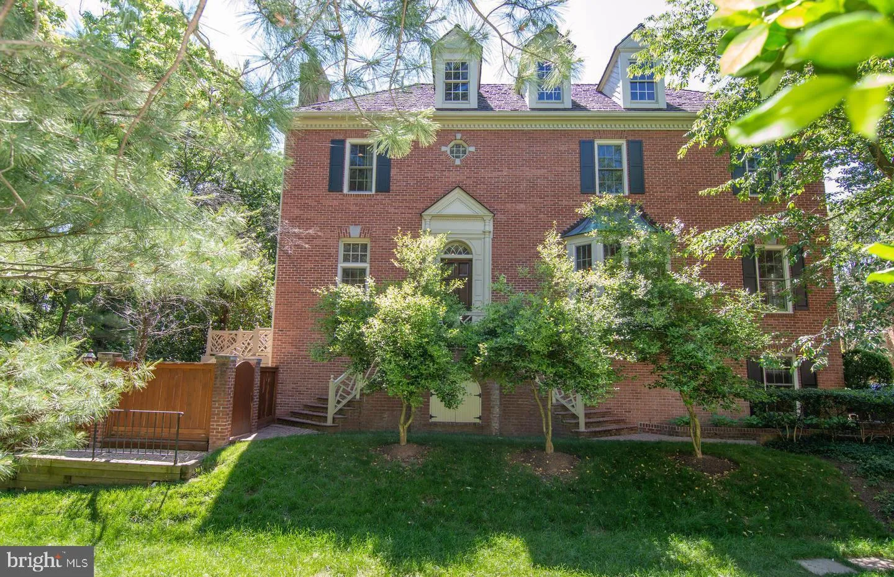
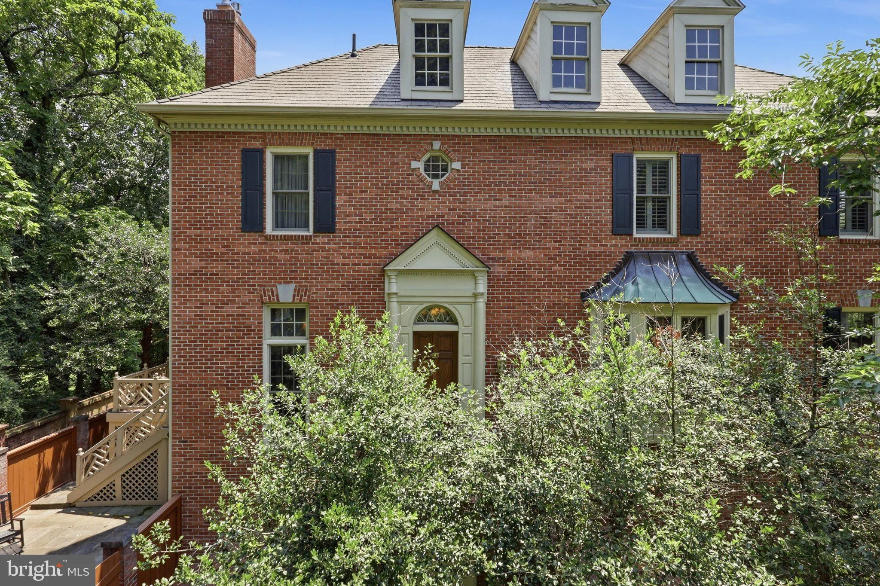
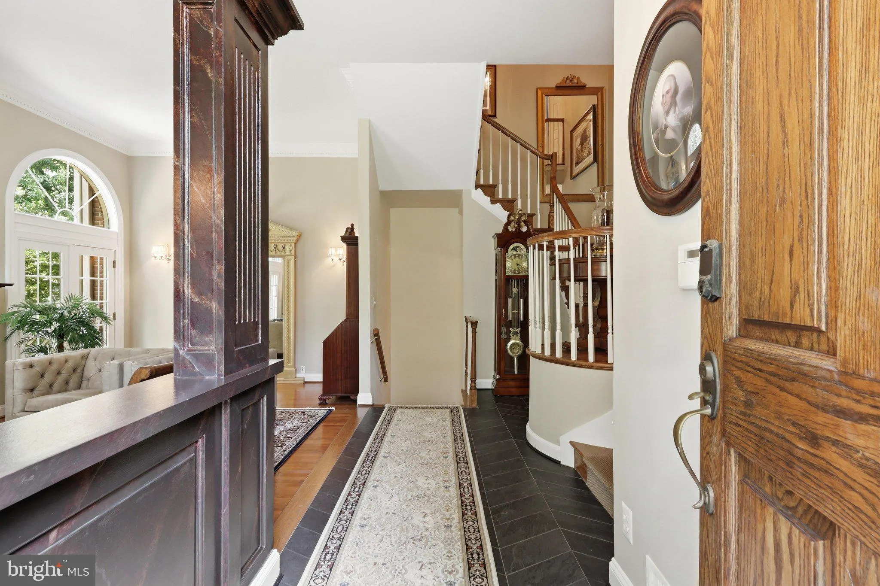
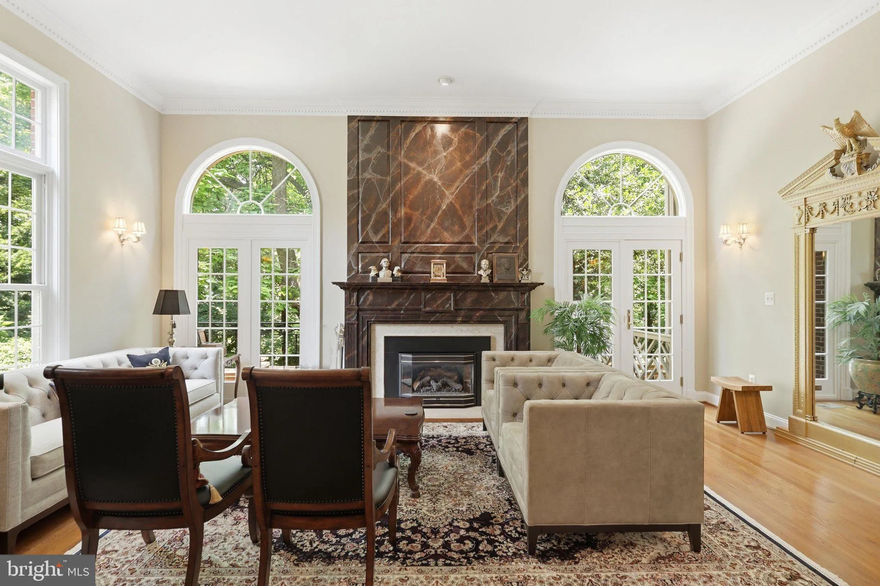
Luxury 4-level end-unit townhome in the heart of McLean! This sun-filled, impeccably maintained residence offers 3 bedrooms, 2 full baths, 2 half baths, and a 2-car garage, combining exceptional space, comfort, and privacy. A welcoming foyer opens to a dramatic living room with soaring floor-to-ceiling windows, a cozy gas fireplace, and access to a private deck—perfect for grilling or relaxing outdoors. Rich hardwood floors extend throughout the home. The elegant dining room features custom built-ins and a charming bay window, creating an inviting space for entertaining and everyday living. The gourmet kitchen features abundant cabinetry, a gas cooktop, double wall ovens, a walk-in pantry, and a separate laundry room. The luxurious primary suite features a spa-like bath and a walk-in closet, while the generously sized secondary bedrooms offer excellent flexibility. The lower-level family room is perfect for entertaining with custom built-ins and a second gas fireplace. An unfinished basement provides valuable storage space. Recent updates include a 2024 roof replacement with synthetic architectural fiber shingles, installed in accordance with HOA requirements and backed by a transferable 40-year guarantee. Enjoy the private fenced backyard with an oversized slate patio, stacked-stone garden walls, and peaceful wooded views. Nestled on a quiet dead-end street, offering privacy and minimal traffic. Ideally located just blocks from downtown McLean’s shops, restaurants, and grocery stores, with easy access to Tysons, the Silver Line Metro, and Washington, D.C. Residents also enjoy the community pool and the convenience of the sought-after Hamptons of McLean lifestyle.
 Features & Appliances
 Ask Agent A Question
 Address Map
 Neighborhood
 MLS Addon
 Additional Information
 Financial
Listing Information
Financial
Listing Information
 Rob Spicer Broker, GRI
Spicer Real Estate
Rob Spicer Broker, GRI
Spicer Real Estate
7201 Wisconsin Avenue
 RobSpicer@SpicerRealEstate.com
 2403881030
 2403881030
 7201 Wisconsin Avenue


