
 Share
Share
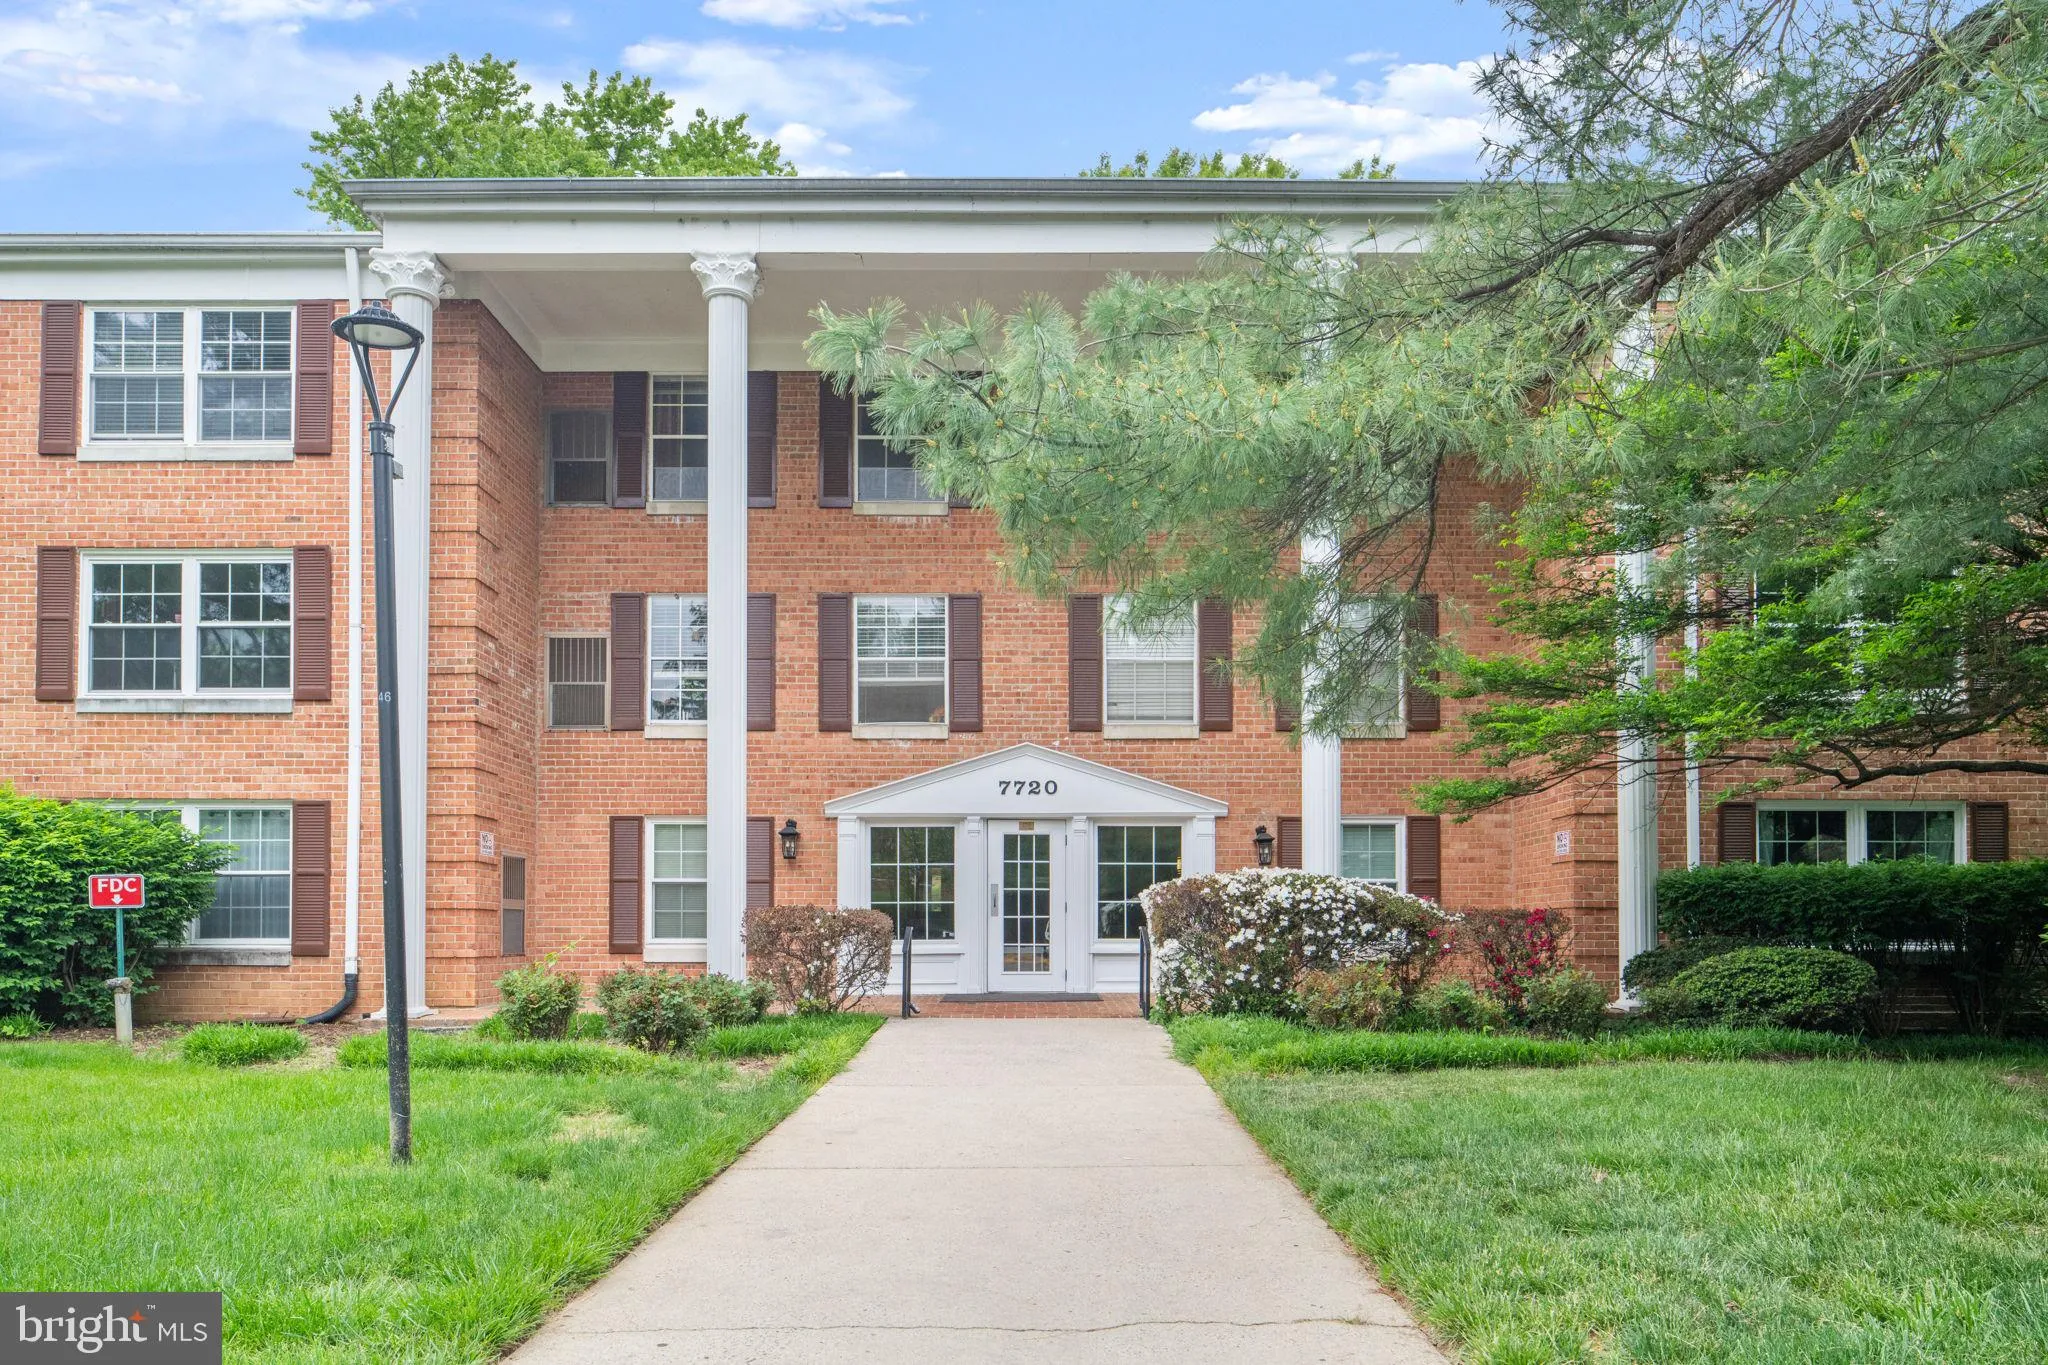
 7720 TREMAYNE PLACE, Mclean, VA 22102
 1,395 Sqft SQFT
 3
3
 2
2
 Basic Details
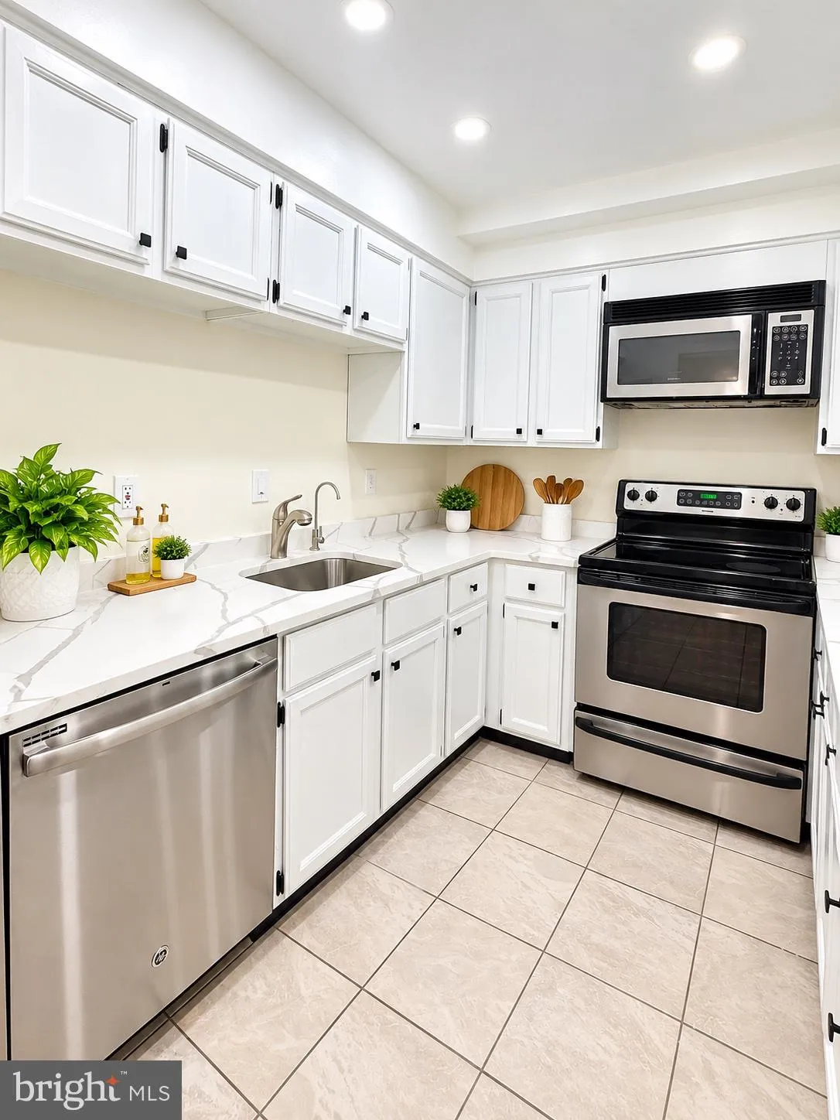
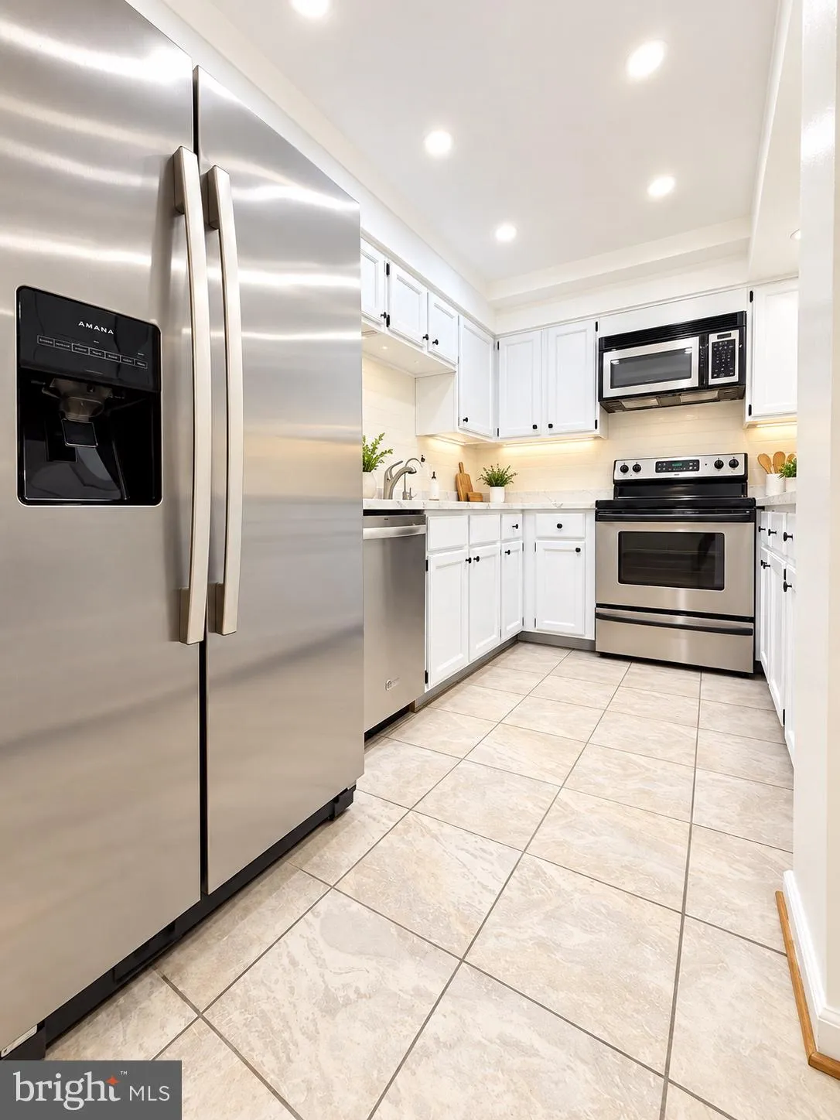
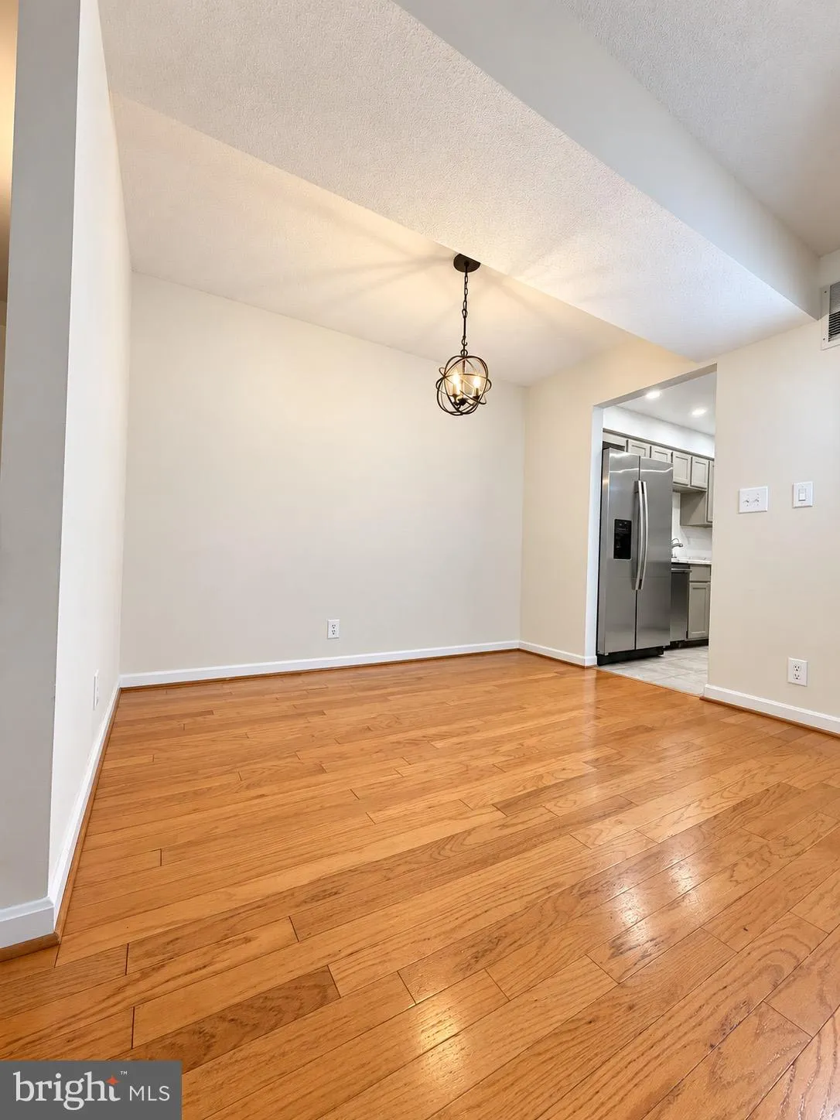
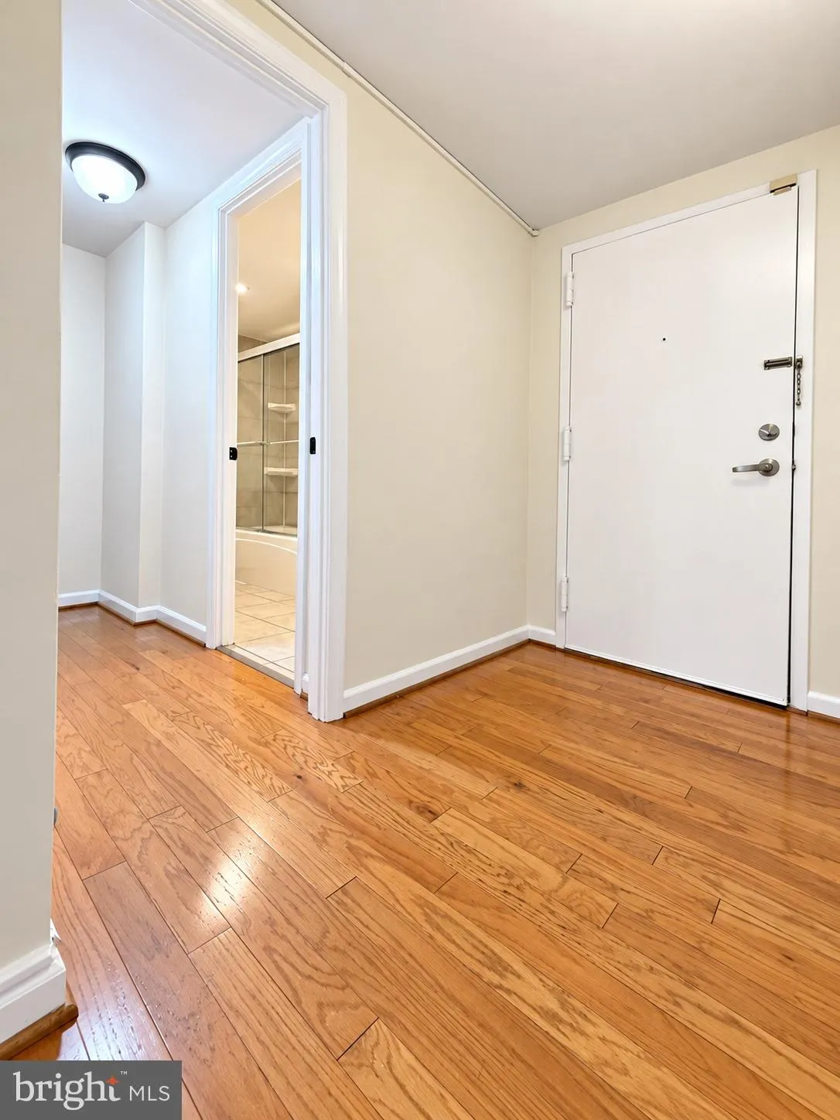
Stepping inside reveals a thoughtfully updated, expansive floor plan filled with natural light. The spacious living and dining areas transition seamlessly into a well-appointed kitchen, ideal for both everyday relaxing and effortless entertaining. Each of the three bedrooms provides a generous layout with ample clos...
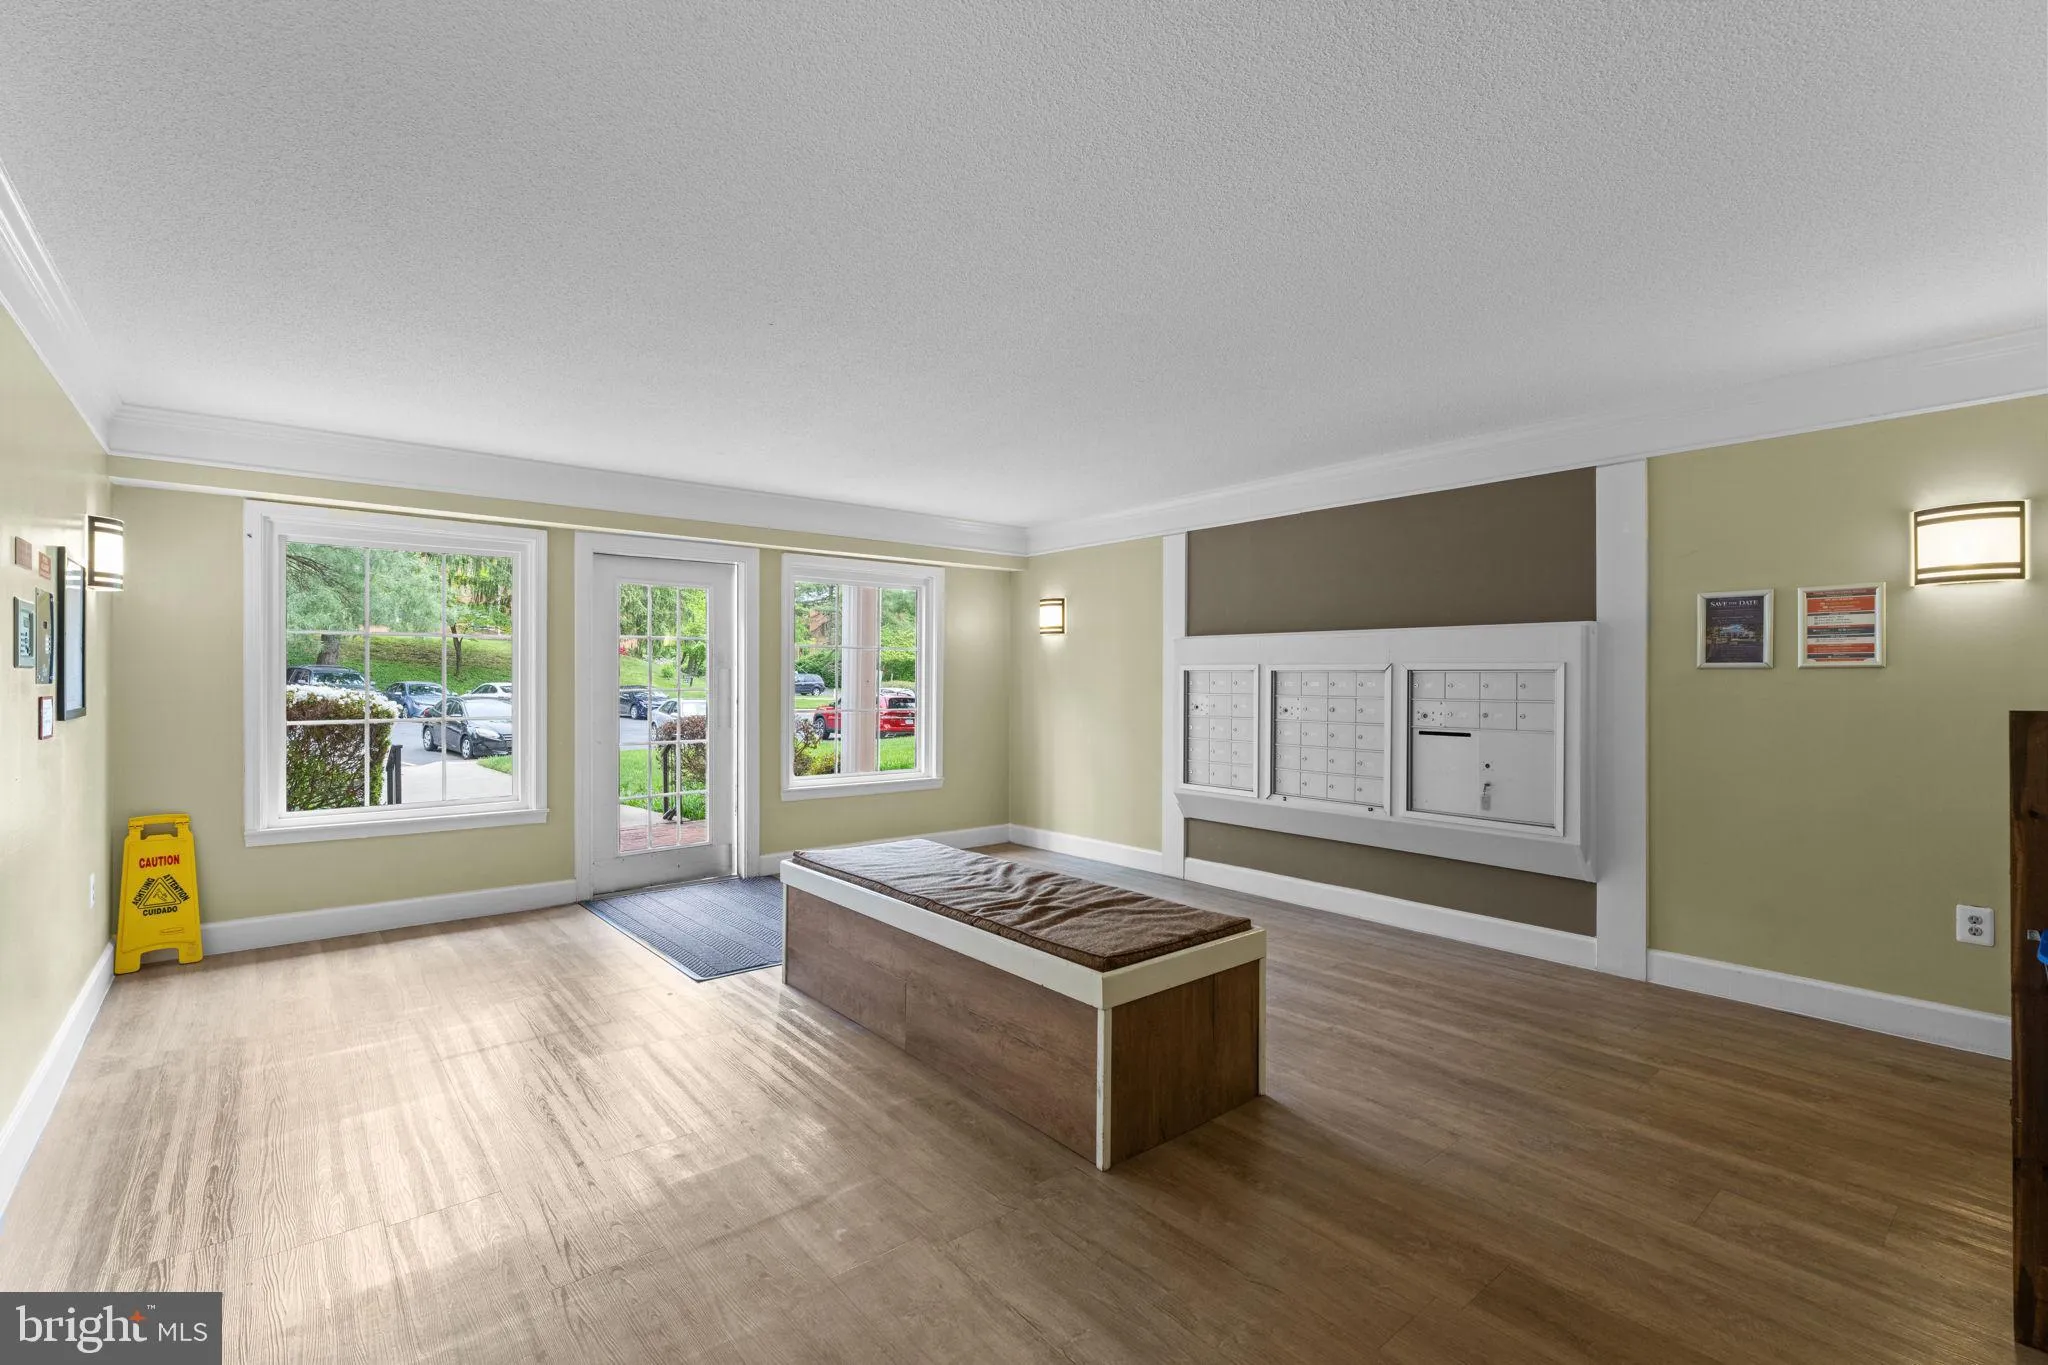
Stepping inside reveals a thoughtfully updated, expansive floor plan filled with natural light. The spacious living and dining areas transition seamlessly into a well-appointed kitchen, ideal for both everyday relaxing and effortless entertaining. Each of the three bedrooms provides a generous layout with ample closet space, while the two full bathrooms boast refined finishes for a spa-like experience at home. Resort-Style Amenities Living at The Colonies means enjoying a private resort experience right outside your door: 24/7 Security & Concierge: On-site management and round-the-clock controlled access ensure absolute peace of mind. Leisure & Recreation: Unwind by the pristine swimming pool, play a match on the community tennis courts, or stay active at the clubhouse and fitness facility. Lush Outdoor Spaces: Enjoy picturesque green views, serene walking trails, and manicured landscaped grounds. Ample Parking: Plenty of resident and guest parking ensures effortless arrivals every time.
 Features & Appliances
 Ask Agent A Question
 Address Map
 MLS Addon
 Additional Information
 Financial
Listing Information
Financial
Listing Information
 Rob Spicer Broker, GRI
Spicer Real Estate
Rob Spicer Broker, GRI
Spicer Real Estate
7201 Wisconsin Avenue
 RobSpicer@SpicerRealEstate.com
 2403881030
 2403881030
 7201 Wisconsin Avenue


