
 Share
Share
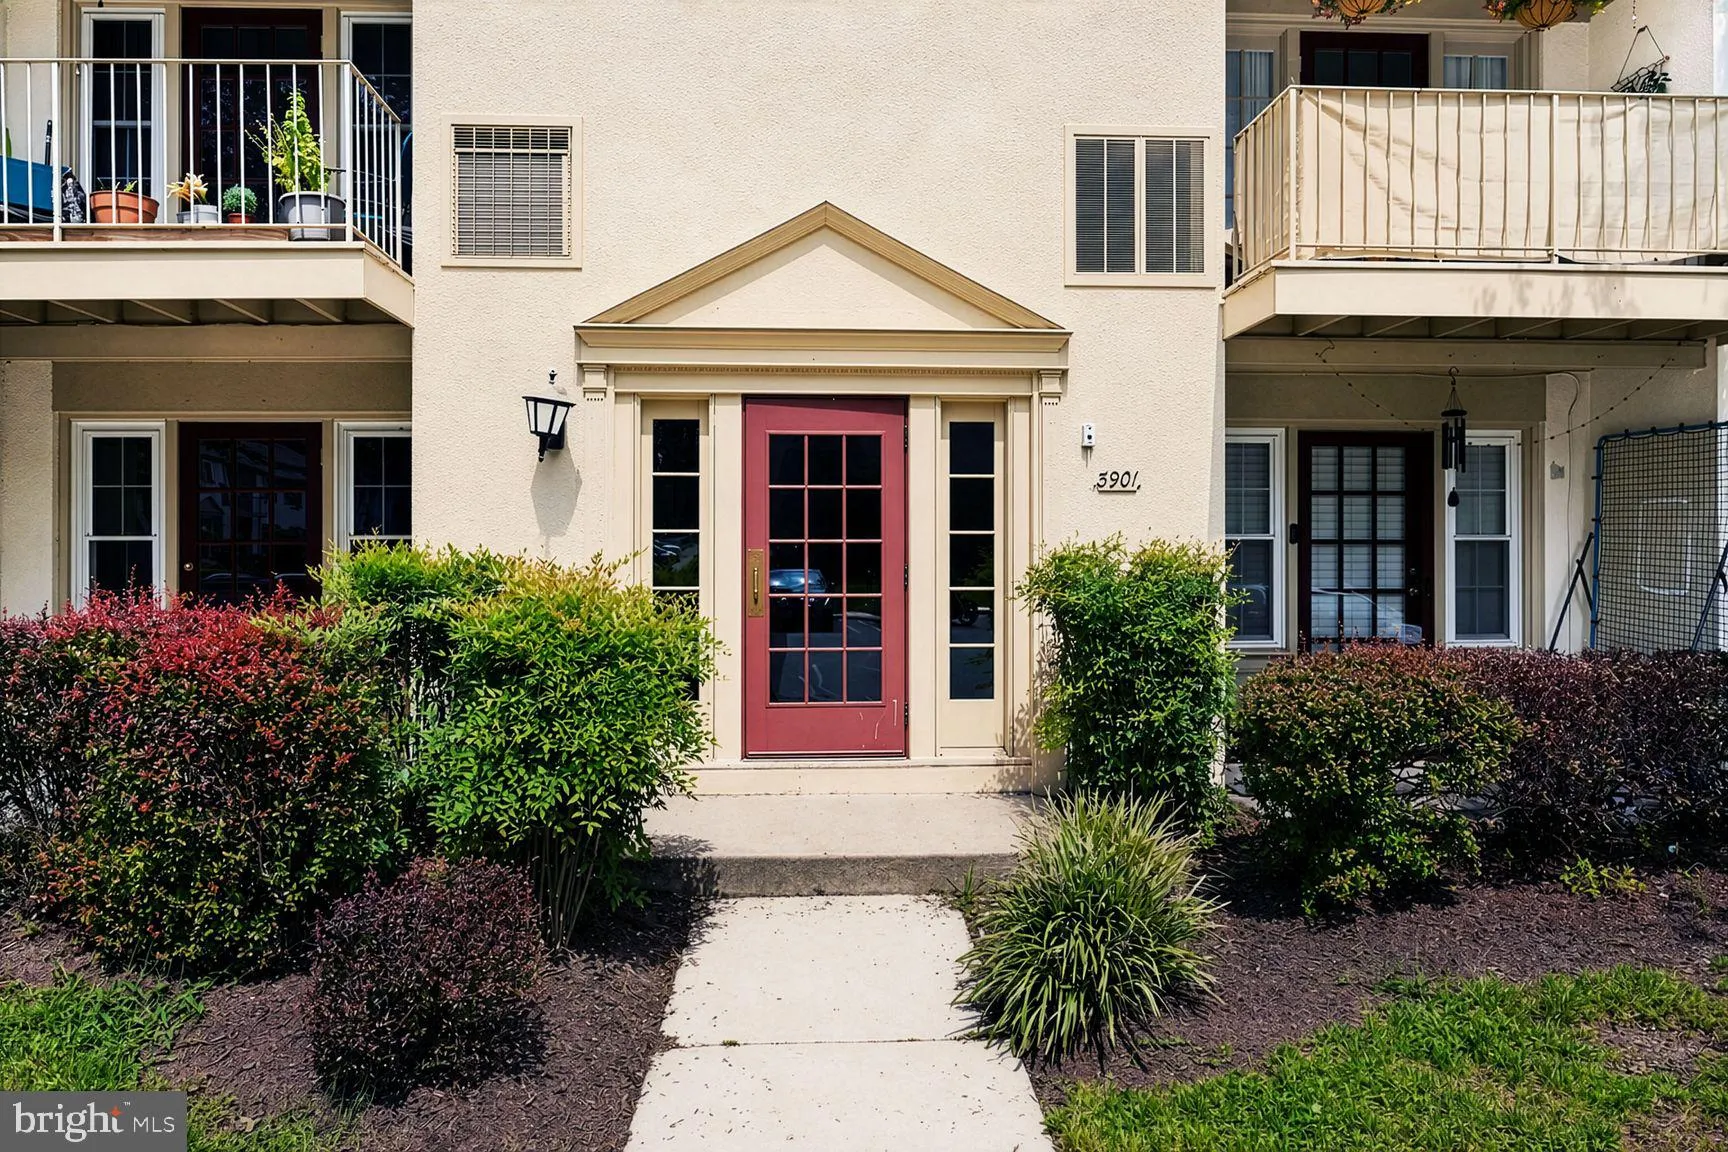
 5901 KINGSFORD ROAD, Springfield, VA 22152
 1,270 Sqft SQFT
 3
3
 2
2
 Basic Details
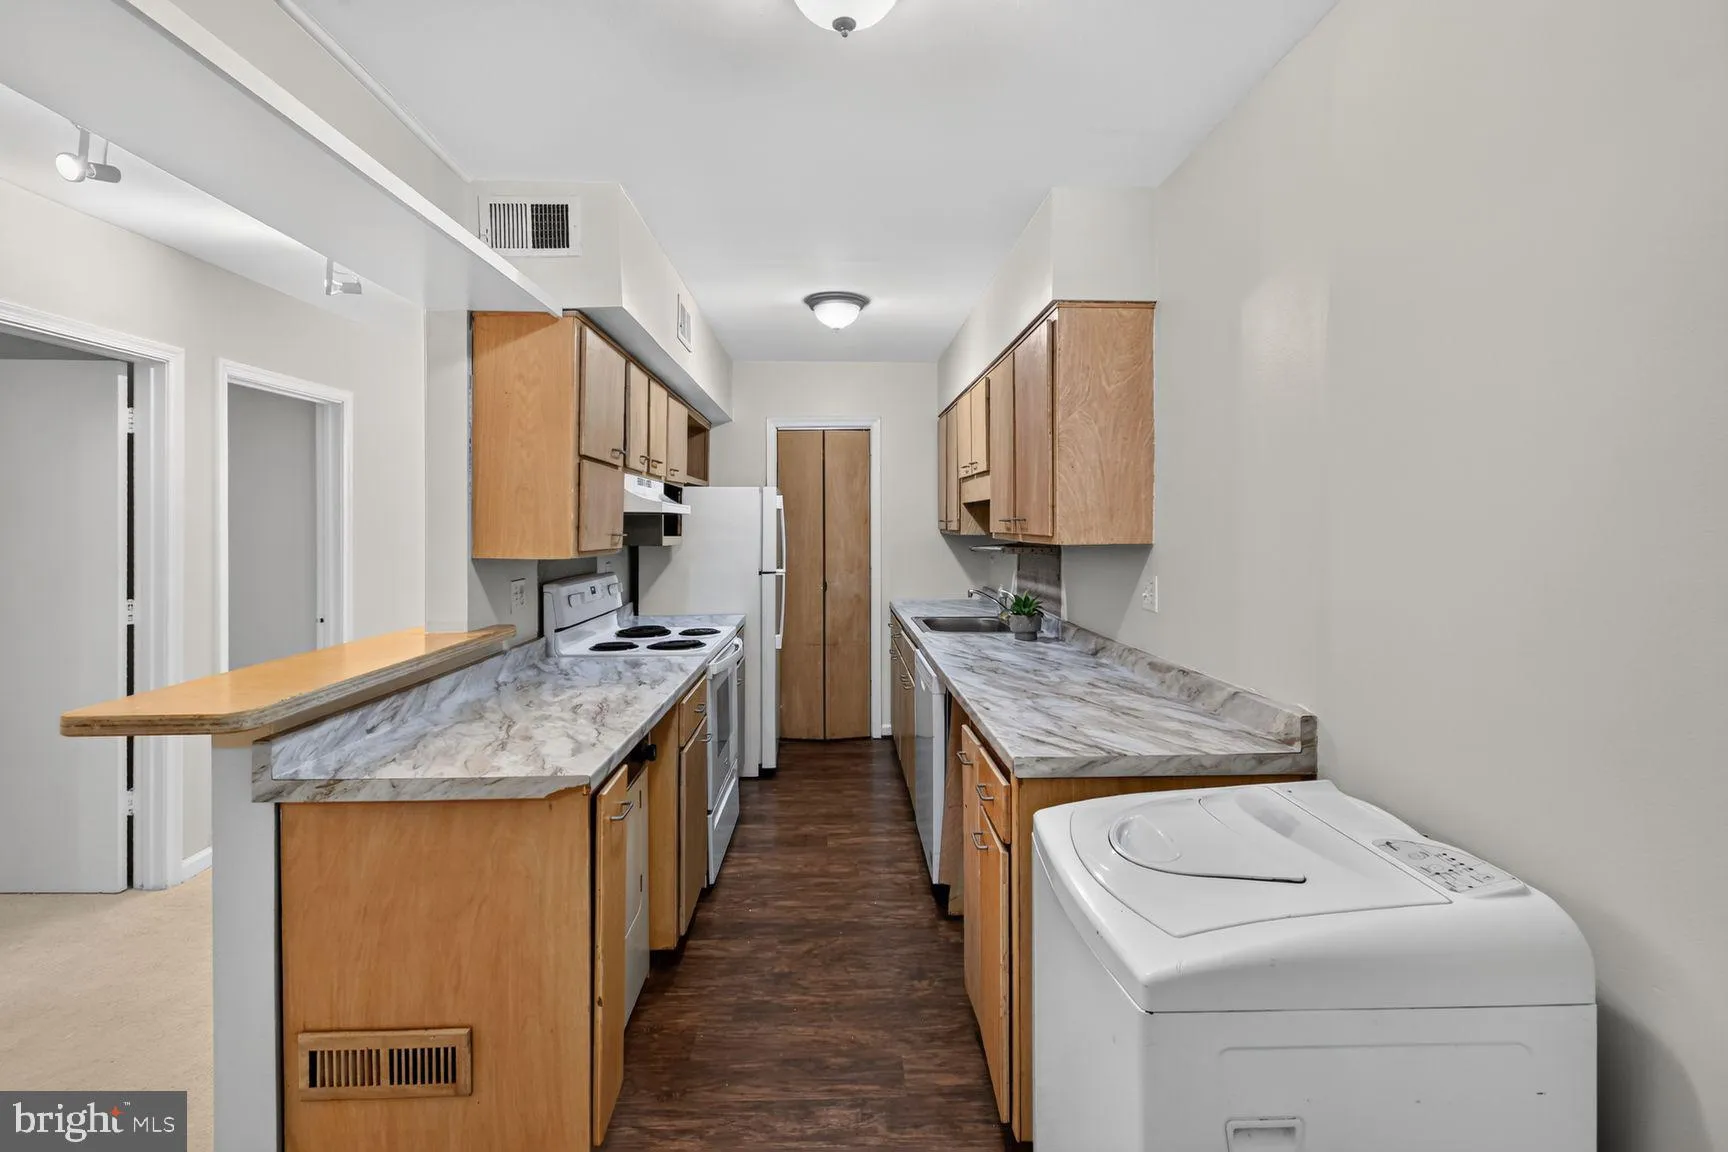
Welcome home to a spacious 3BR/2BA top-floor corner unit in Cardinal Forest! Offered strictly as-is, this property features a large living area and generously sized bedrooms with incredible closet space. The kitchen has newer appliances and great potential, so bring your design ideas! The condo also boasts a p...
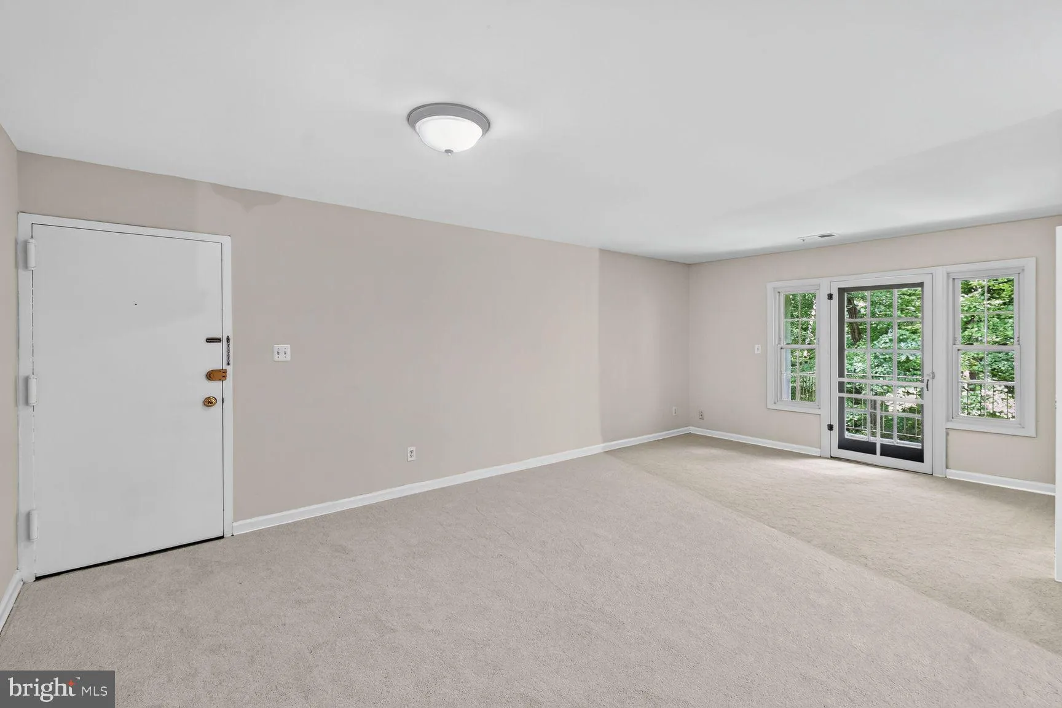
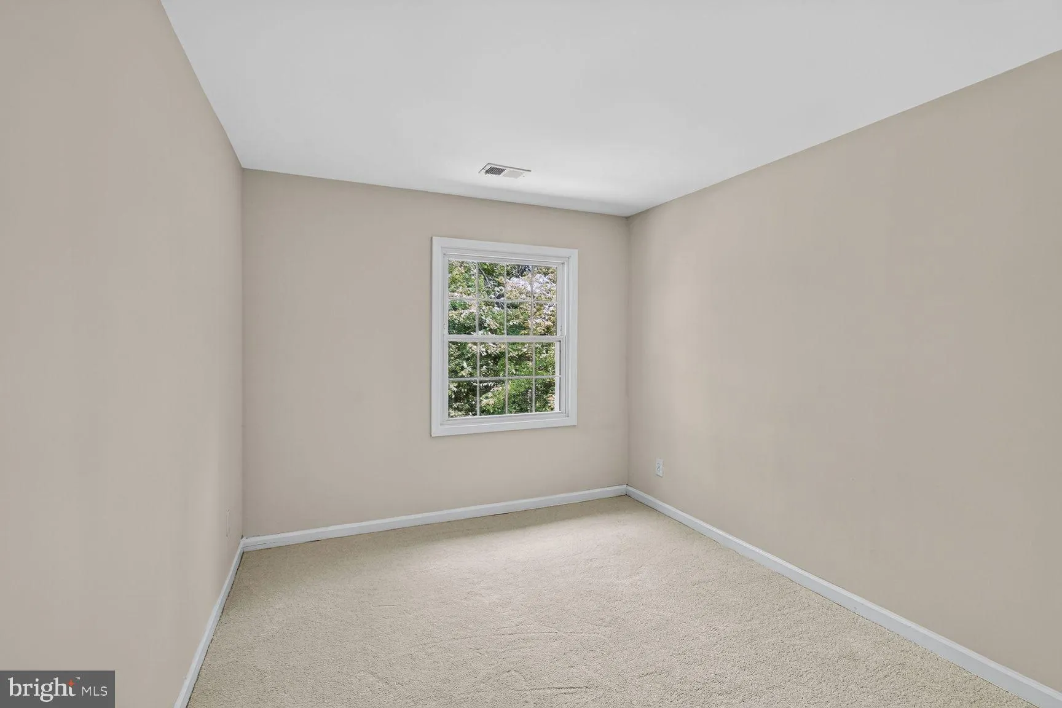
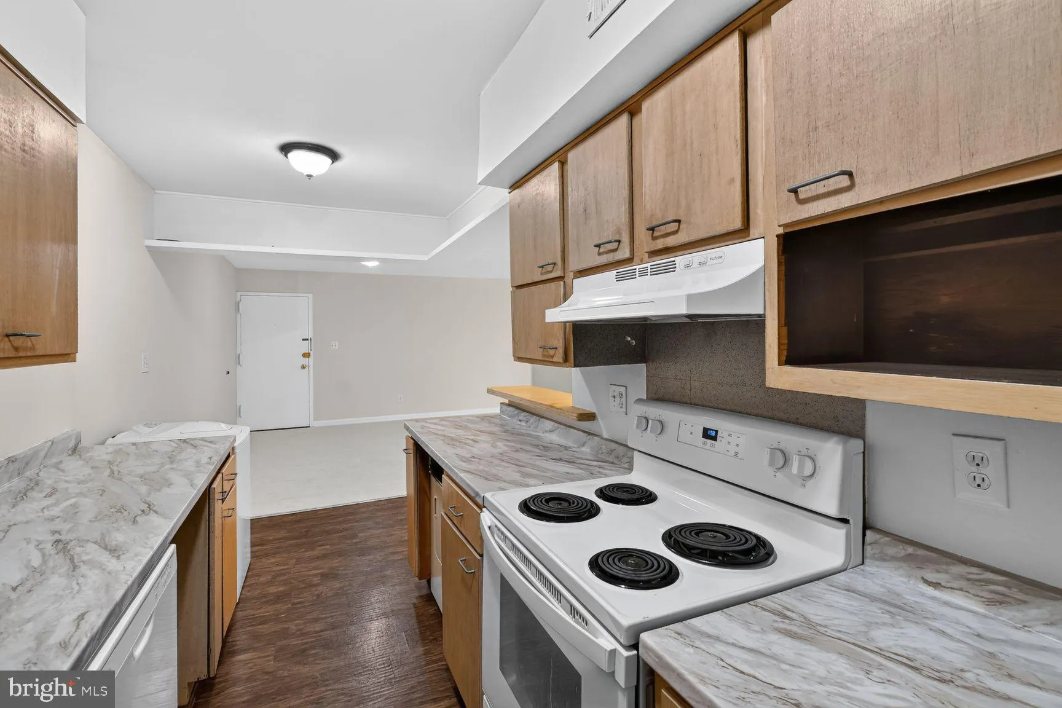
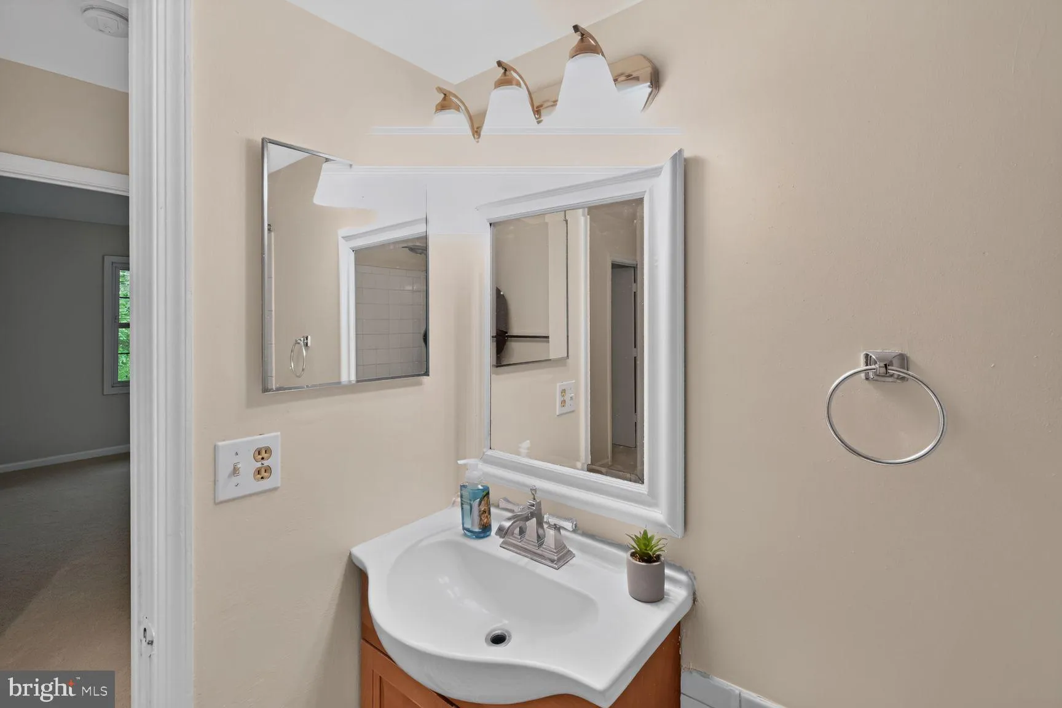
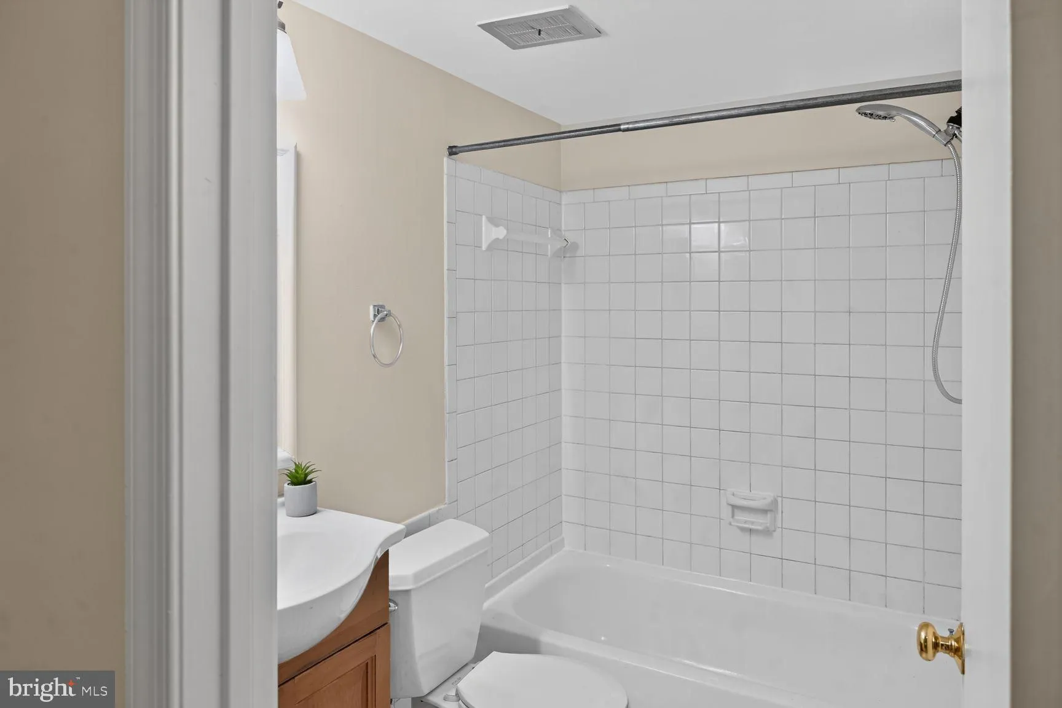
Welcome home to a spacious 3BR/2BA top-floor corner unit in Cardinal Forest! Offered strictly as-is, this property features a large living area and generously sized bedrooms with incredible closet space. The kitchen has newer appliances and great potential, so bring your design ideas! The condo also boasts a private balcony overlooking lush greenery, perfect for enjoying a cup of coffee, bird watching or relaxing after work! An assigned parking space is conveniently located in front of the building. Additional highlights include fresh paint (2026), new carpet (2026), HVAC (2022), HWH (2008). Cardinal Forest amenities include an outdoor swimming pool, tennis courts, playgrounds, and so much more! The location is unbeatable – a short ride to vibrant shops, neighborhood eateries, and restaurants! Steps away from a bus stop, easy access to Franconia-Springfield Metro, Fairfax County Parkway and the VRE. This condo is a great value and a fantastic opportunity for investors and first-time home buyers!
 Features & Appliances
 Ask Agent A Question
 Address Map
 MLS Addon
 Additional Information
 Financial
Listing Information
Financial
Listing Information
 Rob Spicer Broker, GRI
Spicer Real Estate
Rob Spicer Broker, GRI
Spicer Real Estate
7201 Wisconsin Avenue
 RobSpicer@SpicerRealEstate.com
 2403881030
 2403881030
 7201 Wisconsin Avenue


