
 Share
 11229 CHASE STREET, Fulton, MD 20759
 2,230 Sqft SQFT
 3
 3
 Basic Details
Space, style, and convenience come together at 11229 Chase St #2! This spacious multi-level residence offers an open, light-filled layout with beautiful hardwood flooring and plenty of room to spread out. The main living area flows effortlessly into the kitchen, featuring generous cabinetry, ample counter space, sta...
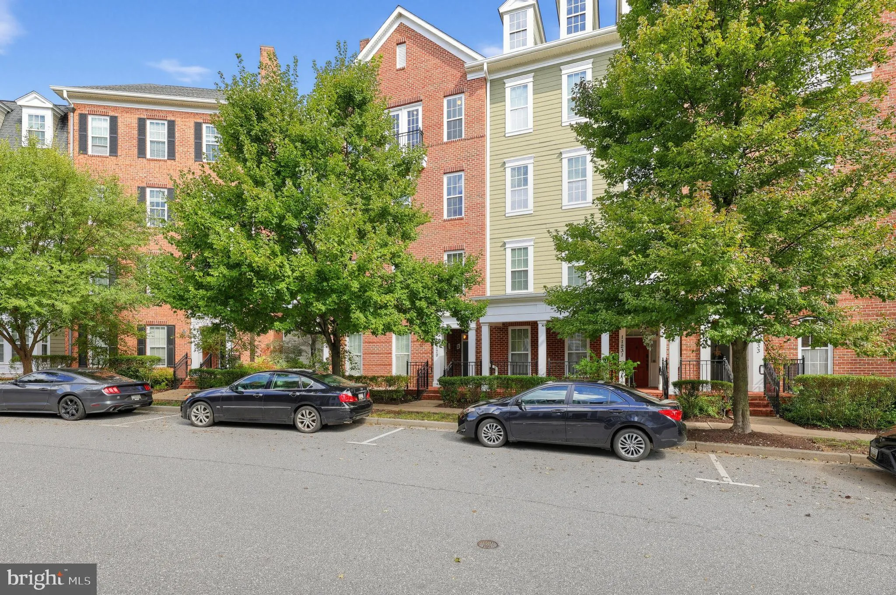
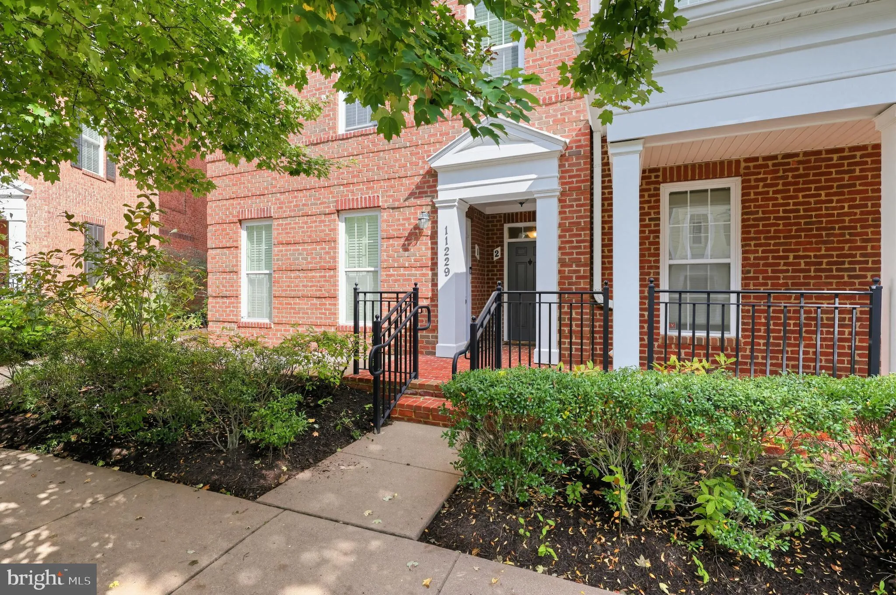
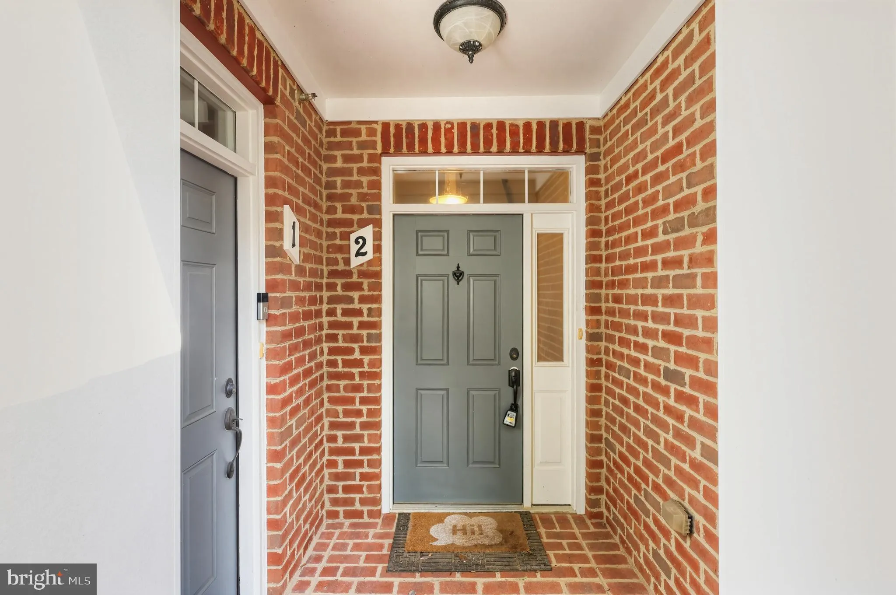
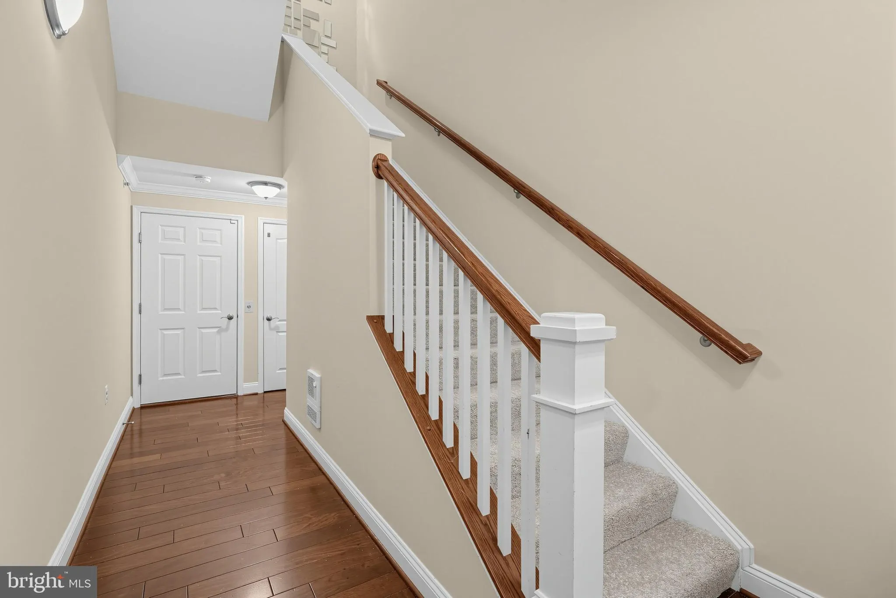
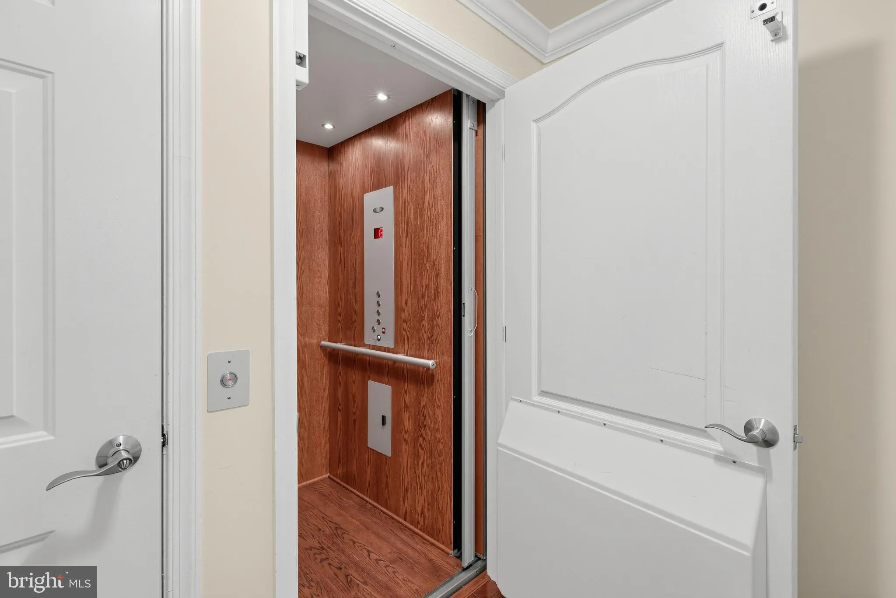
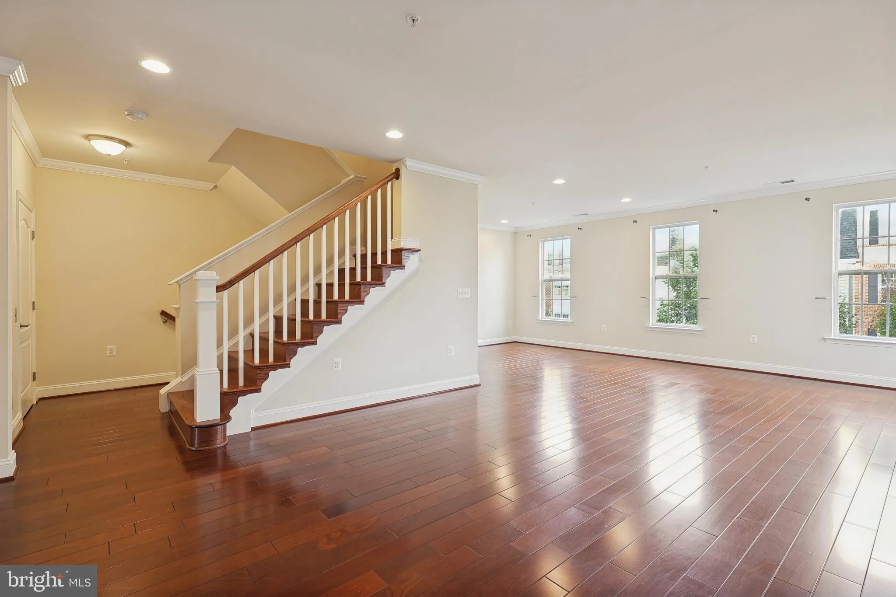
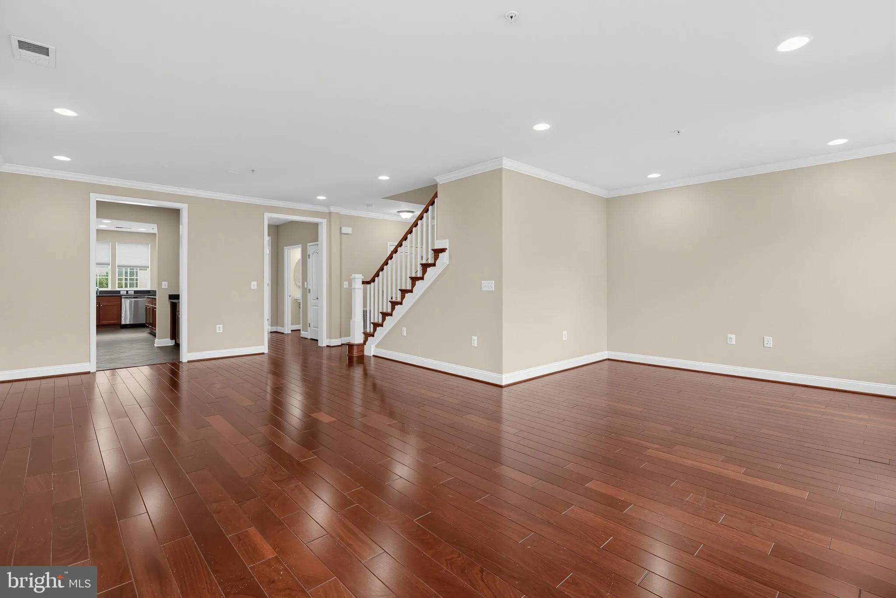
Space, style, and convenience come together at 11229 Chase St #2! This spacious multi-level residence offers an open, light-filled layout with beautiful hardwood flooring and plenty of room to spread out. The main living area flows effortlessly into the kitchen, featuring generous cabinetry, ample counter space, stainless steel appliances, and an open design that keeps you connected while entertaining. Step through the glass doors onto your private balcony for a little fresh air or a quiet place to unwind. Upstairs, the expansive living spaces continue, while the primary bath delivers a relaxing retreat with a soaking tub, separate tiled shower, dual-sink vanity, and plenty of room to get ready. Thoughtful extras include in-unit laundry, a wet bar with built-in cabinetry, and a private interior elevator providing convenient access between levels. Large windows throughout bring in abundant natural light, while the combination of spacious rooms and multiple levels gives the home a true townhouse feel. With its classic brick exterior, inviting streetscape, and features you simply don’t find in every home, 11229 Chase St #2 offers the space of a townhome with the convenience of condo living.
 Features & Appliances
 Ask Agent A Question
 Address Map
 MLS Addon
 Additional Information
 Financial
Listing Information
 Rob Spicer Broker, GRI
Spicer Real Estate
7201 Wisconsin Avenue
 RobSpicer@SpicerRealEstate.com
 2403881030
 2403881030
 7201 Wisconsin Avenue


