
 Share
 6110 NORTHWEST DRIVE, Hyattsville, MD 20782
 2,934 Sqft SQFT
 4
 4
 Basic Details
Spacious & Upgraded 4-Bedroom Home | 2, 924 Sq. Ft. | Flexible Living Space | EV-Ready 2-Car Garage Welcome to **6110 Northwest Ave in Hyattsville, Maryland**—a beautifully upgraded 2, 924-square-foot home offering the space, flexibility, and convenience today’s professionals and families are looking fo...
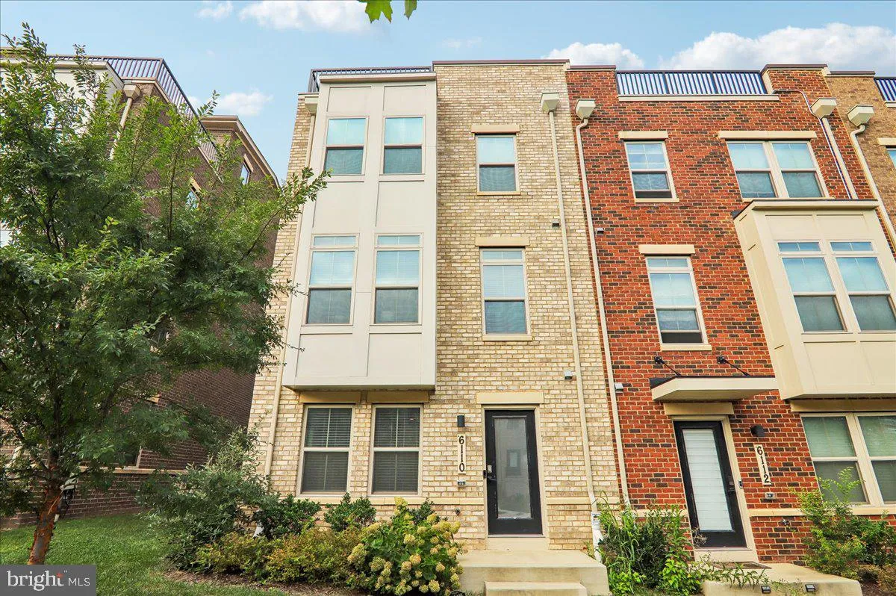
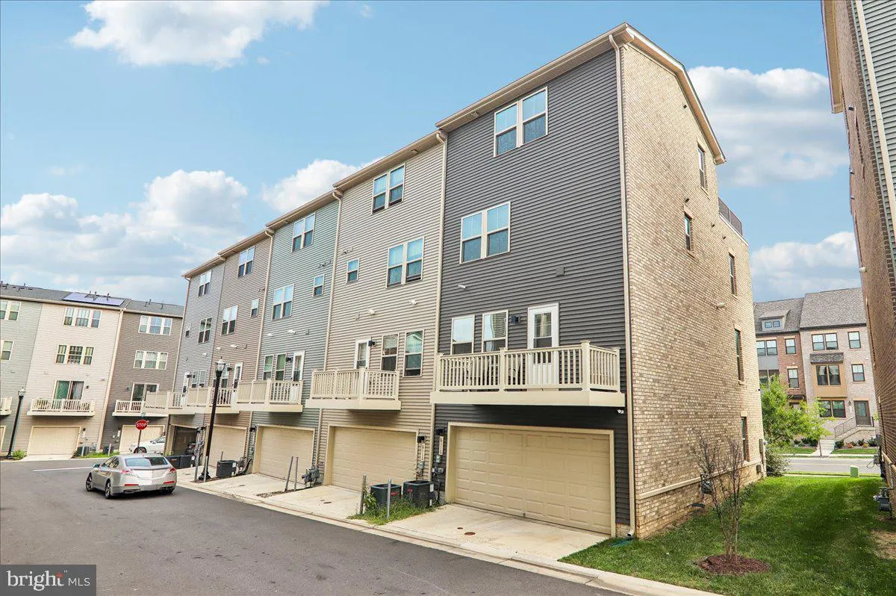
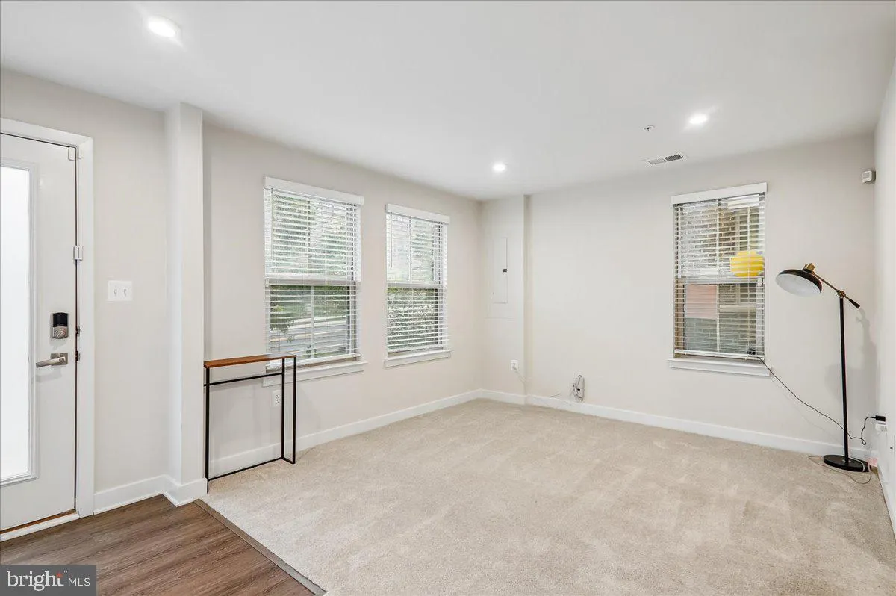
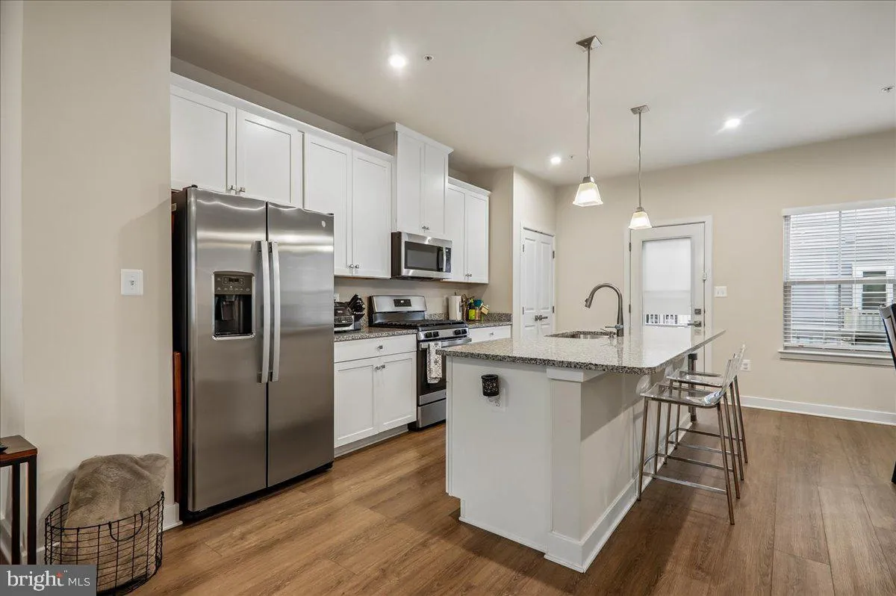
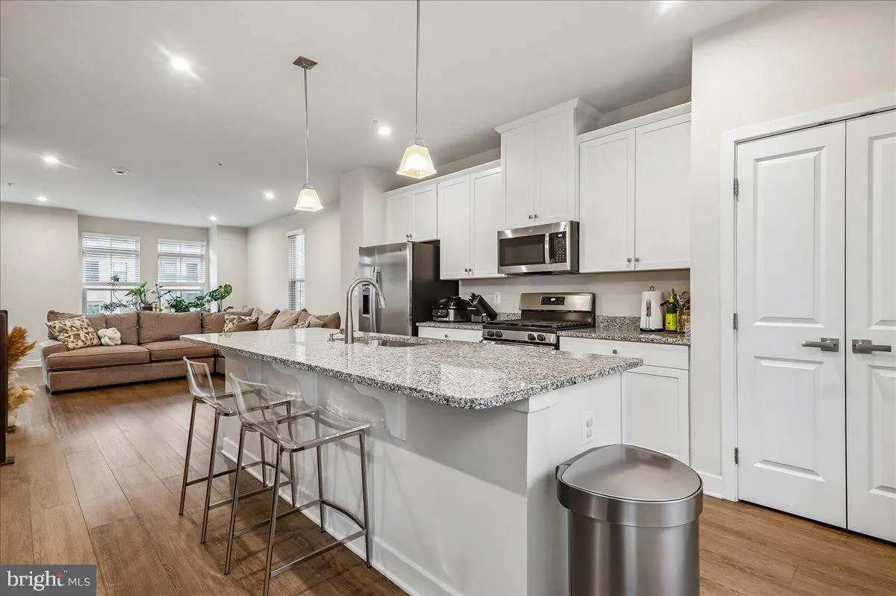
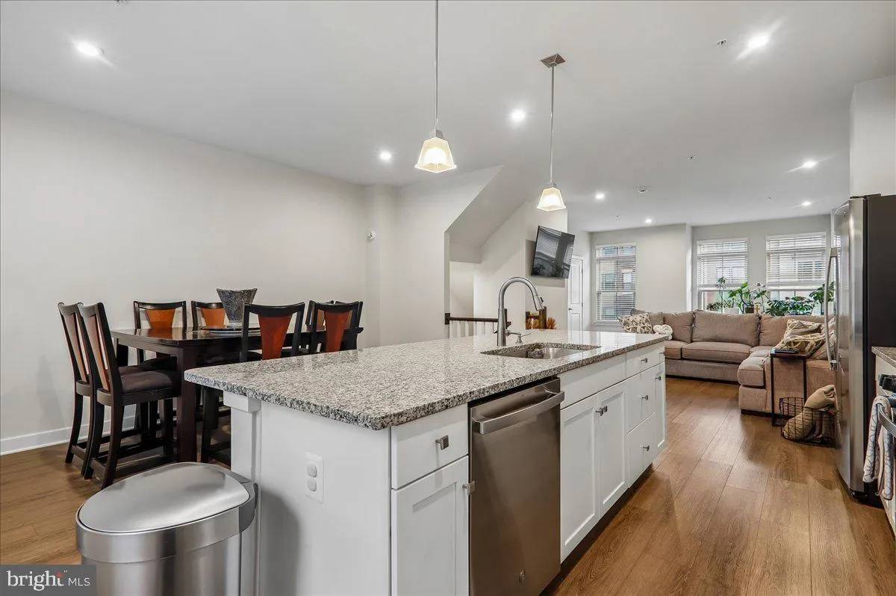
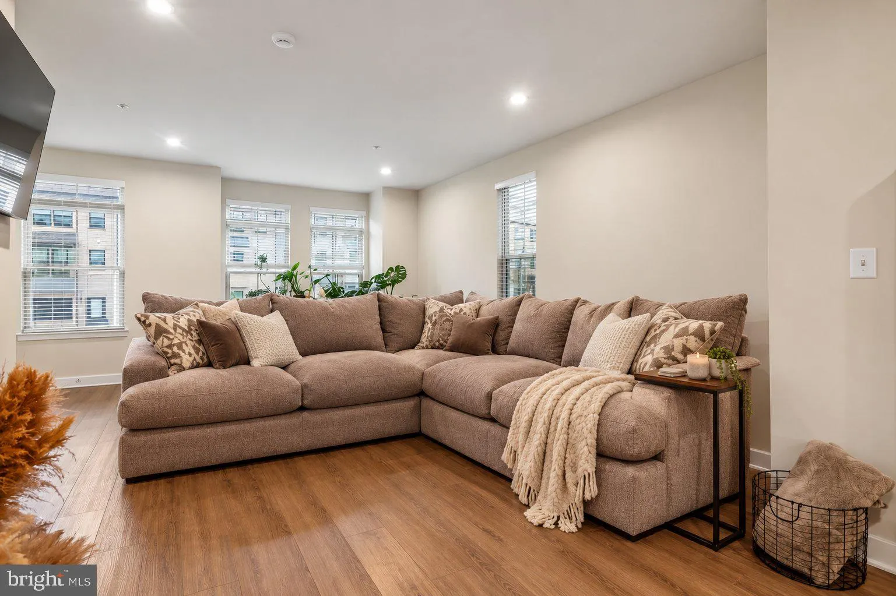
Spacious & Upgraded 4-Bedroom Home | 2, 924 Sq. Ft. | Flexible Living Space | EV-Ready 2-Car Garage Welcome to **6110 Northwest Ave in Hyattsville, Maryland**—a beautifully upgraded 2, 924-square-foot home offering the space, flexibility, and convenience today’s professionals and families are looking for. This 4-bedroom, 3.5-bathroom home features an open and inviting floor plan with high ceilings, two living areas, a spacious loft, private balcony, and deck, providing plenty of room to spread out, work from home, entertain, or simply relax. The heart of the home is the island kitchen with granite countertops, offering generous workspace and an ideal setup for everyday cooking and entertaining. The flexible layout includes two separate living areas, with one easily adaptable as a 5th bedroom, home office, den, media room, or guest space. The spacious loft provides an additional versatile living area, while the balcony and deck extend the home’s living space outdoors. **Property Highlights:** – 2, 924 sq. ft. of living space – 4 bedrooms | 3.5 bathrooms – Flexible space for a 5th bedroom or home office – Two living areas – Spacious loft – High ceilings – Upgraded interior – Island kitchen with granite countertops – Private balcony – Deck for outdoor entertaining – 2-car garage with an electric vehicle charging plug – Convenient setup for today’s EV owners – Plenty of space for families, guests, and professionals working from home **Convenient for Professionals & Commuters** Ideally positioned for access to the **Washington, D.C.–Maryland employment corridor**, the home offers convenient proximity to major universities, hospitals, federal agencies, research institutions, shopping, dining, and commuter routes. Nearby employment centers include **University of Maryland, NIH, FDA, NIST, Walter Reed National Military Medical Center**, and major healthcare systems throughout the region. The location also provides access to Metro and major roadways for commuting throughout the D.C. metropolitan area. Enjoy nearby shopping, restaurants, entertainment, and community amenities while coming home to the comfort of a **nearly 3, 000-square-foot residence**. **6110 Northwest Ave offers an exceptional combination of space, flexibility, upgraded finishes, outdoor living, EV-ready parking, and convenient access to the D.C.–Maryland employment corridor—ideal for professionals, executives, military families, and those seeking additional space for a home office or guests.**
 Features & Appliances
 Ask Agent A Question
 Address Map
 Neighborhood
 MLS Addon
 Additional Information
 Financial
Listing Information
 Rob Spicer Broker, GRI
Spicer Real Estate
7201 Wisconsin Avenue
 RobSpicer@SpicerRealEstate.com
 2403881030
 2403881030
 7201 Wisconsin Avenue


