
 Share
 3603 BURLEIGH DRIVE, Bowie, MD 20721
 2,540 Sqft SQFT
 4
 4
 Basic Details
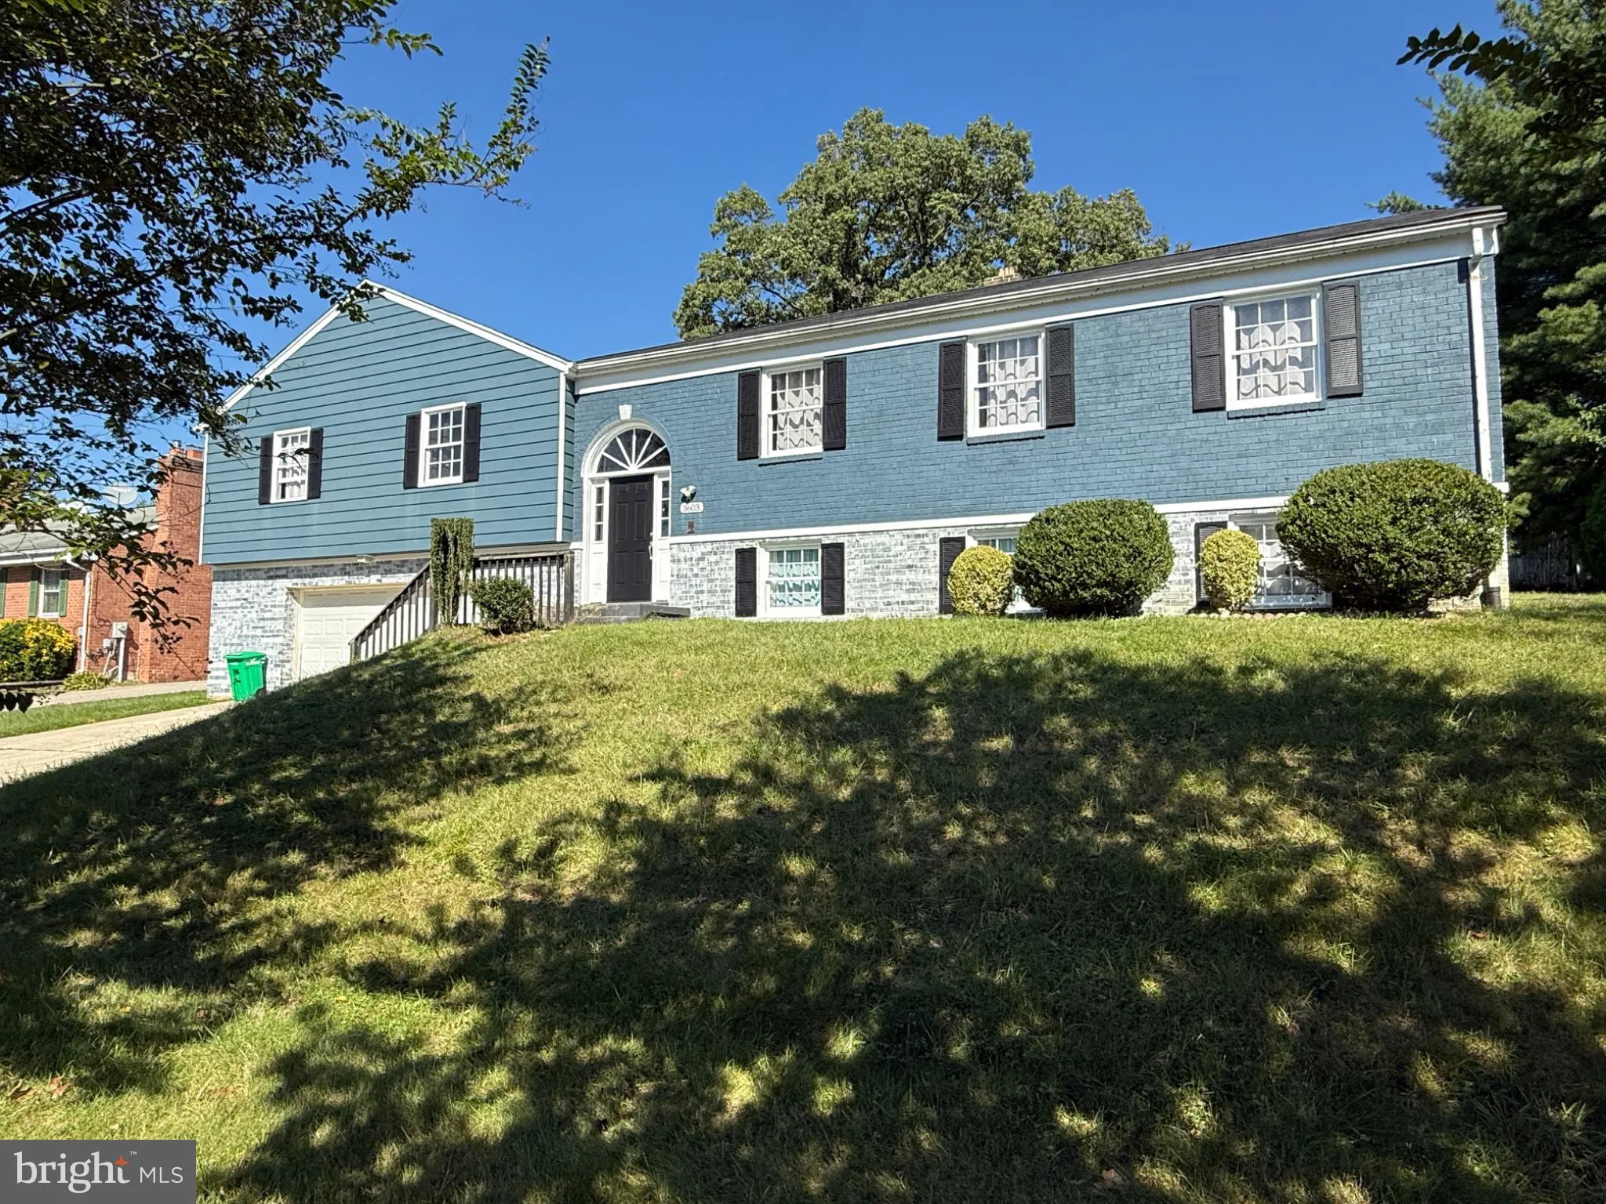
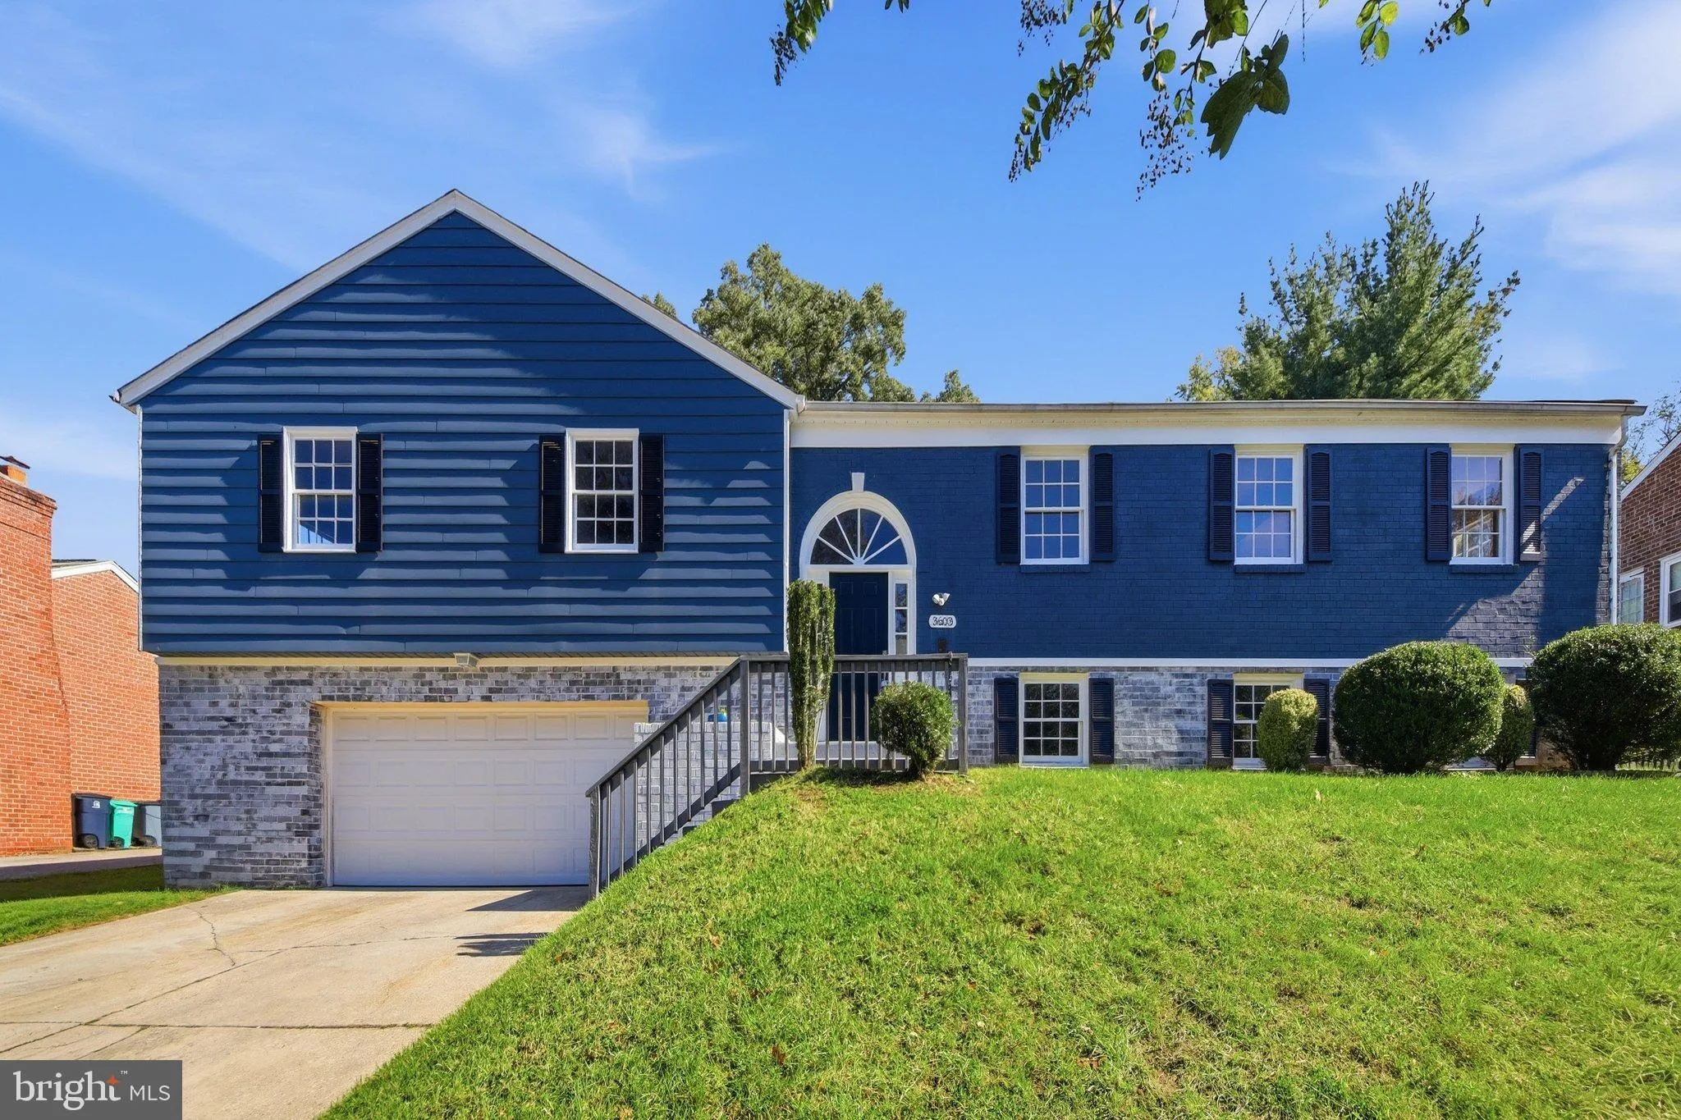
Welcome to 3603 Burleigh Drive, a spacious 4-bedroom, 3.5-bath split-foyer home offering generous living space across two finished levels. NO HOA The upper level serves as the main living level of the home and showcases the original hardwood flooring, beautifully maintained and in excellent condition. This level fea...
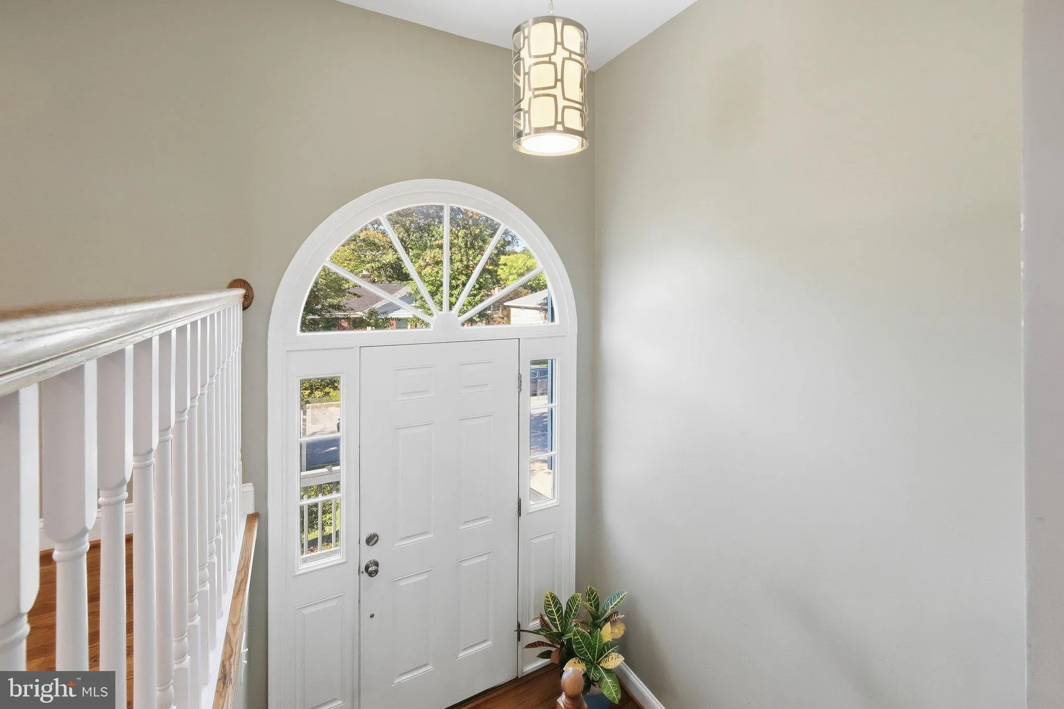
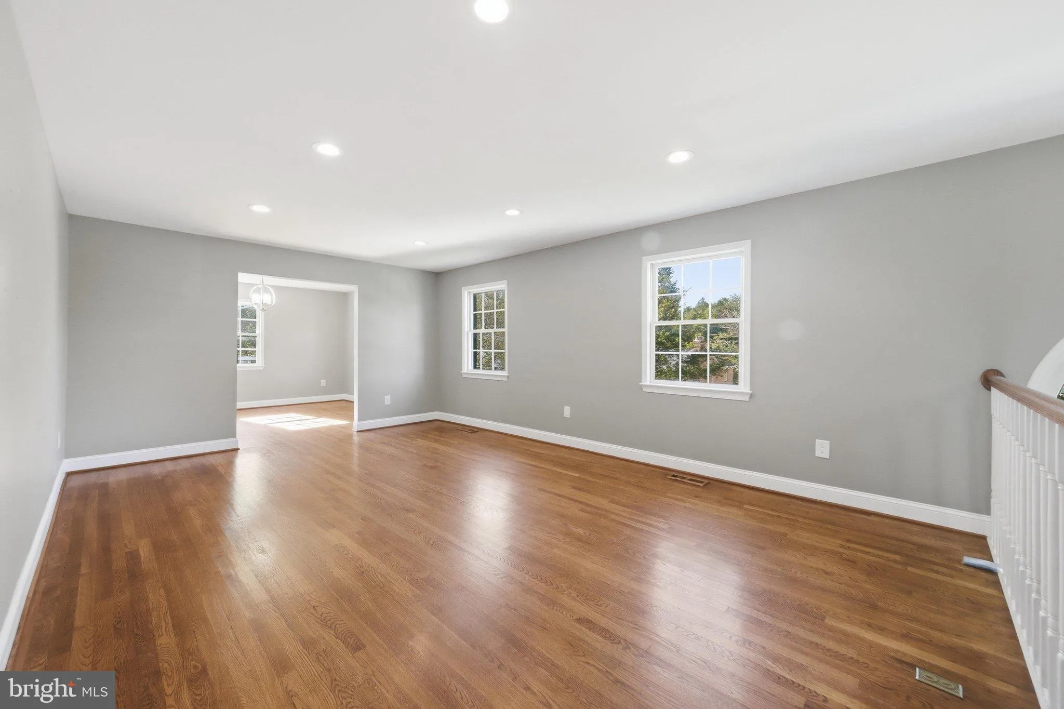
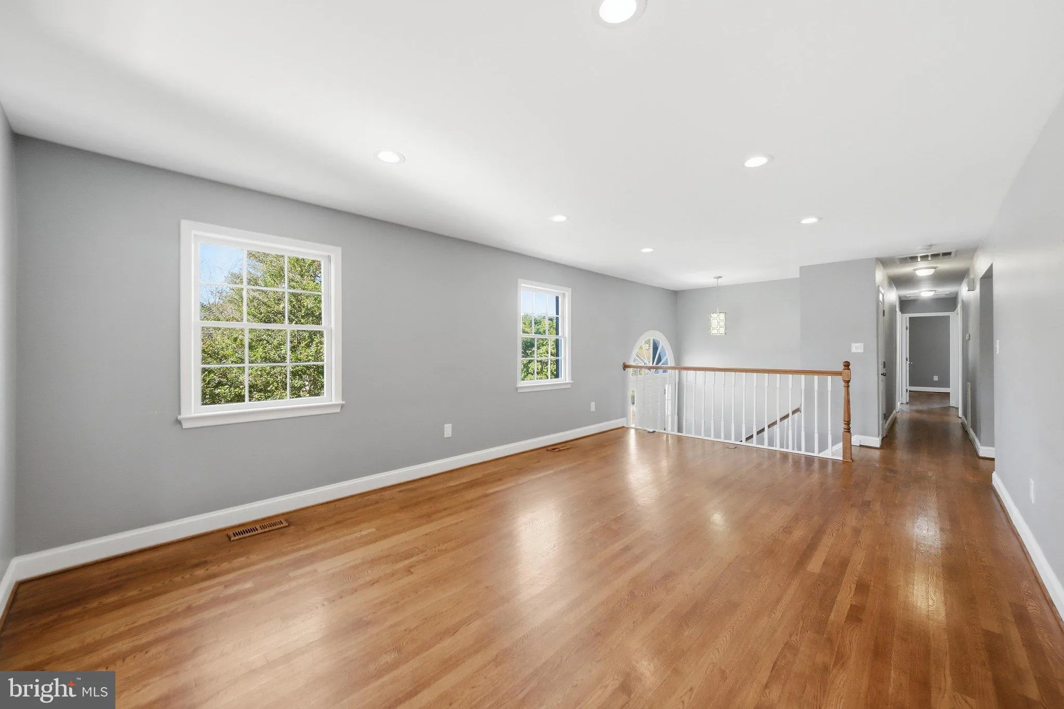
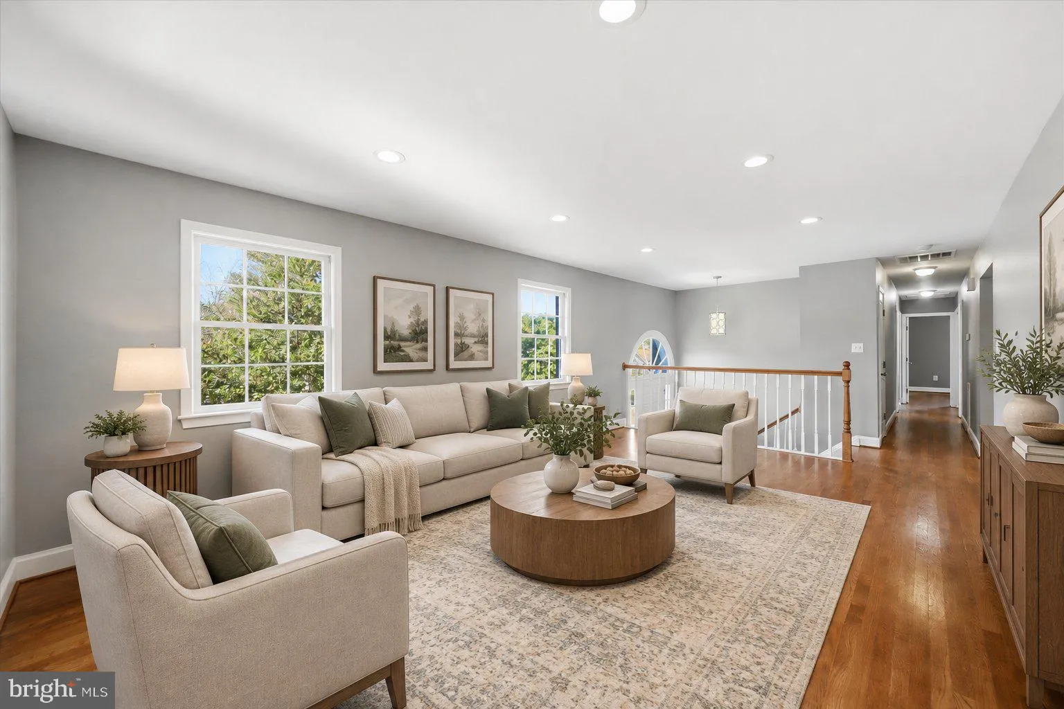
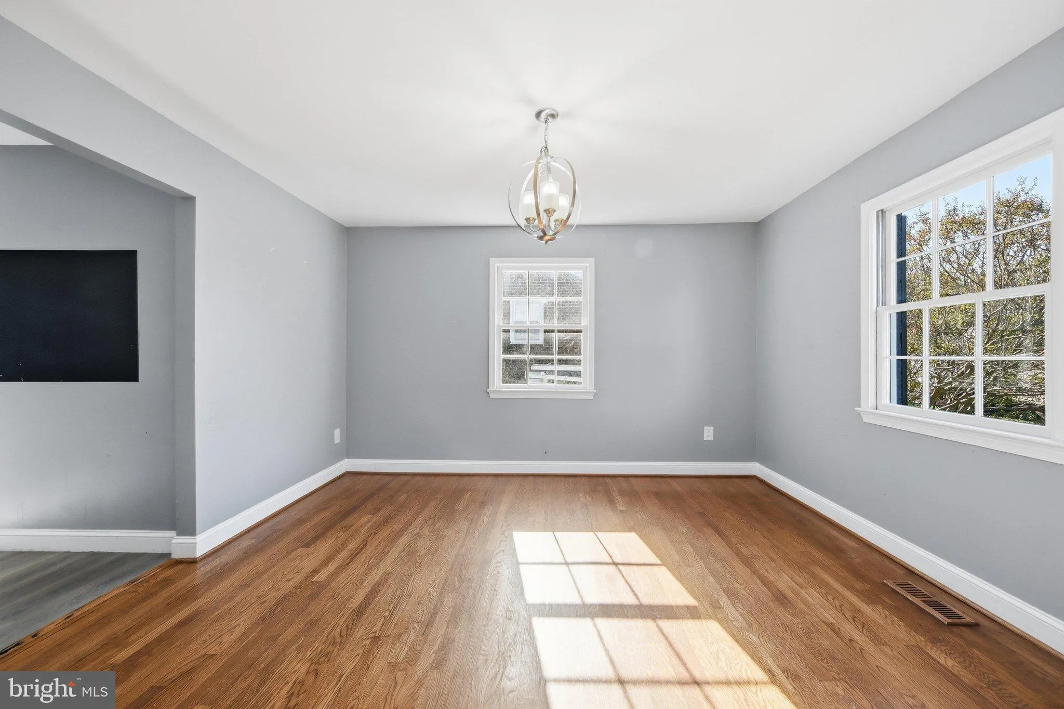
Welcome to 3603 Burleigh Drive, a spacious 4-bedroom, 3.5-bath split-foyer home offering generous living space across two finished levels. NO HOA The upper level serves as the main living level of the home and showcases the original hardwood flooring, beautifully maintained and in excellent condition. This level features a large living room, cozy dining room, spacious kitchen, and a comfortable family room with a fireplace. A dedicated laundry room and convenient half bath are also located on this level, creating a functional layout for both everyday living and entertaining. Three bedrooms are located on the upper level, including the primary bedroom with a private en-suite bath and walk-in closet. Two additional bedrooms share a full hall bath. The finished lower level offers even more flexibility with a fourth bedroom, full bath, and additional living space. This area is ideal for a recreation room, guest suite, media room, or entertainment space and can easily be outfitted with a bar or gathering area. The attached two-car garage enters directly into the home on this level, adding convenience and easy everyday access. Adding to the appeal, the heating and air-conditioning system and water heater have all been replaced in 2022, giving buyers the benefit of newer major mechanical systems. With original hardwood floors, multiple living areas, a fireplace, four bedrooms, three full and one half baths, a finished lower level, newer major systems, and an attached two-car garage, this home offers plenty of space, comfort, and versatility. Conveniently located in Bowie with access to shopping, dining, recreation, and major commuter routes.
 Features & Appliances
 Ask Agent A Question
 Address Map
 Neighborhood
 MLS Addon
 Additional Information
 Financial
Listing Information
 Rob Spicer Broker, GRI
Spicer Real Estate
7201 Wisconsin Avenue
 RobSpicer@SpicerRealEstate.com
 2403881030
 2403881030
 7201 Wisconsin Avenue


