
 Share
Share
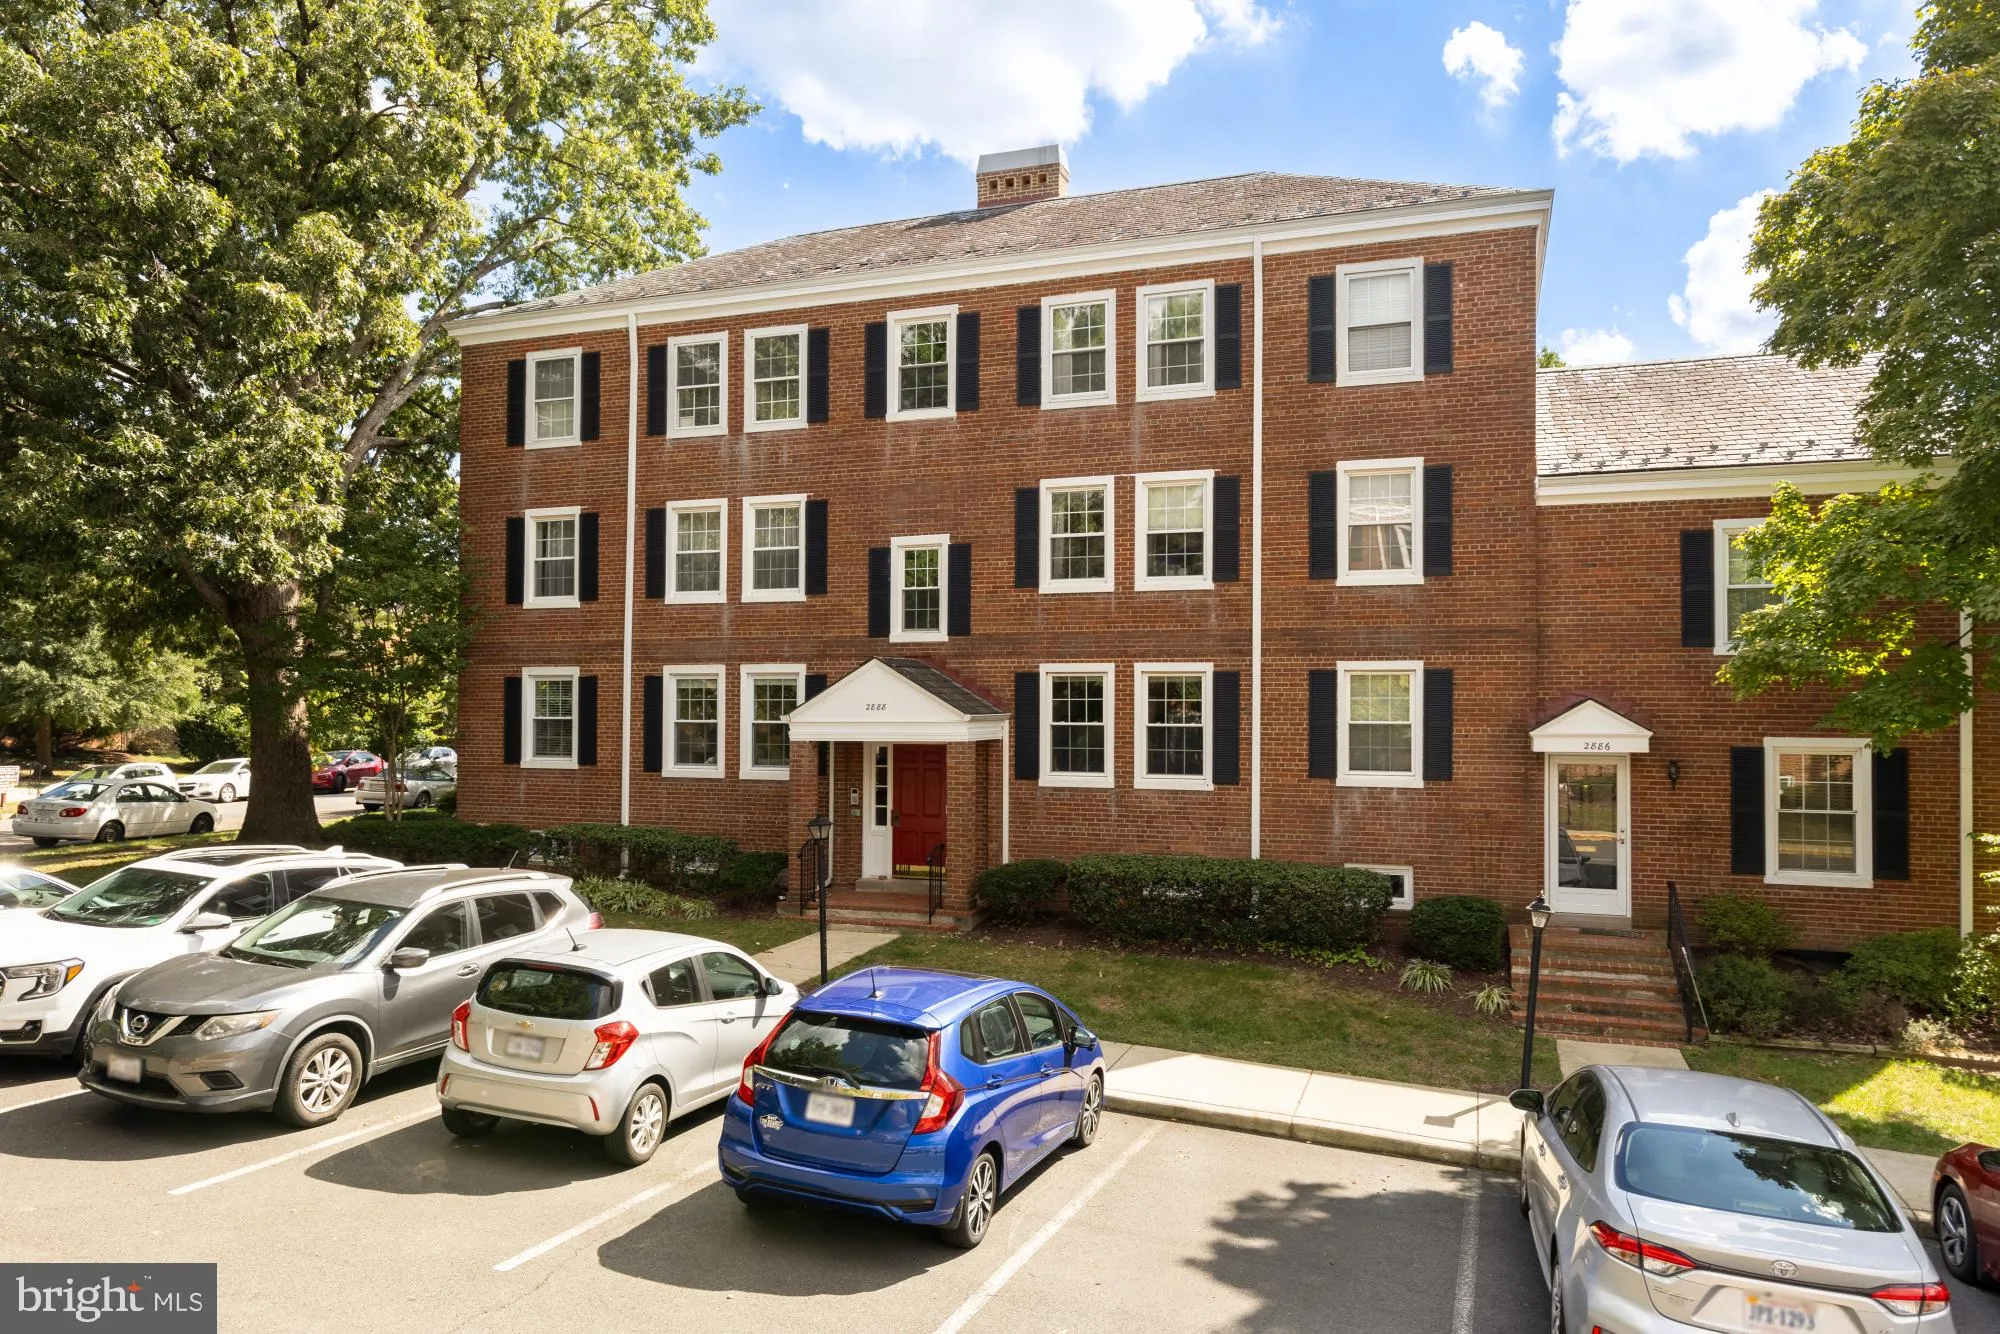
 2888 BUCHANAN STREET, Arlington, VA 22206
 1,370 Sqft SQFT
 1
1
 2
2
 Basic Details
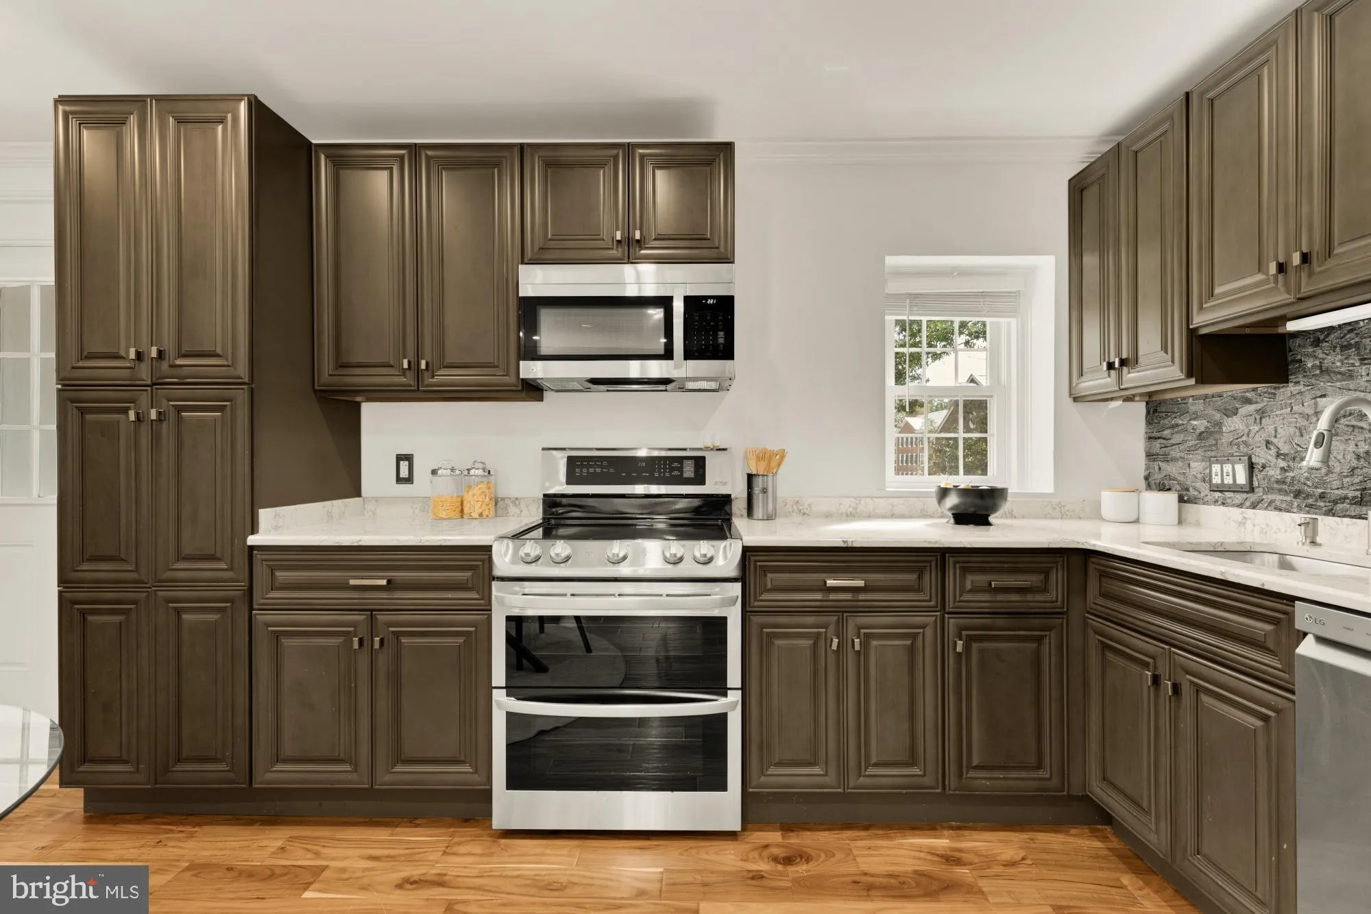
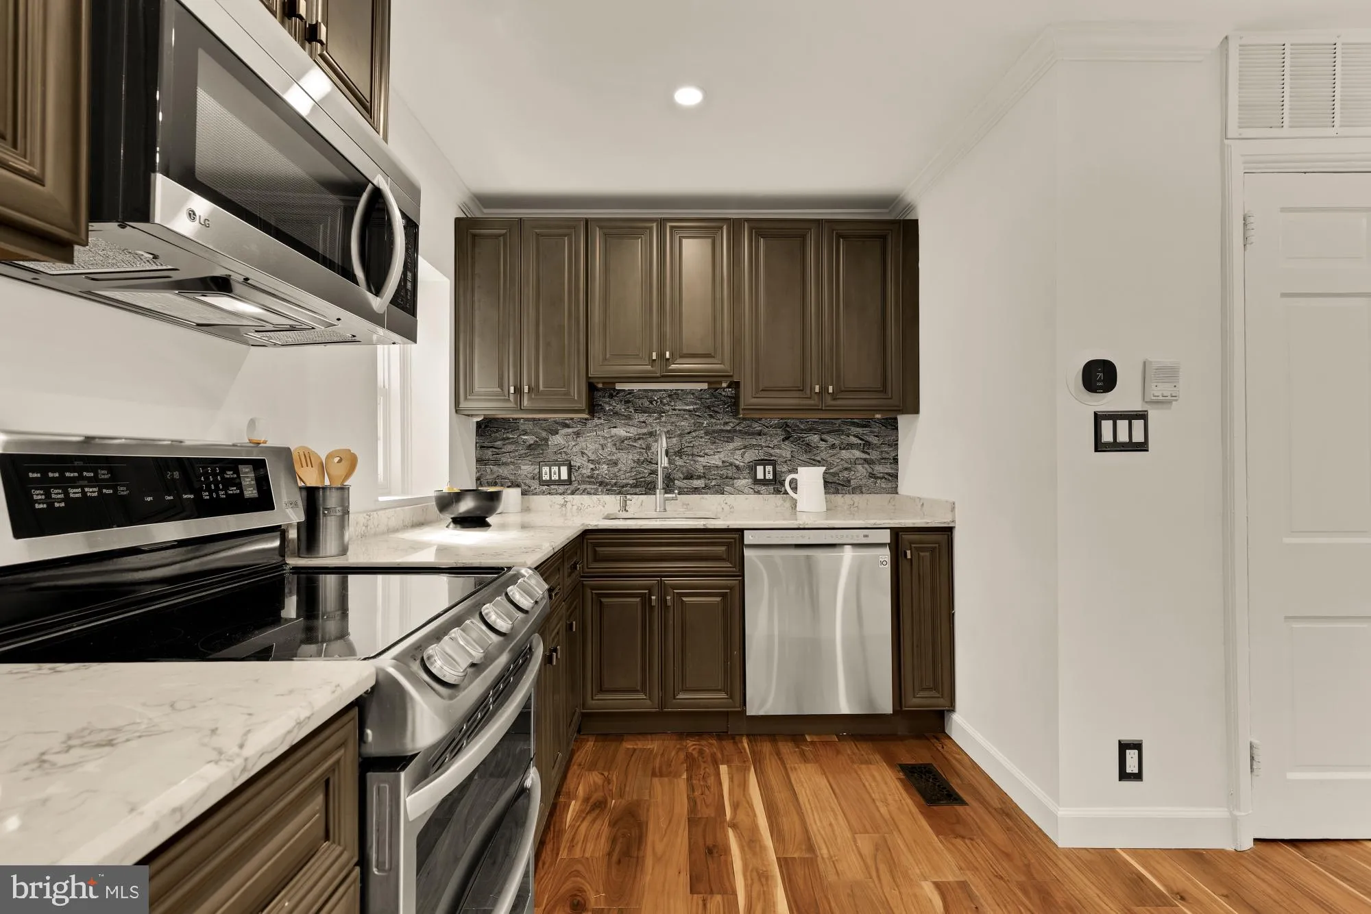
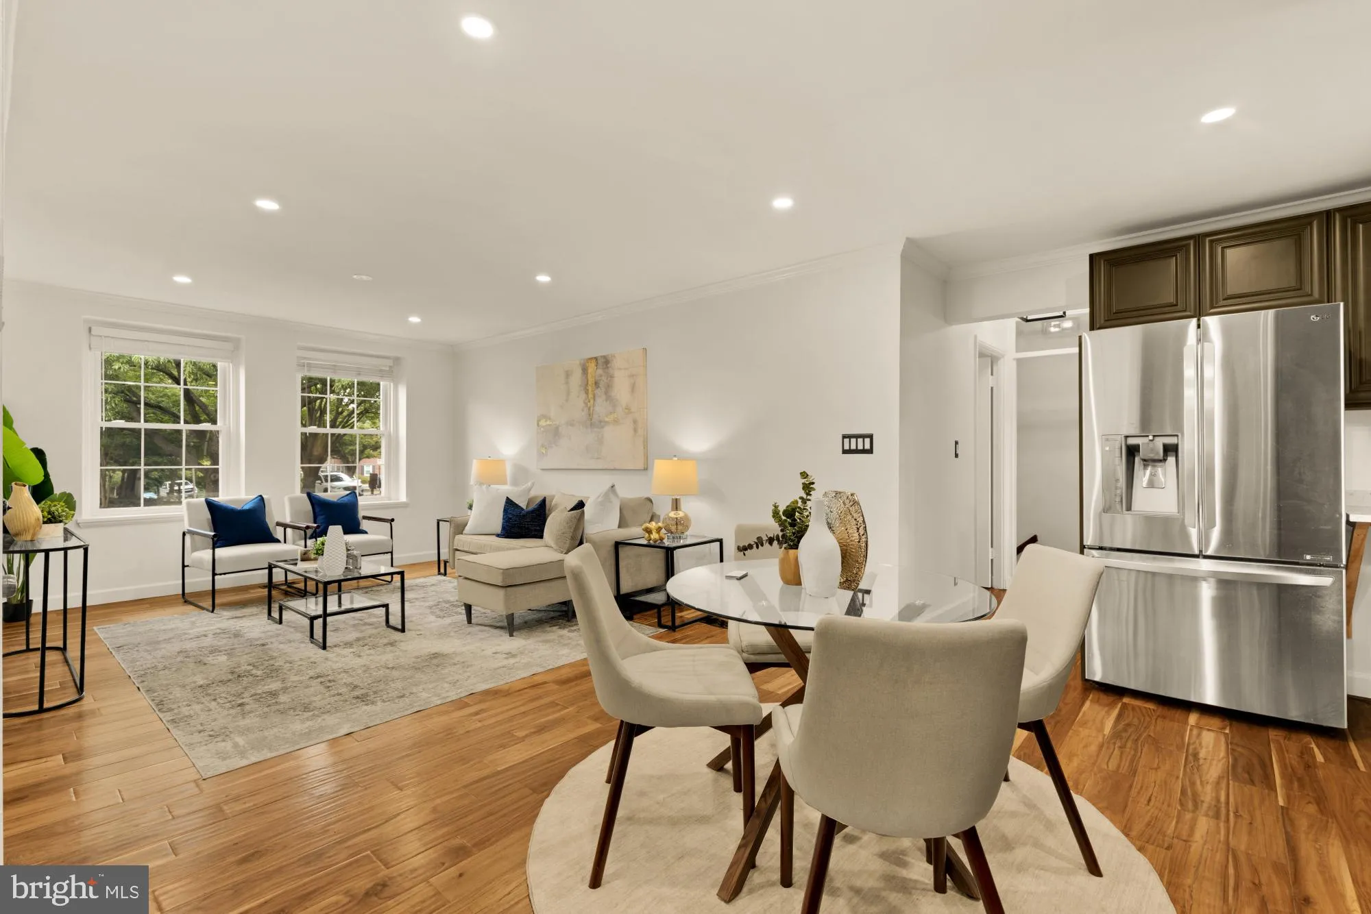
Welcome Home! Where charm, convenience, and versatility come together in one of Arlington’s most beloved communities. This sunny, end unit home LIVES LIKE a 2-bedroom and den, freshly repainted throughout and enhanced with new lighting and tons of storage. The open kitchen floor plan is great for cooking and e...
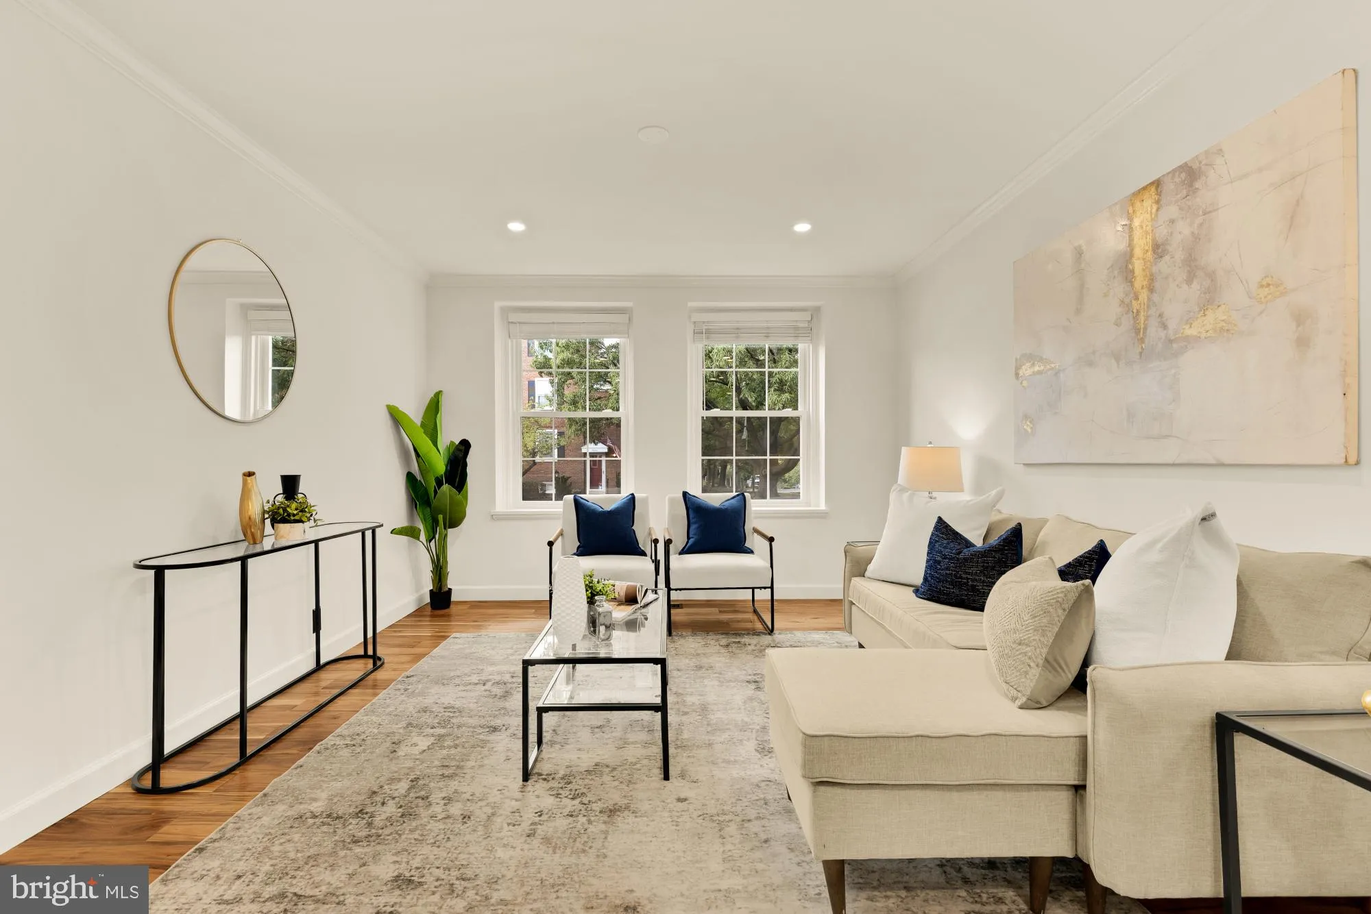
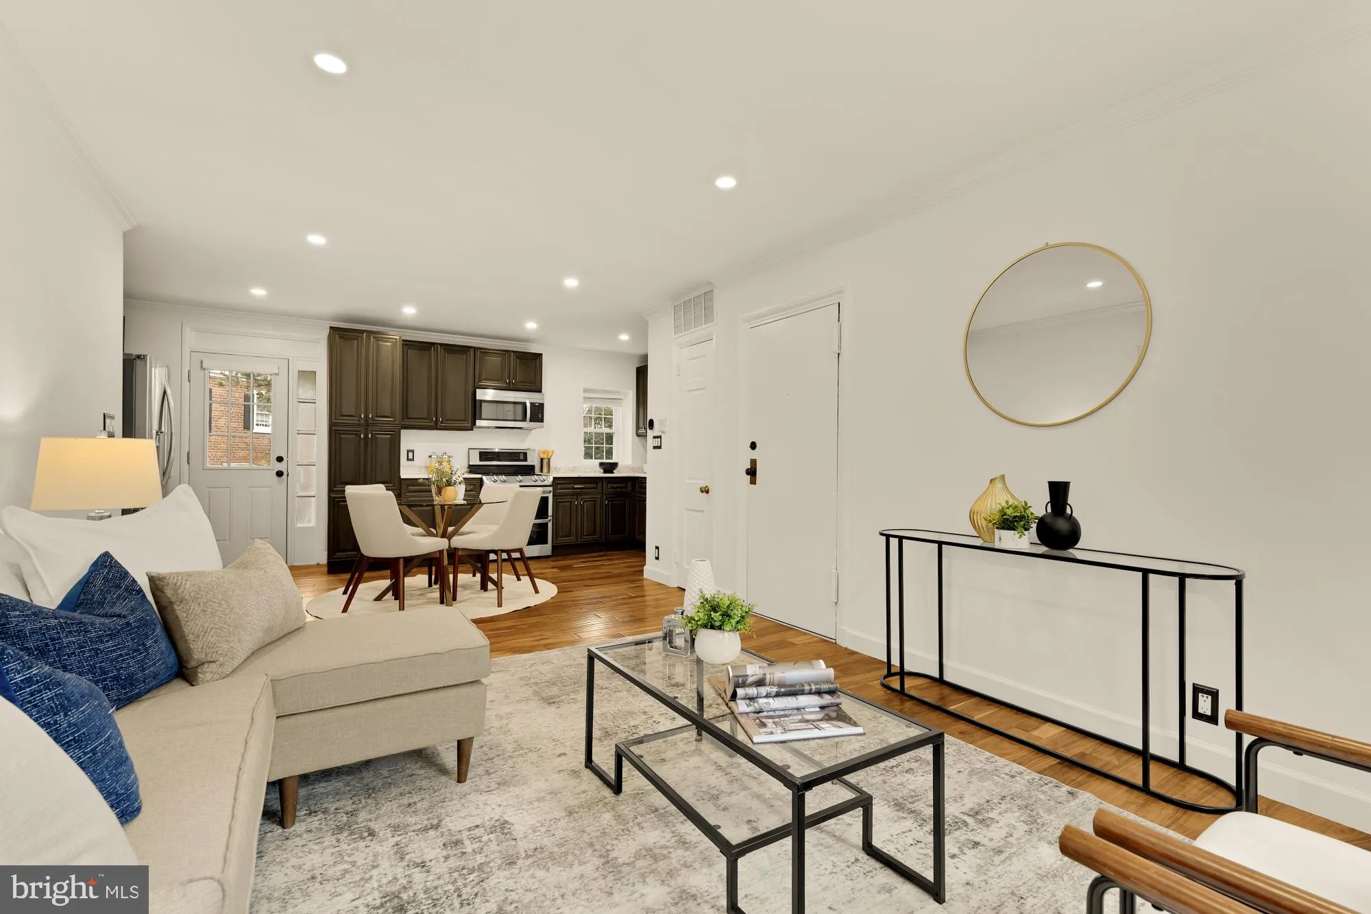
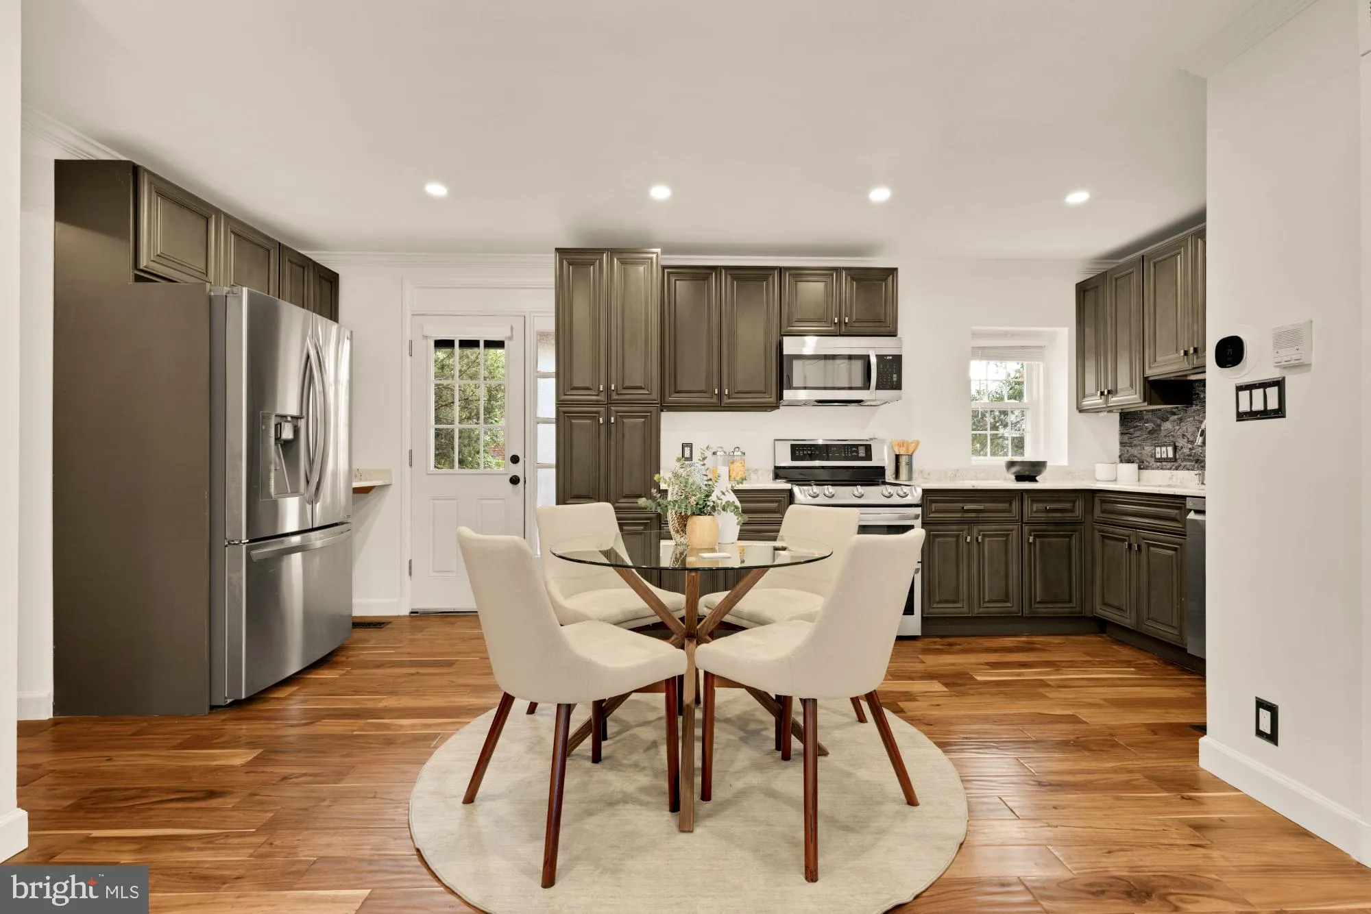
Welcome Home! Where charm, convenience, and versatility come together in one of Arlington’s most beloved communities. This sunny, end unit home LIVES LIKE a 2-bedroom and den, freshly repainted throughout and enhanced with new lighting and tons of storage. The open kitchen floor plan is great for cooking and entertaining friends and leads out to your private, fully fenced patio (new fence), ideal for relaxing or hosting guests. Whether you need a dedicated home office, guest accommodations, or additional living space, this thoughtfully designed home easily adapts to your lifestyle. Enjoy the added convenience of parking and all the perks of Fairlington living, including beautifully maintained green spaces, tree-lined streets, and access to the community pool—perfect for those warm summer days. Ideally situated just moments from the shops, restaurants, and everyday conveniences of Shirlington Village and Bradlee Shopping Center, with easy access to nearby parks, trails, and commuter routes including I-395. Super close to DC! A wonderful opportunity to enjoy the best of Arlington living in an established, sought-after neighborhood with an unbeatable sense of community. Move right in and make it your own!
 Features & Appliances
 Ask Agent A Question
 Address Map
 Neighborhood
 MLS Addon
 Additional Information
 Financial
Listing Information
Financial
Listing Information
 Rob Spicer Broker, GRI
Spicer Real Estate
Rob Spicer Broker, GRI
Spicer Real Estate
7201 Wisconsin Avenue
 RobSpicer@SpicerRealEstate.com
 2403881030
 2403881030
 7201 Wisconsin Avenue


