
 Share
Share
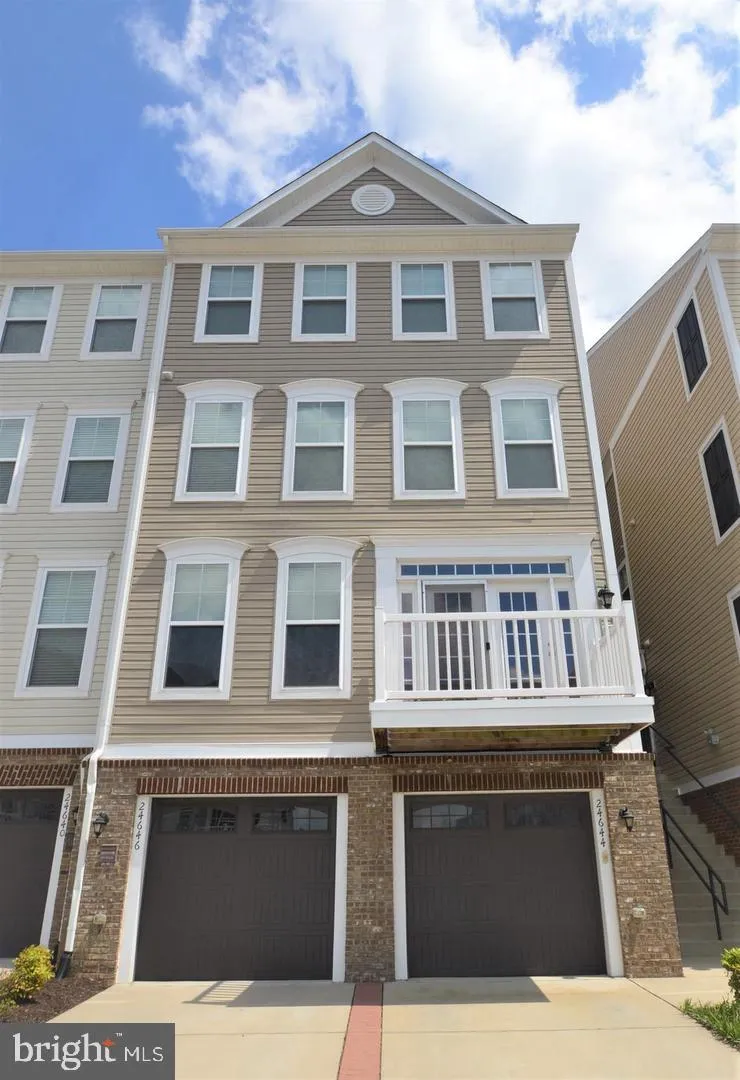
 24646 JACKALOPE TERRACE, Aldie, VA 20105
 2,208 Sqft SQFT
 3
3
 4
4
 Basic Details
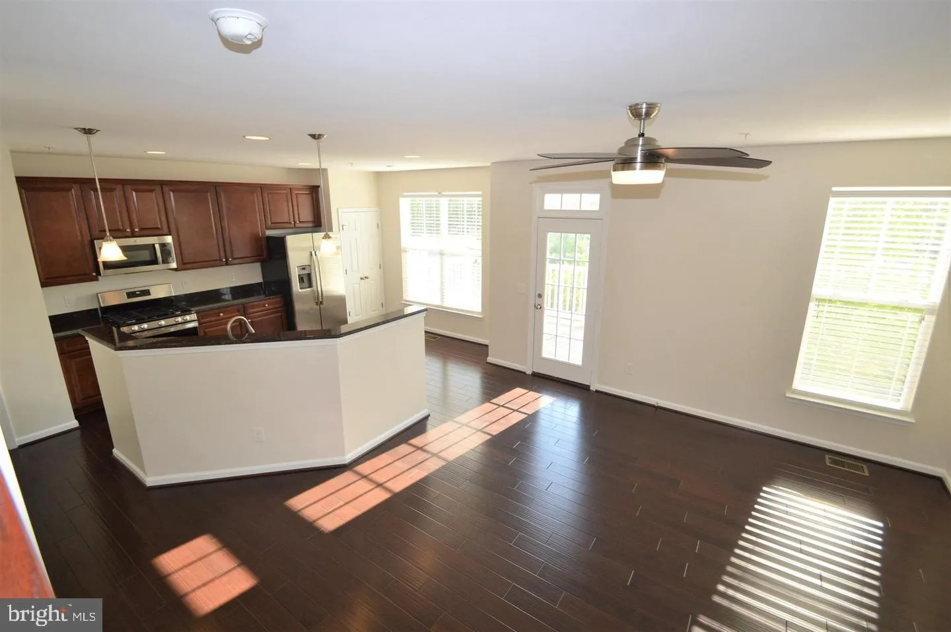
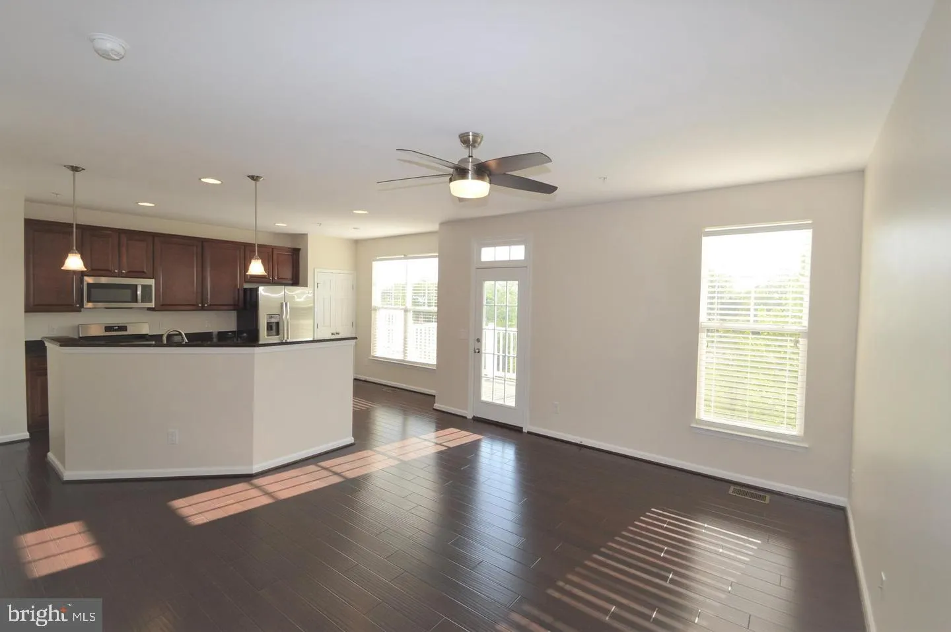
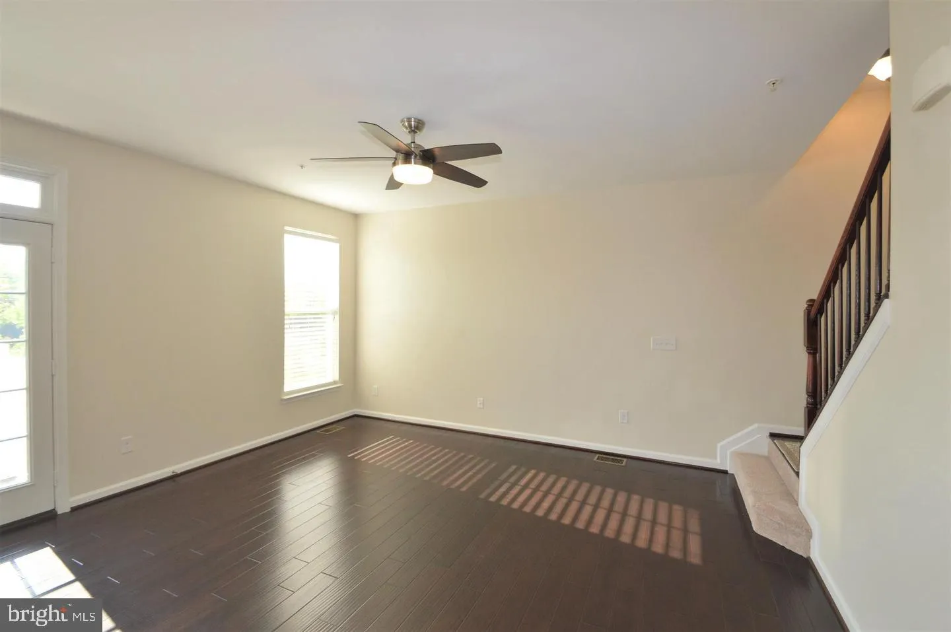
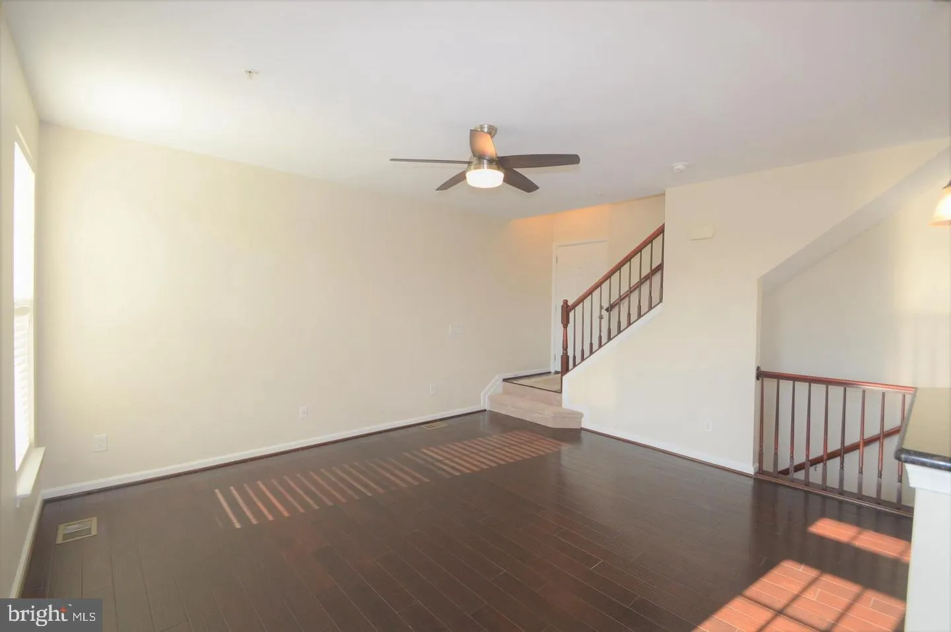
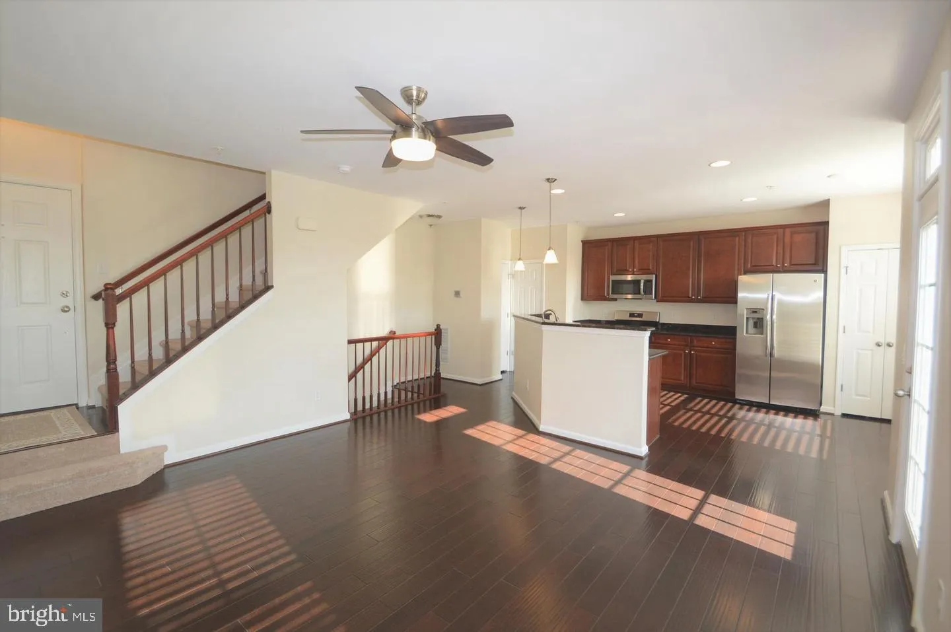
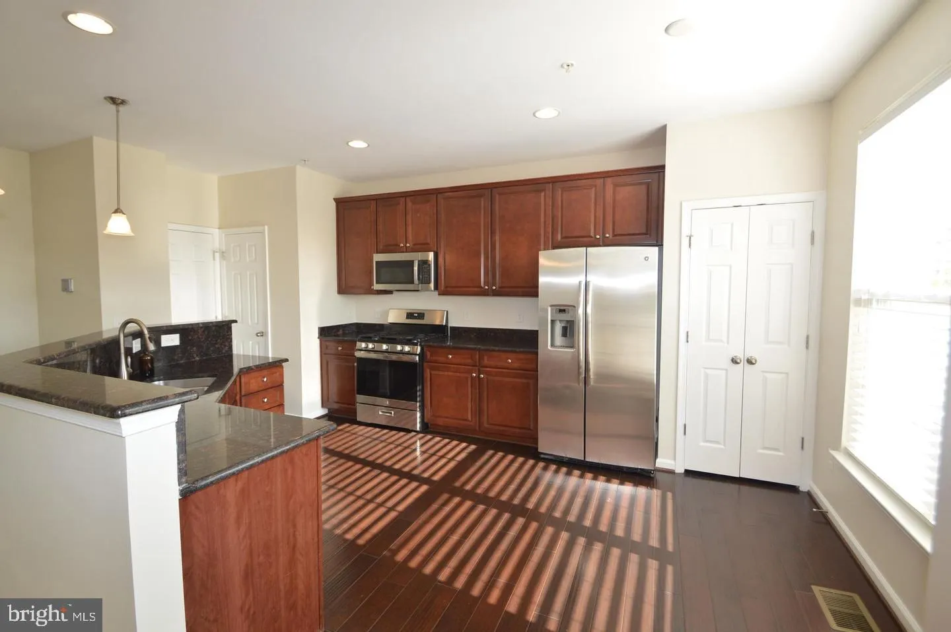
PROPERTY SHOWS IMMACULATE FROM TOP TO BOTTOM*OPEN, LIGHT & BRIGHT THROUGHOUT*3 BEDROOMS, 3.5 BATHS & EXTENDED 1 CAR GARAGE*COVERED FRONT ENTRANCE*FRESHLY PAINTED, BRAND NEW PLUSH WALL TO WALL CARPETING & PAD THROUGHOUT & LOWER LEVEL WIDE PLANK FLOORING-2023*FULLY FINISHED LOWER LEVEL REC ROOM WIT...
PROPERTY SHOWS IMMACULATE FROM TOP TO BOTTOM*OPEN, LIGHT & BRIGHT THROUGHOUT*3 BEDROOMS, 3.5 BATHS & EXTENDED 1 CAR GARAGE*COVERED FRONT ENTRANCE*FRESHLY PAINTED, BRAND NEW PLUSH WALL TO WALL CARPETING & PAD THROUGHOUT & LOWER LEVEL WIDE PLANK FLOORING-2023*FULLY FINISHED LOWER LEVEL REC ROOM WITH GAS FIRELACE WITH MANTEL & FULL BATH WITH 12X12 CERAMIC TILE FLOORING*WALK OUT TO REAR YARD*WIDE PLANK FLOORING & 9 FOOT CEILINGS ON MAIN LEVEL*LARGE GOURMET KITCHEN WITH BREAKFAST BAR WITH PENDANT LIGHTS, GRANITE COUNTERTOPS, ALL STAINLESS STEEL APLLIANCES, 42 INCH CABINETS & DOUBLE DOOR PANTRY*LARGE OPEN FAMILY ROOM WITH CEILING FAN*WALK OUT TO REAR DECK*2 BEDROOMS SHARE FULL BATH WITH 12X12 CERAMIC TILE FLOORING ON UPPER LEVEL*TOP LEVEL PRIMARY BEDROOM WITH TRAY CEILING, CEILING FAN & WALK IN CLOSET*PRIMARY BATH WITH 12X12 CERAMIC TILE FLOORING, SEPARATE SHOWER & OVERSIZED TWO PERSON TUB*FULL SIZED WASHER & DRYER ON TOP LEVEL FOR CONEVIENCE*LOCATED NEAR STONE RIDGE SHOPPING CENTER WITH SHOPPING, RETAIL, RESTAURANTS & GROCERY STORE*LOCATED NEXT TO STONE SPRINGS HOSPITAL & MEDICAL CENTER*
 Features & Appliances
 Ask Agent A Question
 Address Map
 Neighborhood
 MLS Addon
 Additional Information
 Financial
Listing Information
Financial
Listing Information
 Rob Spicer Broker, GRI
Spicer Real Estate
Rob Spicer Broker, GRI
Spicer Real Estate
7201 Wisconsin Avenue
 RobSpicer@SpicerRealEstate.com
 2403881030
 2403881030
 7201 Wisconsin Avenue


