
 Share
Share
 17864 MORNING BIRD PLACE, Purcellville, VA 20132
 3,775 Sqft SQFT
 4
4
 4
4
 Basic Details
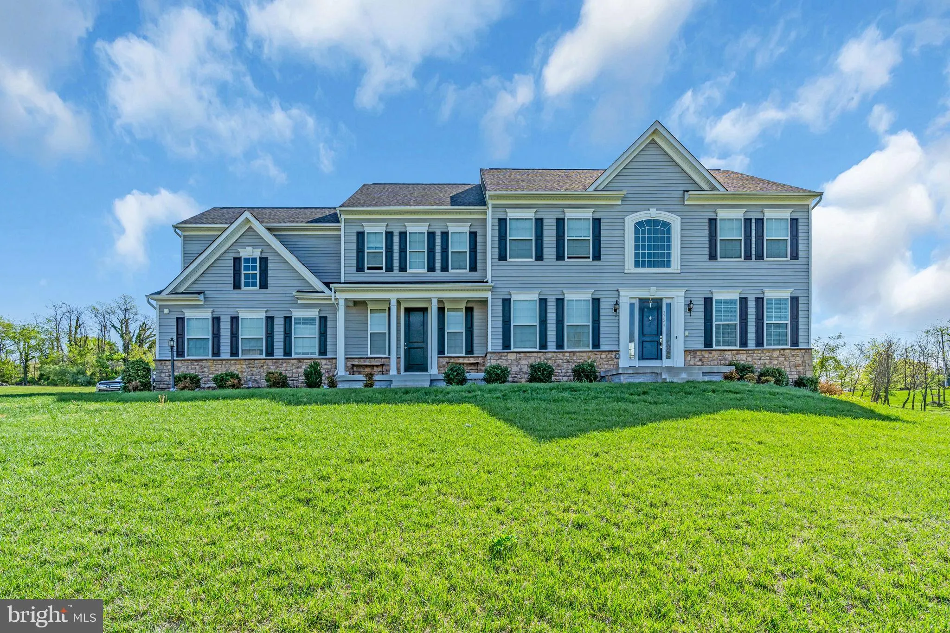
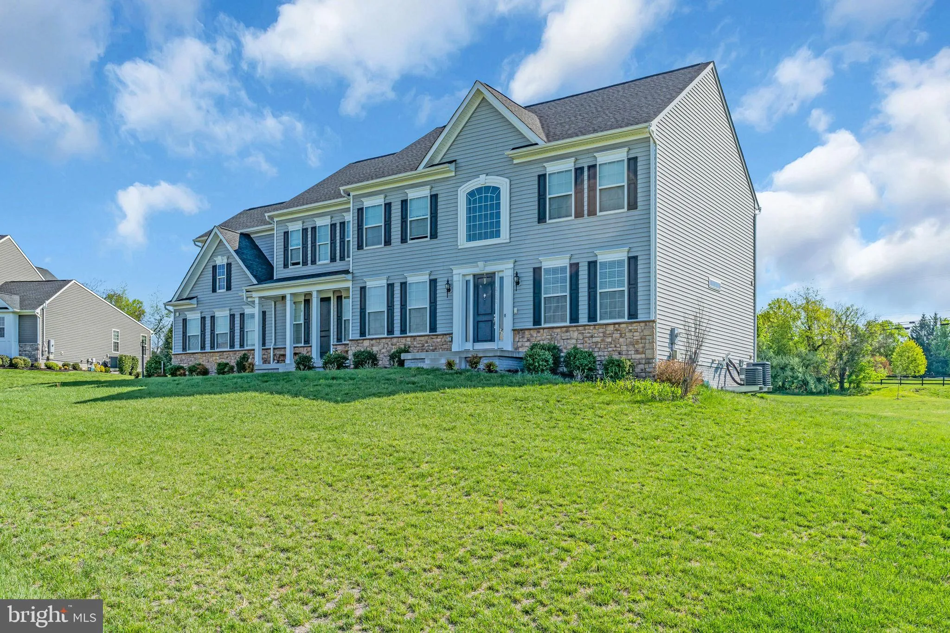
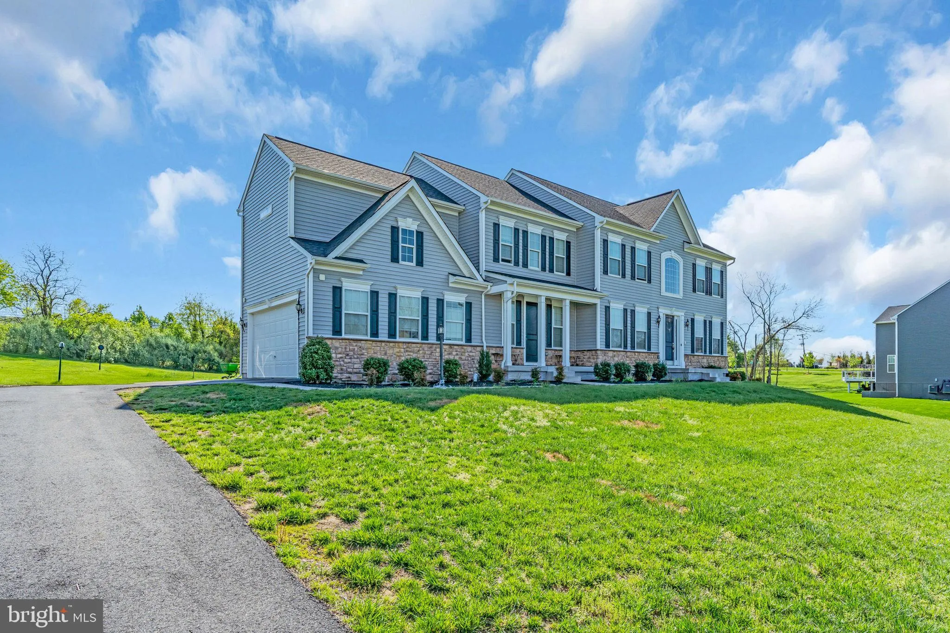
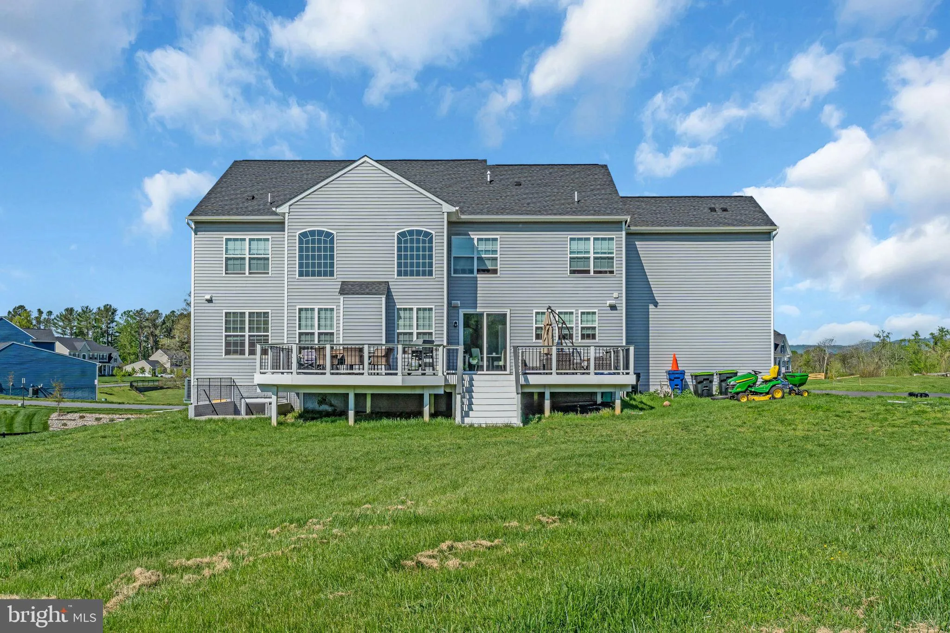
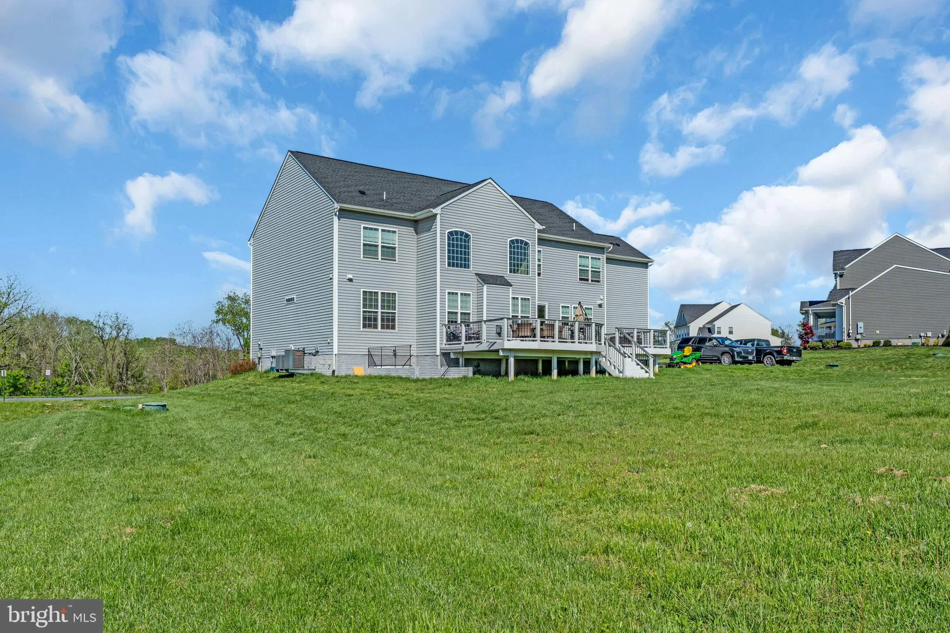
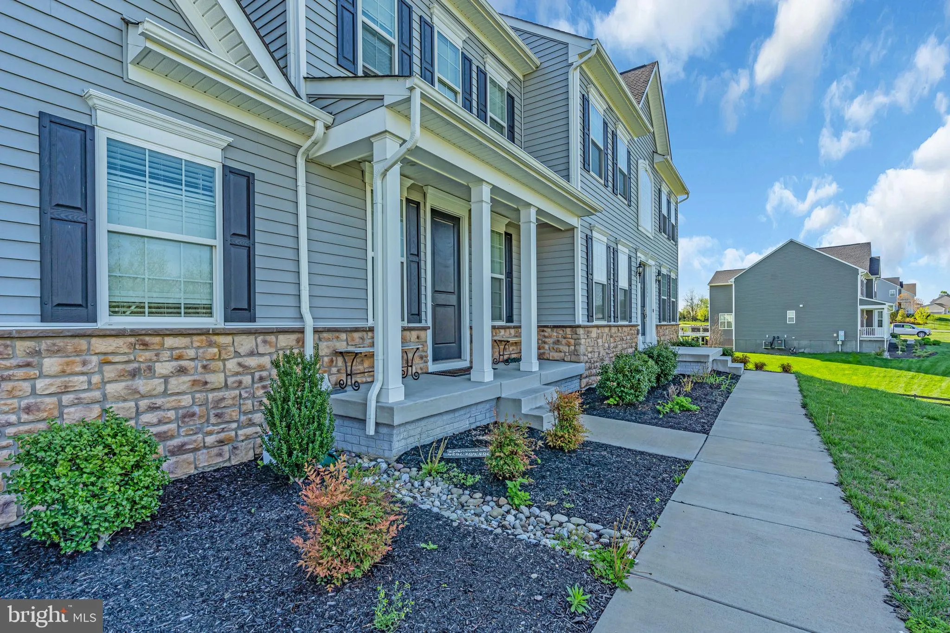
Welcome to this magnificent Craftsman-style estate nestled in the prestigious Jacksons Run community, surrounded by the picturesque rolling hills of Purcellville. This stunning residence boasts 5 spacious bedrooms, 4 full bathrooms, and nearly 5, 000 square feet of refined living space above grade. The heart of the ...
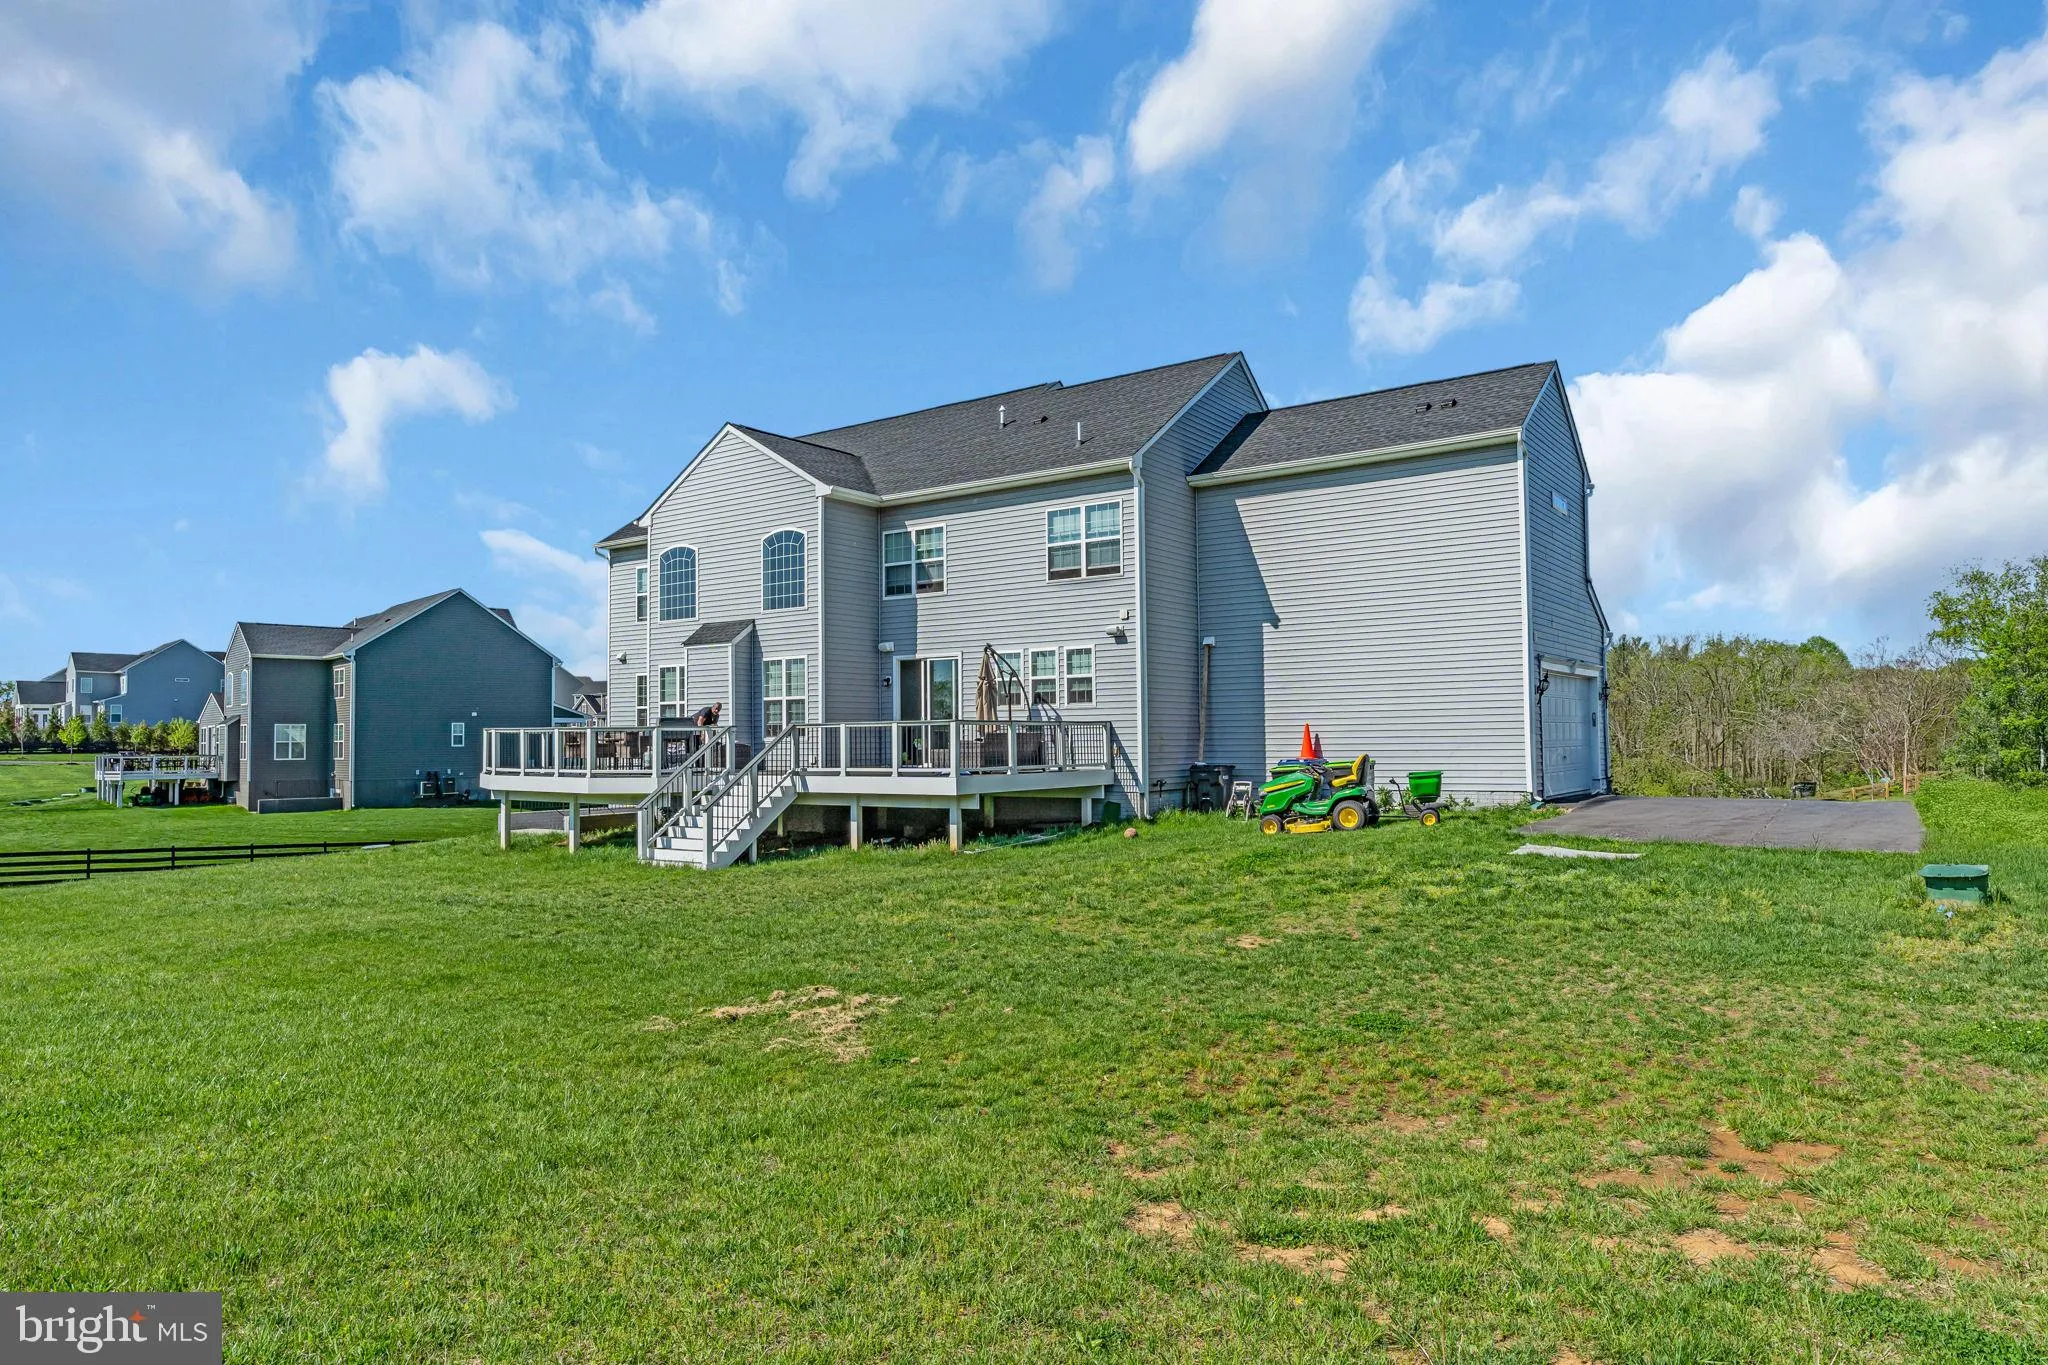
Welcome to this magnificent Craftsman-style estate nestled in the prestigious Jacksons Run community, surrounded by the picturesque rolling hills of Purcellville. This stunning residence boasts 5 spacious bedrooms, 4 full bathrooms, and nearly 5, 000 square feet of refined living space above grade. The heart of the home is a gourmet kitchen, thoughtfully designed with custom quartz countertops, high-end stainless steel appliances, and seamless access to an expansive Trex deck—nearly 1, 000 square feet—offering a breathtaking natural backdrop perfect for entertaining or relaxing. Rich solid wood floors grace the main level and staircase, leading into an immaculate two-story foyer and an elegant family room highlighted by a grand gas fireplace and soaring Palladian windows that flood the space with natural light. The upper level features a luxurious primary suite with a spa-inspired shower and two additional bathrooms, while the main level offers the convenience of a full walk-in shower in the powder room. Set on nearly two acres, this home also includes a side-load two-car garage, an extended driveway, and a stately portico entrance with a welcoming walkway. A truly exceptional property that blends timeless design with modern comforts—this home is a must-see.
 Features & Appliances
 Ask Agent A Question
 Address Map
 MLS Addon
 Additional Information
 Financial
Listing Information
Financial
Listing Information
 Rob Spicer Broker, GRI
Spicer Real Estate
Rob Spicer Broker, GRI
Spicer Real Estate
7201 Wisconsin Avenue
 RobSpicer@SpicerRealEstate.com
 2403881030
 2403881030
 7201 Wisconsin Avenue


