
 Share
Share
 20970 KILLAWOG TERRACE, Ashburn, VA 20147
 1,672 Sqft SQFT
 3
3
 3
3
 Basic Details
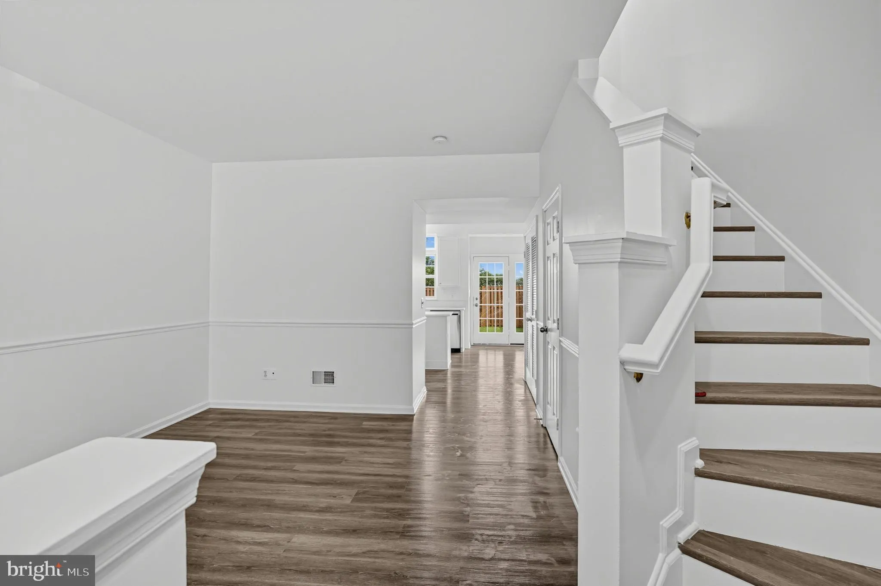
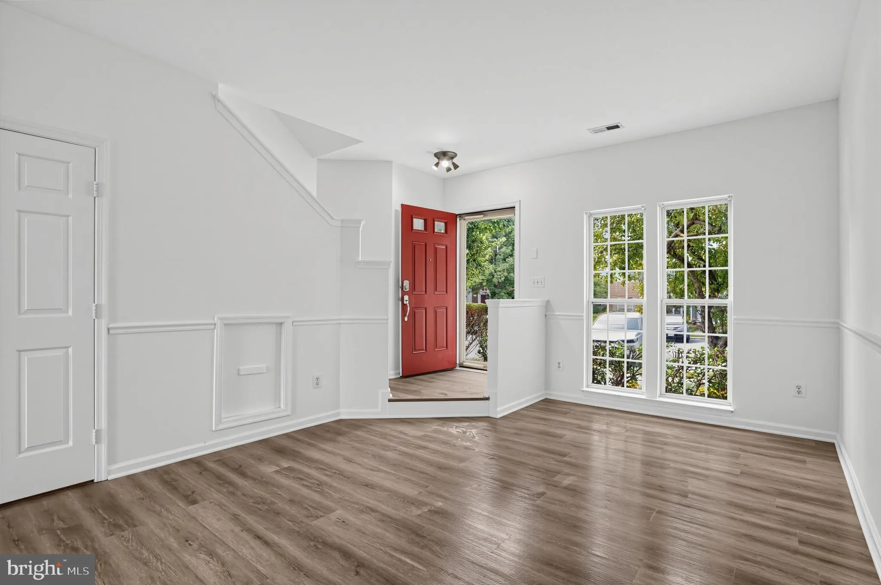
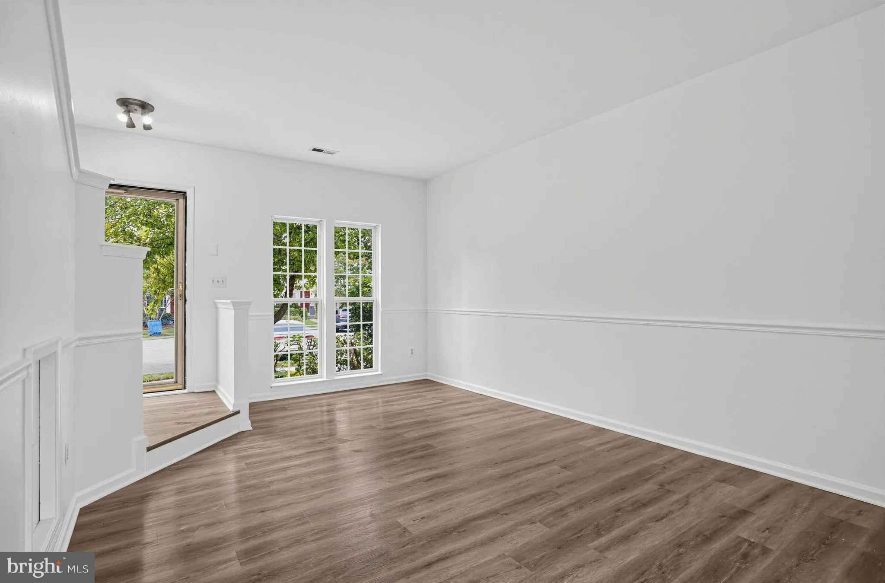
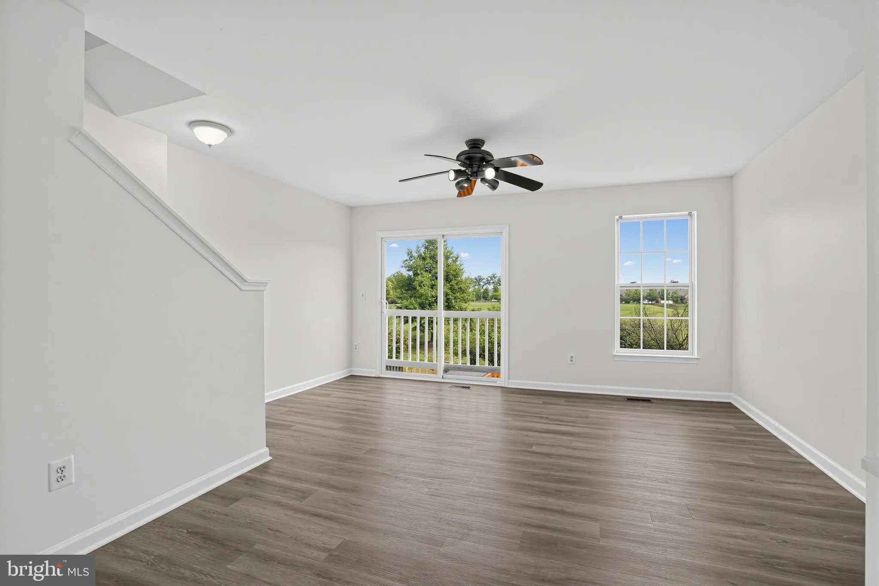
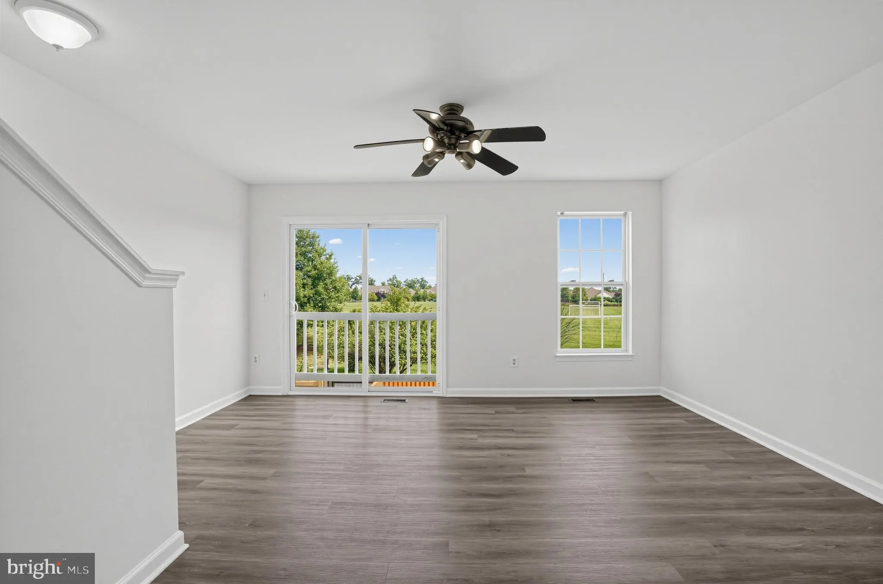
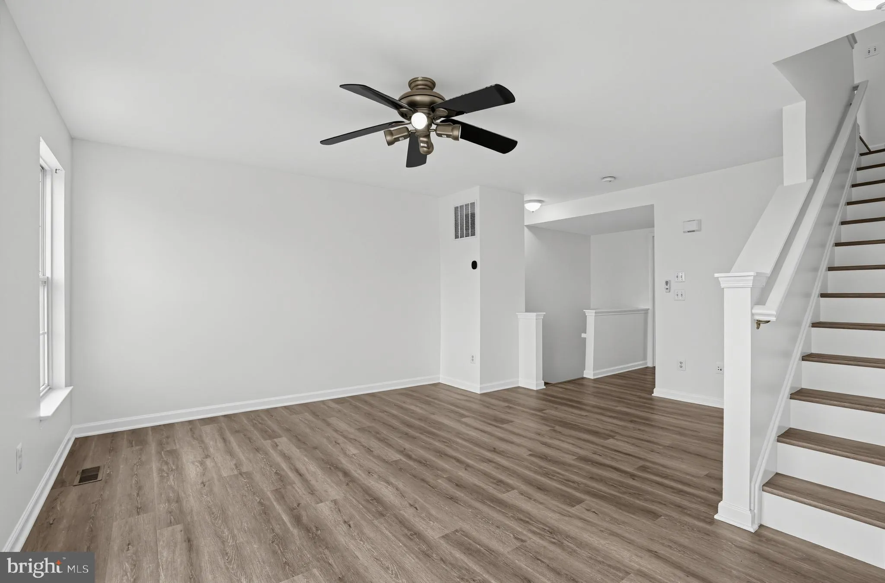
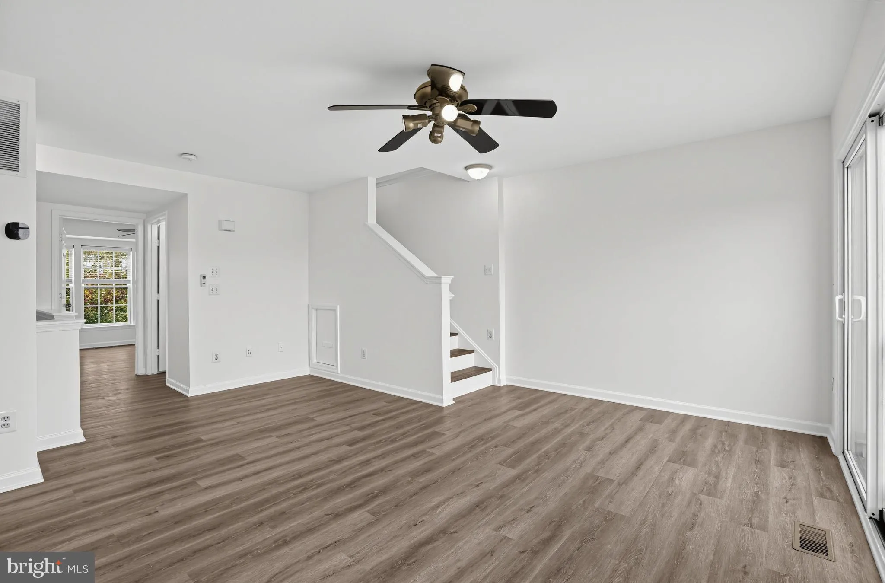
Move-in ready and beautifully refreshed, this spacious three-level townhouse offers 3 bedrooms, 2.5 bathrooms, and plenty of flexible living space. Recent improvements include new flooring, new washer, fresh interior and exterior paint, new door hardware, updated light fixtures, and refreshed kitchen and bathrooms. ...
Move-in ready and beautifully refreshed, this spacious three-level townhouse offers 3 bedrooms, 2.5 bathrooms, and plenty of flexible living space. Recent improvements include new flooring, new washer, fresh interior and exterior paint, new door hardware, updated light fixtures, and refreshed kitchen and bathrooms. The bright eat-in kitchen features stainless steel appliances, island, and ample cabinet space. Generously sized bedrooms and vaulted ceiling, the walk-out lower level provides versatile space for a family room, home office, or additional living space. Outside, enjoy a freshly repaired and painted fenced backyard along with updated landscaping and new grass in both the front and rear yards. With numerous updates throughout and a backyard overlooking an open area, this home is ready for its next owner.
 Features & Appliances
 Ask Agent A Question
 Address Map
 MLS Addon
 Additional Information
 Financial
Listing Information
Financial
Listing Information
 Rob Spicer Broker, GRI
Spicer Real Estate
Rob Spicer Broker, GRI
Spicer Real Estate
7201 Wisconsin Avenue
 RobSpicer@SpicerRealEstate.com
 2403881030
 2403881030
 7201 Wisconsin Avenue


