
 Share
Share
 2505 39TH STREET, Washington, DC 20007
 1,945 Sqft SQFT
 3
3
 3
3
 Basic Details
Perfectly sited within Glover Park, this gorgeous home combines the classic features of a DC rowhouse with elegant updates. Featuring three bedrooms and two bathrooms upstairs, two fireplaces, gorgeous kitchen, finished basement, large deck, attached garage and off-street parking for two or more cars, this move-in r...
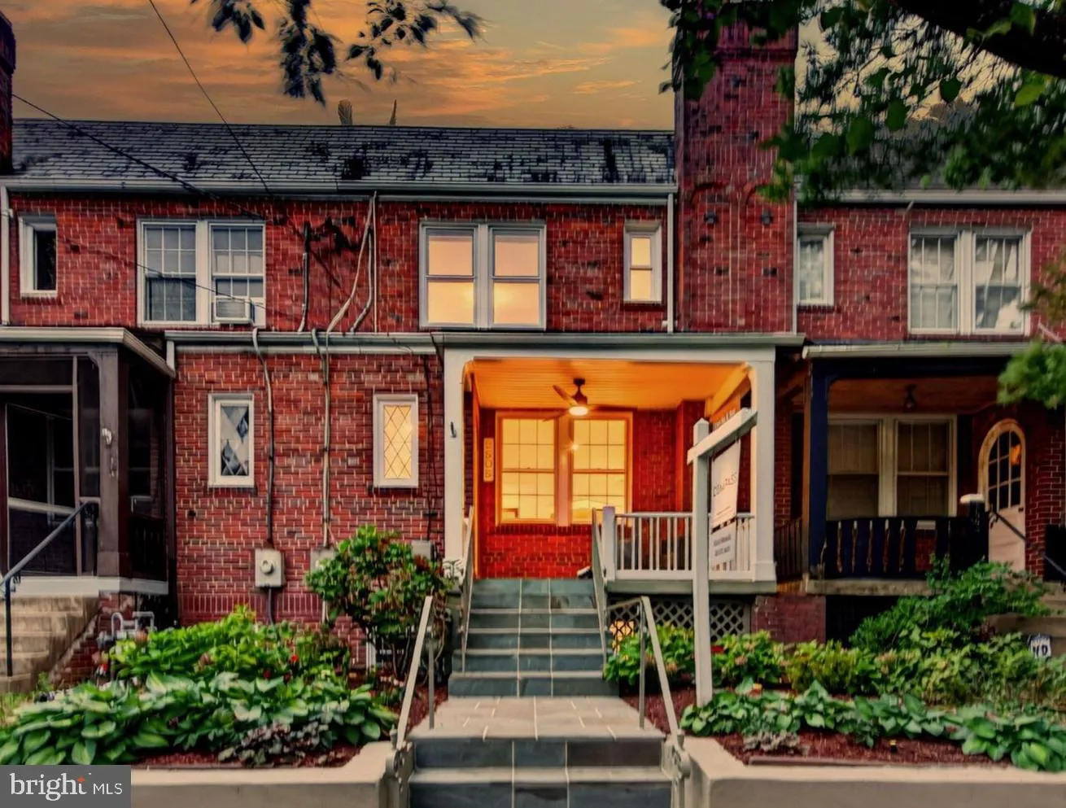
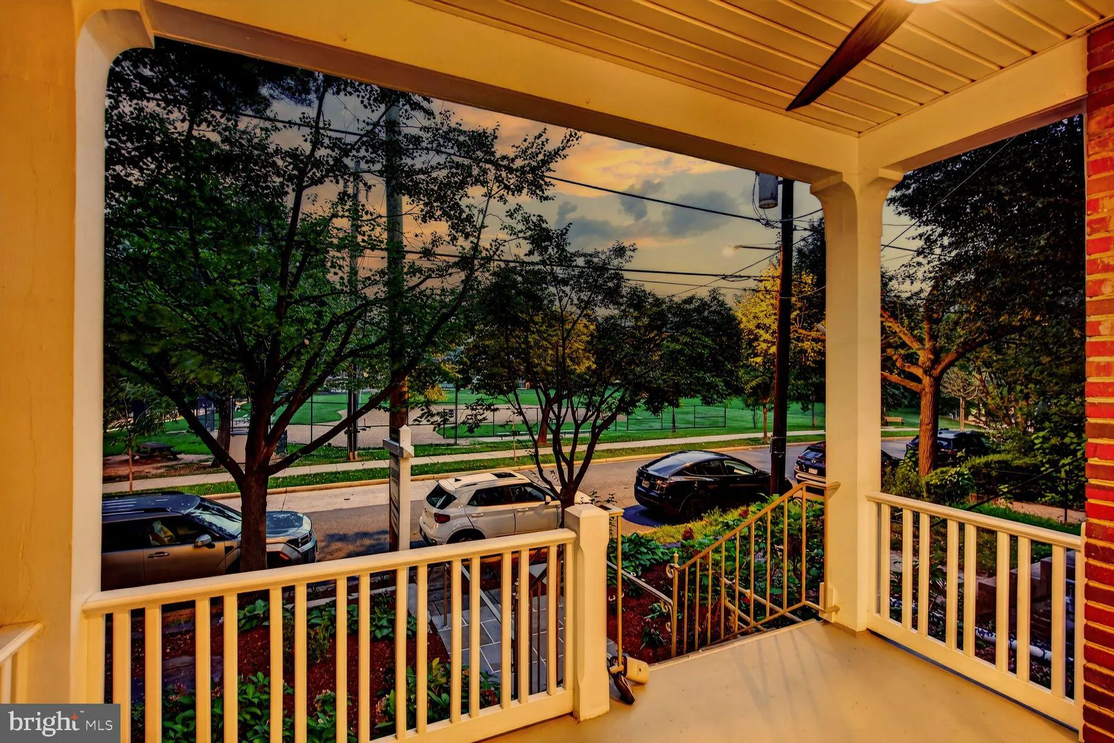
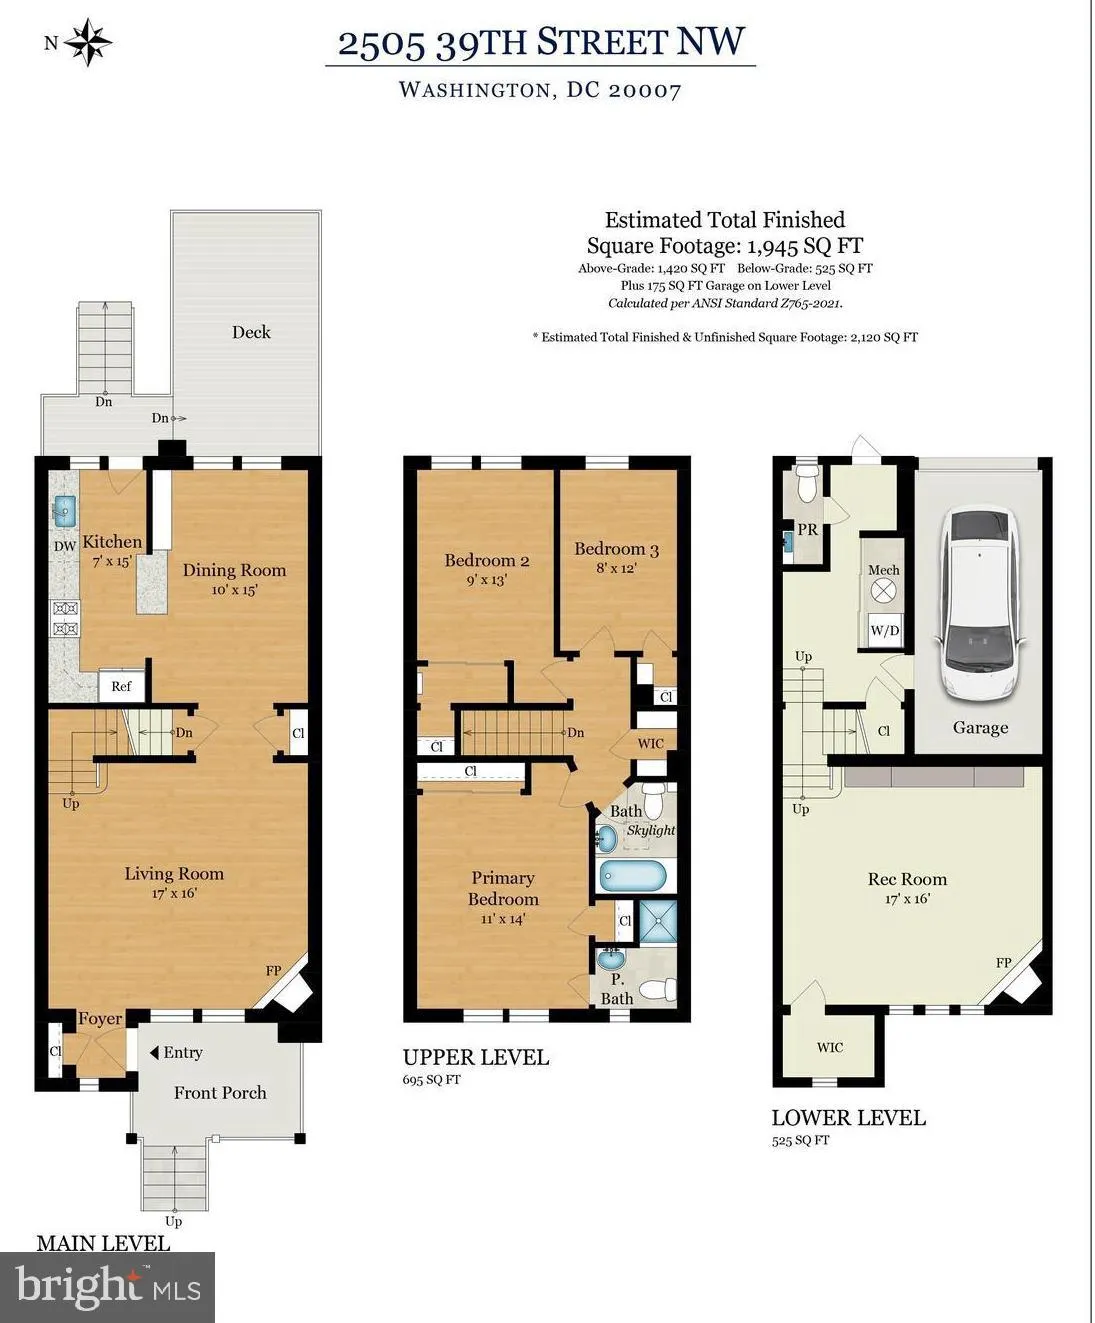
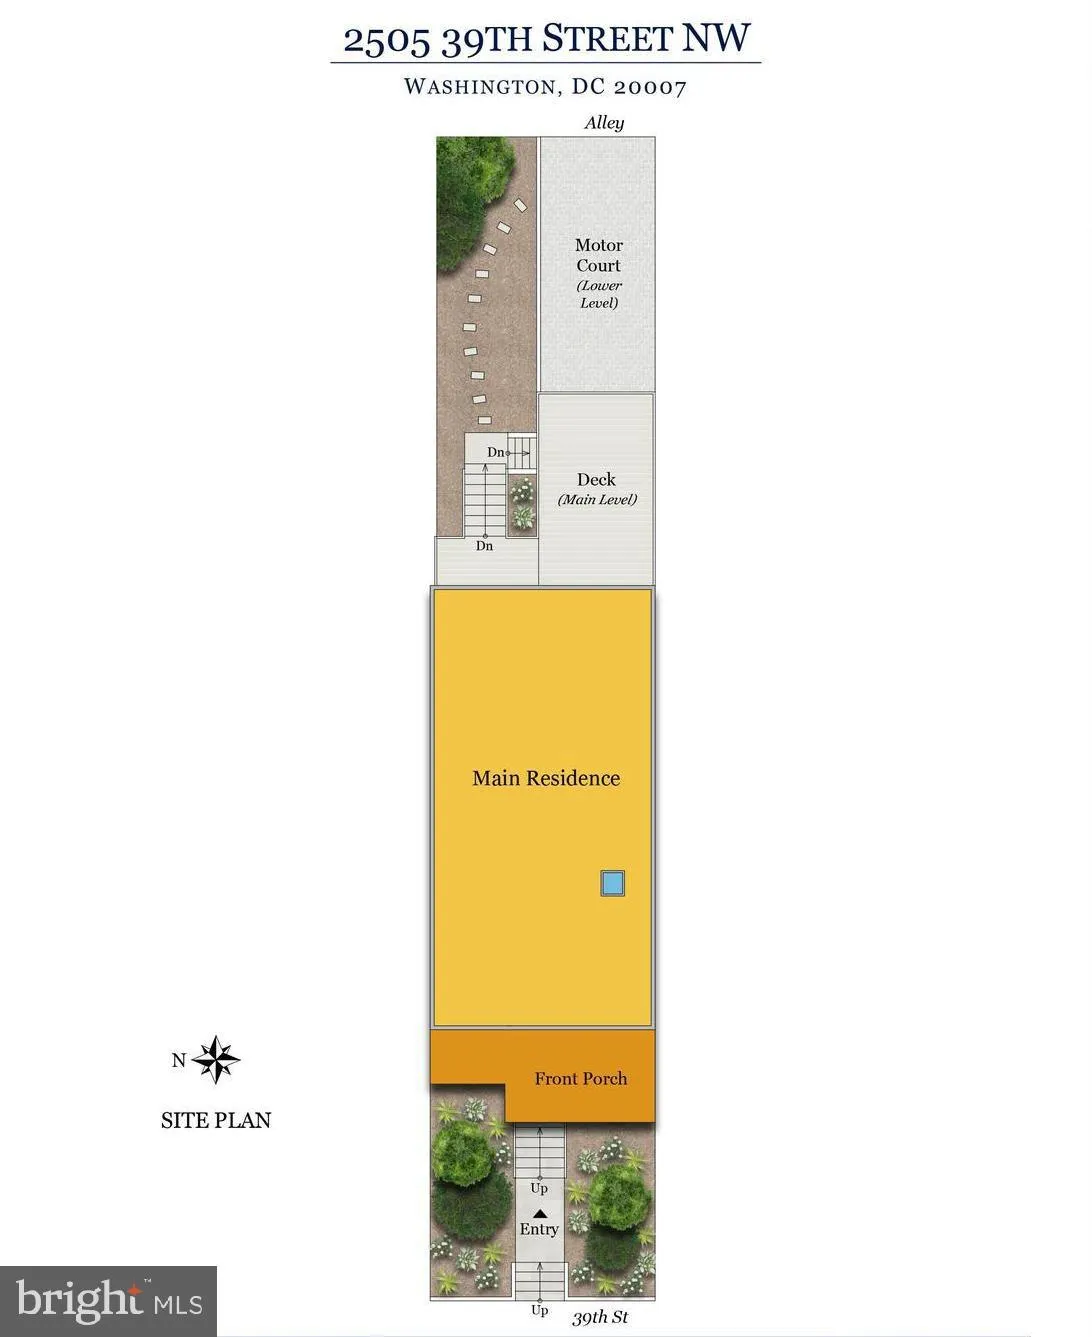
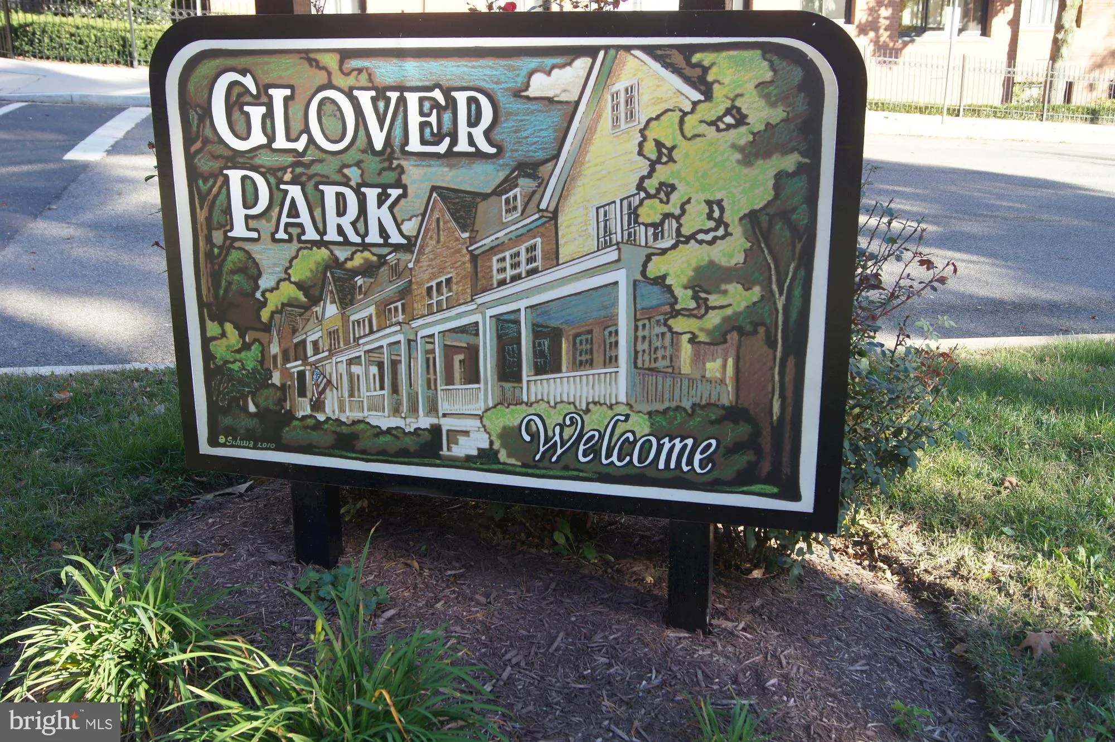
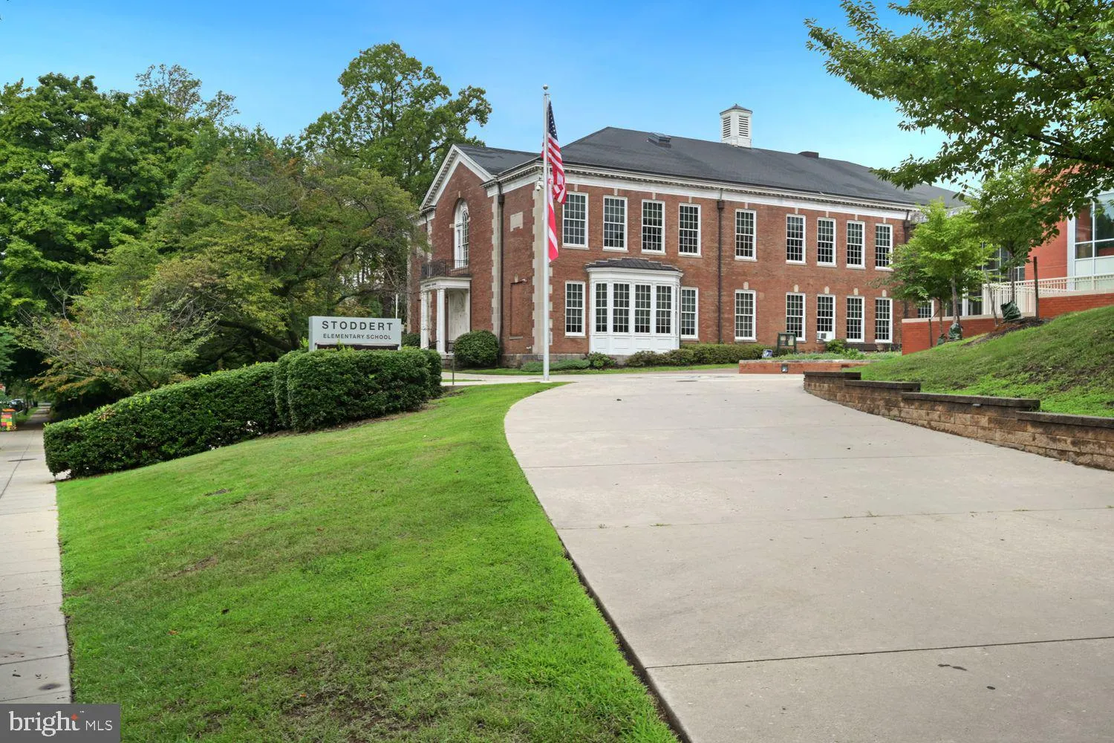
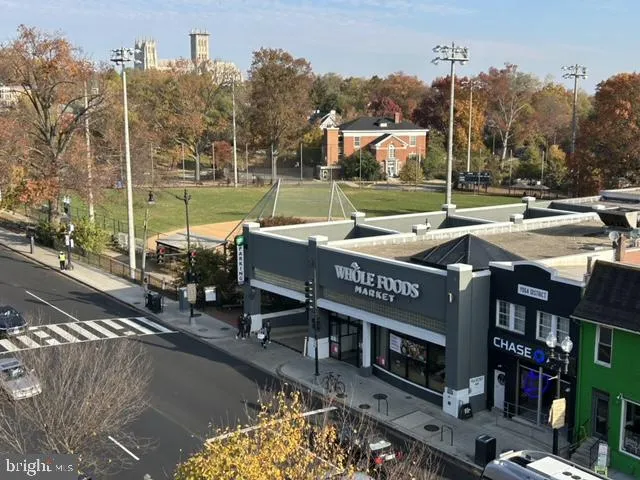
Perfectly sited within Glover Park, this gorgeous home combines the classic features of a DC rowhouse with elegant updates. Featuring three bedrooms and two bathrooms upstairs, two fireplaces, gorgeous kitchen, finished basement, large deck, attached garage and off-street parking for two or more cars, this move-in ready home is prepared for its next chapter in the neighborhood that offers your everyday conveniences within just a few blocks. As you walk up the flagstone walkway, a charming porch awaits you. Look out to the open green space for your morning coffee or evening cocktail. Upon entry, you are welcomed into a warm living room anchored by a gas fireplace. The main level flows seamlessly into an elegant dining room that opens to a well-organized, white kitchen with stainless steel appliances and stone counters. A back door leads to a large deck with new TREX boards overlooking a deep yard with a garden, perfect for al fresco dining in the summer evenings. Upstairs, you’ll find three well-appointed bedrooms, including a primary bedroom with an ensuite bath and wall of closets. The second bedroom also offers a large closet. And the 2nd bath in the hallway provides convenience for the household. The third bedroom completes this level. The lower level features a versatile family room with a wood-burning fireplace and includes a Murphy bed for guests’ privacy. A half bath, convenient laundry area, and even more storage space expand the living space across all 3 levels. With access to the garage and backyard, you’ll never need to unload groceries in the rain. Just steps from Glover Park’s amazing amenities, enjoy all the riches that make Glover Park one of DC’s most sought-after neighborhoods: trails into Glover-Archbold Park, playground and dog park at the Guy Mason Recreation Center, Stoddert Elementary and other award-winning schools, daycare and preschools, restaurants, Whole Foods, Trader Joe’s, wine stores, pharmacy, gyms and yoga studios, post office, convenient commutes to downtown, Georgetown, Bethesda and Arlington, and more. Welcome Home!
 Features & Appliances
 Ask Agent A Question
 Address Map
 Neighborhood
 MLS Addon
 Additional Information
 Financial
Listing Information
Financial
Listing Information
 Rob Spicer Broker, GRI
Spicer Real Estate
Rob Spicer Broker, GRI
Spicer Real Estate
7201 Wisconsin Avenue
 RobSpicer@SpicerRealEstate.com
 2403881030
 2403881030
 7201 Wisconsin Avenue


