
 Share
Share
 1515 15TH STREET, Washington, DC 20005
 984 Sqft SQFT
 1
1
 1
1
 Basic Details
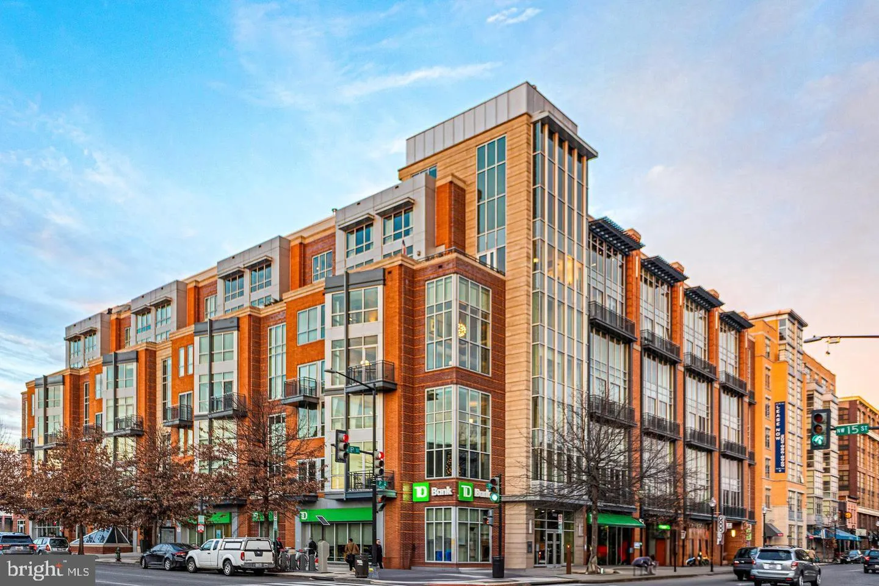
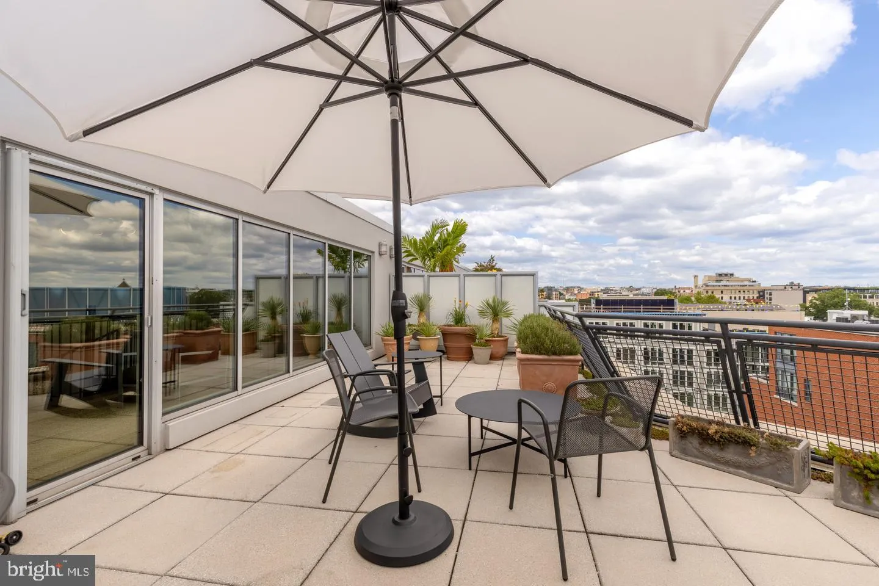
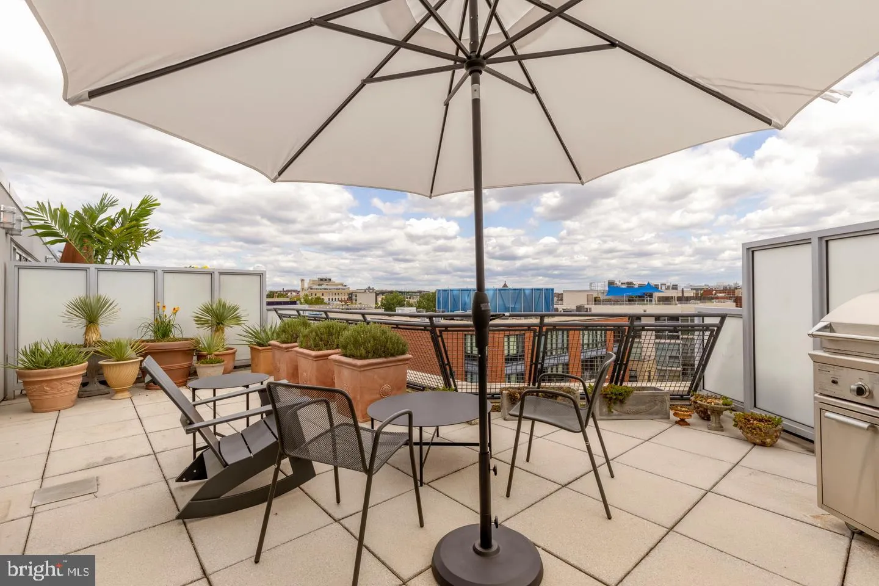
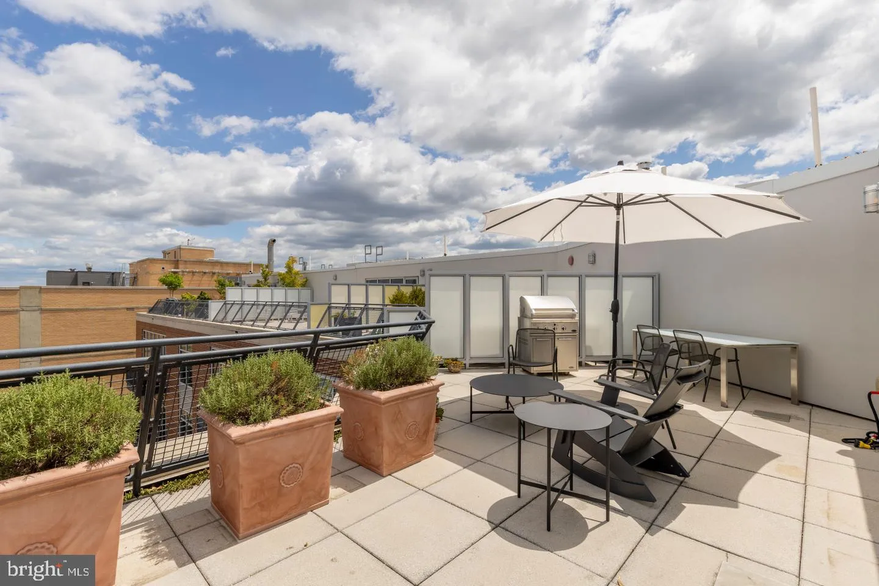
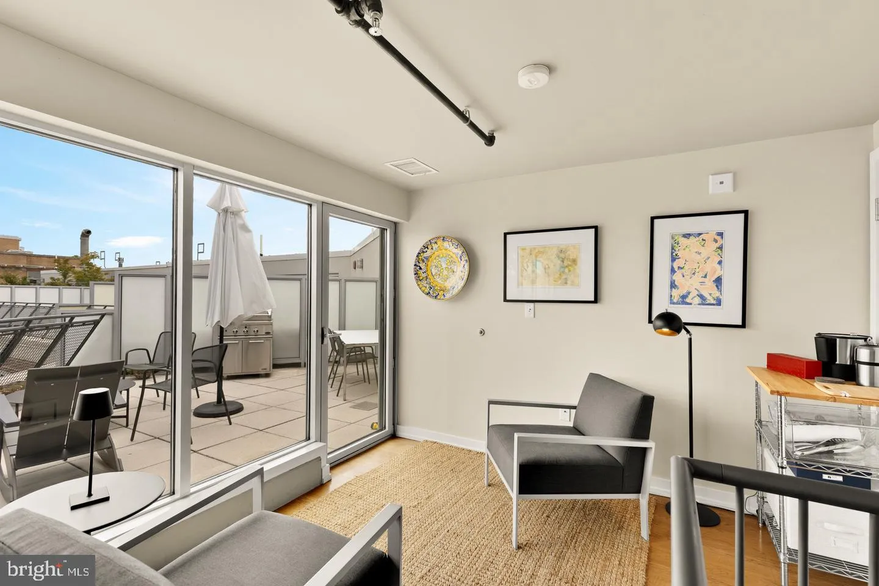
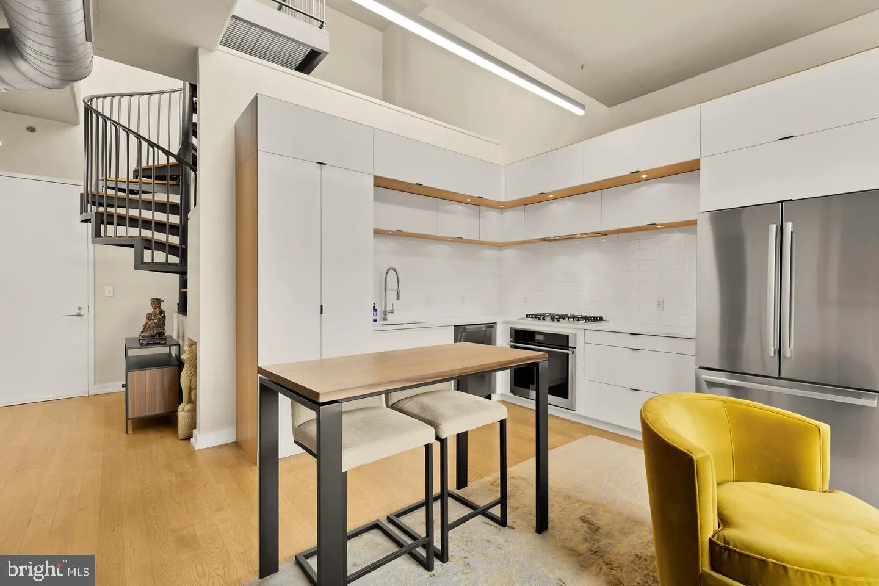
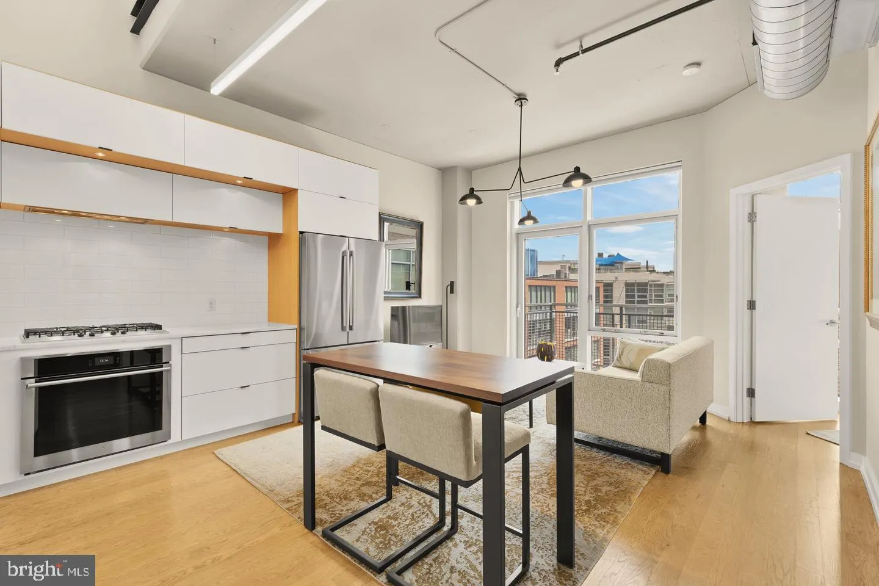
Welcome to 1515 15th Street NW #701, a stunning two-level Penthouse with Huge Private Terrace at the sought-after Metropole. Walls of glass fill the residence with natural light and showcase sweeping city views, with a landscaped terrace for an exceptional setting for outdoor dining and entertaining. The main level ...
Welcome to 1515 15th Street NW #701, a stunning two-level Penthouse with Huge Private Terrace at the sought-after Metropole. Walls of glass fill the residence with natural light and showcase sweeping city views, with a landscaped terrace for an exceptional setting for outdoor dining and entertaining. The main level features an open living and dining area, a primary suite with a private balcony, and a versatile den ideal for a home office or additional living space. A spiral staircase leads to the second den, which opens directly to the private terrace and can serve as a second bedroom, workspace, entertainment area, or flexible retreat. Garage parking is included and a Storage unit as well. Ideally located in the heart of Logan Circle, just steps from Whole Foods, acclaimed restaurants, shopping, nightlife, and everything along the 14th Street corridor.
 Features & Appliances
 Ask Agent A Question
 Address Map
 MLS Addon
 Additional Information
 Financial
Listing Information
Financial
Listing Information
 Rob Spicer Broker, GRI
Spicer Real Estate
Rob Spicer Broker, GRI
Spicer Real Estate
7201 Wisconsin Avenue
 RobSpicer@SpicerRealEstate.com
 2403881030
 2403881030
 7201 Wisconsin Avenue


