
 Share
Share
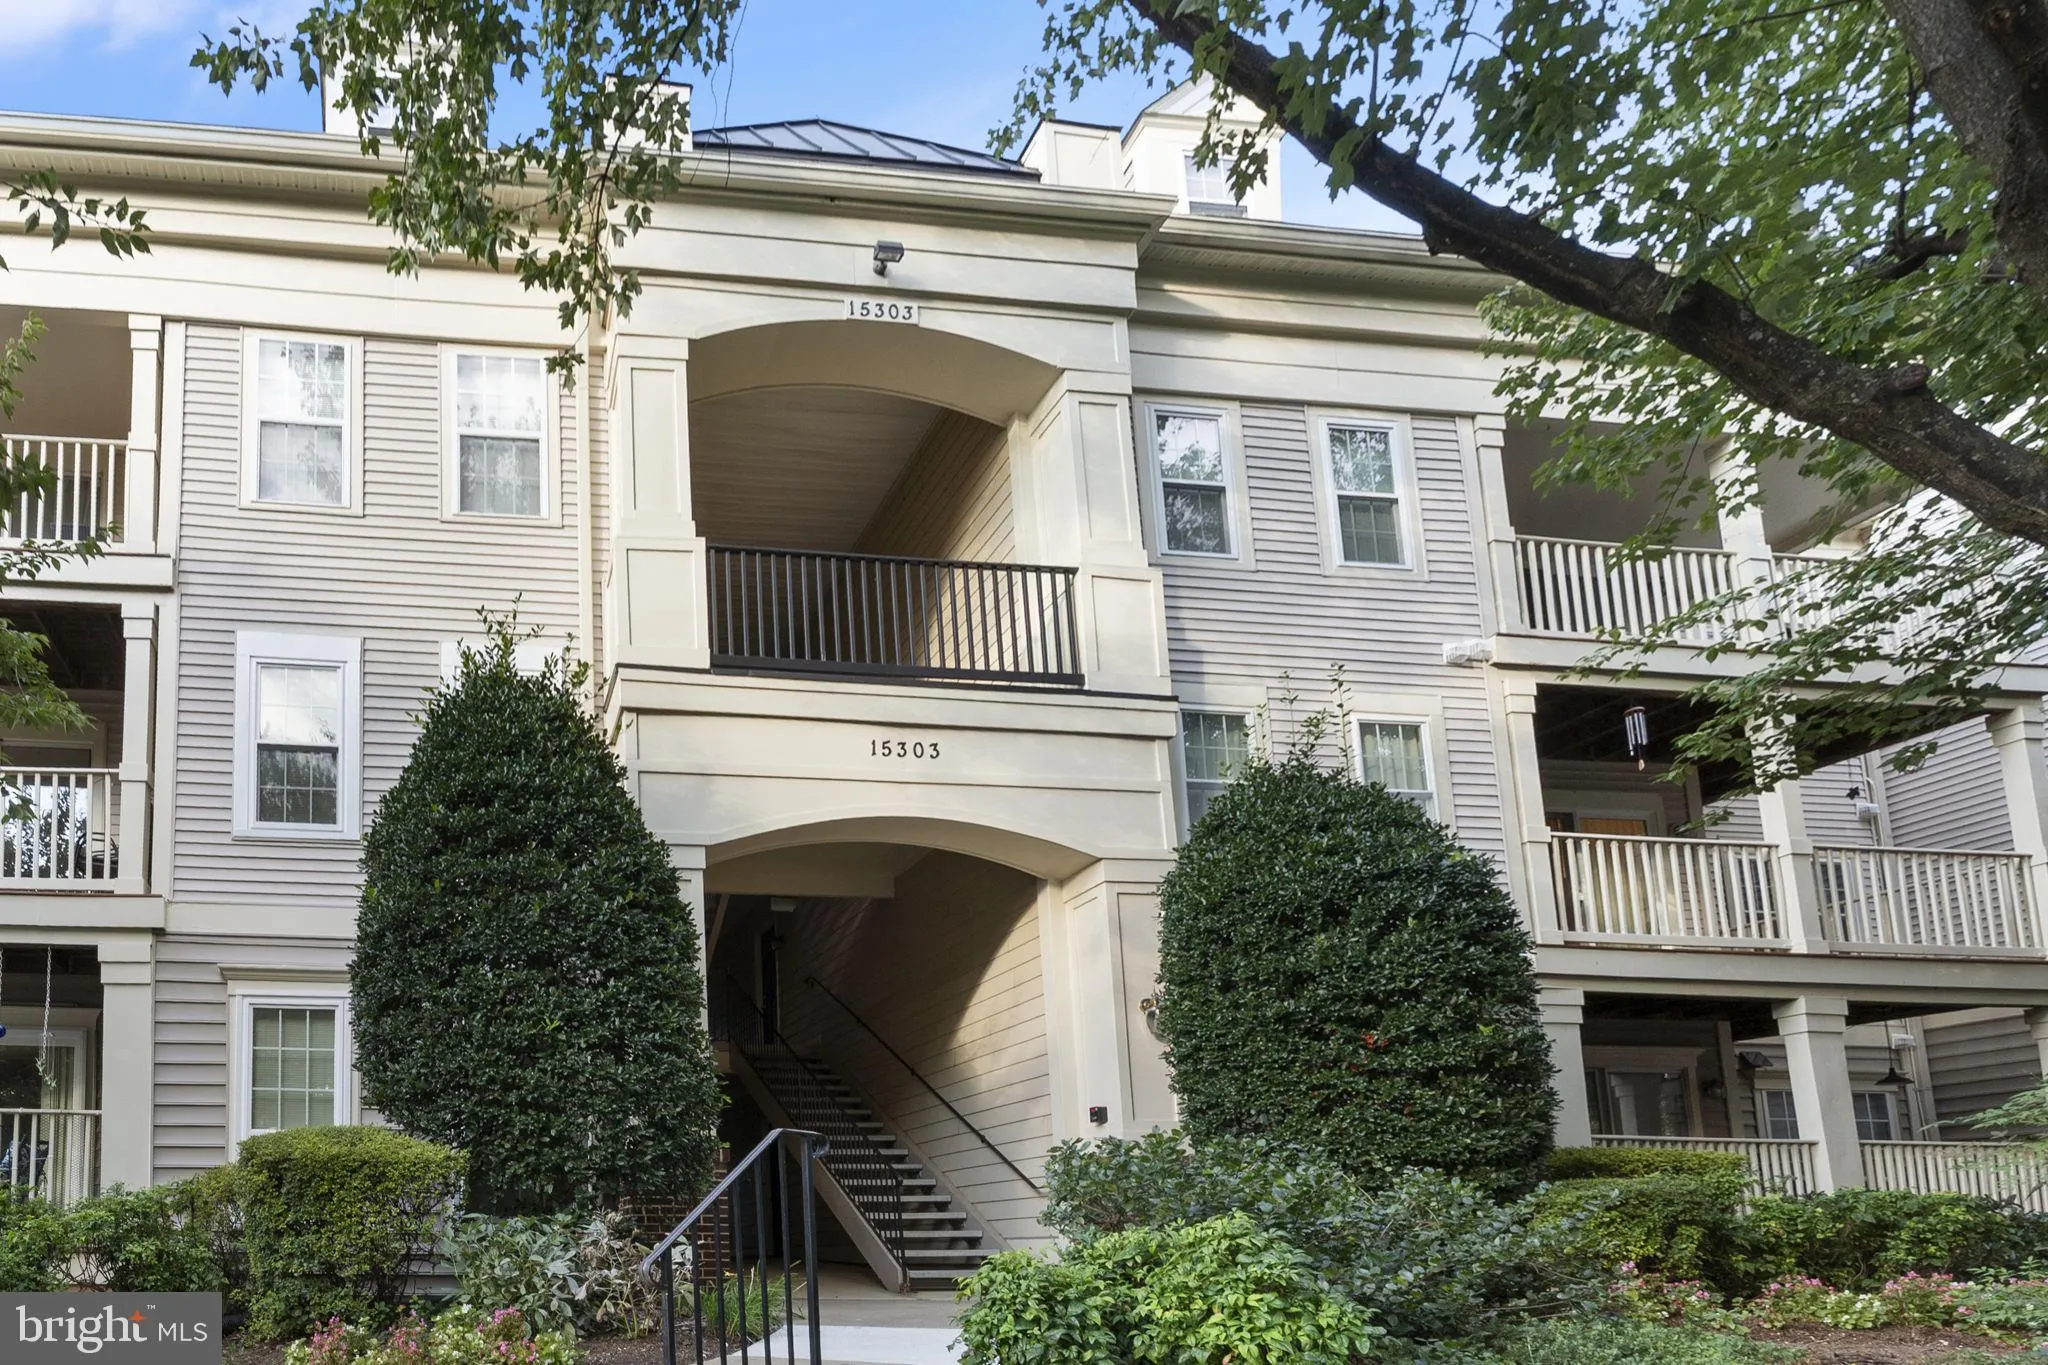
 15303 DIAMOND COVE TERRACE, Rockville, MD 20850
 1,159 Sqft SQFT
 2
2
 2
2
 Basic Details
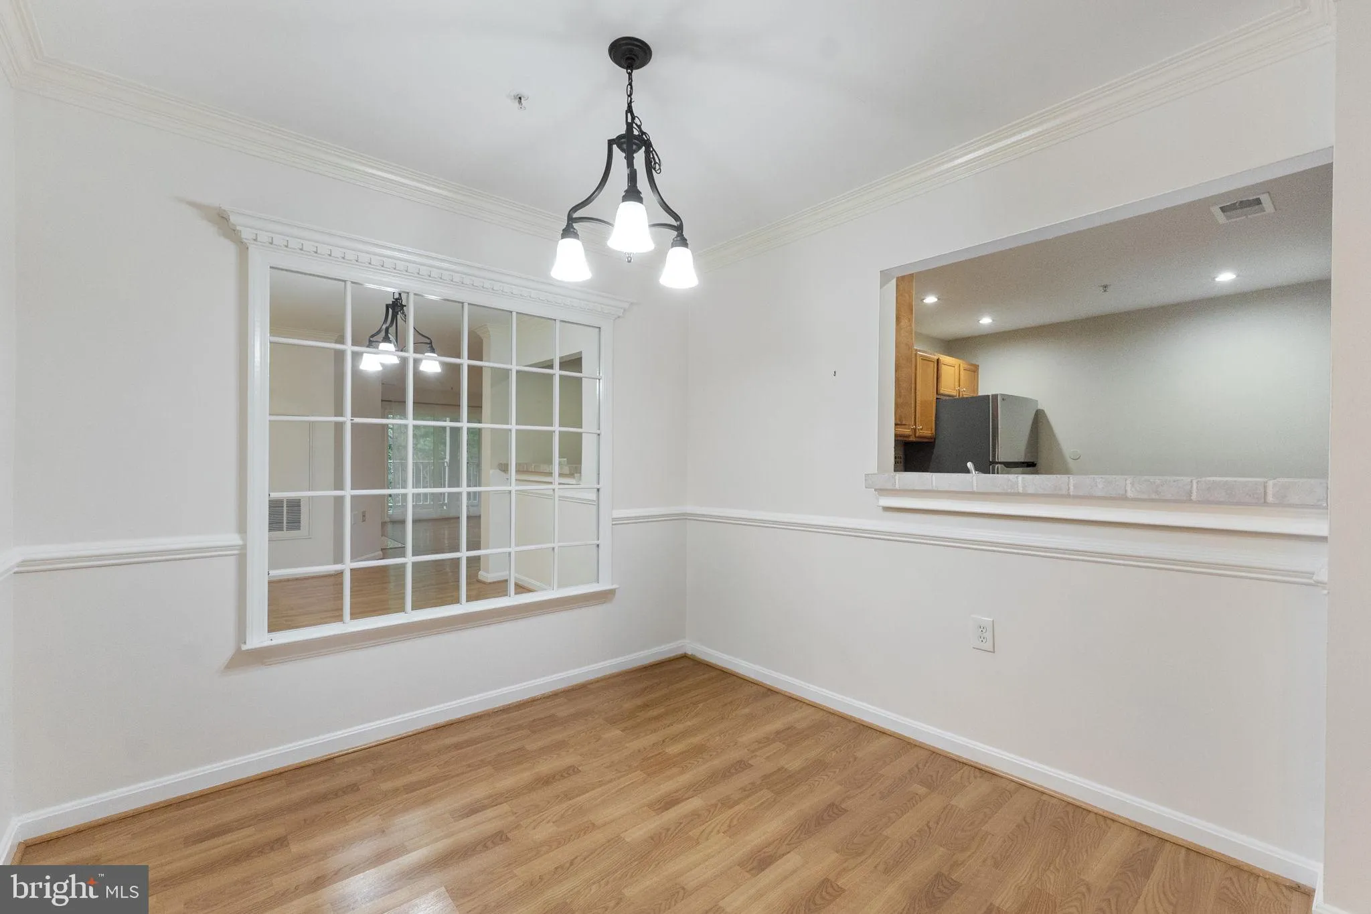
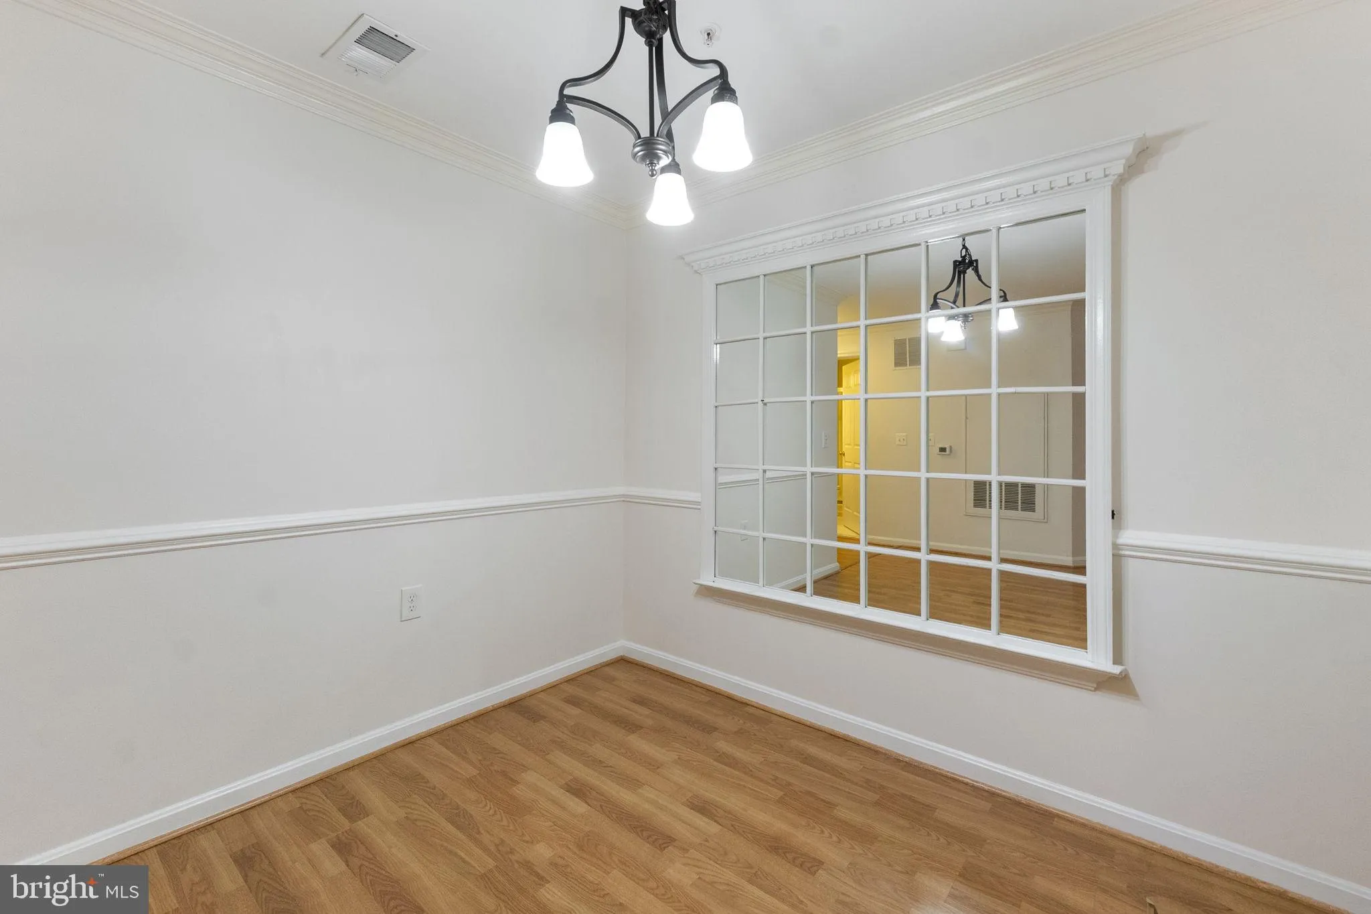
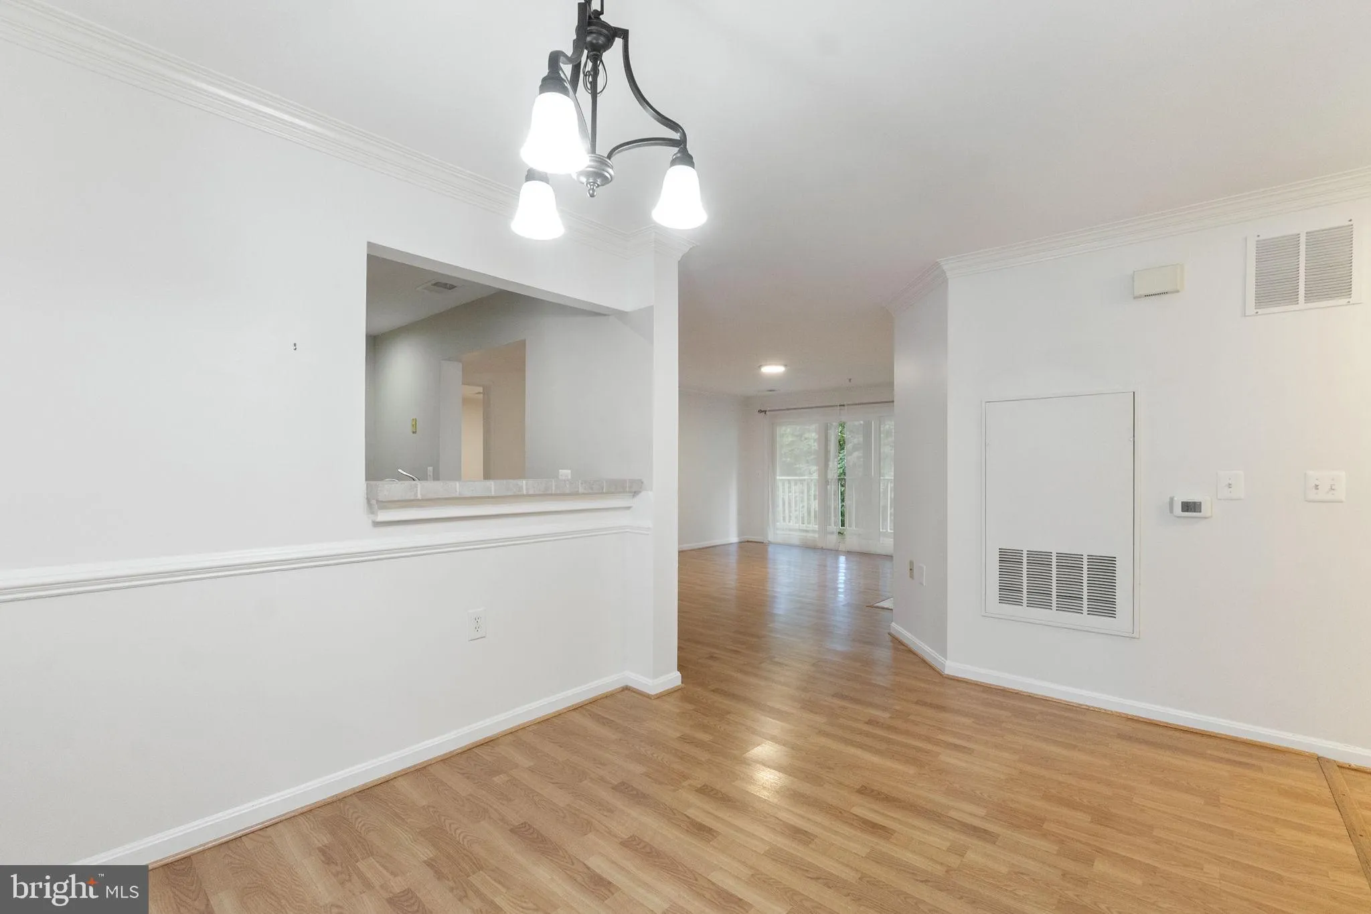
Welcome to this spacious 2-bedroom, 2-bath condo offering comfortable living in an incredibly convenient location. The home features laminate flooring in the living and dining areas, LVP in both bedrooms, and no carpet throughout. The bright living room includes a cozy gas fireplace and opens to a large private balc...
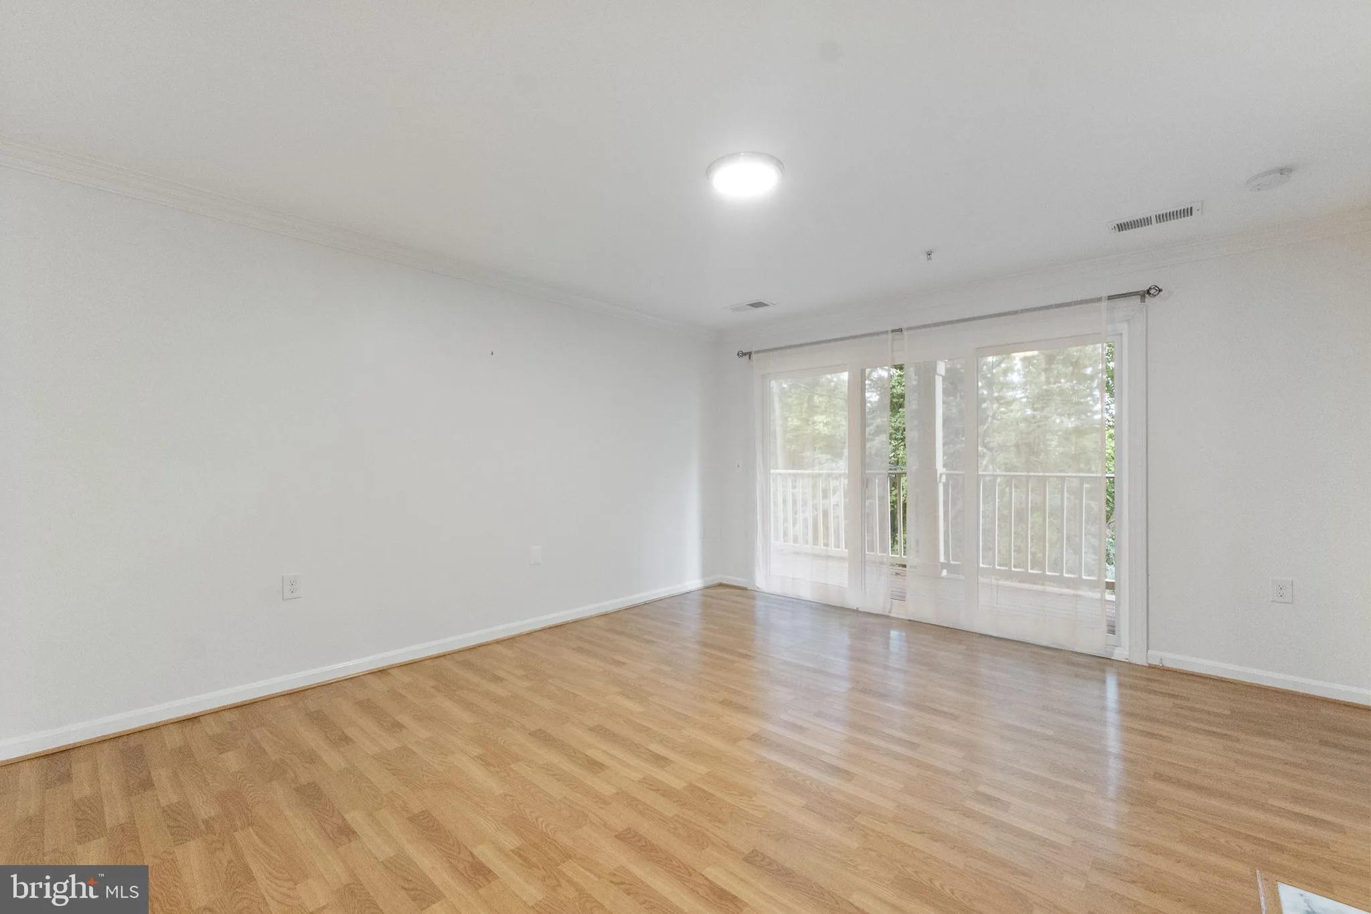
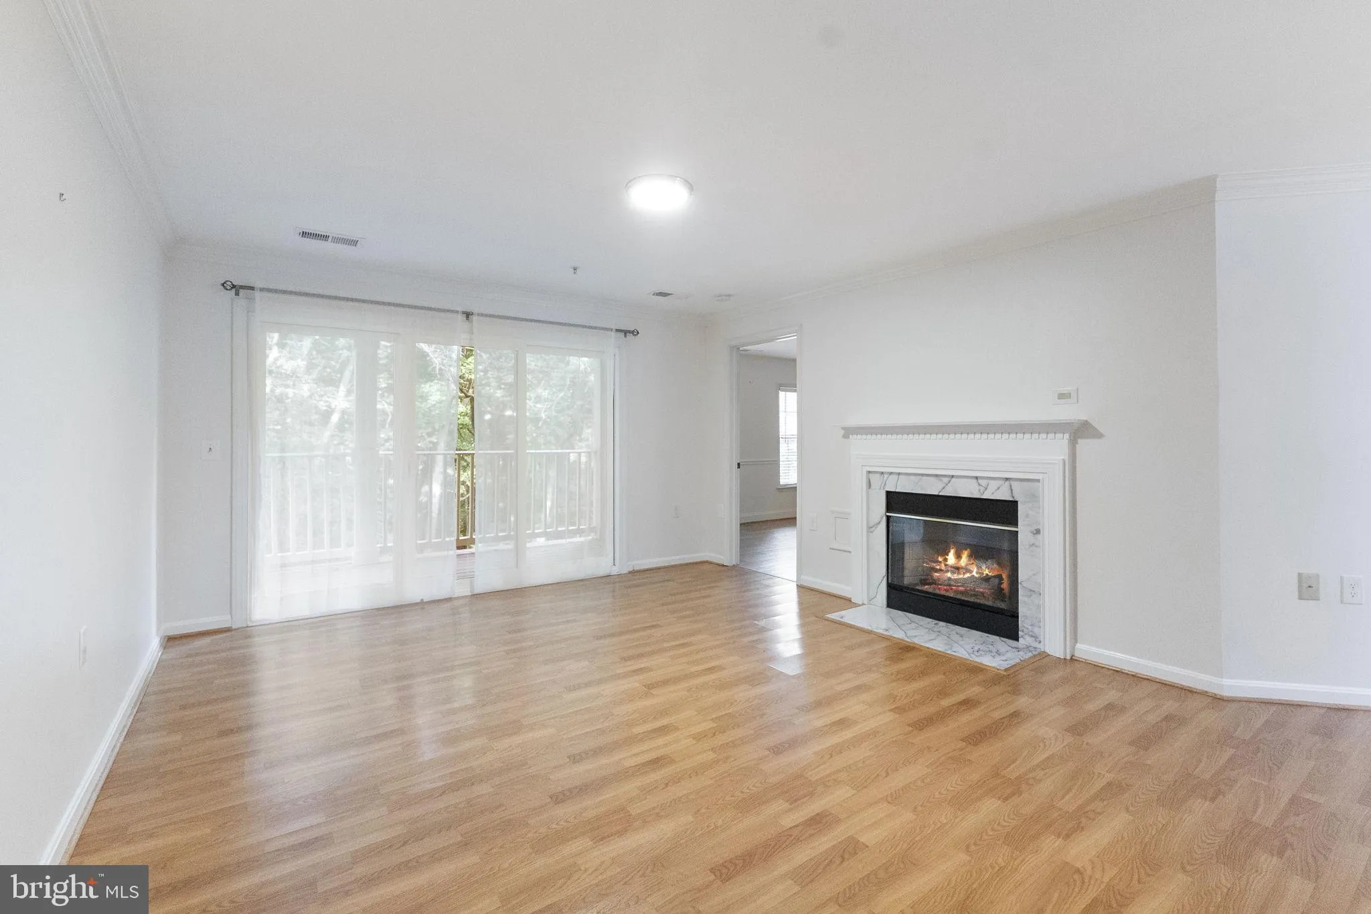
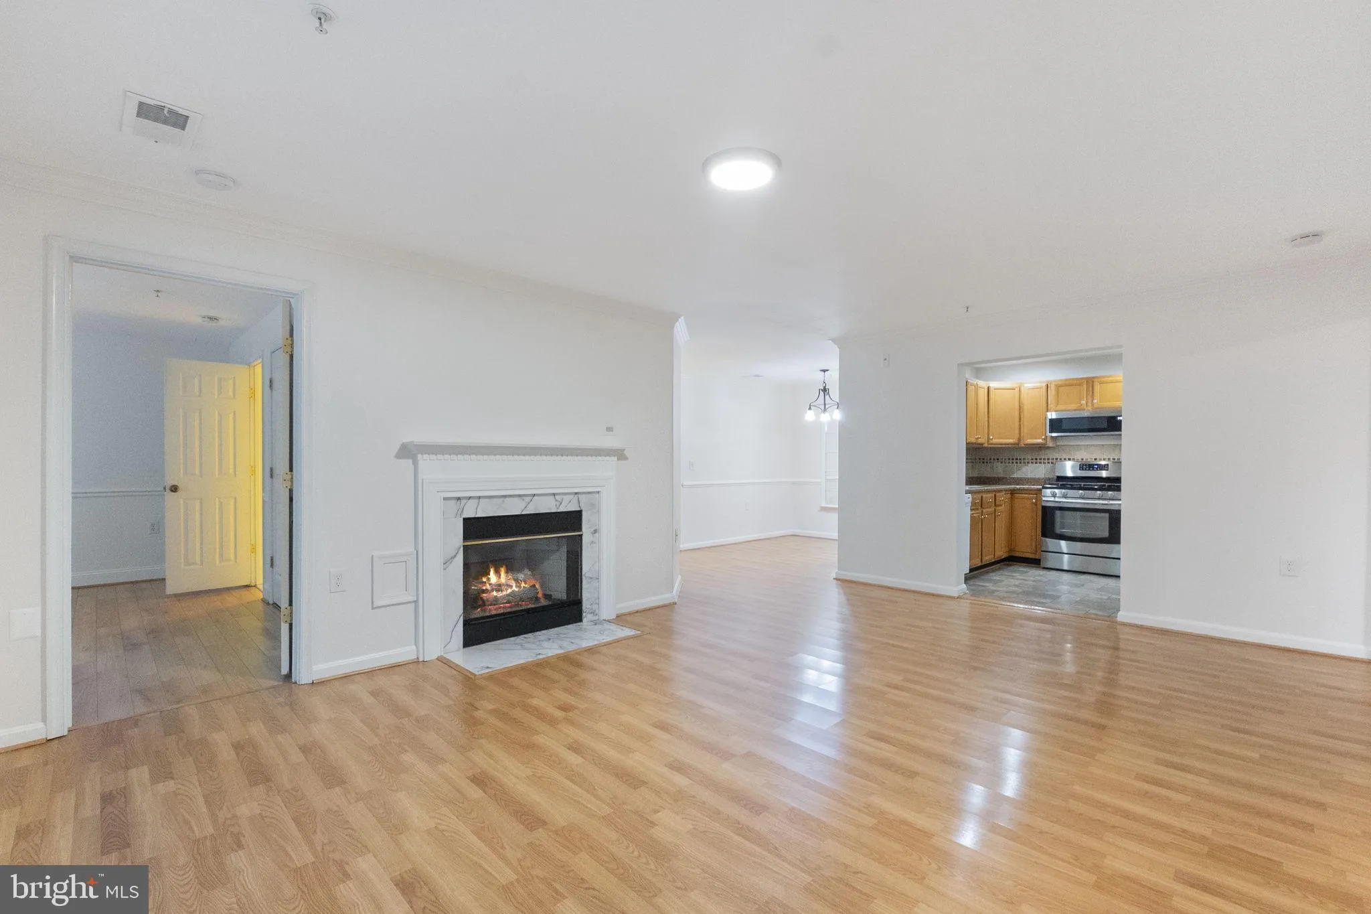
Welcome to this spacious 2-bedroom, 2-bath condo offering comfortable living in an incredibly convenient location. The home features laminate flooring in the living and dining areas, LVP in both bedrooms, and no carpet throughout. The bright living room includes a cozy gas fireplace and opens to a large private balcony with peaceful wooded views. A separate dining area provides plenty of space for entertaining, while the kitchen features oak cabinetry and stainless steel appliances. One bathroom has also been updated. Enjoy community amenities including an outdoor swimming pool, dog park, activity center with sports court, and children’s playground. Ideally located within walking distance of Downtown Crown and close to RIO Washingtonian Center, with popular dining, shopping and entertainment including Trader Joe’s, Harris Teeter, Starbucks and AMC Theatres nearby. Adventist HealthCare Shady Grove Medical Center is just steps away, with convenient access to I-270, I-370, MD-200/ICC and the Shady Grove Metro station. A fantastic combination of space, amenities and accessibility.
 Features & Appliances
 Ask Agent A Question
 Address Map
 Neighborhood
 MLS Addon
 Additional Information
 Financial
Listing Information
Financial
Listing Information
 Rob Spicer Broker, GRI
Spicer Real Estate
Rob Spicer Broker, GRI
Spicer Real Estate
7201 Wisconsin Avenue
 RobSpicer@SpicerRealEstate.com
 2403881030
 2403881030
 7201 Wisconsin Avenue


