
 Share
 14809 DUNLEIGH DRIVE, Bowie, MD 20721
 3,748 Sqft SQFT
 6
 4
 Basic Details
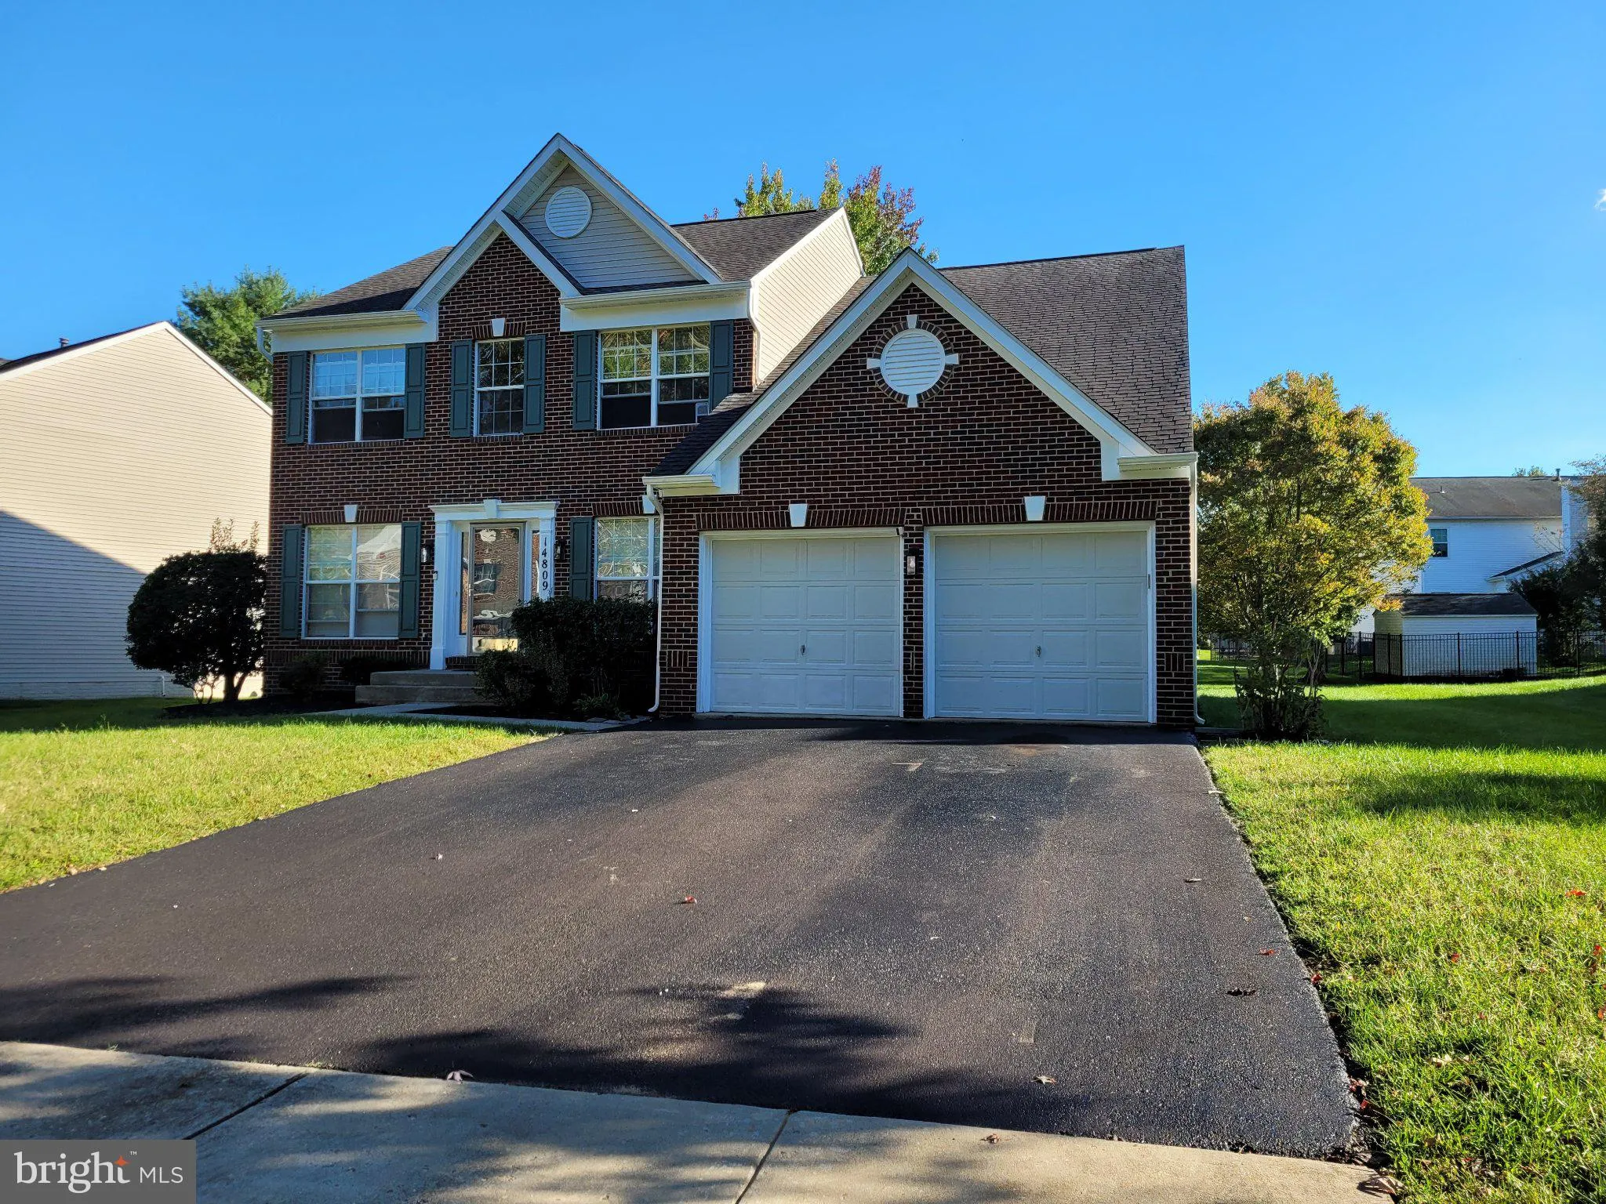
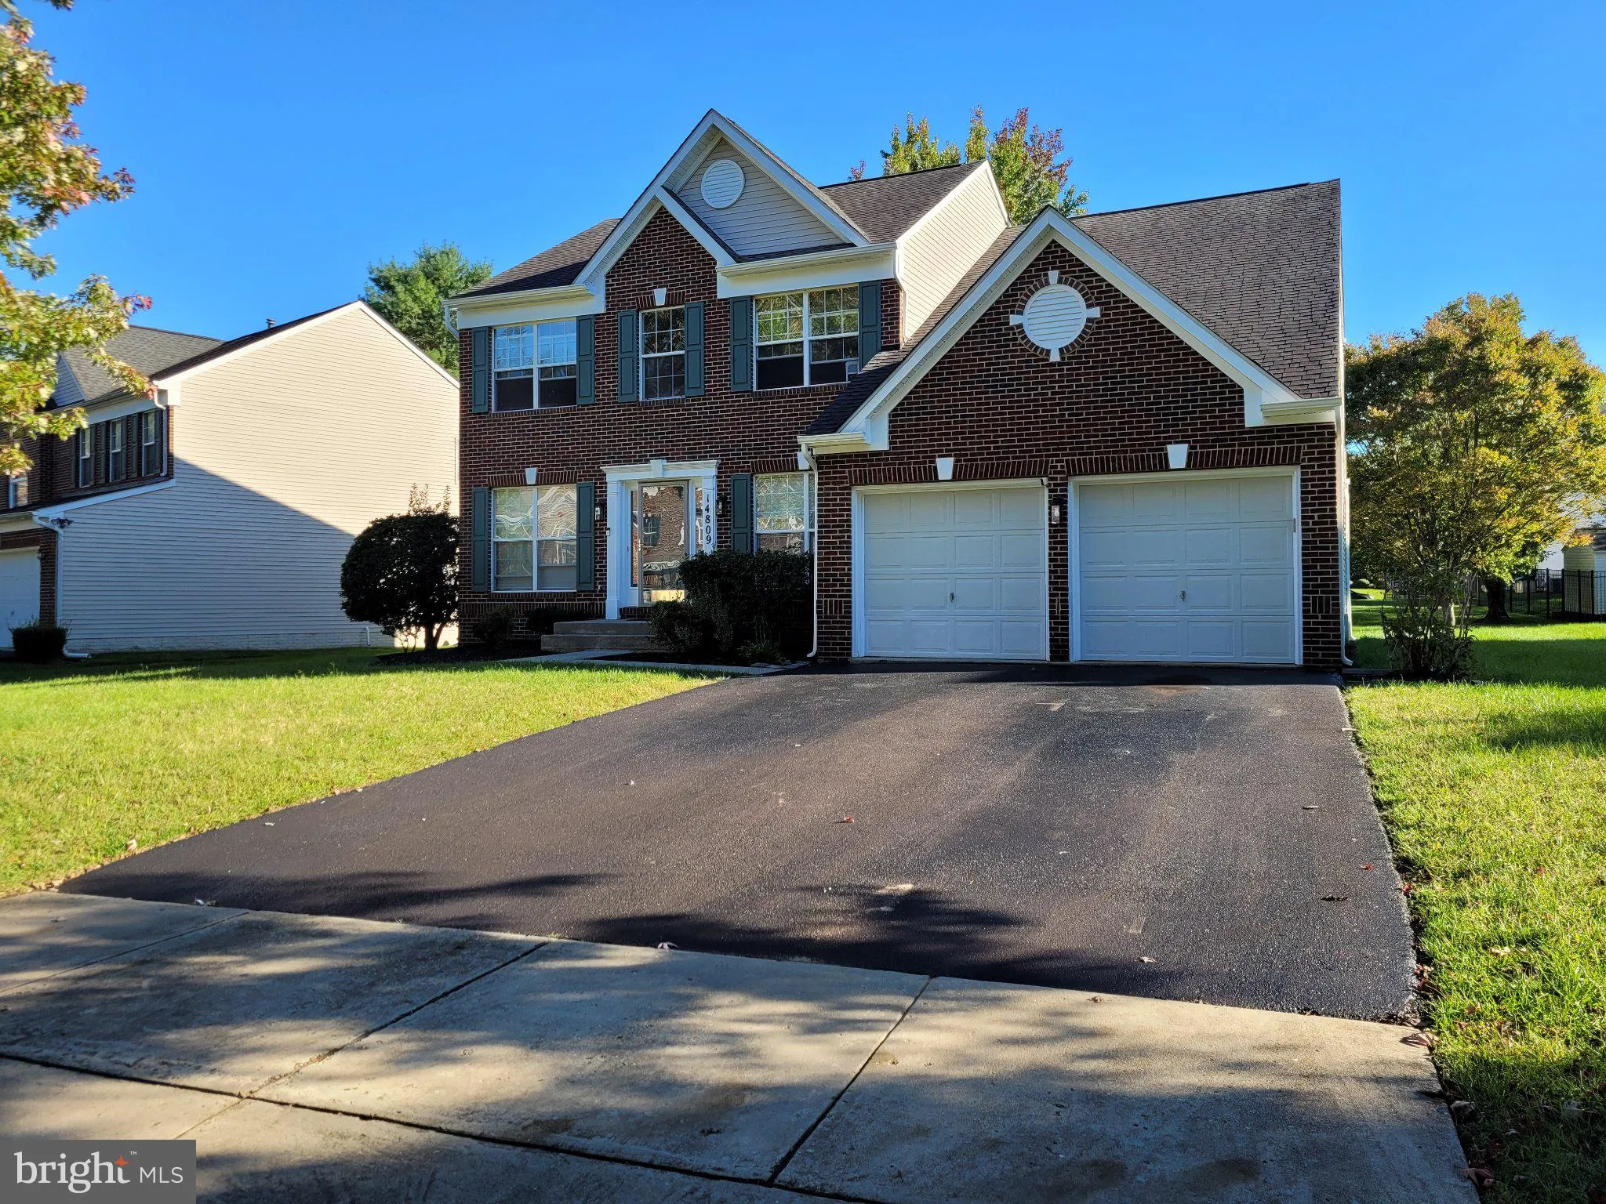
Fall in love with this beautiful home in Bowie just in time for the holiday, beautifully newly painted, Nestled in the charming East Hampton community, this stunning Colonial-style home offers a perfect blend of comfort and modern living, this residence boasts an excellent condition and features a thoughtfully desig...
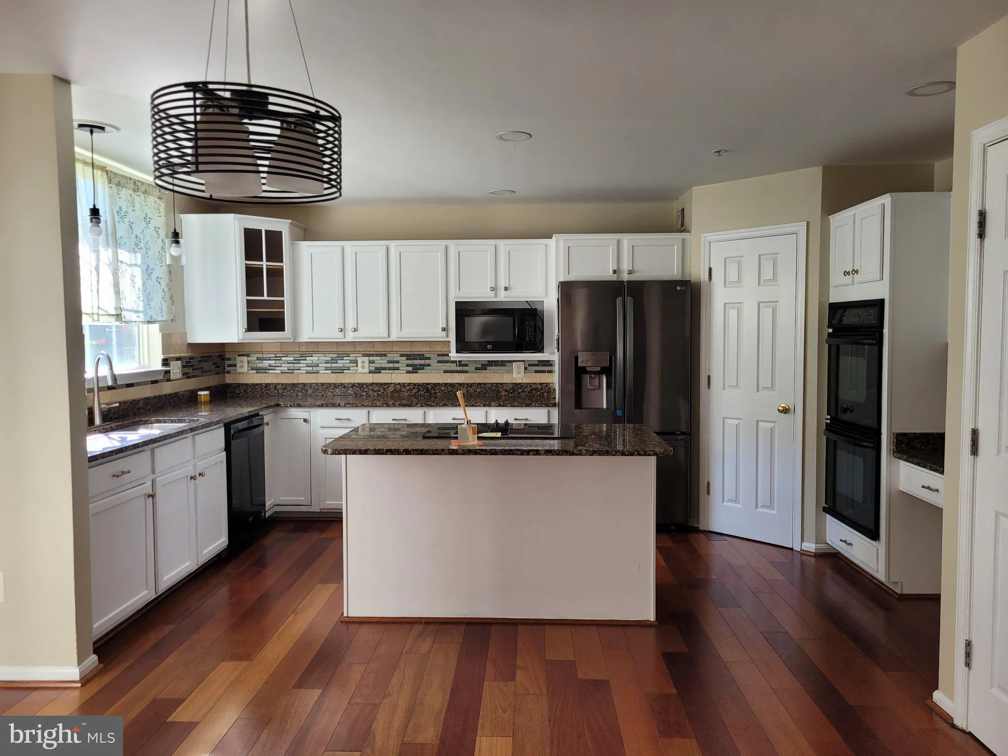
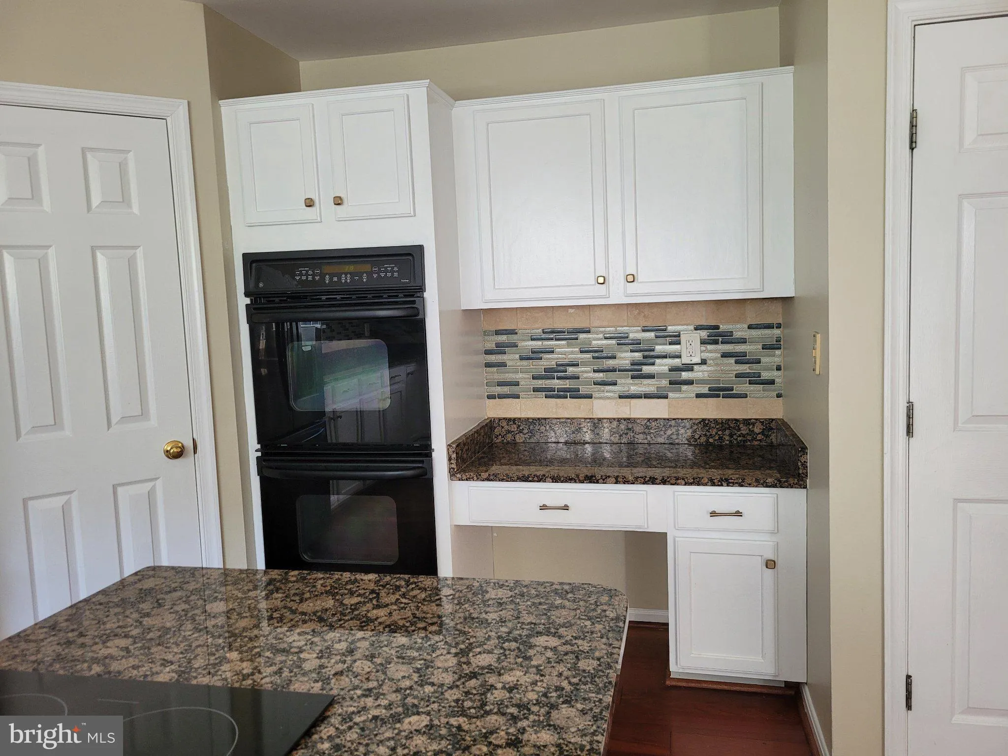
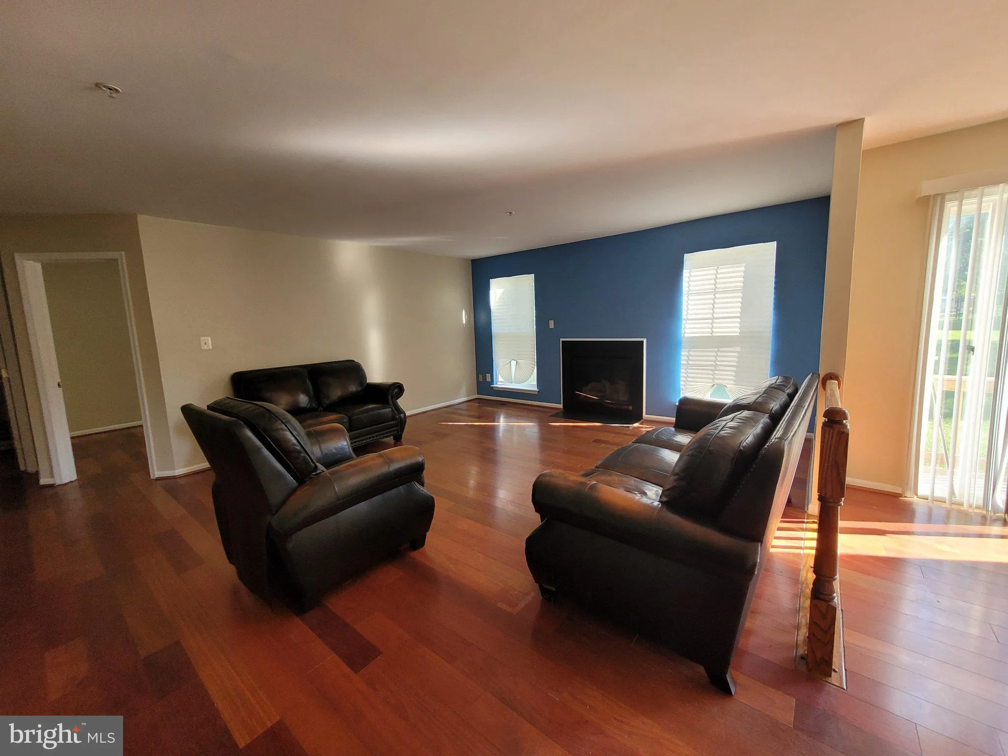
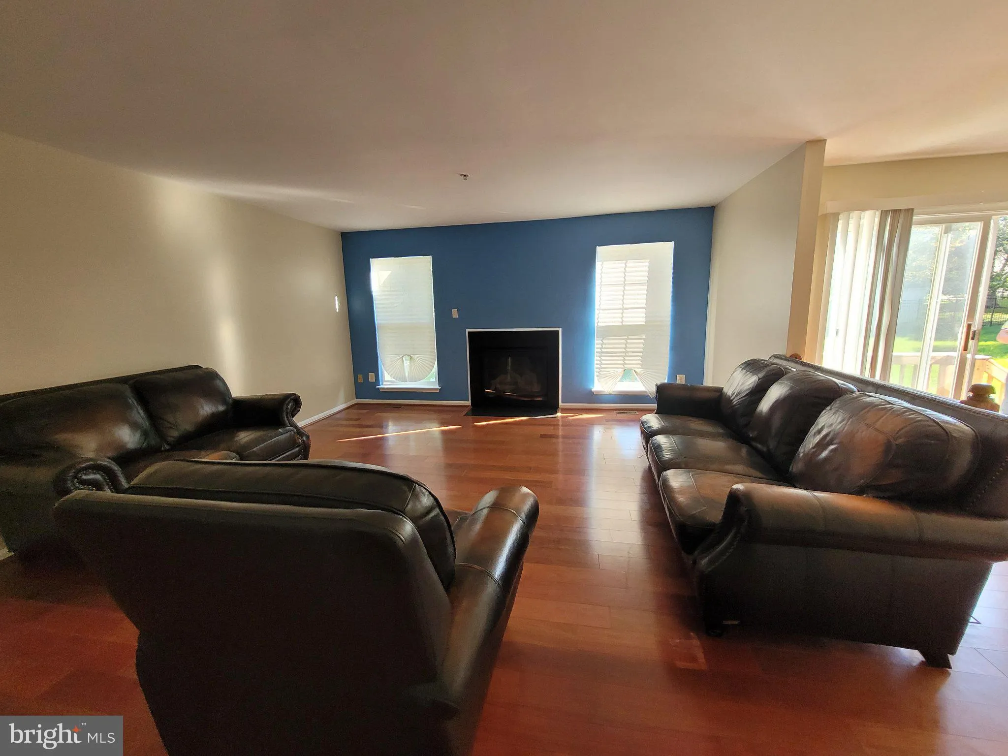
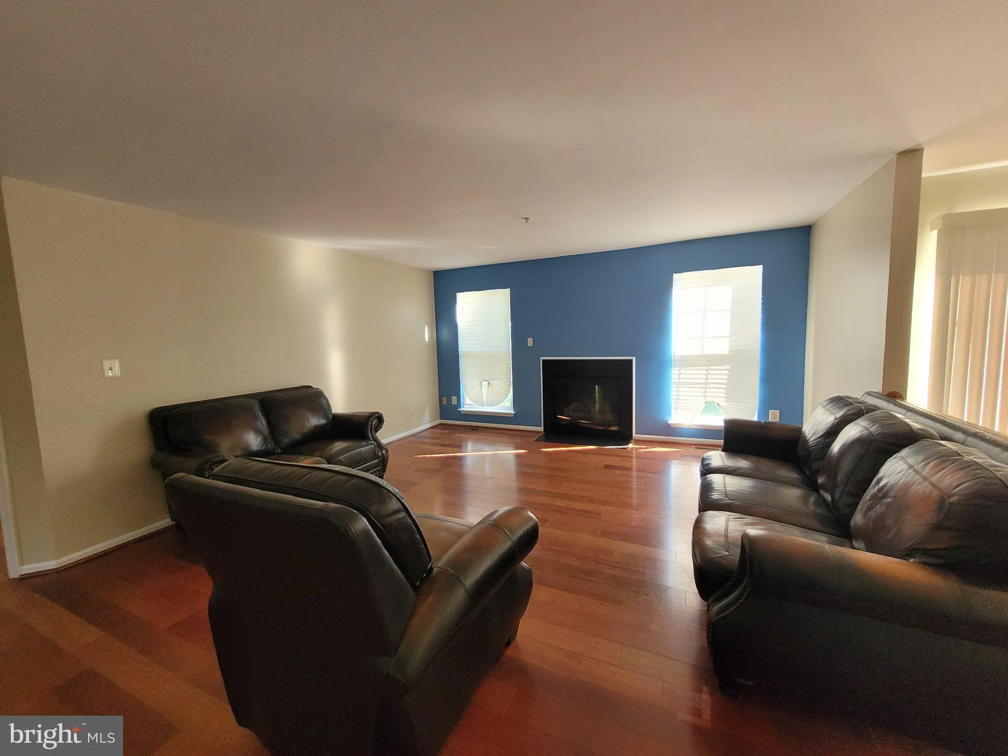
Fall in love with this beautiful home in Bowie just in time for the holiday, beautifully newly painted, Nestled in the charming East Hampton community, this stunning Colonial-style home offers a perfect blend of comfort and modern living, this residence boasts an excellent condition and features a thoughtfully designed layout that invites warmth and togetherness. The kitchen is a chef’s dream, equipped with stainless steel appliances, including a double oven, down-draft cooktop, and an extra refrigerator/freezer. The large island provides ample space for meal prep and casual dining, while the formal dining room adds an elegant touch for special occasions. With six generously sized bedrooms and three and a half bathrooms, this home offers plenty of space for everyone. The fully finished basement, complete with a rear entrance, provides additional living space that can be tailored to your needs-whether it’s a playroom, or entertainment area. Enjoy the comfort of an electric fireplace in the family room, perfect for those chilly evenings. The property is equipped with energy-efficient appliances and features such as double-pane windows, ensuring a comfortable environment year-round. Safety is prioritized with a comprehensive security system, smoke detectors, and carbon monoxide detectors. Outside, the community offers beautifully maintained common grounds, perfect for leisurely strolls or picnics. The East Hampton neighborhood is known for its friendly atmosphere and convenient access to local parks, providing ample opportunities for outdoor activities and relaxation. With an attached two-car garage and a well-maintained lot of 0.25 acres, this home combines convenience with a sense of community. Enjoy the benefits of living in a neighborhood that fosters connection and engagement, where neighbors become friends and memories are made. This residence is more than just a house; it’s a place to call home, where comfort meets community. Don’t miss the opportunity to make this beautiful property your own!
 Features & Appliances
 Ask Agent A Question
 Address Map
 MLS Addon
 Additional Information
 Financial
Listing Information
 Rob Spicer Broker, GRI
Spicer Real Estate
7201 Wisconsin Avenue
 RobSpicer@SpicerRealEstate.com
 2403881030
 2403881030
 7201 Wisconsin Avenue


