
 Share
Share
 2021 21 STREET, Arlington, VA 22201
 518 Sqft SQFT
 1
1
 1
1
 Basic Details
Welcome to Palisades Garden! This renovated 1-bedroom, 1-bath condo is one of the few units with no unit directly below for added sense of privacy. The inviting living area provides a comfortable and versatile layout, while the updated kitchen features generous cabinet and counter space, along with a convenient brea...
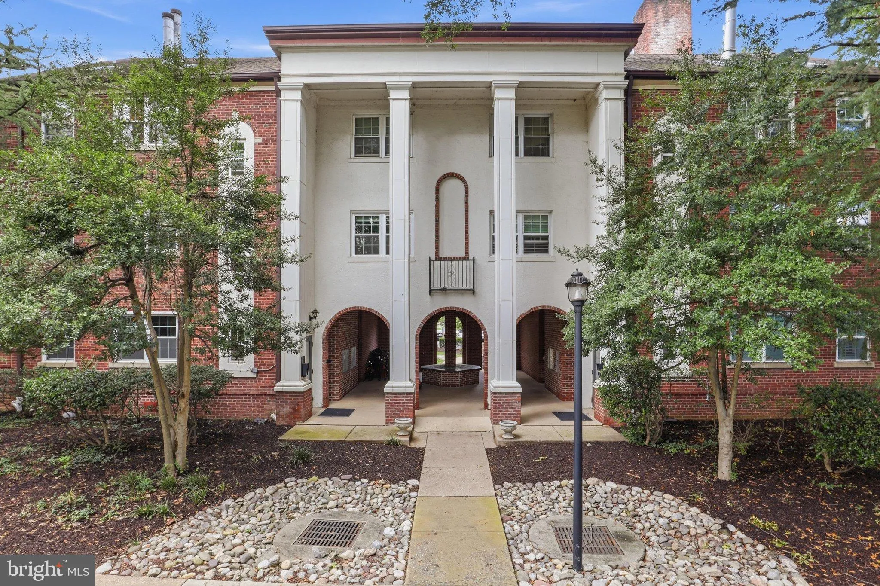
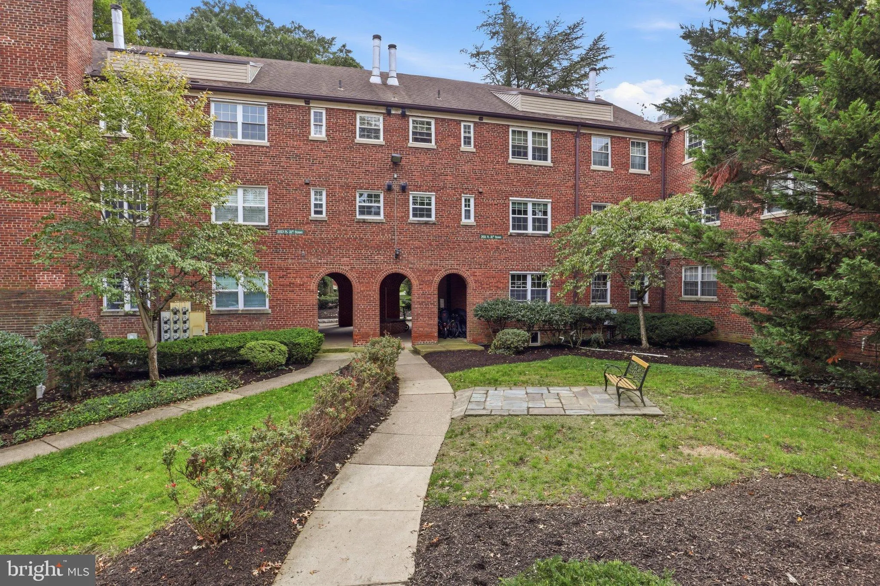
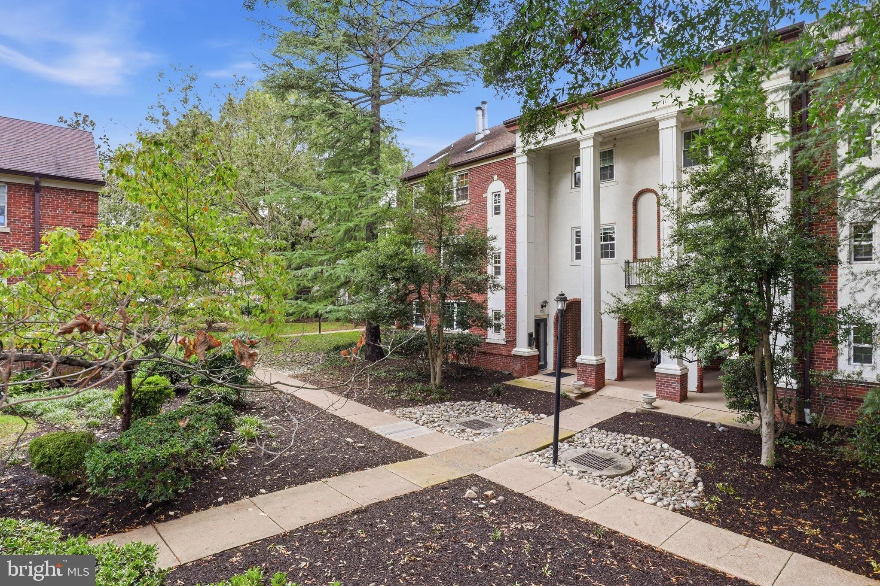
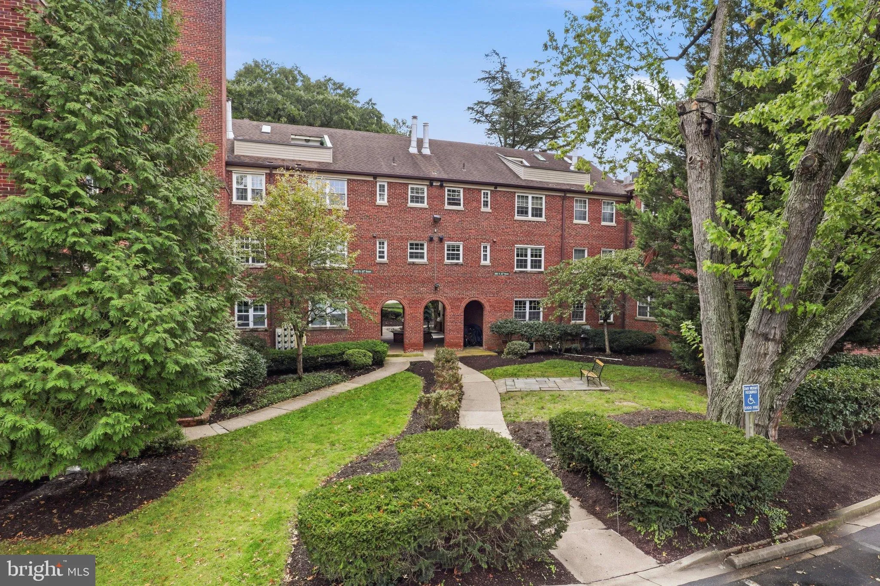
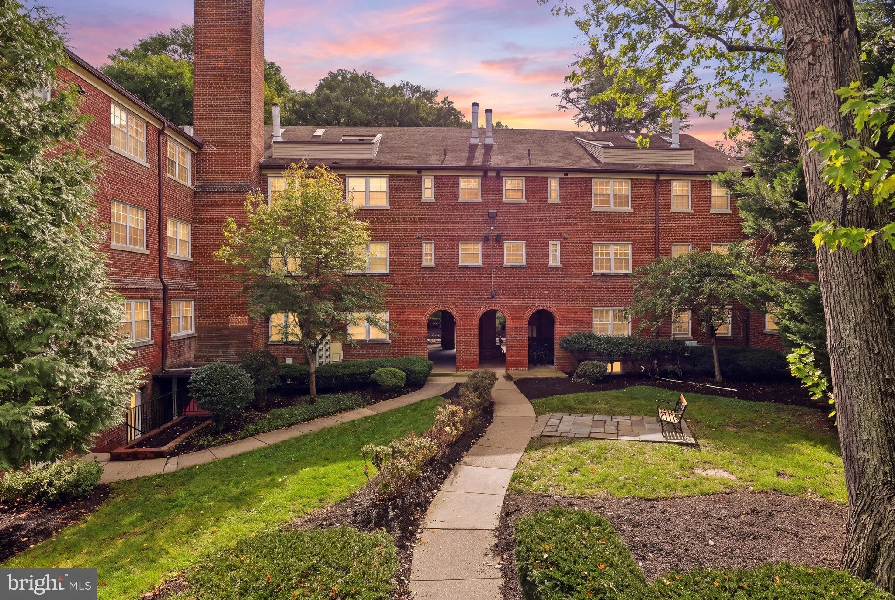
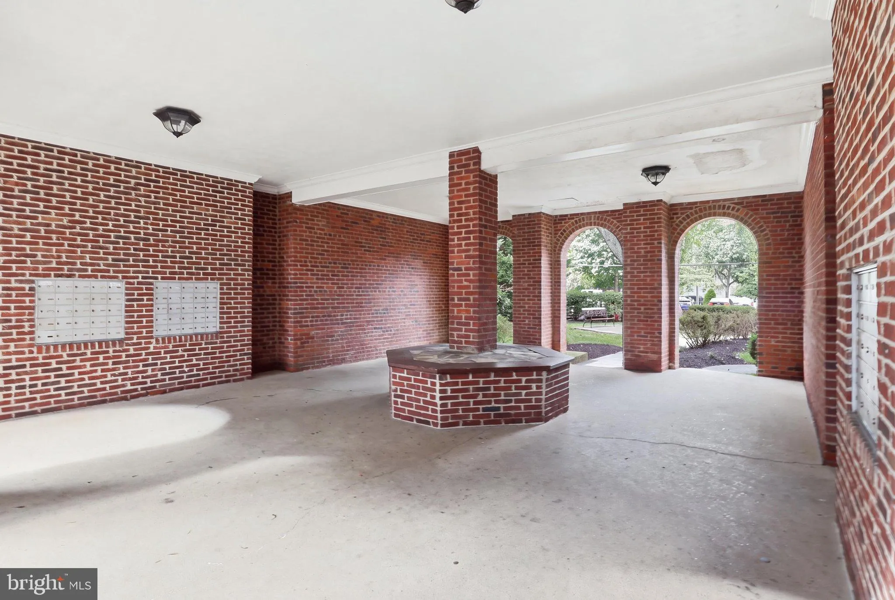
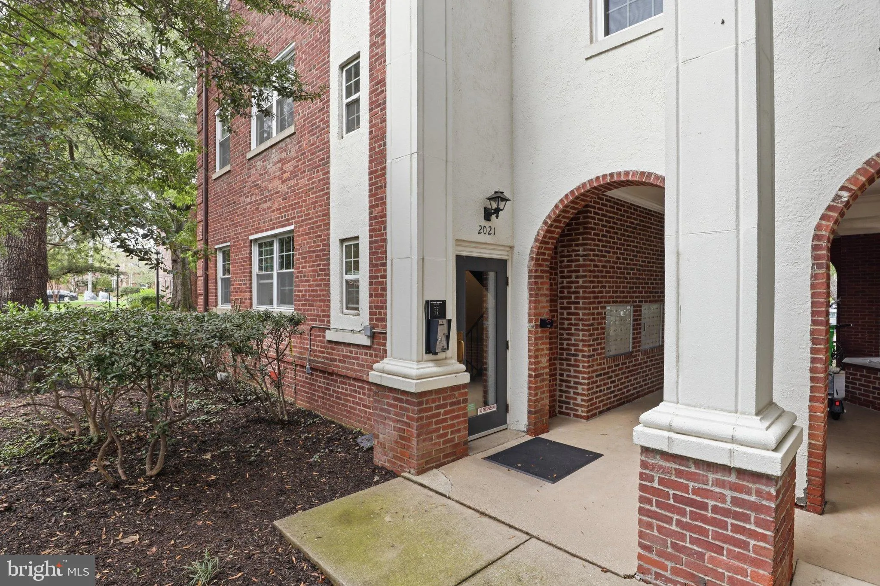
Welcome to Palisades Garden! This renovated 1-bedroom, 1-bath condo is one of the few units with no unit directly below for added sense of privacy. The inviting living area provides a comfortable and versatile layout, while the updated kitchen features generous cabinet and counter space, along with a convenient breakfast bar perfect for casual dining. The spacious bedroom features natural light and an oversized closet, with a full bathroom conveniently accessible from the main living area. Notable improvements include all-new windows in 2025 and an HVAC system replaced in 2021, offering added peace of mind. The home also includes one reserved parking space, access to two community laundry areas and convenient bicycle racks. Residents of Palisades Garden enjoy beautifully maintained, park-like grounds with outdoor seating and a secure building entrance. Ideally situated near the Custis Trail, Courthouse, Rosslyn, Clarendon and The Shops at Pershing and much more, this location offers easy access to neighborhood restaurants, shopping, Metro stations, I-66, and Washington, DC.
 Features & Appliances
 Ask Agent A Question
 Address Map
 Neighborhood
 MLS Addon
 Additional Information
 Financial
Listing Information
Financial
Listing Information
 Rob Spicer Broker, GRI
Spicer Real Estate
Rob Spicer Broker, GRI
Spicer Real Estate
7201 Wisconsin Avenue
 RobSpicer@SpicerRealEstate.com
 2403881030
 2403881030
 7201 Wisconsin Avenue


