
 Share
Share
 18022 ALICIA AVENUE, Dumfries, VA 22026
 1,984 Sqft SQFT
 3
3
 4
4
 Basic Details
*NEW CONSTRUCTION* Special All-In Price, for Immediate Move-In! Get special pricing and up $20K in Closing Costs with Choice Lender on Quick Move-In Homes until 8/31. Hometown heroes get $5, 000 until 8/31 (restrictions apply; see New Home Counselor for details). Step into the Potomac, a superior 3-level townhome wi...
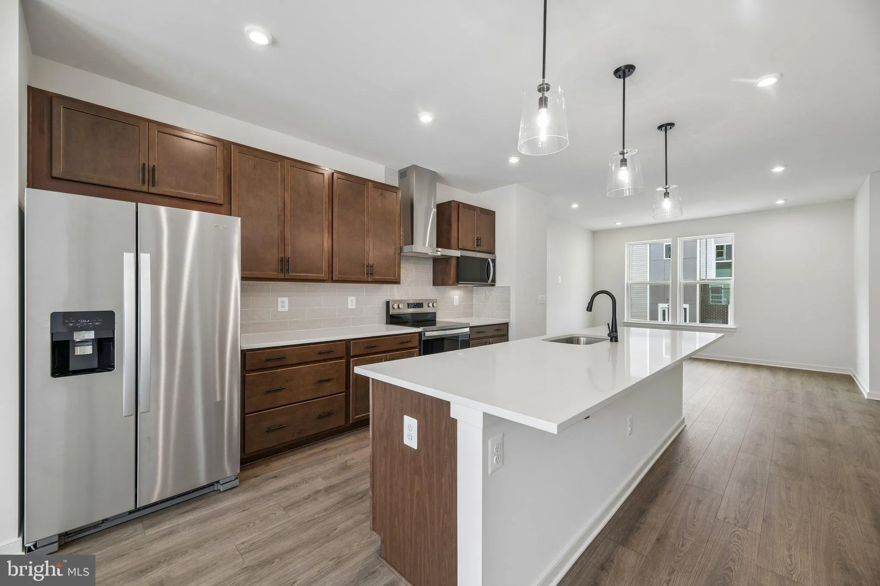
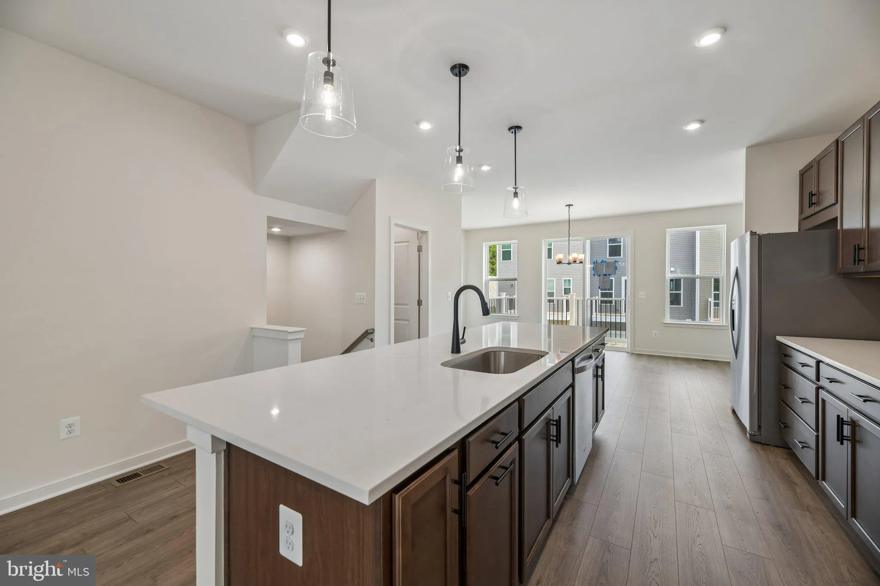
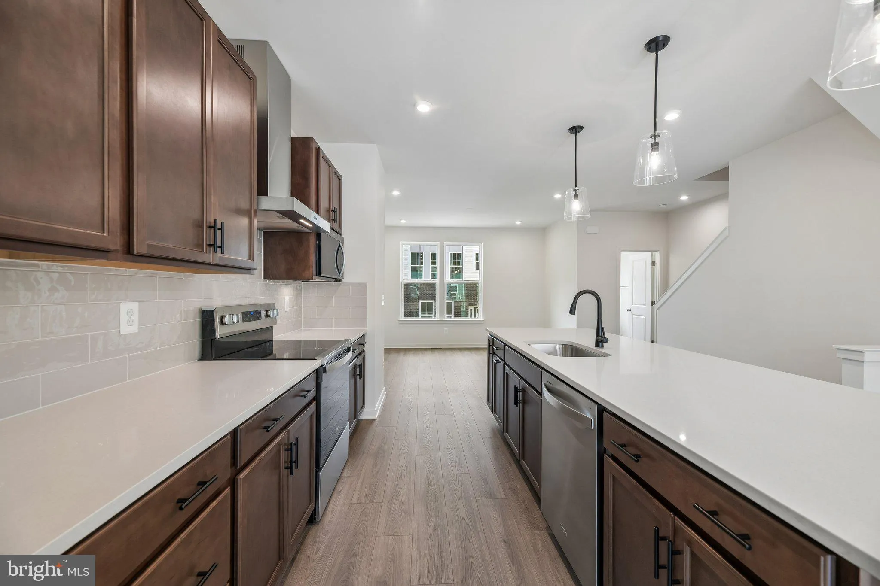
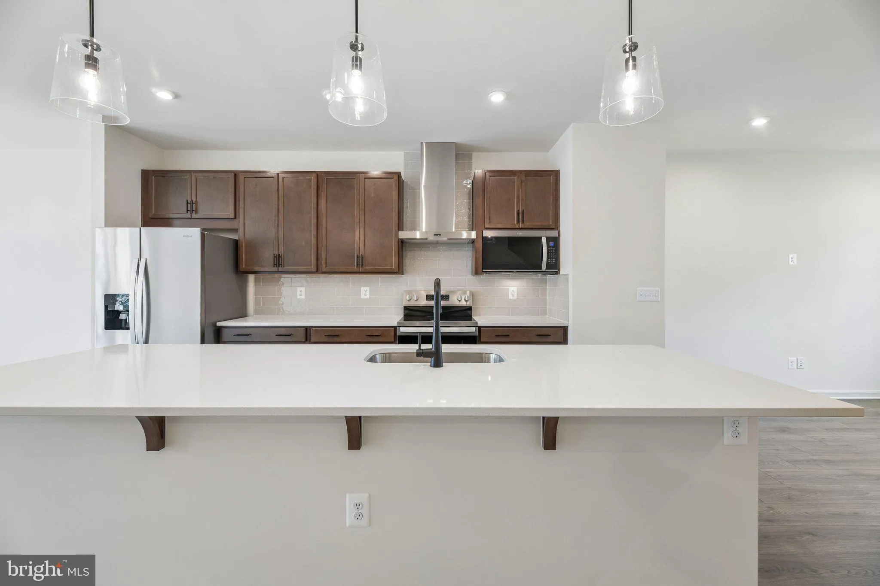
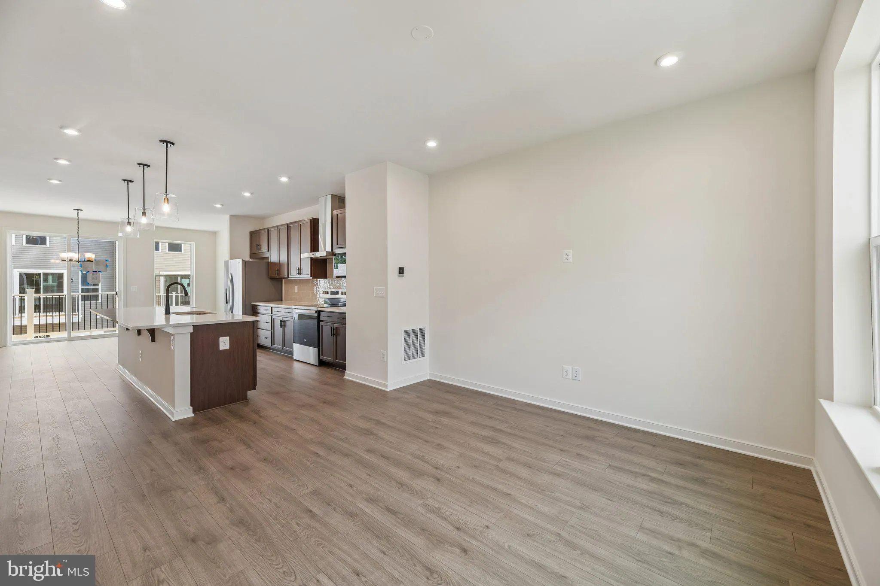
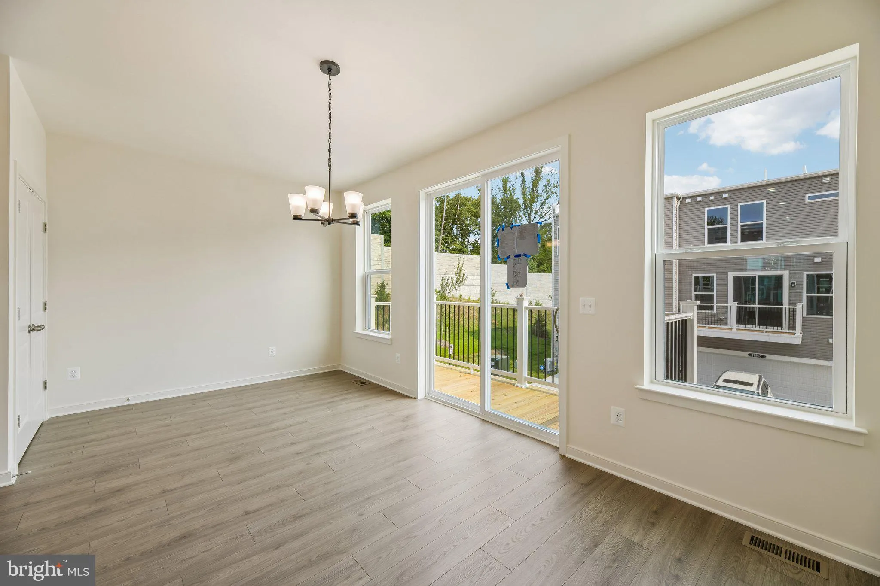
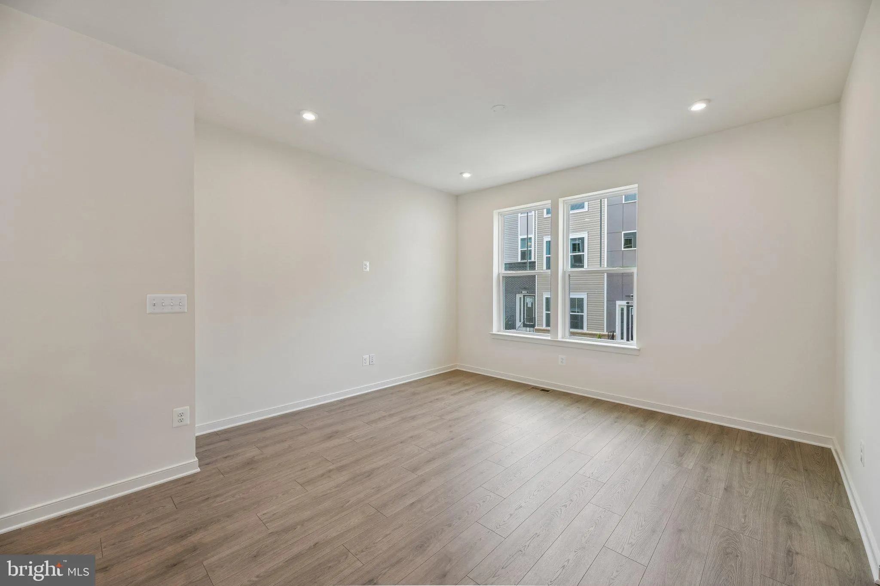
*NEW CONSTRUCTION* Special All-In Price, for Immediate Move-In! Get special pricing and up $20K in Closing Costs with Choice Lender on Quick Move-In Homes until 8/31. Hometown heroes get $5, 000 until 8/31 (restrictions apply; see New Home Counselor for details). Step into the Potomac, a superior 3-level townhome with a 2-car garage in the sought-after Cascade Landing community in Dumfries, VA. This thoughtfully designed home offers 3 bedrooms and 3.5 baths, all with 9 ft. ceilings for an open, airy feel. The gourmet kitchen is a showpiece, featuring upgraded Fairfield Truffle brown cabinets, quartz countertops, ceramic tile backsplash, range hood, and stainless-steel Whirlpool appliances. Designer laminate flooring flows throughout the main level, including the kitchen, walk-in pantry, dining room and great room. The luxurious primary suite includes a generous walk-in closet and a spa-inspired bathroom with raised double vanities, quartz countertops, and a shower with designer ceramic tile. Plus, the garage includes an EV charger-compatible outlet, making this home future-ready. Enjoy low-maintenance living with affordable HOA dues (no hidden developer fees) so you can put your savings toward what matters most. Cascade Landing offers a welcoming neighborhood with a playground, easy walkability, and quick access to premier parks and trails. These advanced performance homes save you money on utilities while reducing your carbon footprint. Located just 2 miles from Marine Corps Base Quantico (North Gate) and 2.5 miles from I-95, commuting is effortless. Photos of similar home. Plus, you’re close to Fortuna Center Plaza, Locust Shade Park, and dining favorites and entertainment. Model Home Hours: Mon–Sun, 11 AM–6 PM. Use 17910 Alicia Avenue, Dumfries, VA 22026 for GPS directions. Please go to the model home listed here first. Photos of actual home.
 Features & Appliances
 Ask Agent A Question
 Address Map
 MLS Addon
 Additional Information
 Financial
Listing Information
Financial
Listing Information
 Rob Spicer Broker, GRI
Spicer Real Estate
Rob Spicer Broker, GRI
Spicer Real Estate
7201 Wisconsin Avenue
 RobSpicer@SpicerRealEstate.com
 2403881030
 2403881030
 7201 Wisconsin Avenue


