
 Share
Share
 19013 DELLABROOKE FARM WAY, Brookeville, MD 20833
 4,864 Sqft SQFT
 4
4
 5
5
 Basic Details
Welcome to this move-in ready 4-bedroom, 4.5-bathroom Brookeville home situated on a prime 0.34-acre lot, complete with major recent updates including a new roof (2025), dual-zone HVAC (2024), hot water heater (2024), gas cooktop (2026), and sump pump (2026). The main level boasts gleaming hardwoods, a two-story foy...
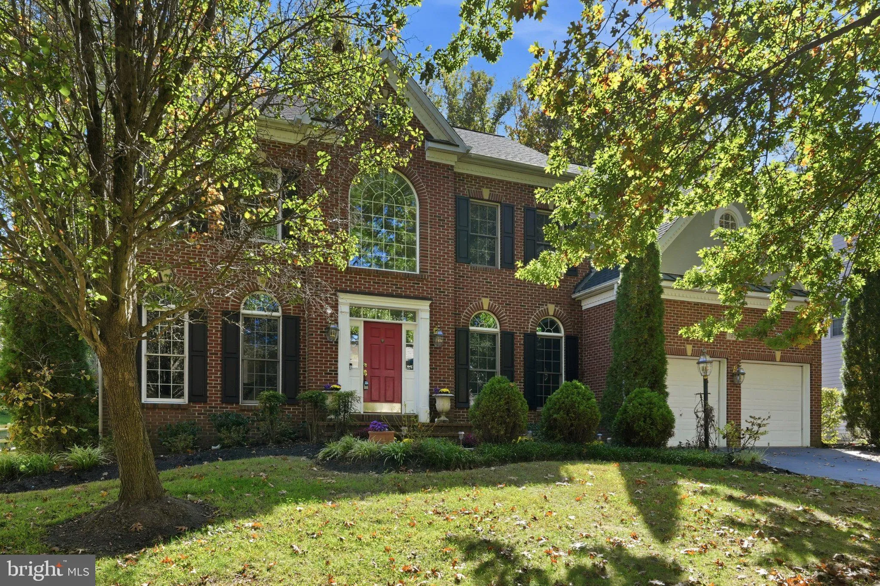
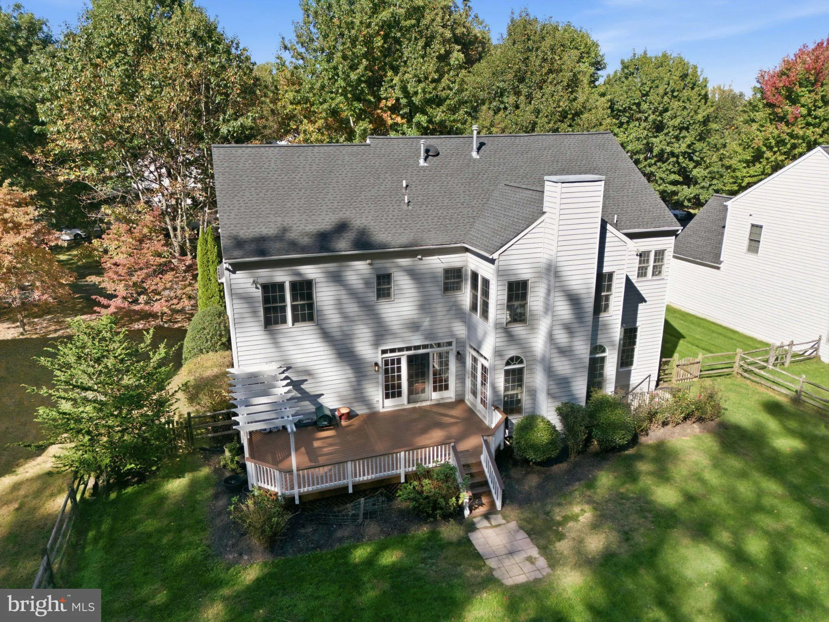
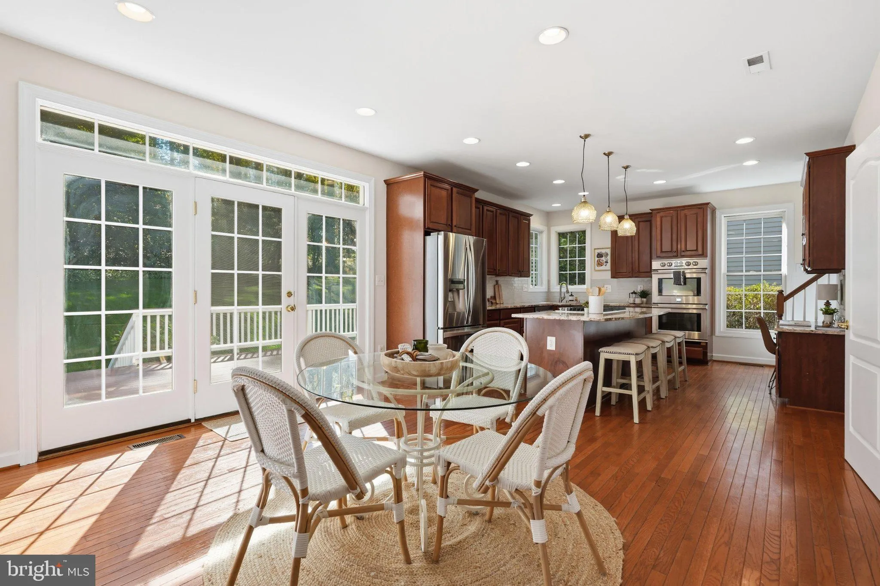
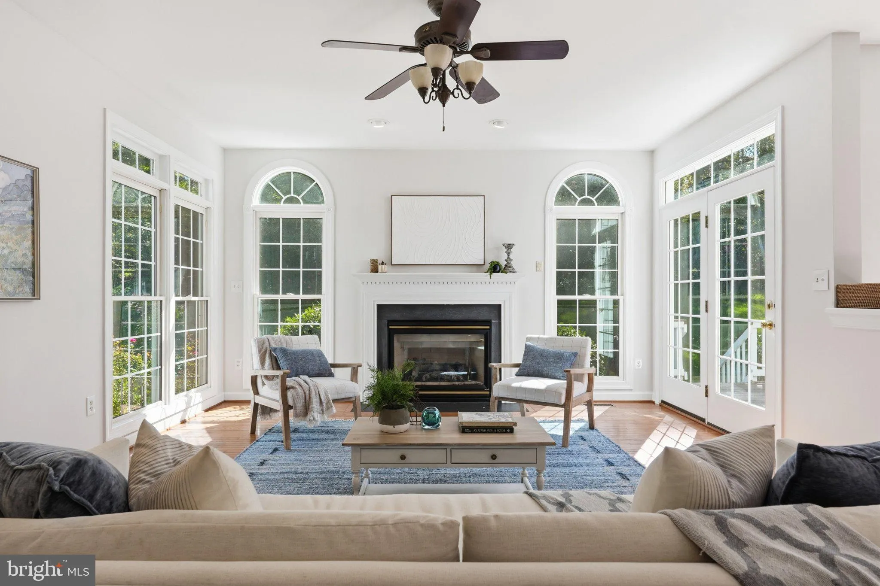
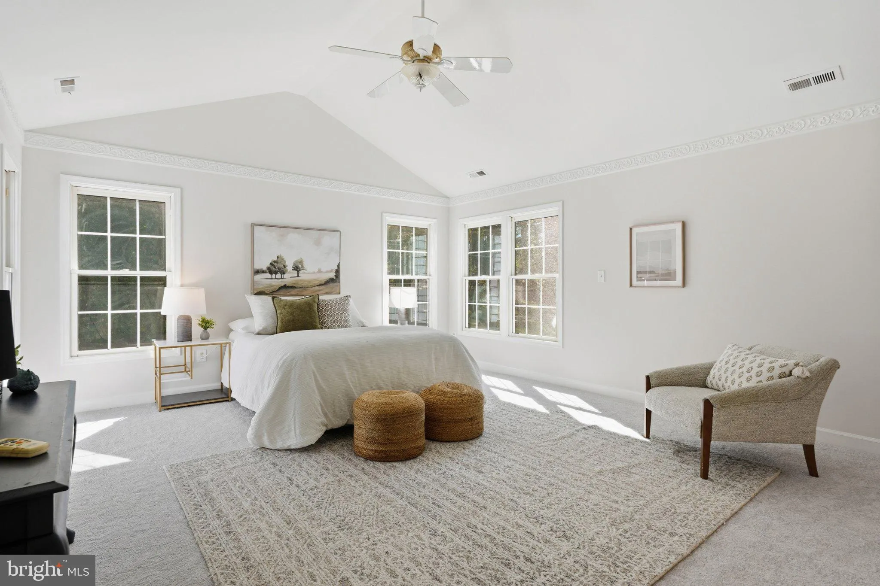
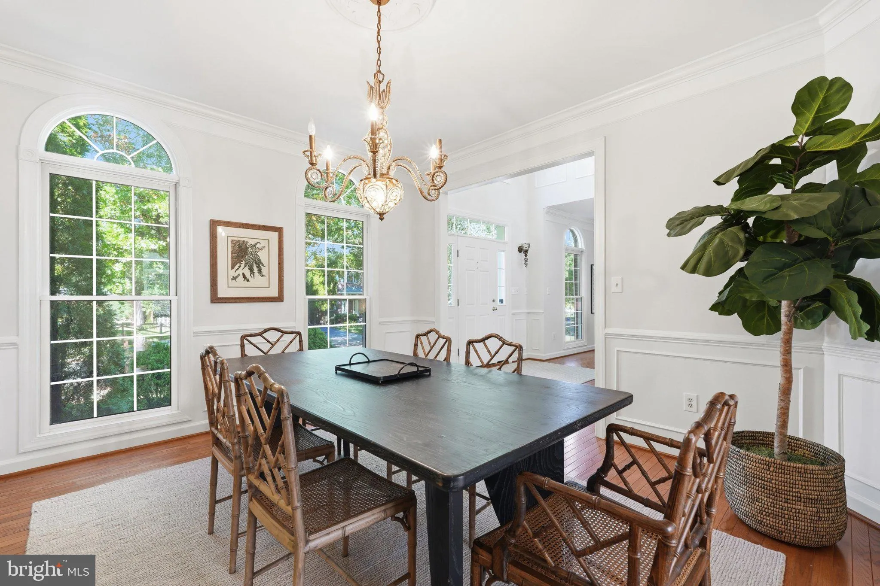
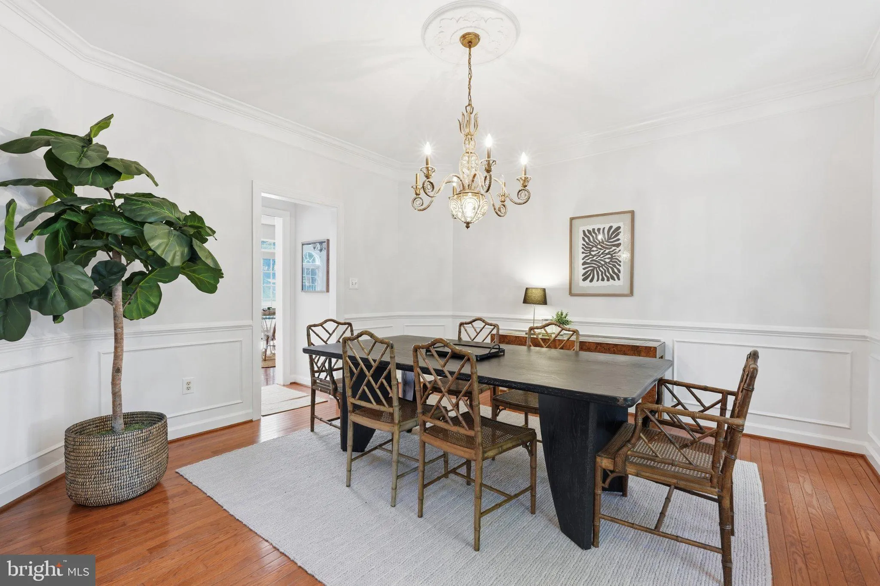
Welcome to this move-in ready 4-bedroom, 4.5-bathroom Brookeville home situated on a prime 0.34-acre lot, complete with major recent updates including a new roof (2025), dual-zone HVAC (2024), hot water heater (2024), gas cooktop (2026), and sump pump (2026). The main level boasts gleaming hardwoods, a two-story foyer, private home office with new carpet, and an open family room with a gas fireplace. The chef’s kitchen offers granite countertops, maple cabinets, a 10-foot island, and double ovens, opening to a 14×27 deck with a privacy pergola and fully fenced yard.Upstairs, the primary suite features vaulted ceilings, a sitting room, two walk-in closets, and a spa bath with soaking tub. Three additional bedrooms, two full baths (en-suite and Jack-and-Jill), new carpet, and upper-level laundry complete this floor.The walk-out finished basement is built for entertaining with new carpet, a pool table, full wet bar, workshop, full bath, and storage. Complete with a two-car garage and central vacuum.Ideally located in Montgomery County near Olney shopping, dining, parks, and easy commuting via ICC (MD-200), Rt. 97, and Rt. 108. Book your appointment today! Homes are rarely available in this neighborhood.
 Features & Appliances
 Ask Agent A Question
 Address Map
 MLS Addon
 Additional Information
 Financial
Listing Information
Financial
Listing Information
 Rob Spicer Broker, GRI
Spicer Real Estate
Rob Spicer Broker, GRI
Spicer Real Estate
7201 Wisconsin Avenue
 RobSpicer@SpicerRealEstate.com
 2403881030
 2403881030
 7201 Wisconsin Avenue


