
 Share
 21846 WOODCOCK, Clarksburg, MD 20871
 4,519 Sqft SQFT
 6
 5
 Basic Details
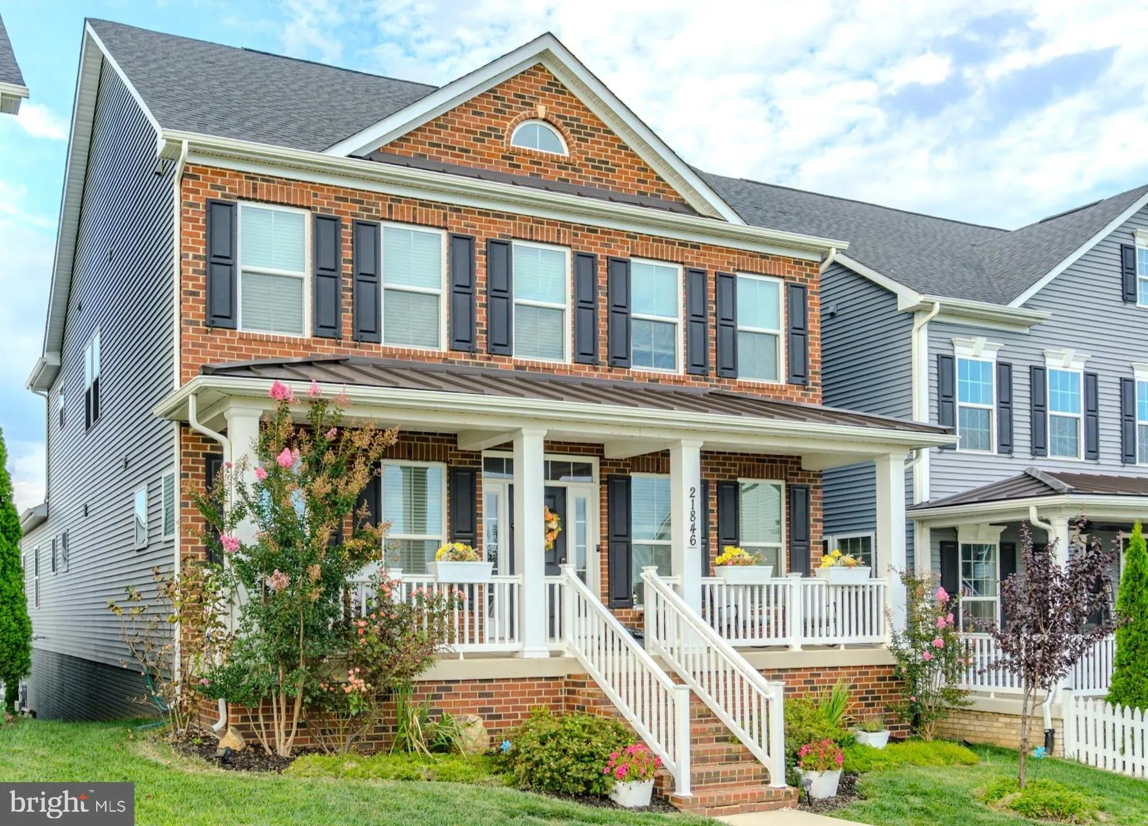
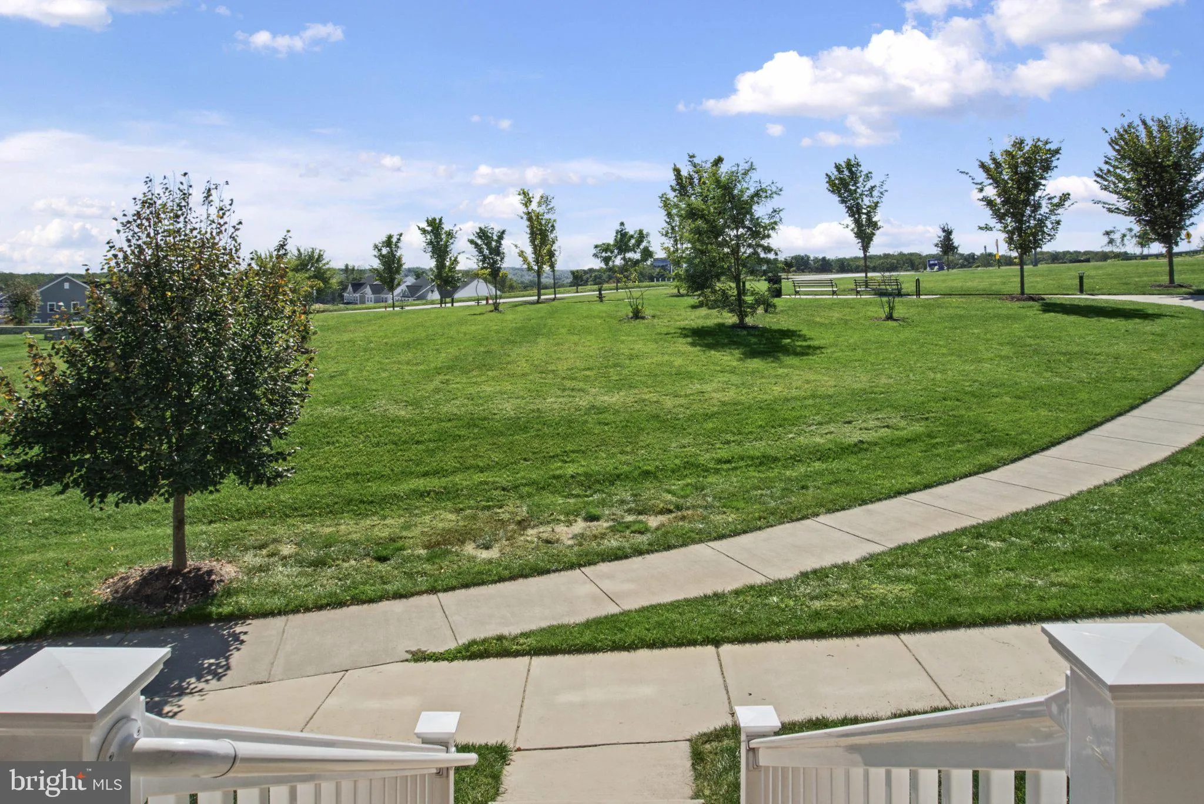
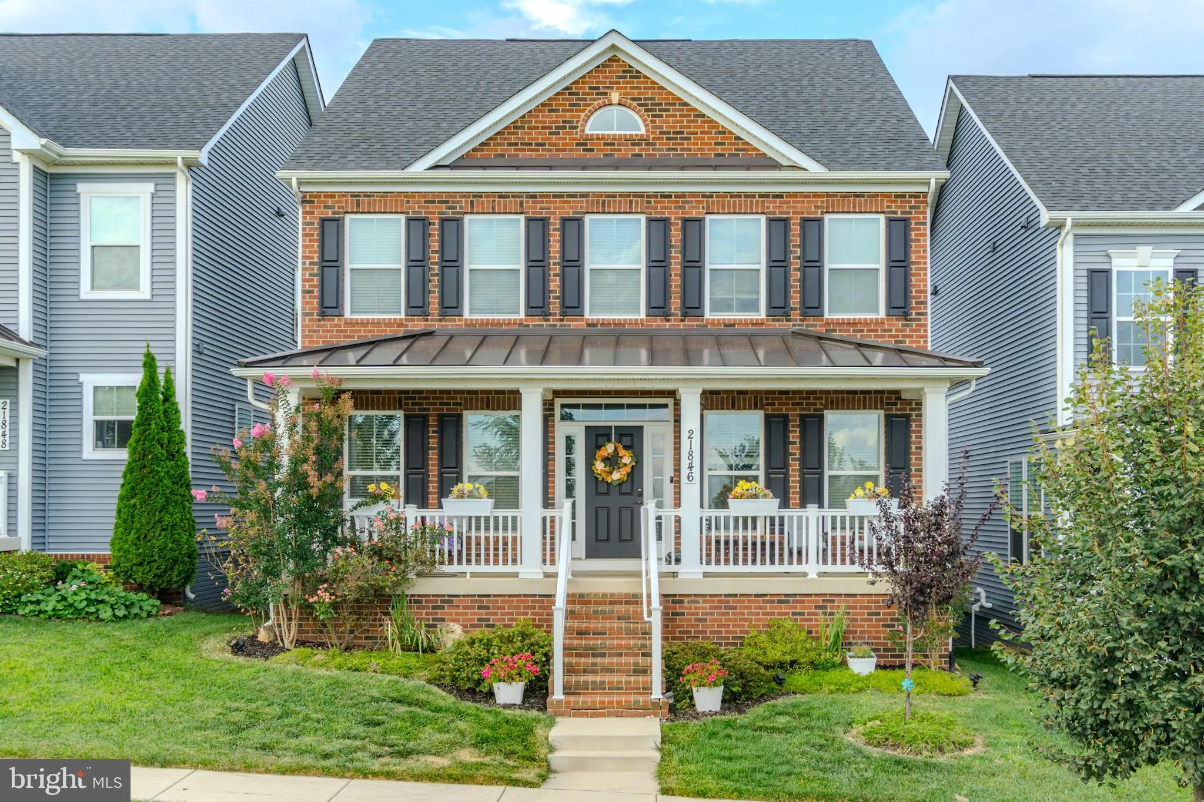
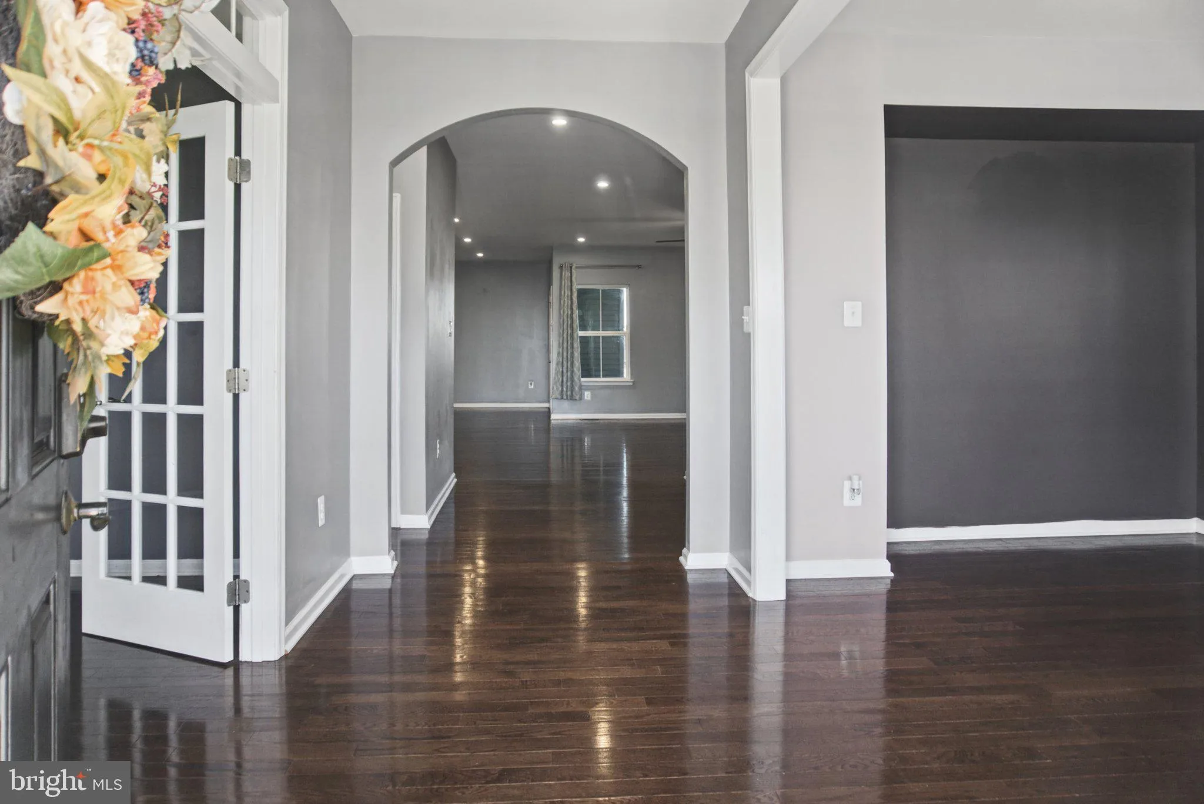
Highly sought-after Mitchell model in Cabin Branch, featuring 5 bedrooms, 4.5 baths, a 2-car garage, and the added bonus of a spacious main-level primary suite. Situated directly across from a large open green space, the home features a welcoming front porch where the owners have enjoyed countless sunsets and neighb...
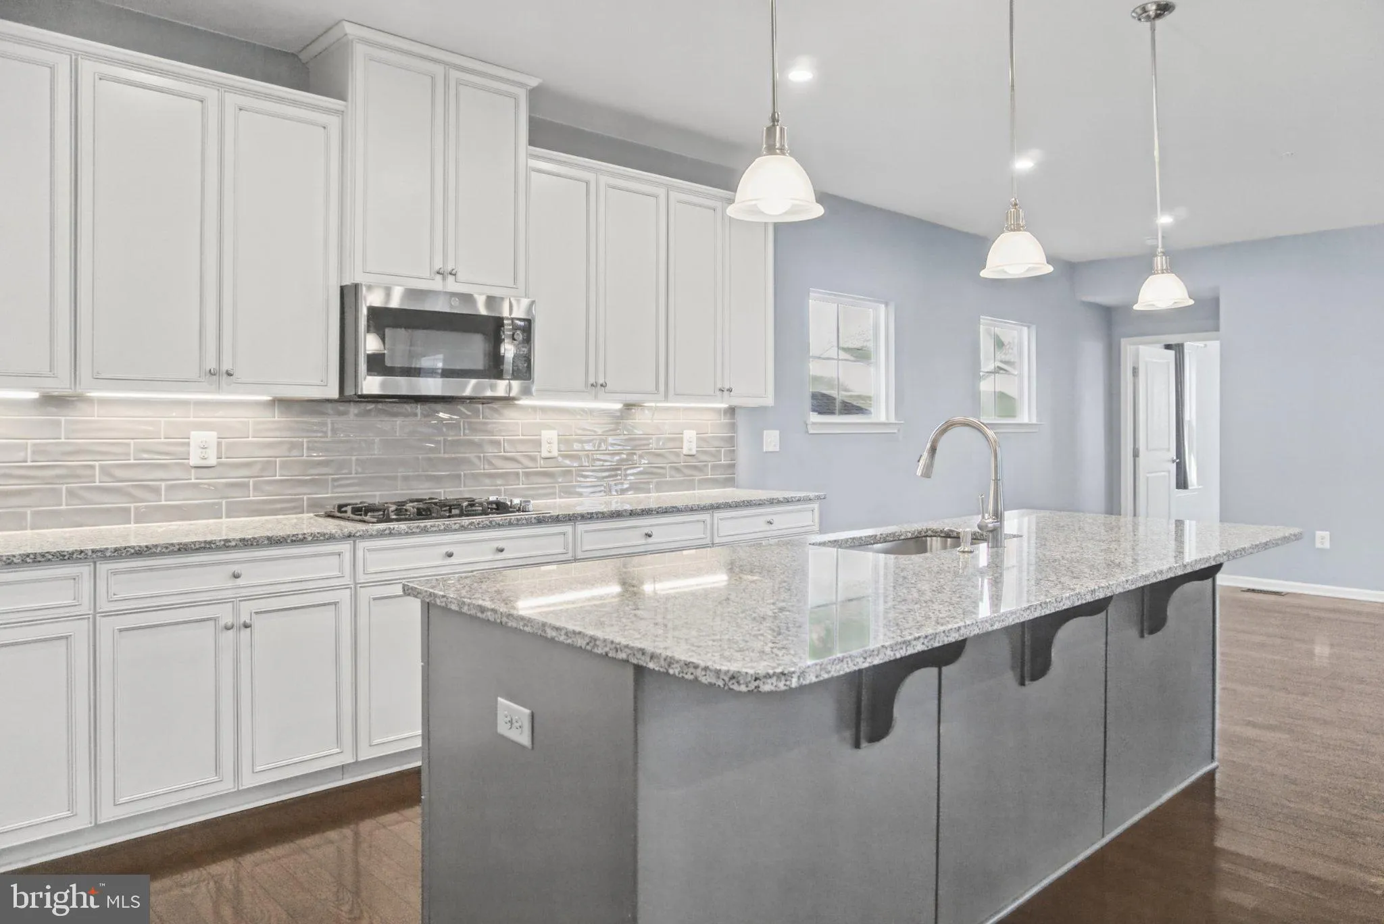
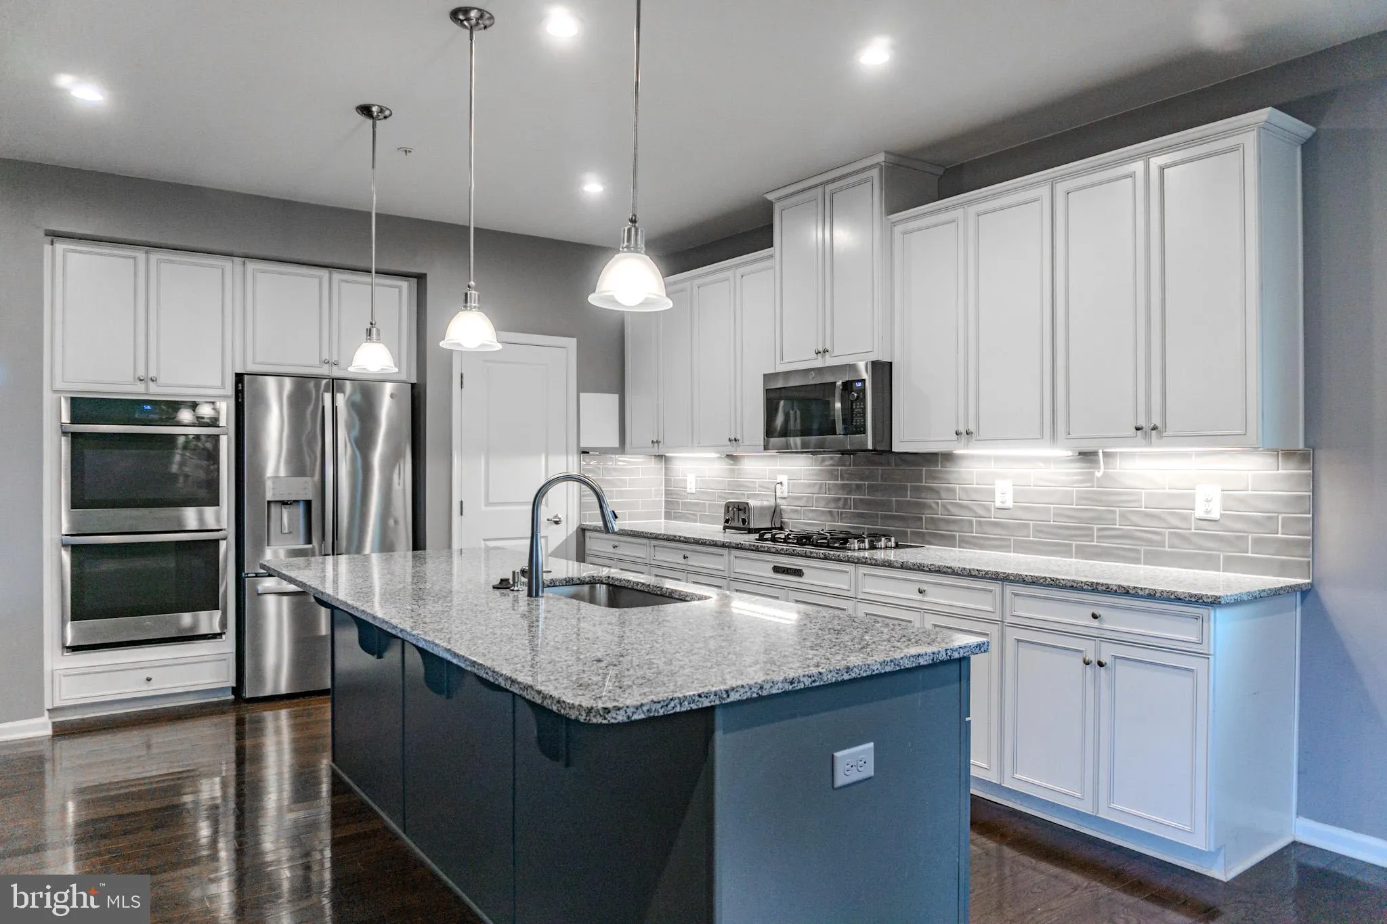
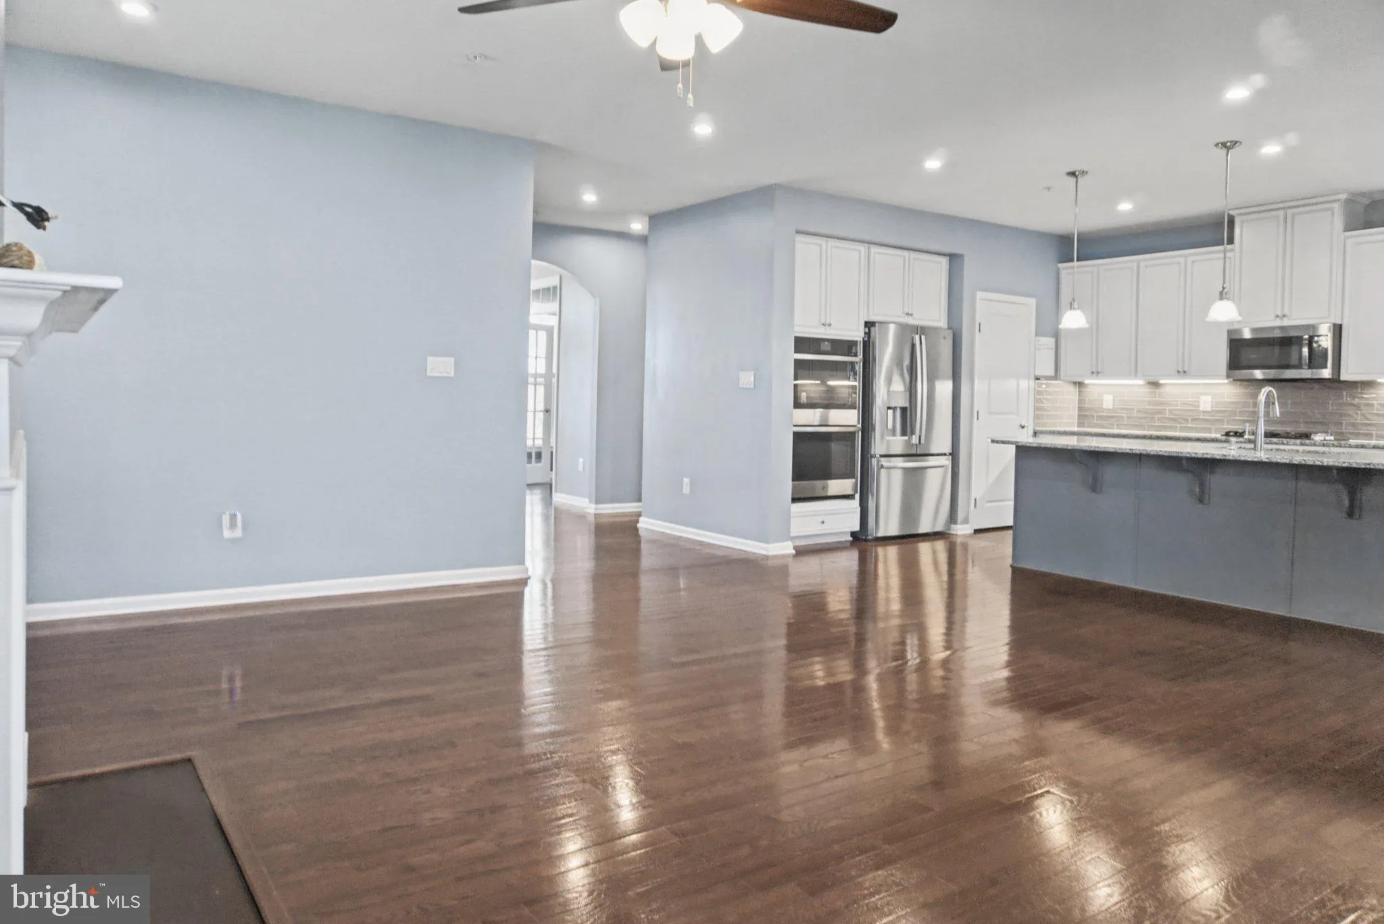
Highly sought-after Mitchell model in Cabin Branch, featuring 5 bedrooms, 4.5 baths, a 2-car garage, and the added bonus of a spacious main-level primary suite. Situated directly across from a large open green space, the home features a welcoming front porch where the owners have enjoyed countless sunsets and neighborhood fireworks displays. The open main level features hardwood floors, a formal living room, private office, and spacious family room that opens to the kitchen. At the heart of the home is a chef’s kitchen with an oversized island and breakfast bar, offering plenty of space for cooking, gathering, and everyday living. Upstairs, you’ll find a second primary suite and the convenience of upper-level laundry. The finished basement adds even more flexibility with a separate office, additional living space, and new LVP flooring. The outdoor spaces are just as inviting, with a deck, stone patio, hot tub, and fully fenced backyard. The established garden includes a fig tree and blueberry bushes, and a natural gas line is already in place for the grill. A well-cared-for home with a versatile floor plan and plenty of room to enjoy both indoors and out.
 Features & Appliances
 Ask Agent A Question
 Address Map
 MLS Addon
 Additional Information
 Financial
Listing Information
 Rob Spicer Broker, GRI
Spicer Real Estate
7201 Wisconsin Avenue
 RobSpicer@SpicerRealEstate.com
 2403881030
 2403881030
 7201 Wisconsin Avenue


