
 Share
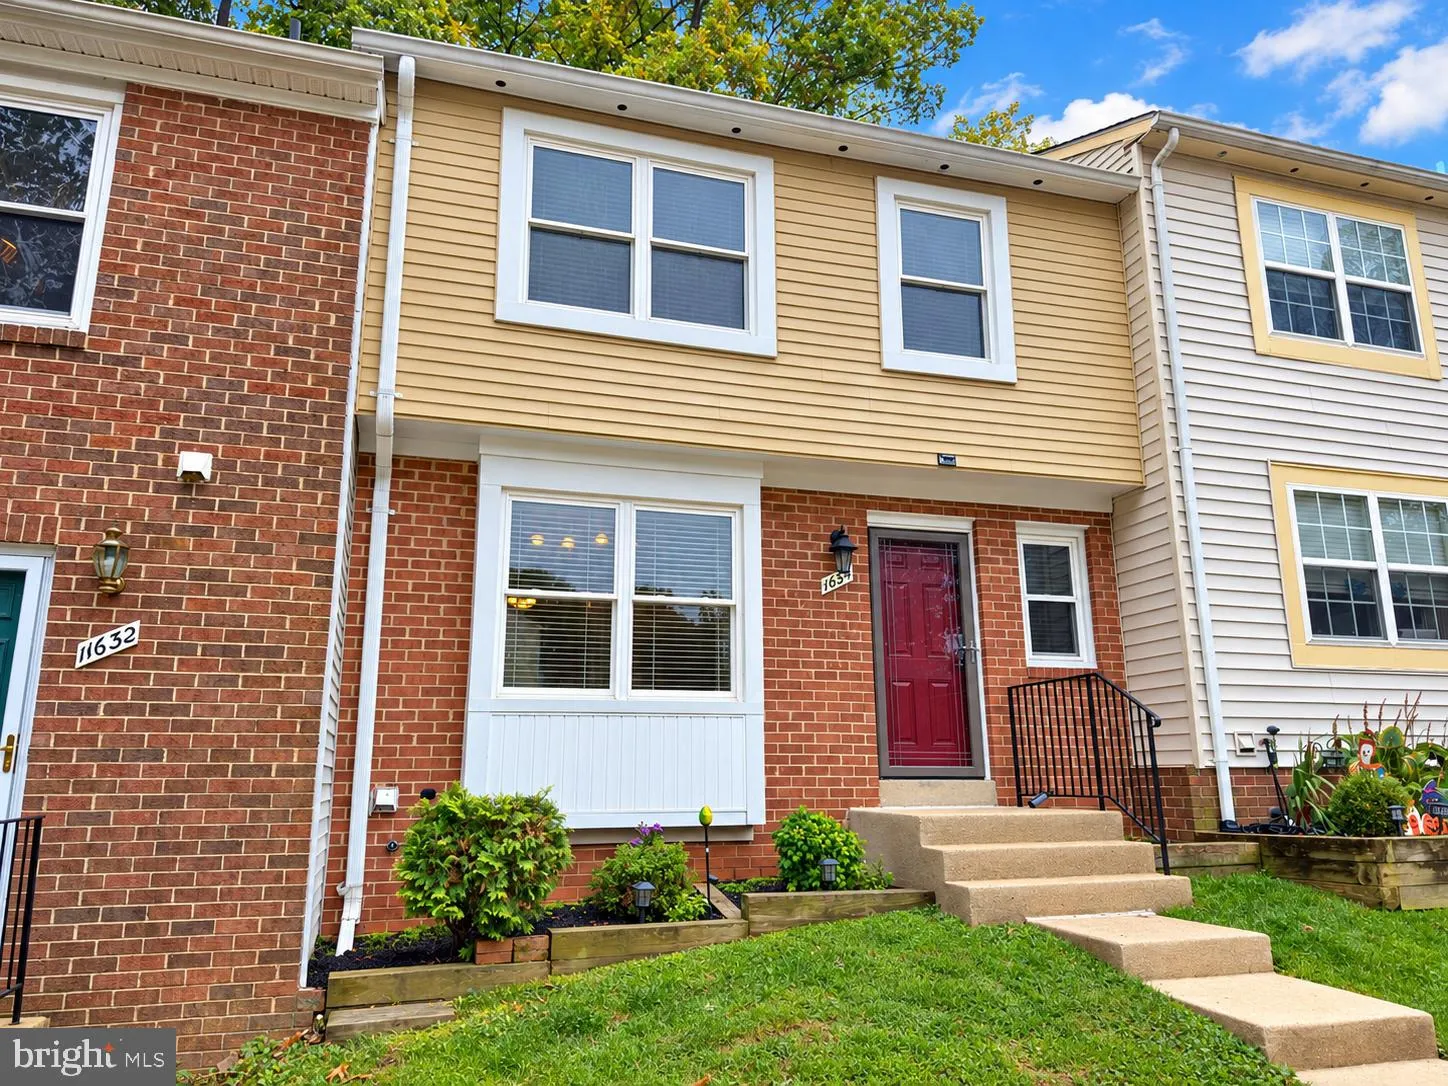
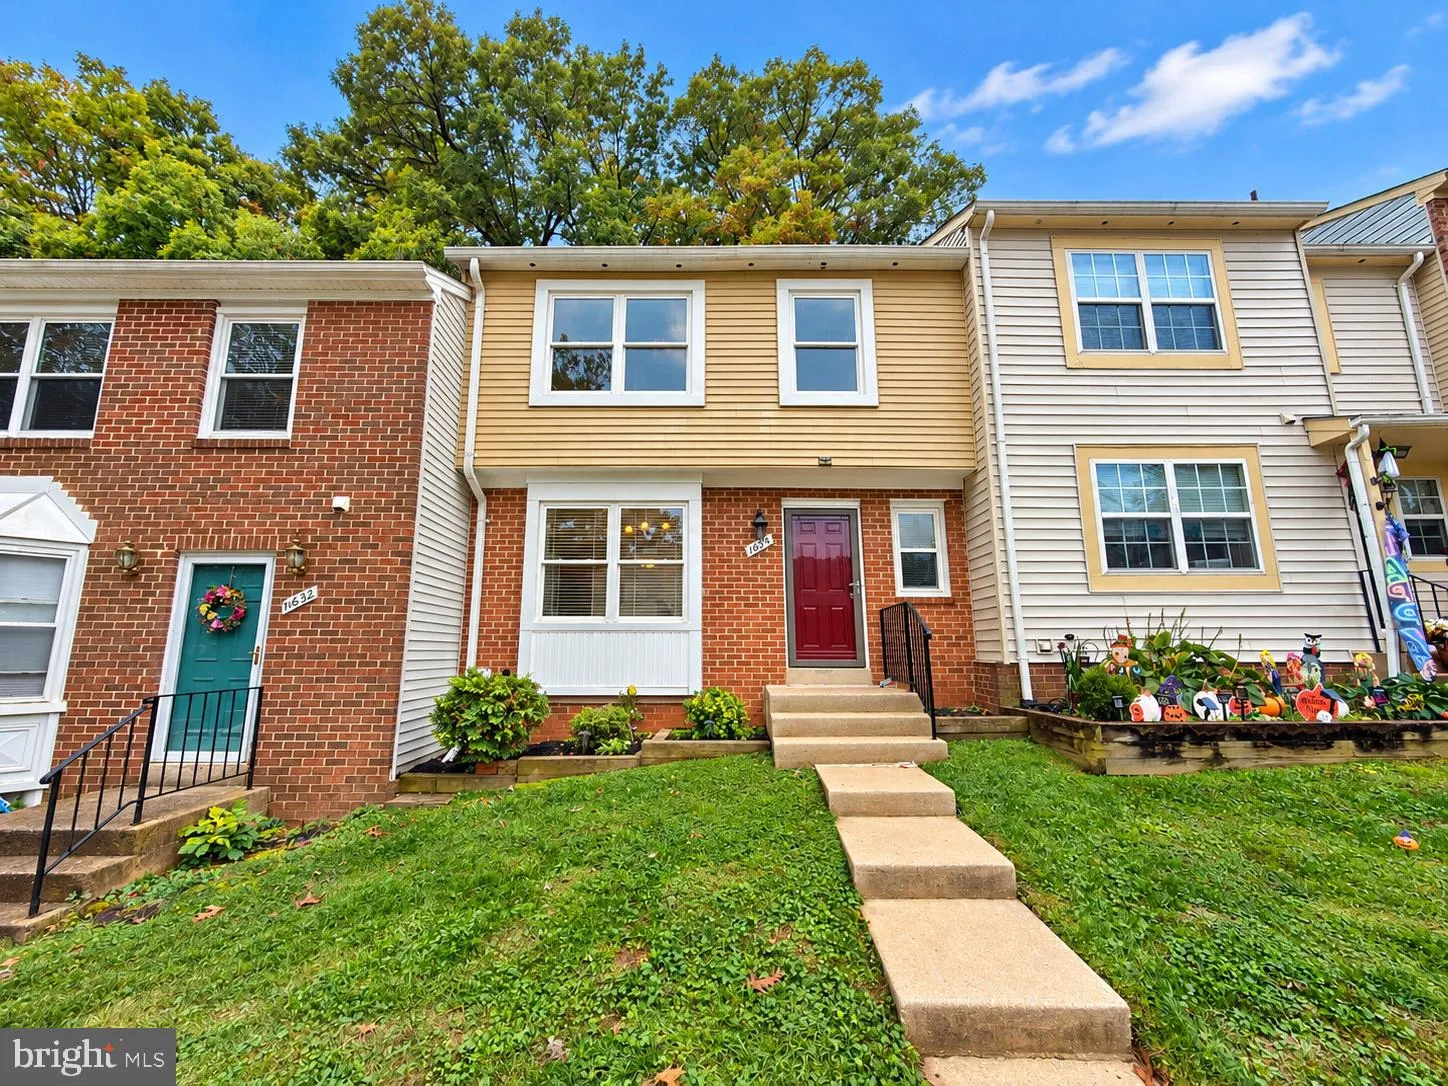
 11634 SUMMER OAK DRIVE, Germantown, MD 20874
 1,496 Sqft SQFT
 3
 2
 Basic Details
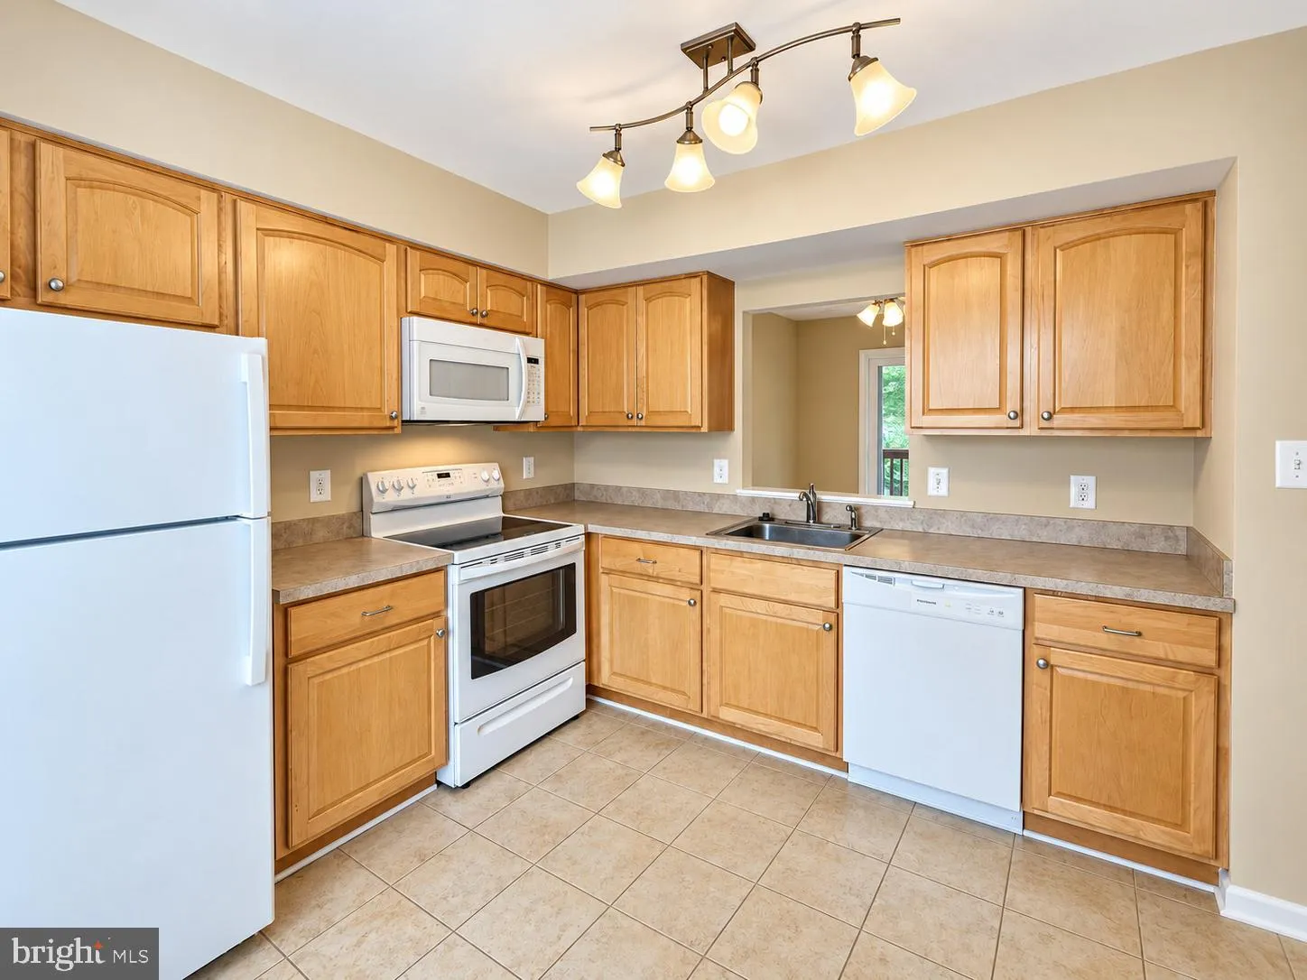
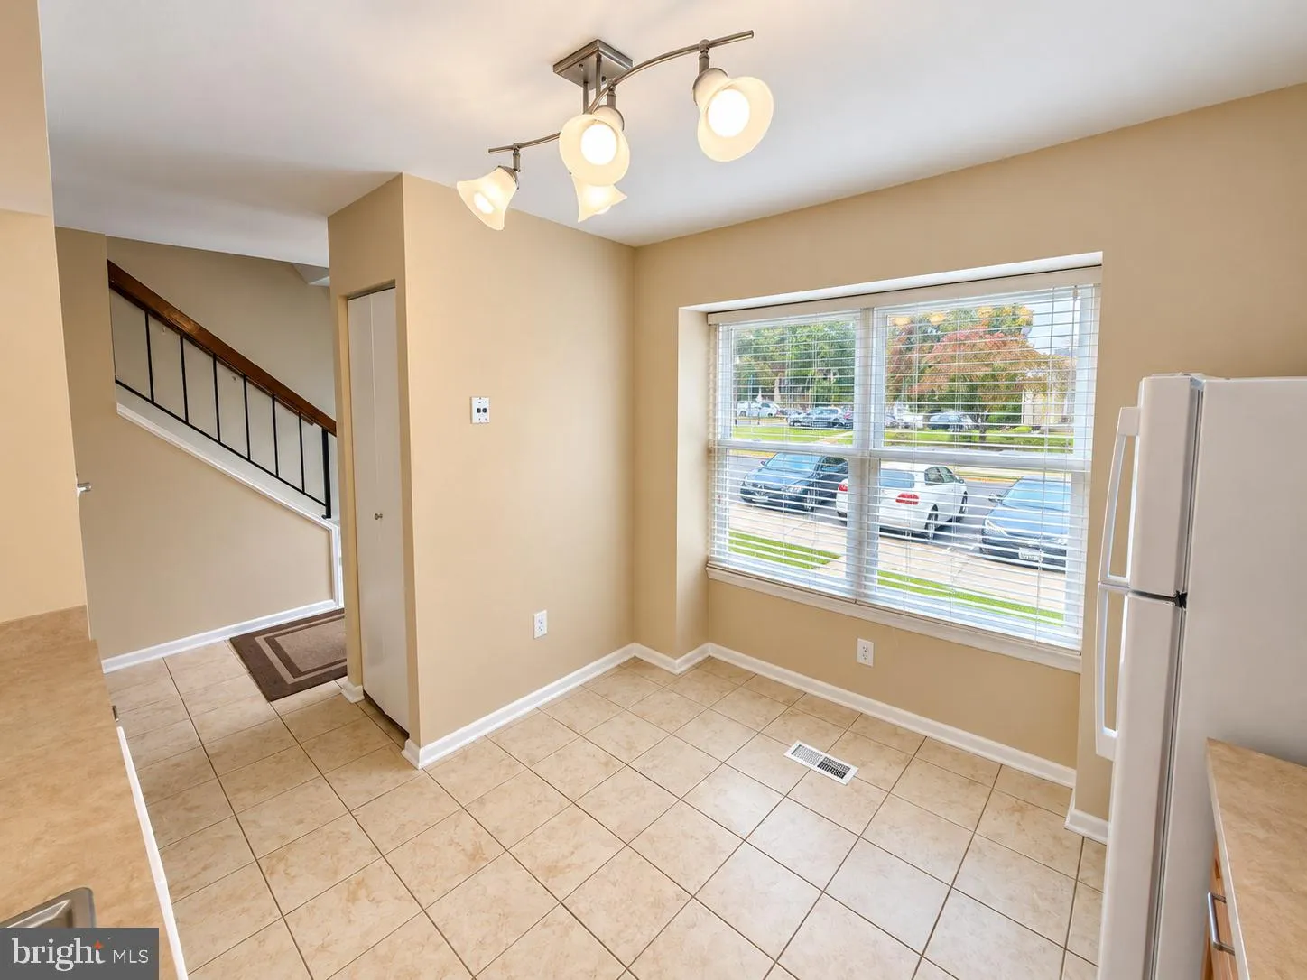
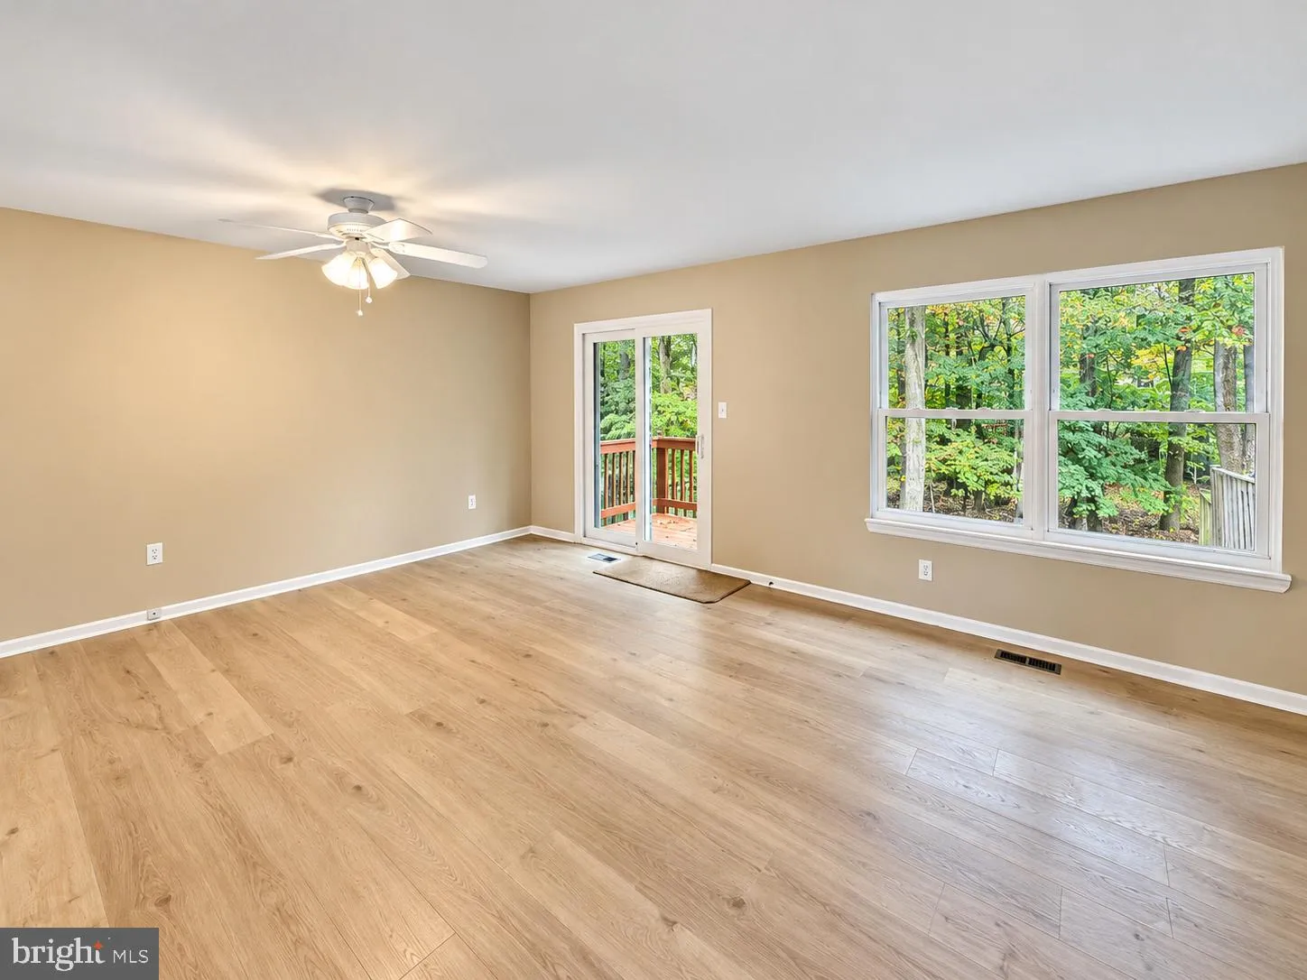
Move-in ready townhome with 3 bedrooms, 1.5 baths, and three finished levels. Fresh neutral paint, LVP flooring & new carpet runs throughout the home. The main level has an open living and dining area with plenty of natural light. A sliding glass door opens to an elevated deck overlooking mature trees. The eat-...
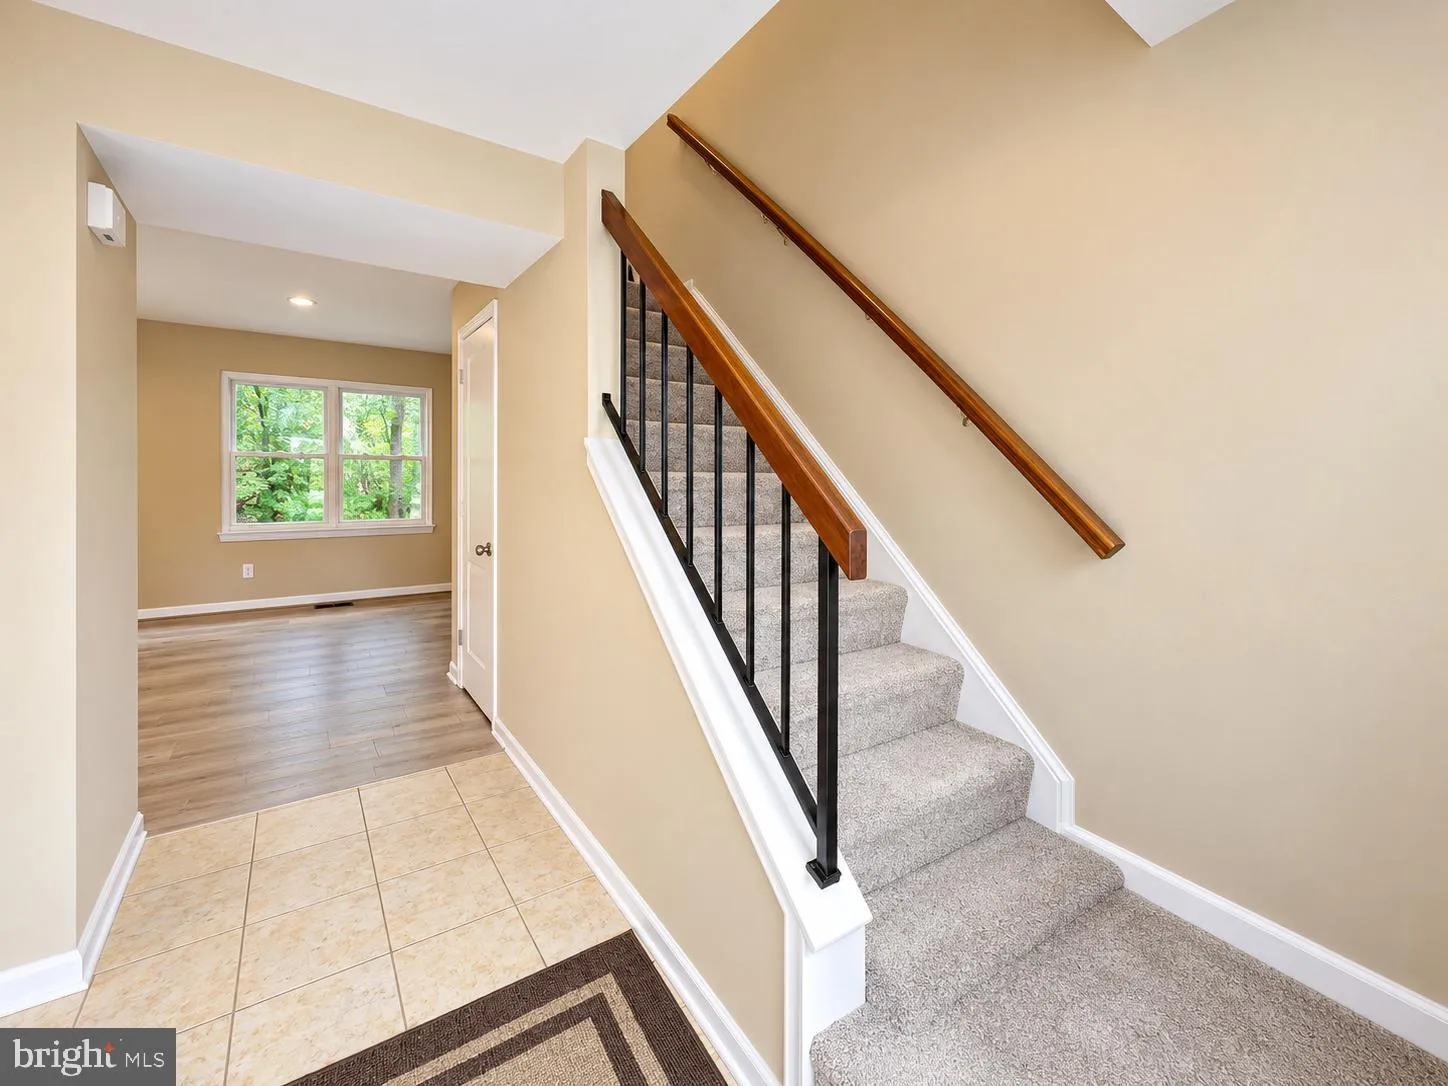
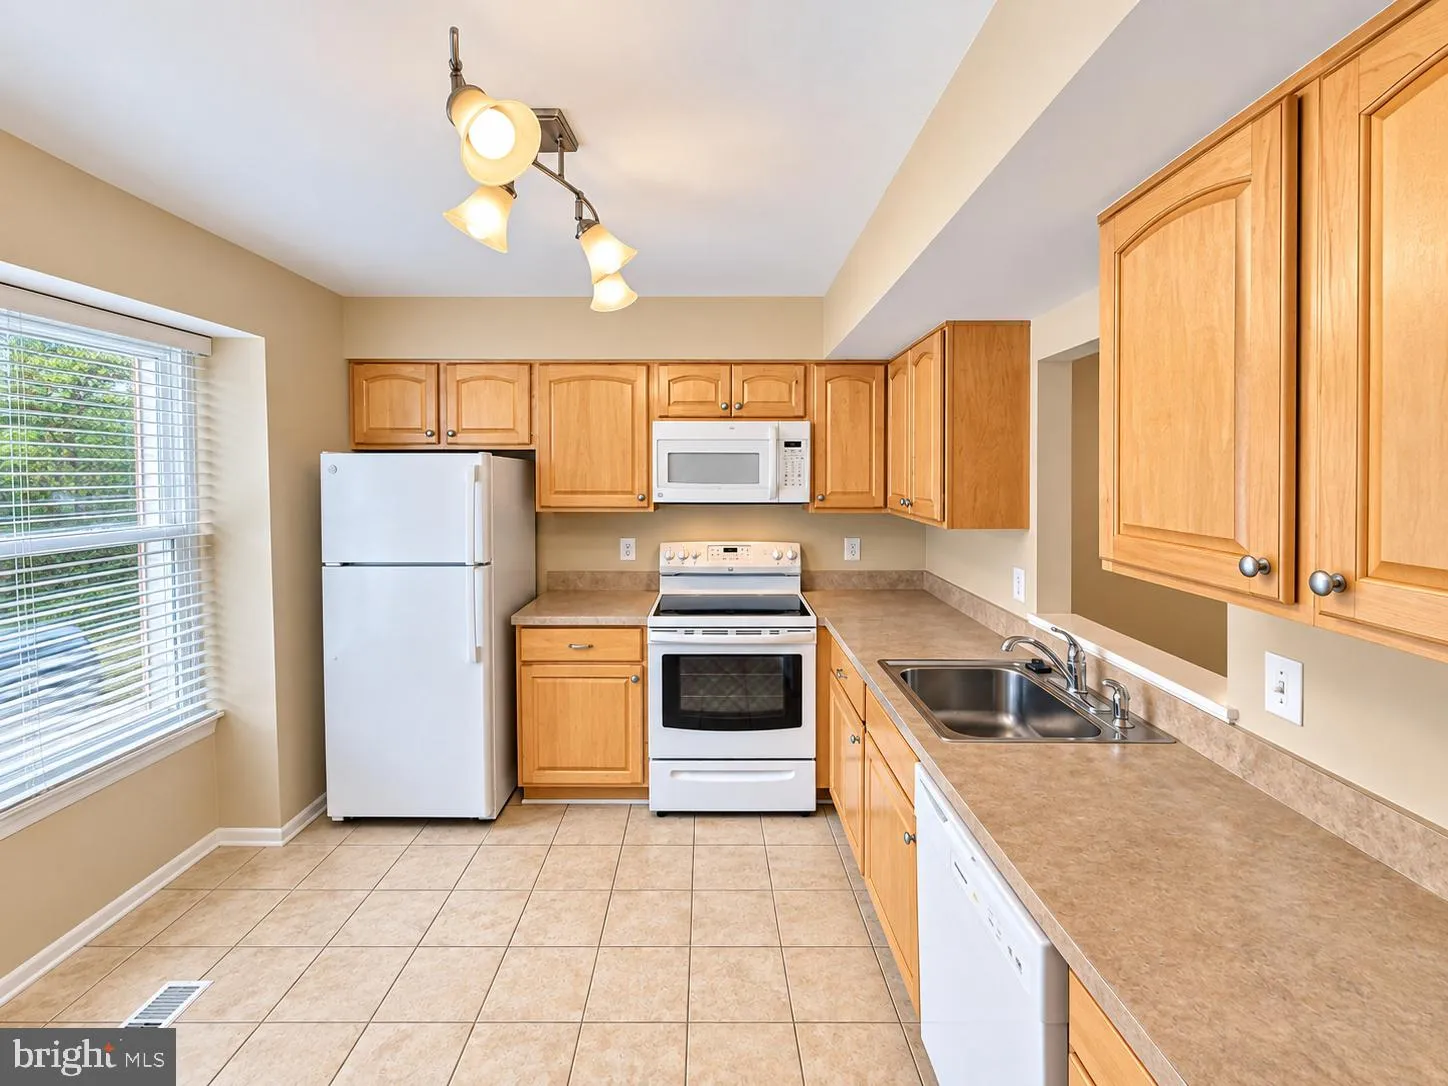
Move-in ready townhome with 3 bedrooms, 1.5 baths, and three finished levels. Fresh neutral paint, LVP flooring & new carpet runs throughout the home. The main level has an open living and dining area with plenty of natural light. A sliding glass door opens to an elevated deck overlooking mature trees. The eat-in kitchen offers oak cabinetry, a full white appliance package with built-in microwave, tile flooring, a large picture window, and updated track lighting. New Refrigerator and Dishwasher rounds out the kitchen. Upstairs are three carpeted bedrooms with new ceiling fan in Primary Bedroom and generous closet space, including a primary bedroom with dual double-door closets. A full hall bath with tub/shower completes the level. The finished lower level adds a spacious recreation room with recessed lighting and a ceiling fan, plus a convenient half bath. It’s ideal for a media room, home office, or gym. Outside, the backyard has a patio area beneath the deck and backs to a wooded setting for added privacy. Enjoy a low-maintenance lifestyle in an established community.
 Features & Appliances
 Ask Agent A Question
 Address Map
 MLS Addon
 Additional Information
 Financial
Listing Information
 Rob Spicer Broker, GRI
Spicer Real Estate
7201 Wisconsin Avenue
 RobSpicer@SpicerRealEstate.com
 2403881030
 2403881030
 7201 Wisconsin Avenue


