Spicer Real Estate
  • Share
$1,199,000
Active Active
MD,Bethesda

Location 7608 QUINTANA COURT, Bethesda, MD 20817

  • Sqft 2,376 Sqft SQFT
  • Bed 5
  • Bath 3
Basic Details Basic Details
Description

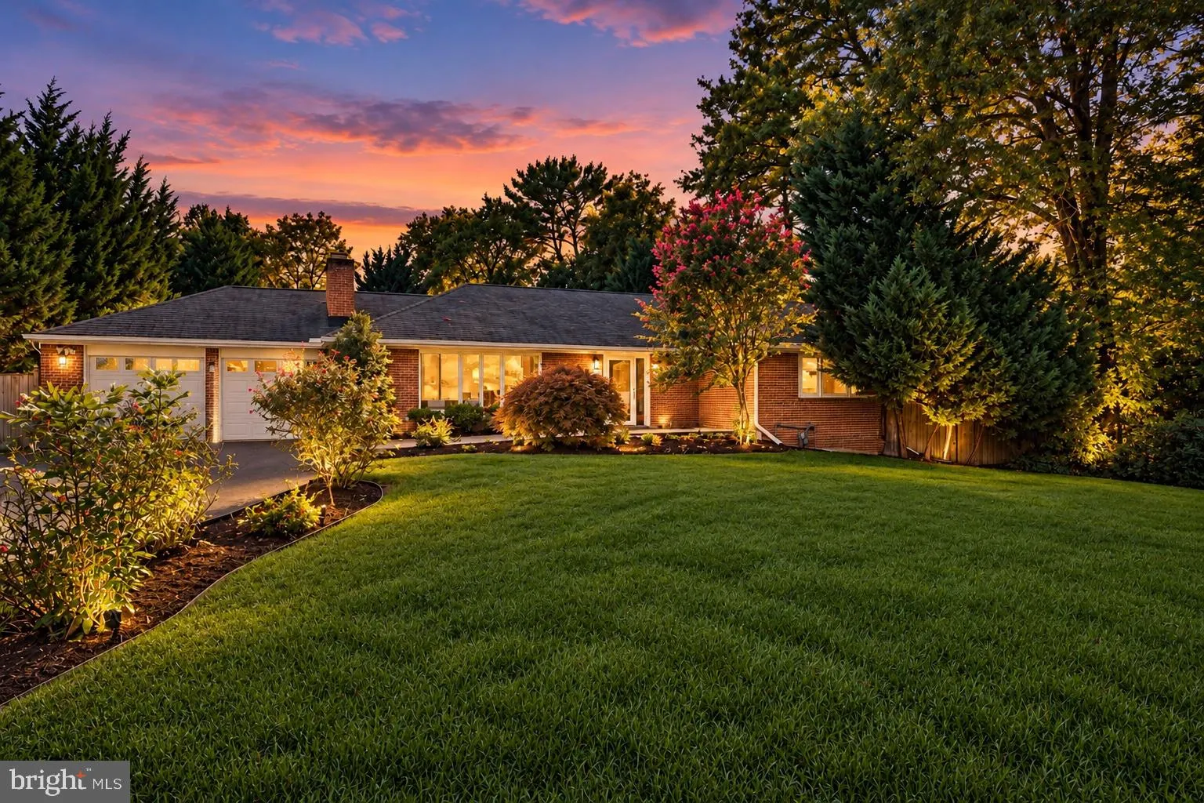
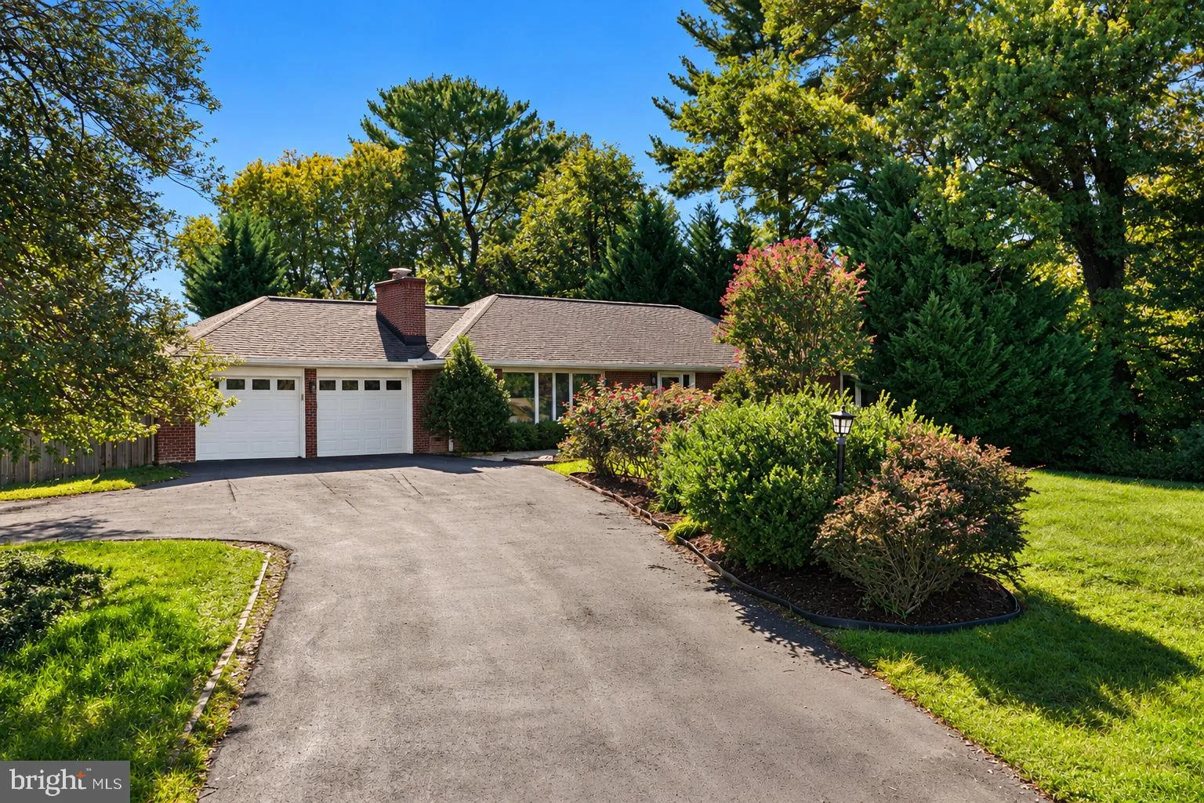
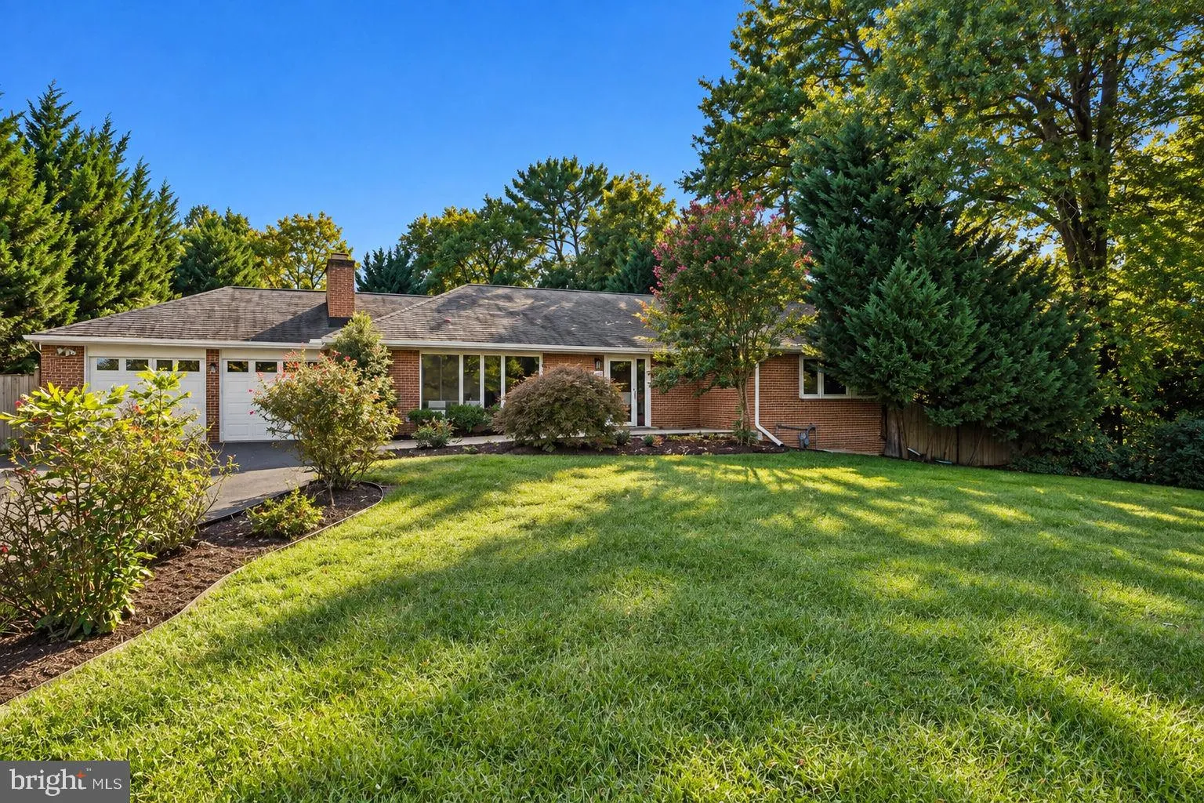
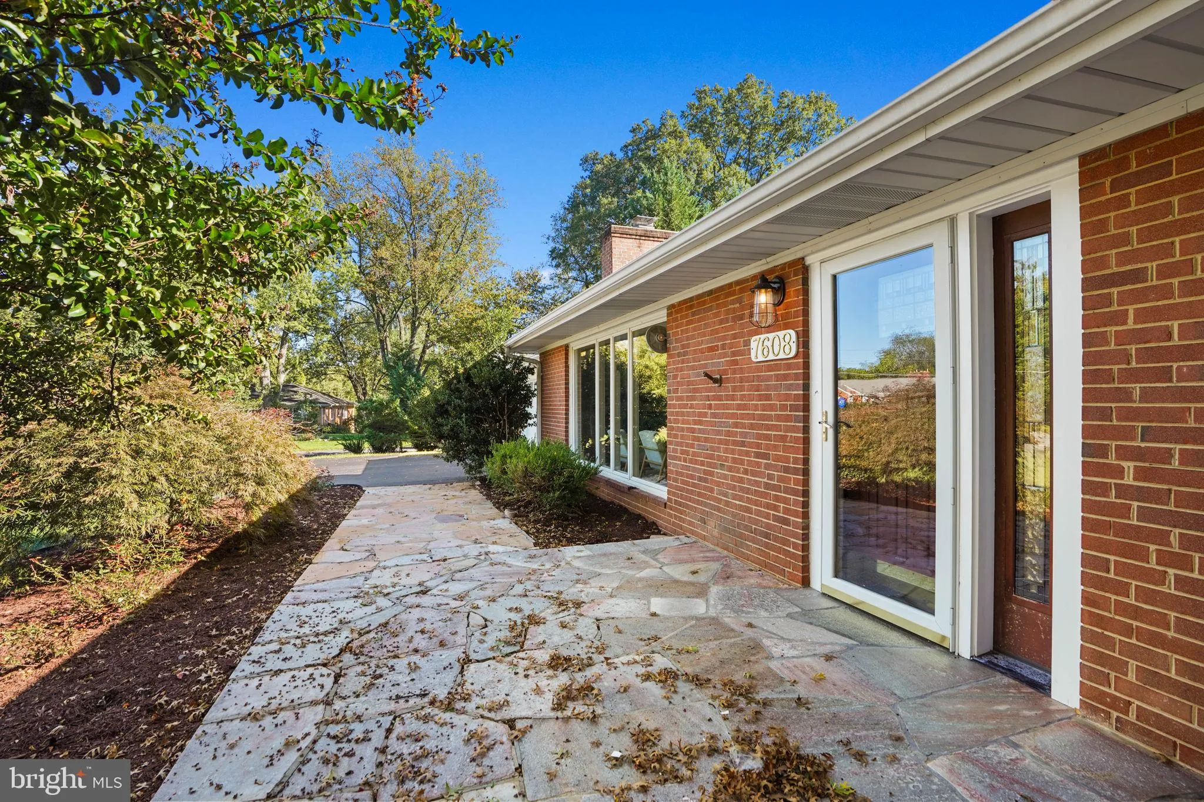
An exceptional opportunity in one of Bethesda’s most sought-after neighborhoods! Perfectly situated on a quiet cul-de-sac on a beautifully landscaped, private half-acre lot in prestigious Burning Tree Estates, this stunning all-brick residence offers the perfect blend of timeless charm, modern updates, and effortl...

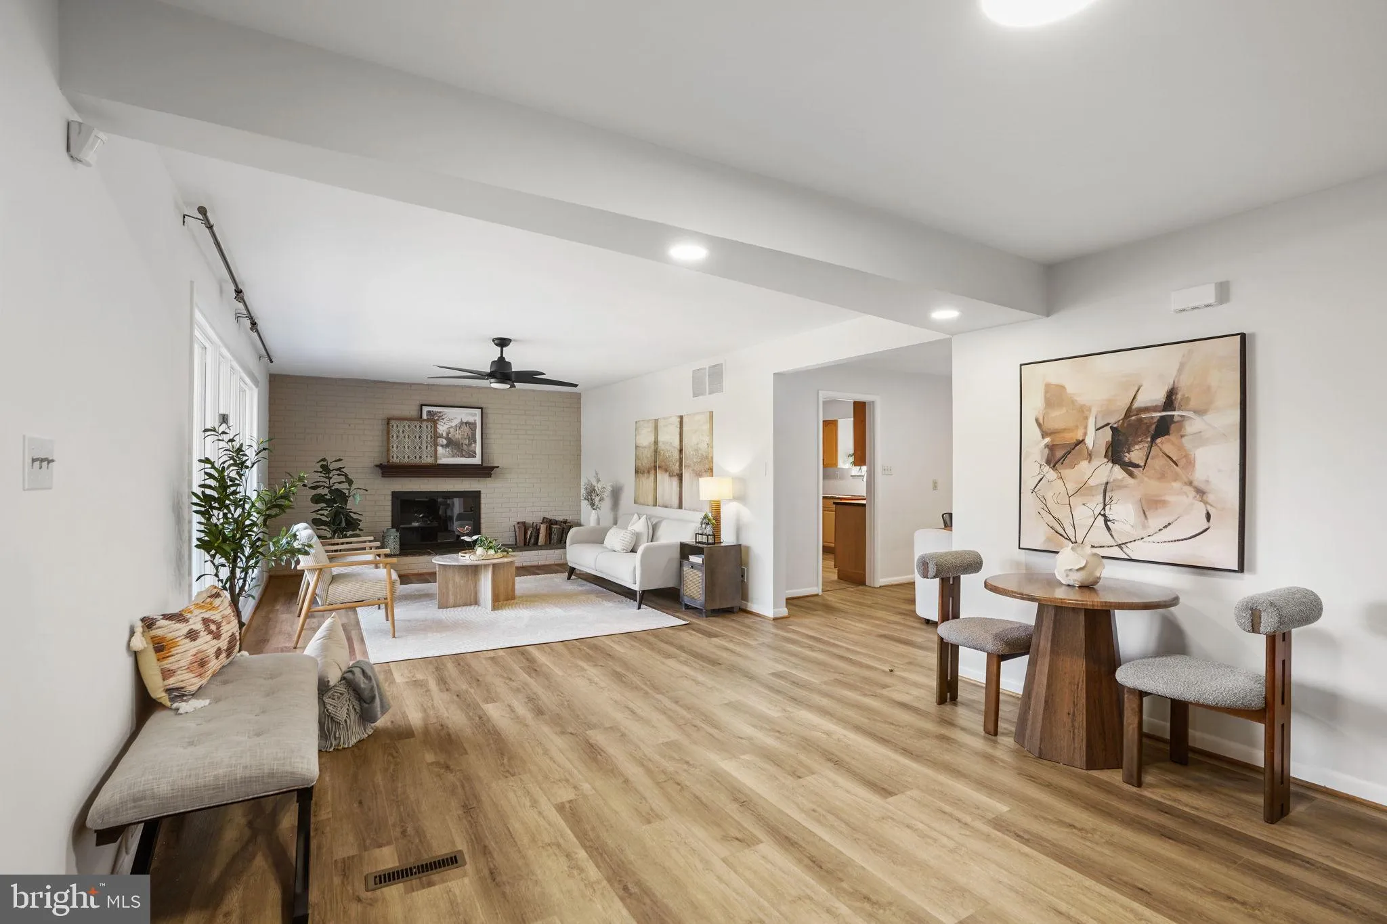
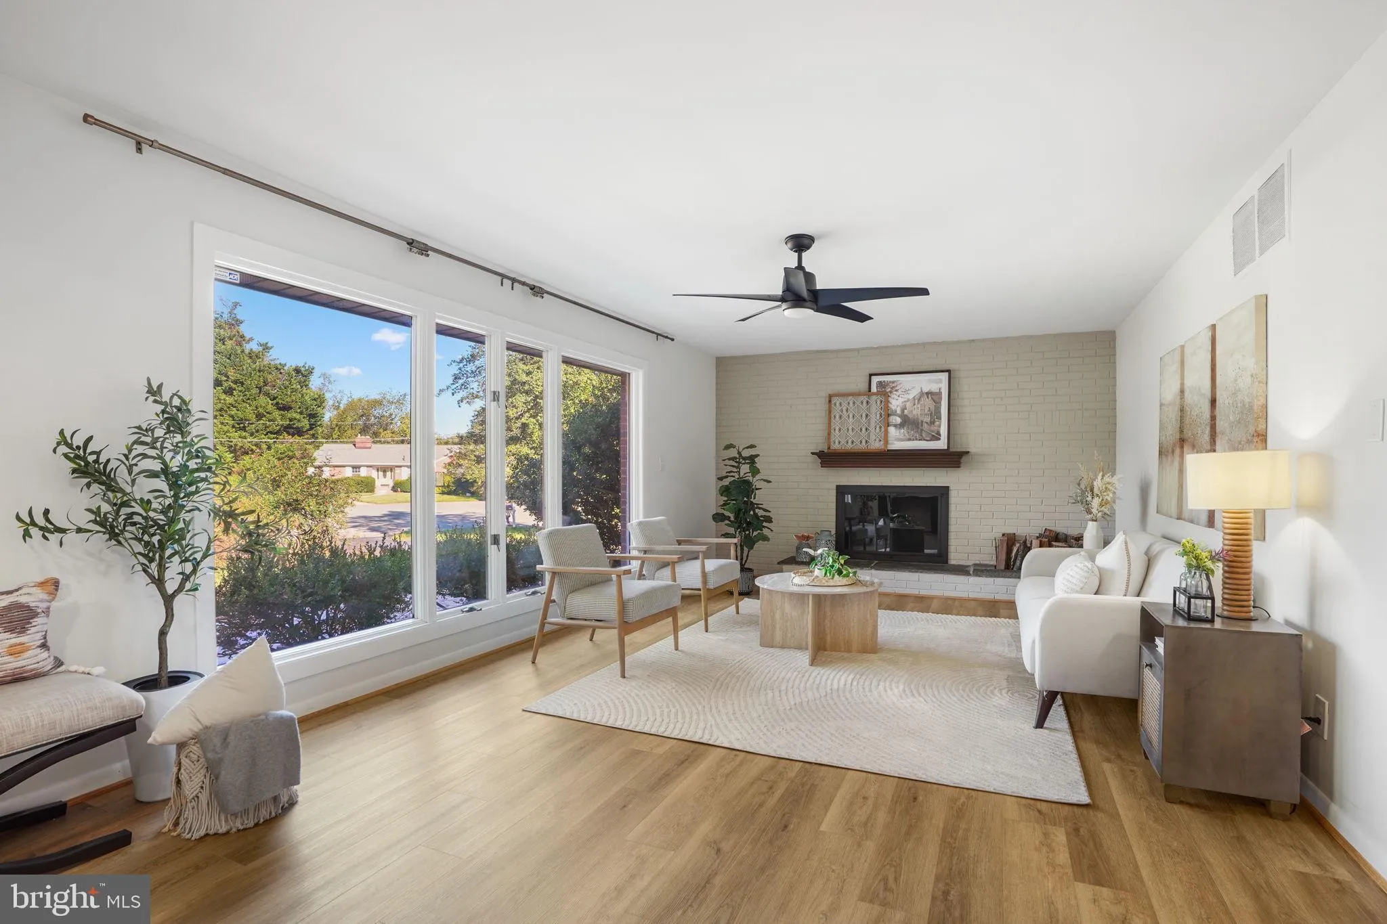
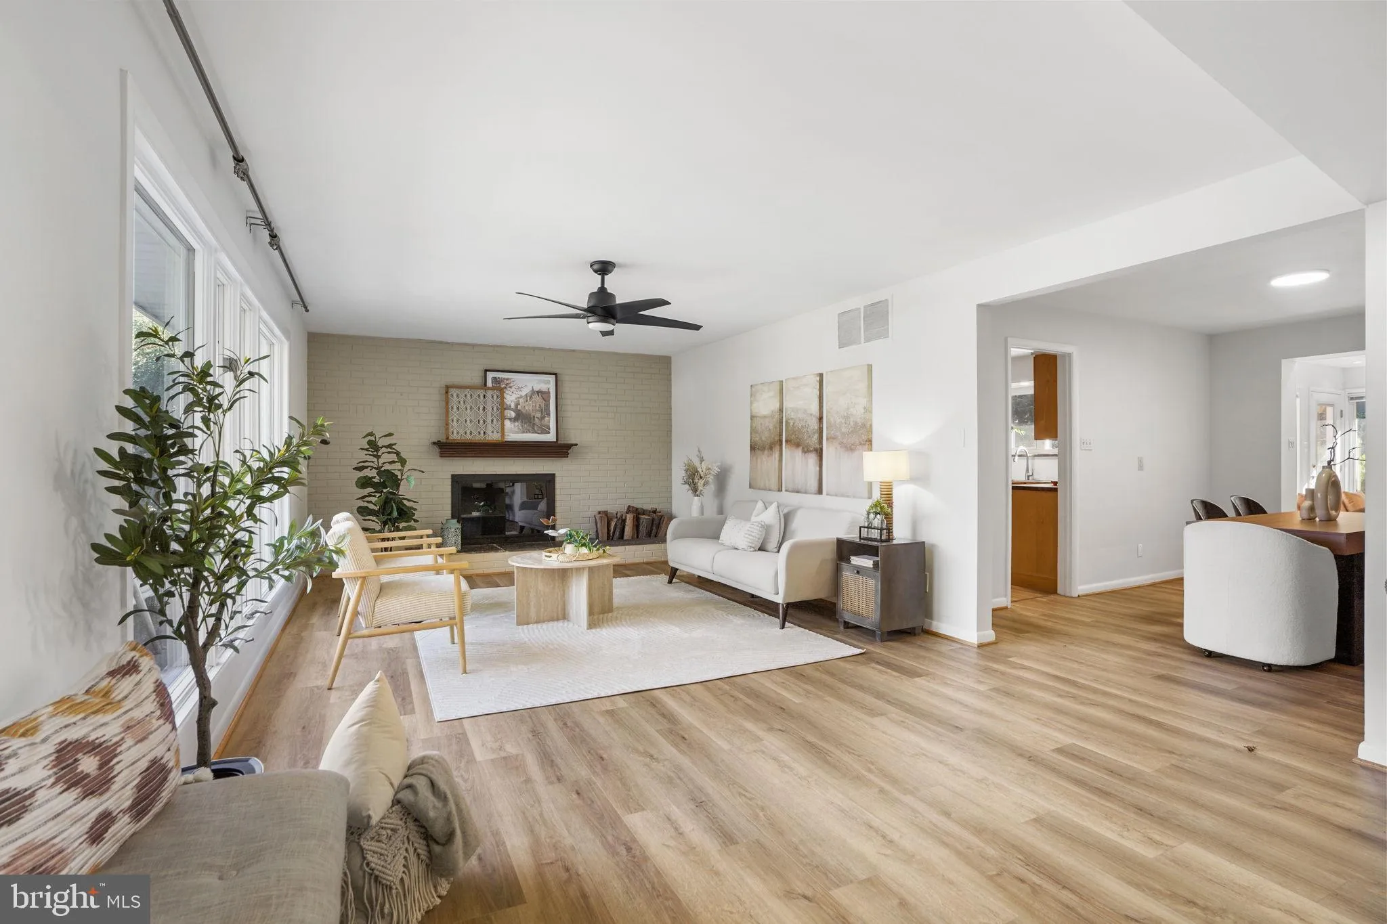
An exceptional opportunity in one of Bethesda’s most sought-after neighborhoods! Perfectly situated on a quiet cul-de-sac on a beautifully landscaped, private half-acre lot in prestigious Burning Tree Estates, this stunning all-brick residence offers the perfect blend of timeless charm, modern updates, and effortless living. Featuring 5 bedrooms, 3 full bathrooms, approximately 2, 400 finished square feet, and an attached two-car garage, this home is designed for both comfort and entertaining. Inside, enjoy sun-filled living spaces, a charming wood-burning fireplace, an updated kitchen with stainless steel appliances, and a gorgeous sunroom overlooking the serene backyard. The main level features four spacious bedrooms with refinished hardwood floors, while the fully finished walk-out lower level offers a large recreation room, wet bar, fifth bedroom, and full bathroom. Step outside to a composite deck, expansive fenced backyard, mature landscaping, and additional workshop and storage space. An oversized driveway accommodates up to seven vehicles. Ideally located in the highly desirable Churchill school cluster, just minutes from Potomac Village, downtown Bethesda, premier country clubs, shopping, dining, and major commuter routes. A rare opportunity to enjoy privacy, space, and an unbeatable location!

Read More
Basic Details
  • Property Type: Residential
  • Listing Type: Active
  • Listing ID: MDMC2259482
  • Price: $1,199,000
  • View: Garden/Lawn
  • Bedrooms: 5
  • Bathrooms: 3
  • Sqft: 2,376 Sqft
  • Year Built: 1957
  • Lot Area: 0.49 Acre
  • Location: US, MD, MONTGOMERY-MD, Bethesda, BURNING TREE ESTATES, 20817
  • Structure Type: Detached
  • Heating System: Forced Air
  • Cooling System: Central A/C
  • Basement: Walkout Level, Connecting Stairway, Daylight, Full, Heated, Interior Access
  • Fence: Wood, Rear, Privacy, Fully
  • Fireplace: Mantel(s)
  • Patio: Porch, Deck
  • Parking: Asphalt Driveway
  • Full Bathrooms: 3
  • Listing Status: Active
  • Roof: Asphalt, Shingle
Features & Appliances
Features
  • Window Features: Bay/Bow, Screens
  • Architectural Style: Ranch/Rambler
  • Exterior Features: Extensive Hardscape
  • Fireplaces Total: 1
  • Flooring: Carpet, CeramicTile, Wood, Hardwood
  • Interior Features: Carpet, Ceiling Fan(s), Combination Kitchen/Dining, Combination Dining/Living, Wood Floors, Window Treatments, Upgraded Countertops, Walk-in Closet(s), Bathroom - Tub Shower, Bathroom - Stall Shower, Recessed Lighting, Primary Bath(s), Pantry, Formal/Separate Dining Room, Floor Plan - Traditional, Entry Level Bedroom, Dining Area
  • Sewer: Septic Exists

Appliances
  • Appliances: WaterHeater, Stainless Steel Appliances, Refrigerator, Disposal, Dishwasher, Built-In Microwave, Cooktop
Ask Agent A Question Ask Agent A Question

Address Map Address Map
Neighborhood Neighborhood
  • Elementary School: SEVEN LOCKS
  • High School: WINSTON CHURCHILL
  • Middle School: CABIN JOHN
MLS Addon MLS Addon
  • Office Name: Compass
  • Agent Name: Amirreza Eslaminejad
Additional Information Additional Information
  • Water Source: Well
  • Accessibility Features: None
  • Construction Materials: Brick
  • Foundation Details: Other
  • Garage: 2.0
  • Levels: 2
  • Lot Features: Cul-de-sac, Front Yard, Landscaping, No Thru Street, Private, Rear Yard
  • On Market Date: 2026-10-08
Financial Financial
  • Tax Annual Amount: 12256.0
Listing Information Listing Information
  • Originating System Name: Bright
  • List Agent Mls Id: 3333163
  • List Office Mls Id: COMPS1
  • MLS Status: ACTIVE-BRIGHT
  • Modification Timestamp: 2026-10-17T22:32:14Z
  • Status Change Timestamp: 2026-10-08T04:00:00Z
Rob Spicer Broker, GRI Rob Spicer Broker, GRI Spicer Real Estate

7201 Wisconsin Avenue

Mortgage Calculator
$
$ %
Years
%
$ %Per Year
$ % Per Year

$
