
 Share
Share
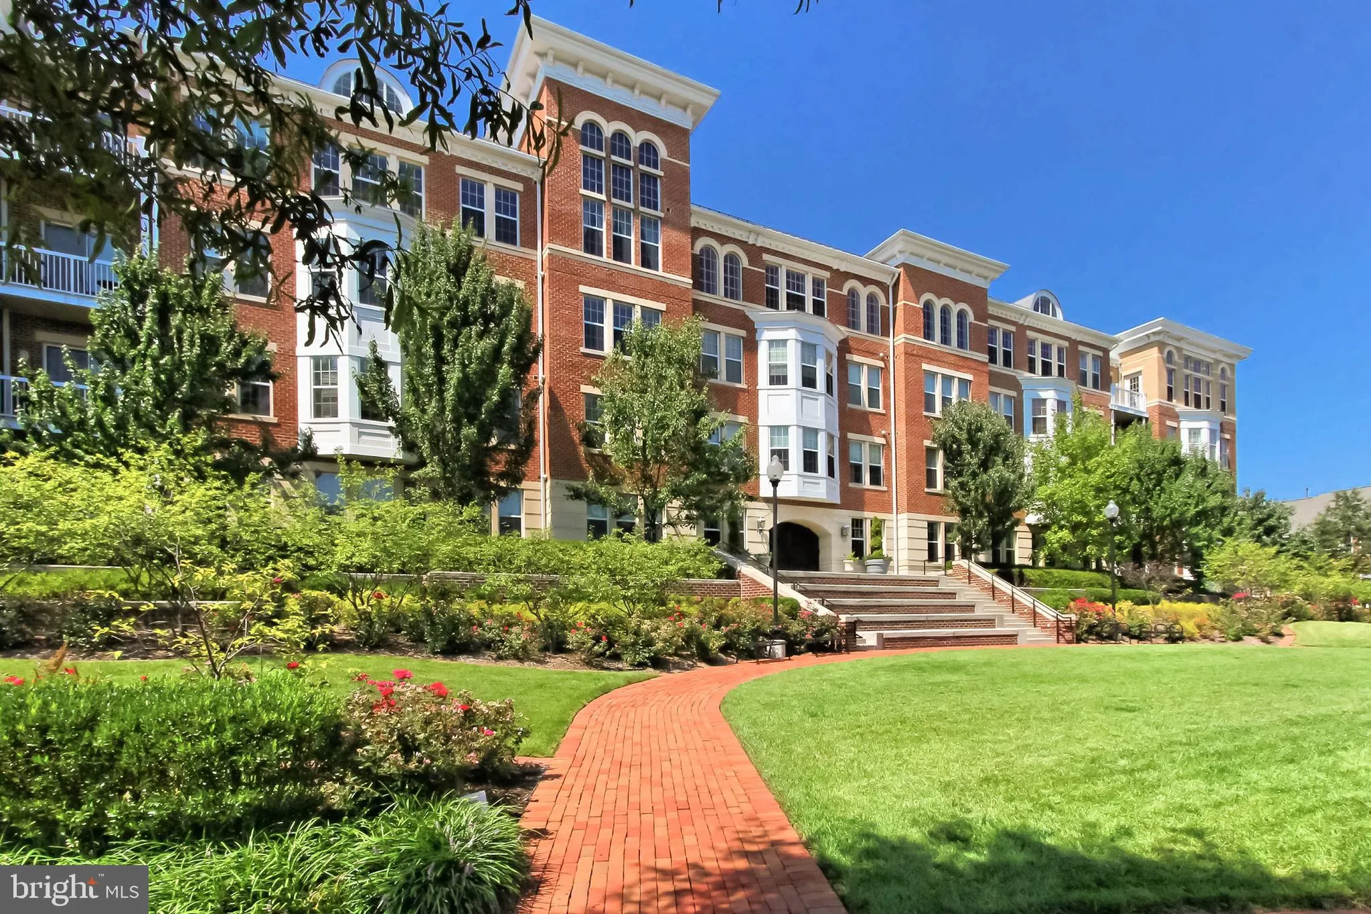
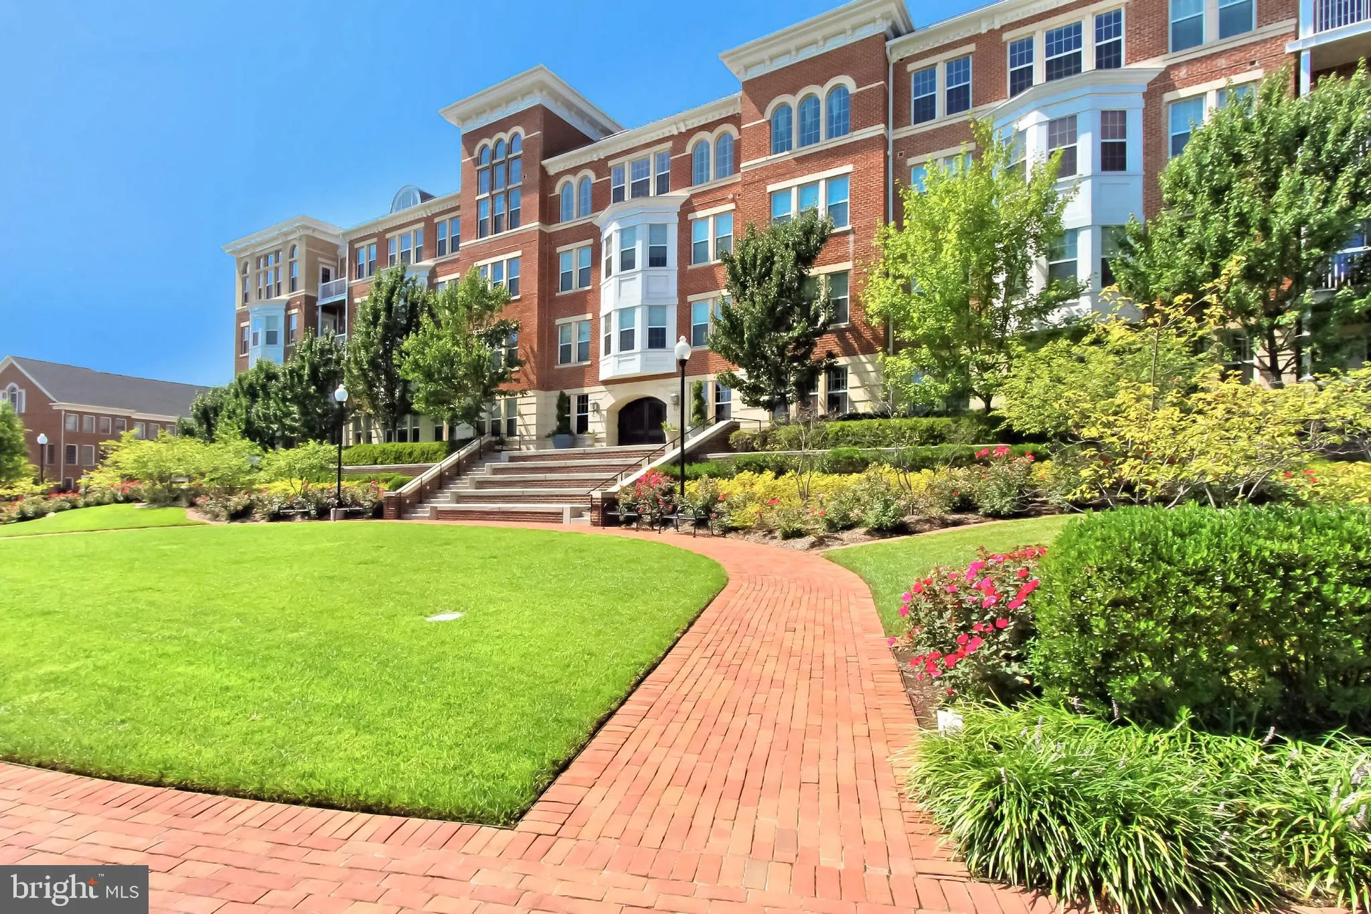
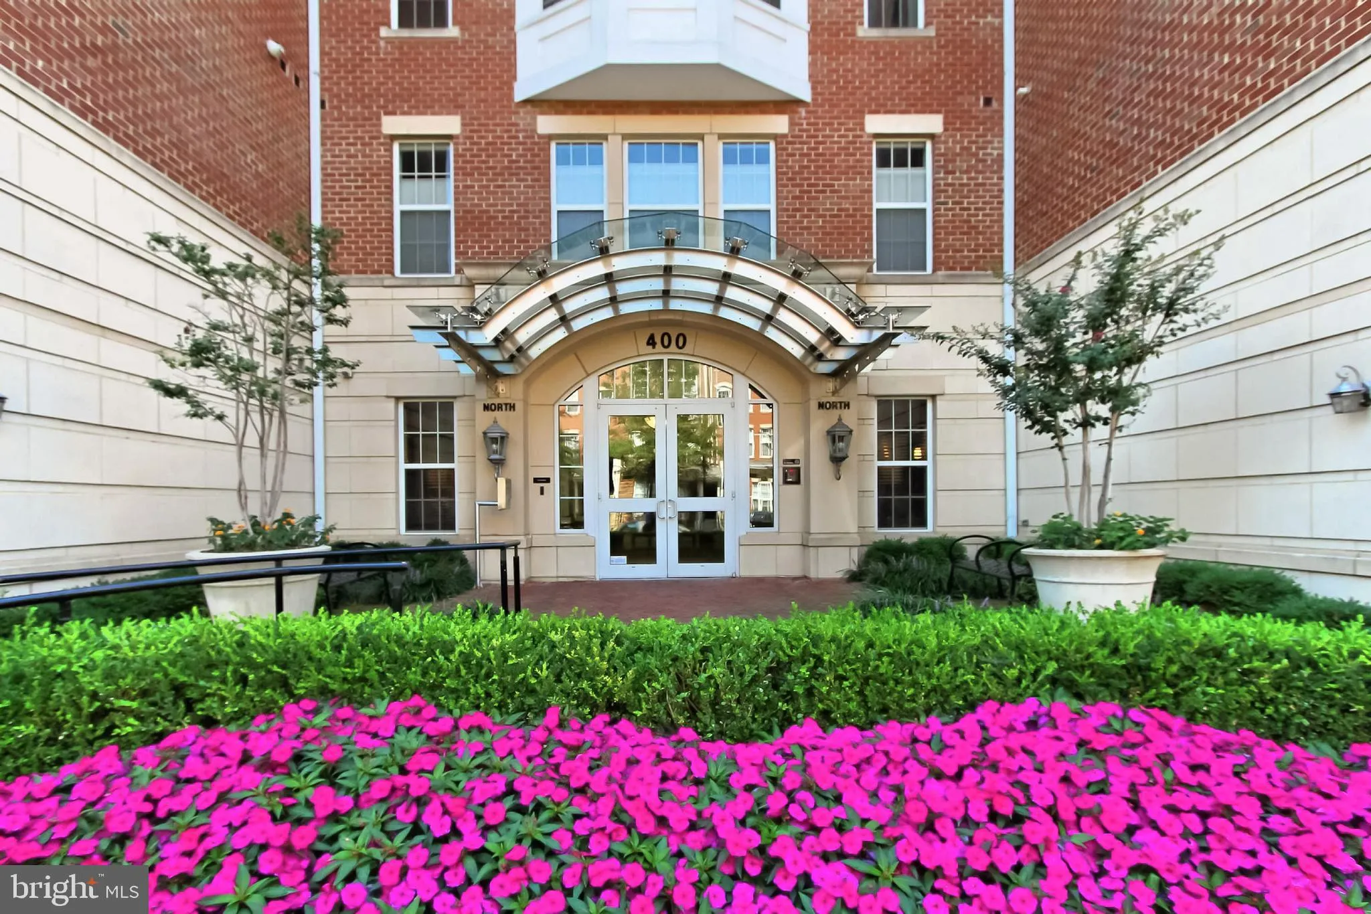
 400 CAMERON STATION BOULEVARD, Alexandria, VA 22304
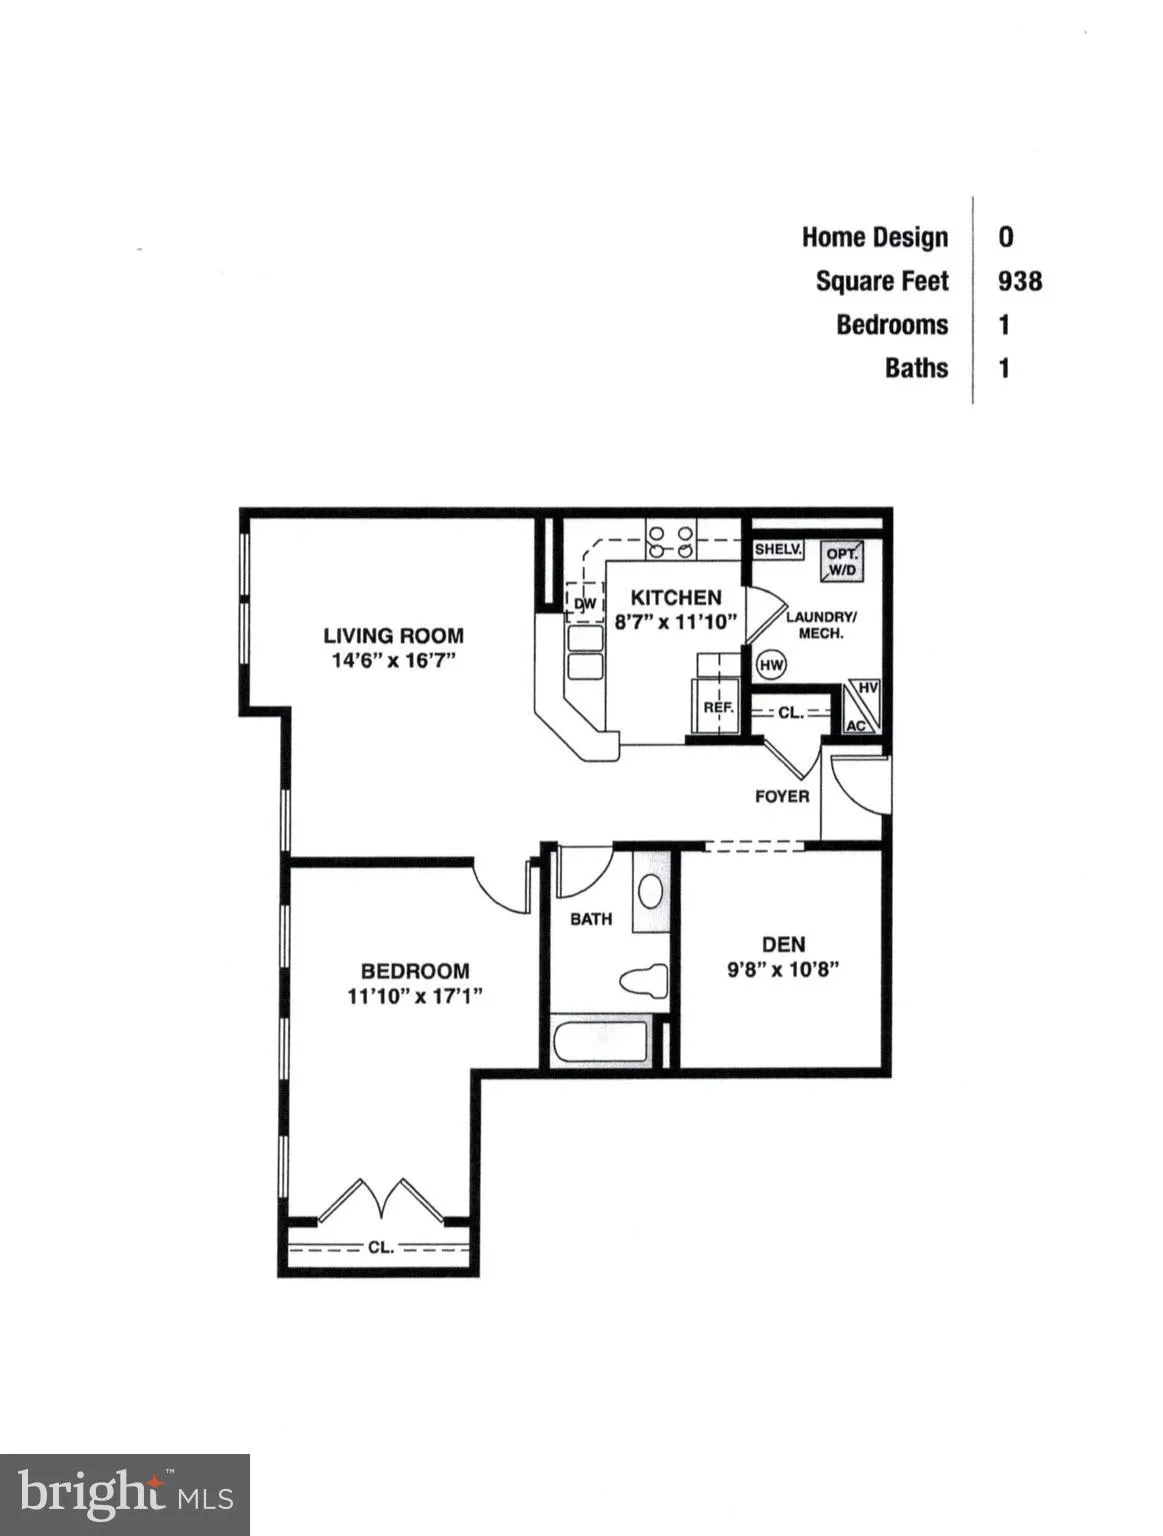
 938 Sqft SQFT
 1
1
 1
1
 Basic Details
Sun-filled and spacious, this beautifully upgraded condo offers magnificent sunset views and versatile living space. The one-bedroom + den layout can easily be used as a second bedroom, home office, or dining room. The home features wide-plank, high-quality hardwood floors throughout, elegant Hunter Douglas window c...
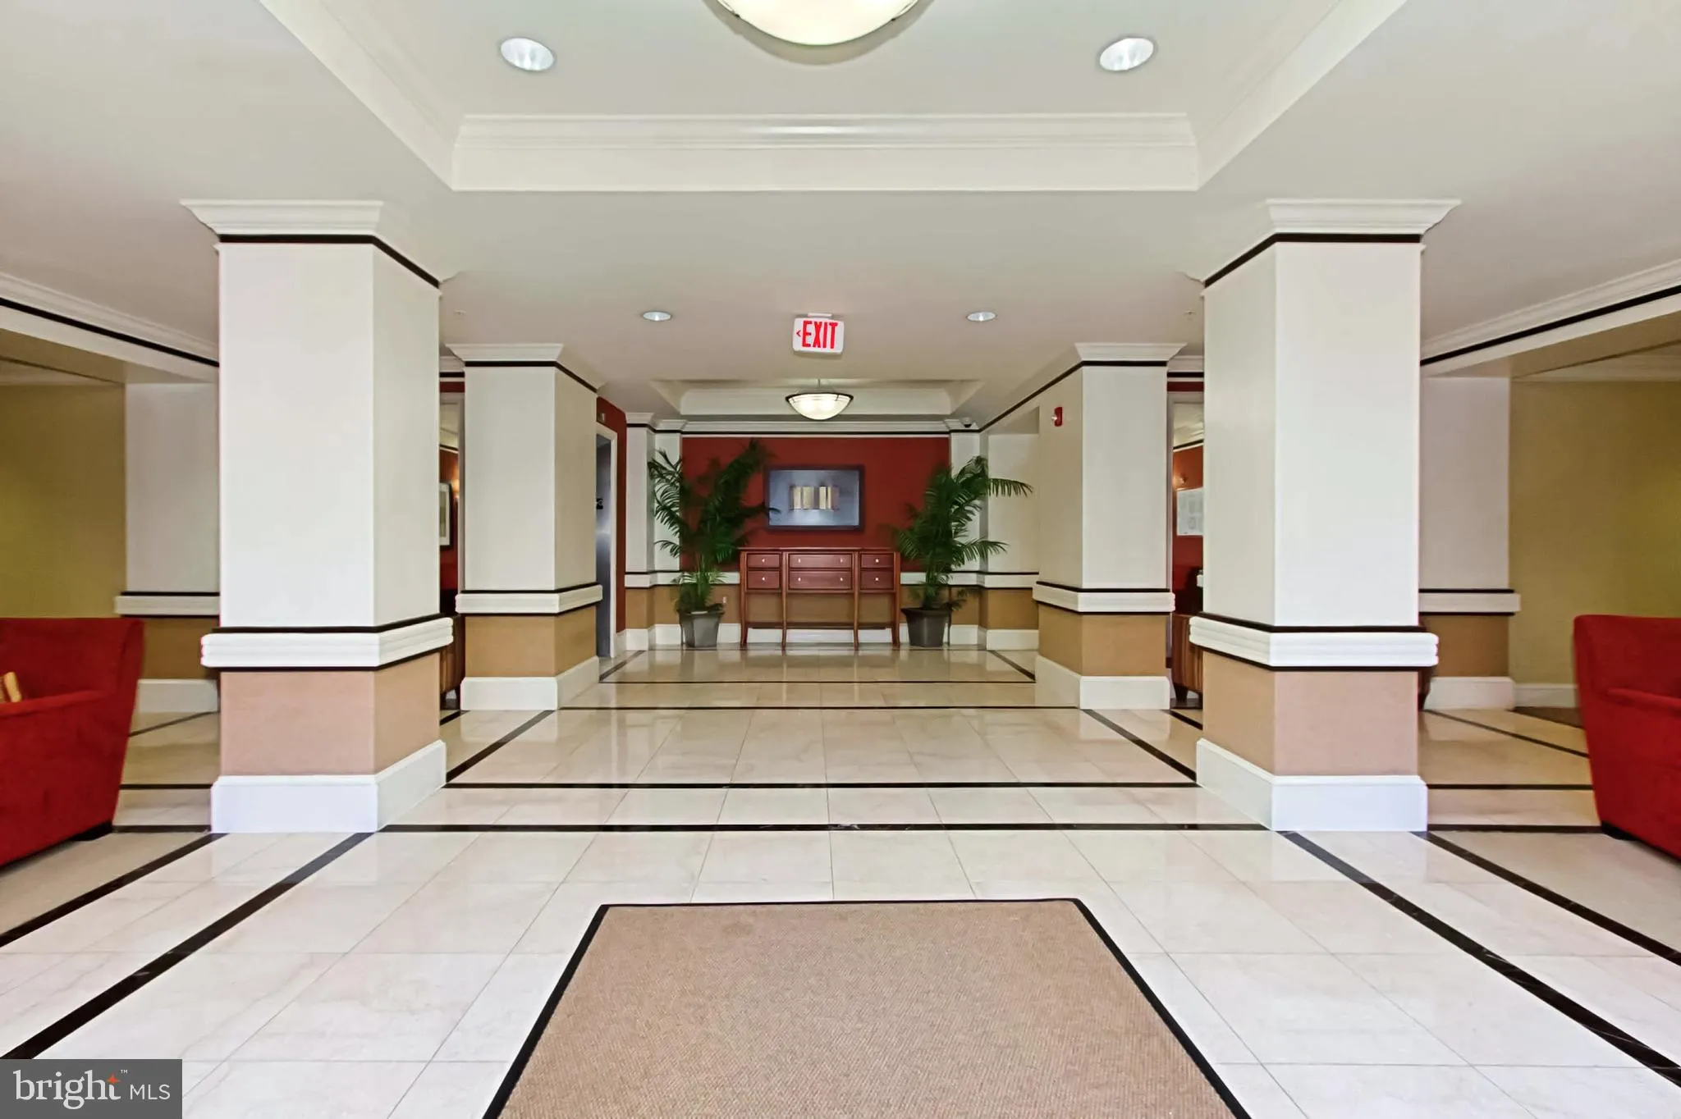
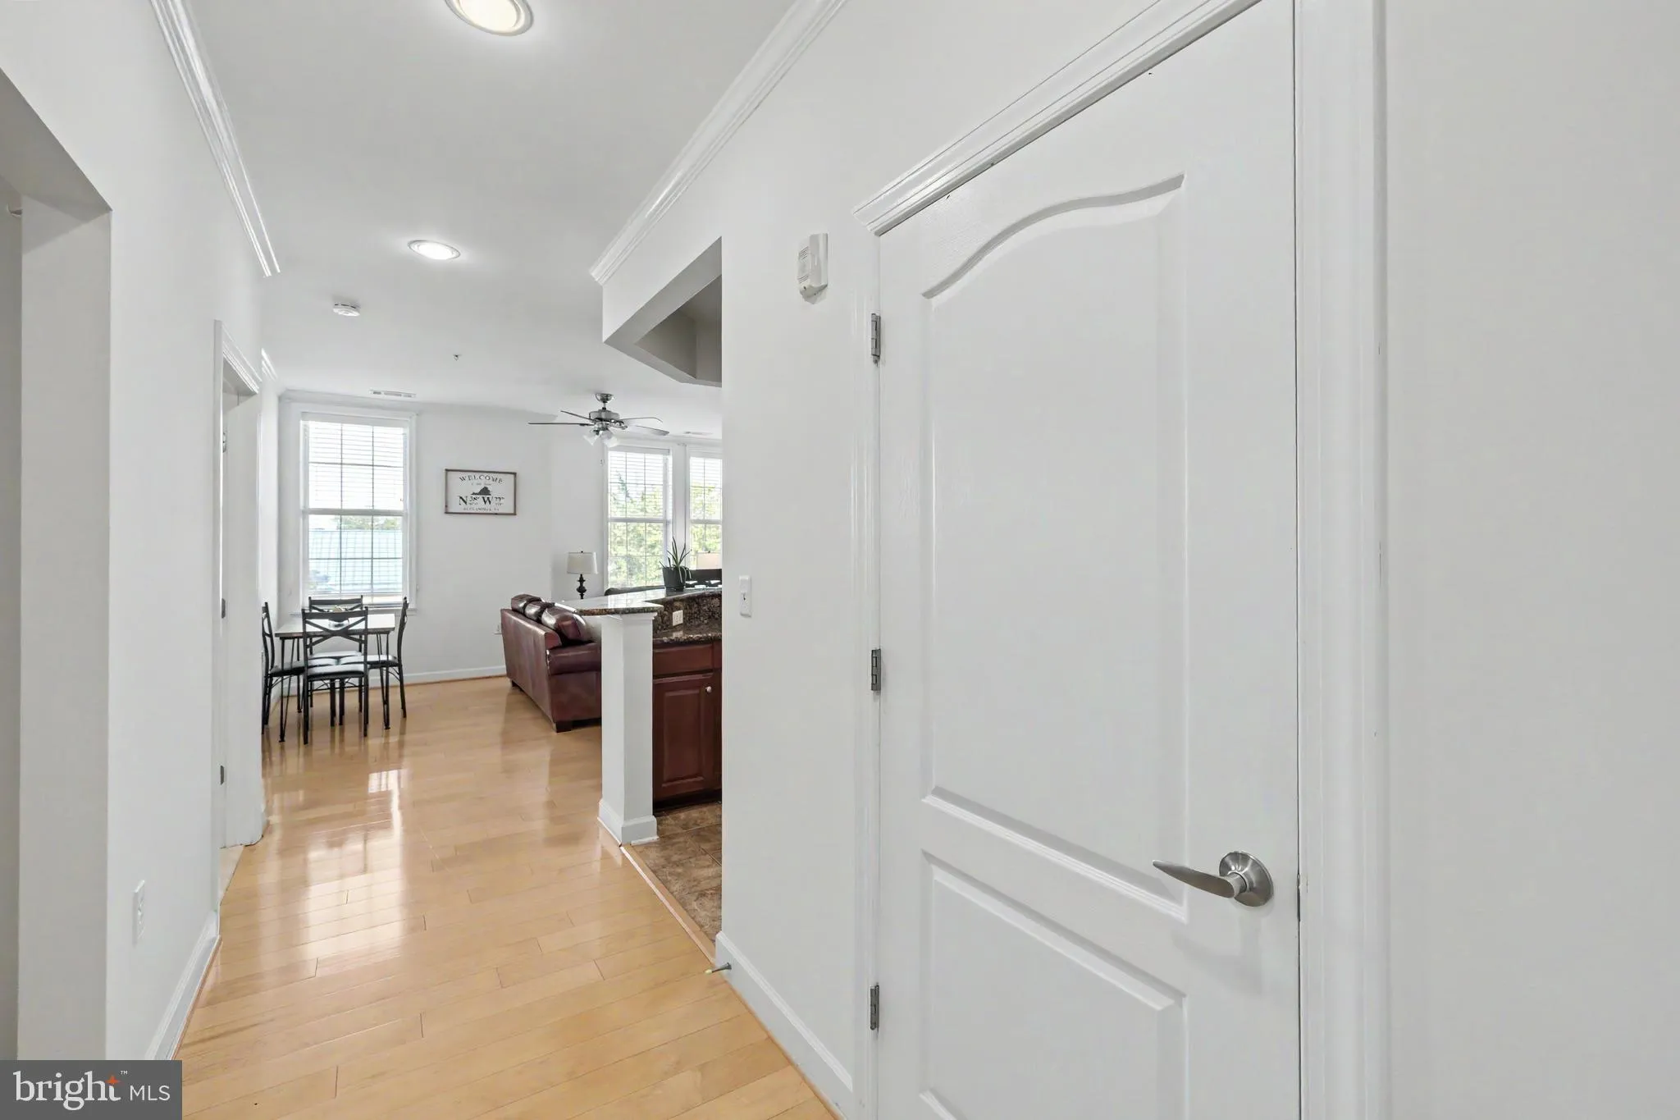
Sun-filled and spacious, this beautifully upgraded condo offers magnificent sunset views and versatile living space. The one-bedroom + den layout can easily be used as a second bedroom, home office, or dining room. The home features wide-plank, high-quality hardwood floors throughout, elegant Hunter Douglas window coverings, HVAC system and hot water heater replaced in 2020. The oversized kitchen is a true delight, featuring a breakfast bar, stainless-steel appliances, granite countertops, and plenty of cabinet and prep space. Enjoy an array of building amenities, including a fitness center, business center, and courtyard, plus all the exceptional amenities Cameron Station has to offer. A convenient shuttle to the Metro makes commuting a breeze. Additional highlights include one dedicated garage parking space #1 and an unbeatable combination of comfort, upgrades, and convenience. Don’t miss this exceptional opportunity to own a stylish and move-in-ready home in Cameron Station!
 Features & Appliances
 Ask Agent A Question
 Address Map
 MLS Addon
 Additional Information
 Financial
Listing Information
Financial
Listing Information
 Rob Spicer Broker, GRI
Spicer Real Estate
Rob Spicer Broker, GRI
Spicer Real Estate
7201 Wisconsin Avenue
 RobSpicer@SpicerRealEstate.com
 2403881030
 2403881030
 7201 Wisconsin Avenue


