
 Share
Share
 818 KENNEDY STREET, Washington, DC 20011
 817 Sqft SQFT
 2
2
 1
1
 Basic Details
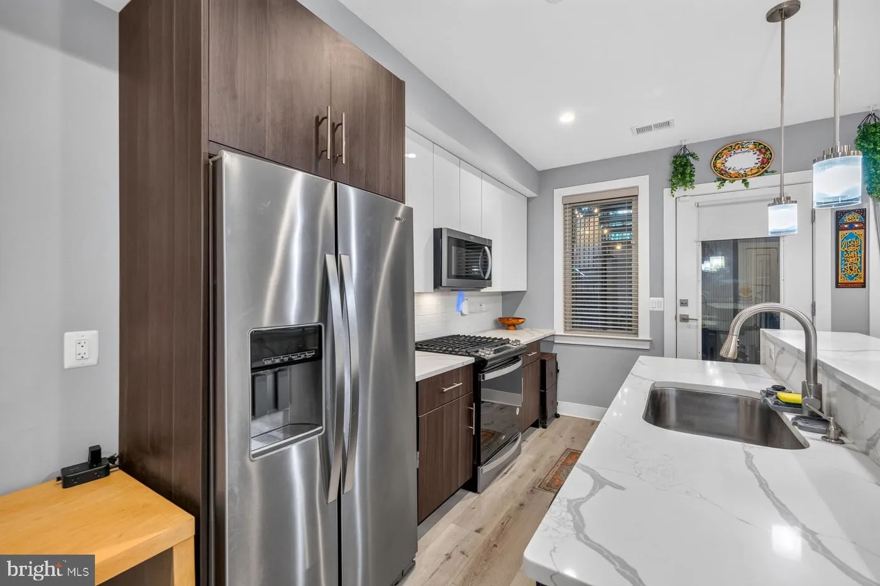
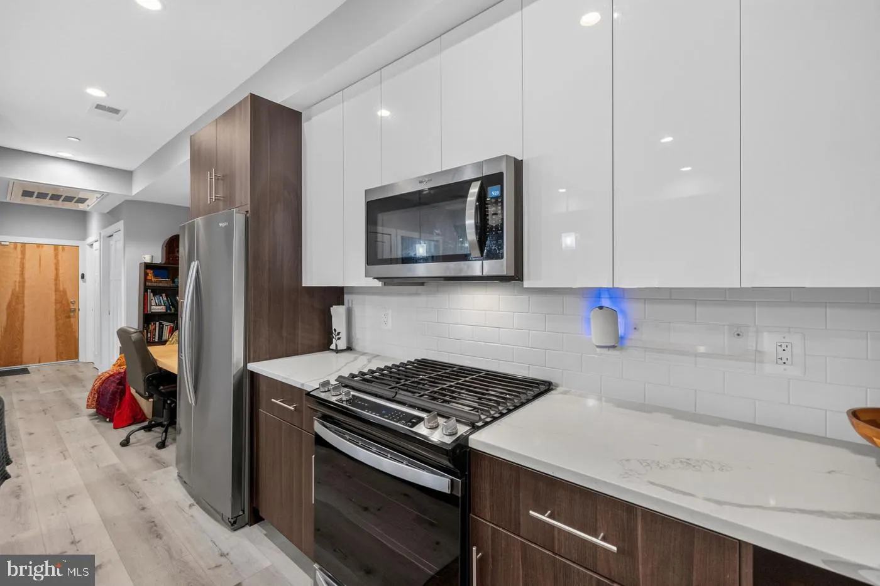
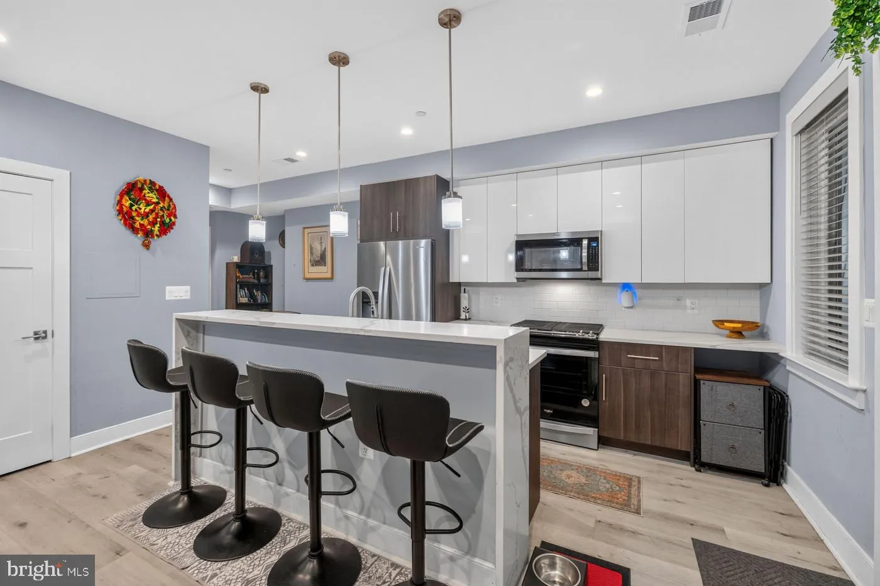
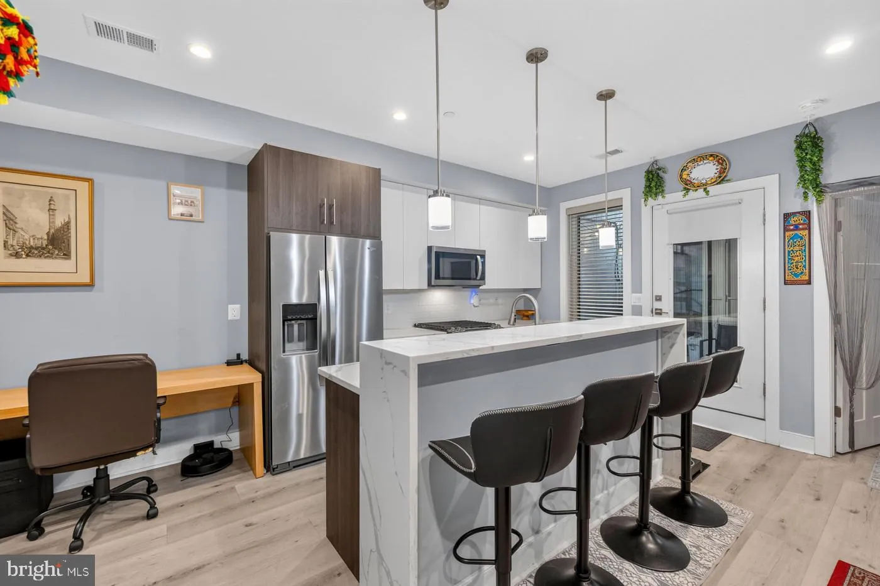
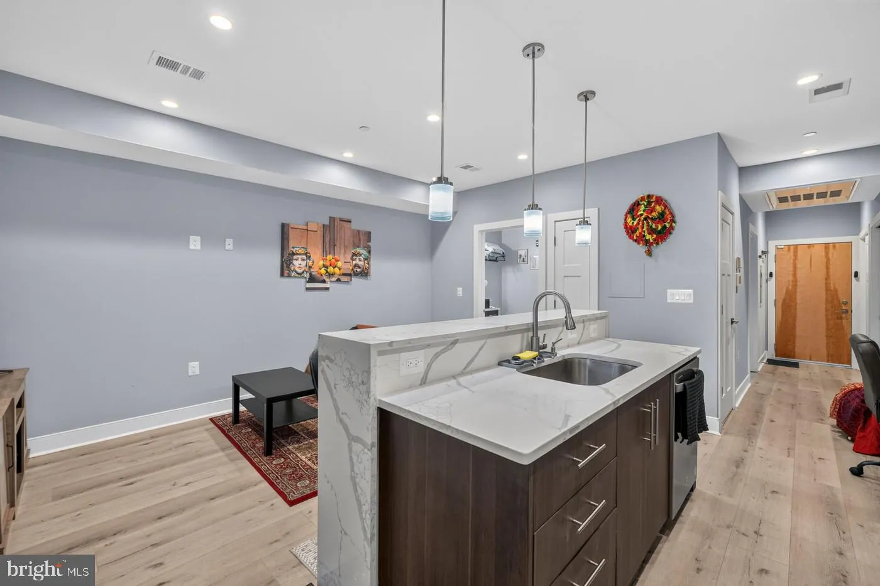
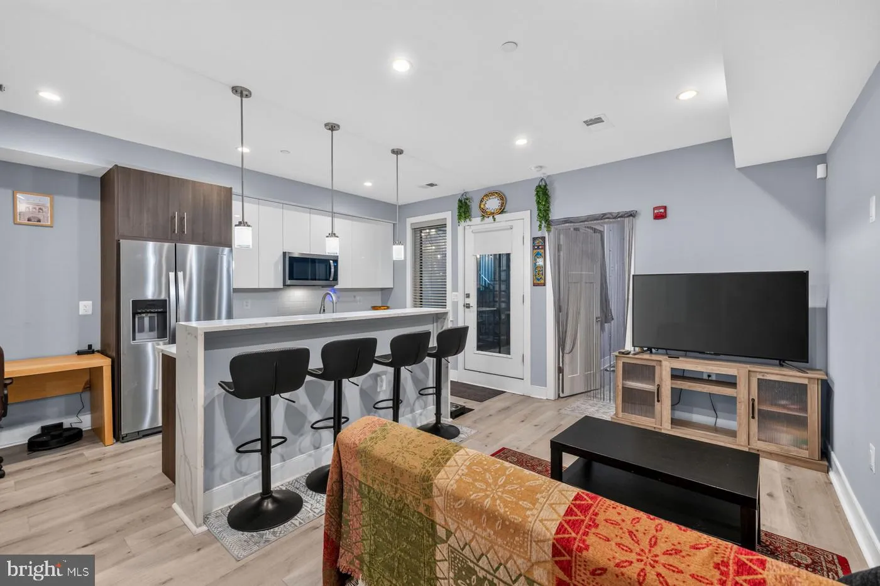
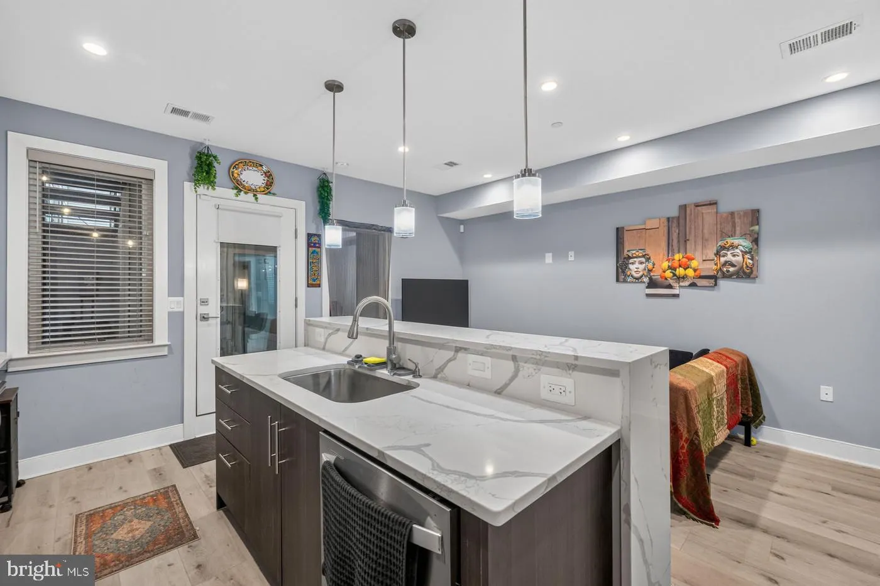
Welcome to this stylish 2-bedroom, 1-bathroom lower-level condo, built in 2022 and thoughtfully designed for modern city living. The open-concept floor plan features a contemporary kitchen that flows seamlessly into the living area, creating a comfortable space for entertaining or relaxing at home. The spacious prim...
Welcome to this stylish 2-bedroom, 1-bathroom lower-level condo, built in 2022 and thoughtfully designed for modern city living. The open-concept floor plan features a contemporary kitchen that flows seamlessly into the living area, creating a comfortable space for entertaining or relaxing at home. The spacious primary bedroom offers generous closet space, while the second bedroom is perfect for guests, a home office, or a fitness room. A standout feature of this home is the TWO private patios, providing the perfect spaces to unwind, entertain, or enjoy your morning coffee. One patio offers convenient walk-up access from behind a secure rolling gate. You also have the option to enter through the building’s main entrance. Located in the heart of the rapidly revitalizing Kennedy Street corridor, you’ll be just moments from neighborhood favorites including Moreland’s Tavern, ANXO, La Coop, Poplar, and Jackie Lee’s, with even more restaurants, cafés, shops, and neighborhood improvements on the horizon. Built in 2022, this move-in-ready home combines modern finishes, flexible living space, two private patios and an unbeatable location in one of DC’s fastest-growing neighborhoods. Schedule your private tour today!
 Features & Appliances
 Ask Agent A Question
 Address Map
 Neighborhood
 MLS Addon
 Additional Information
 Financial
Listing Information
Financial
Listing Information
 Rob Spicer Broker, GRI
Spicer Real Estate
Rob Spicer Broker, GRI
Spicer Real Estate
7201 Wisconsin Avenue
 RobSpicer@SpicerRealEstate.com
 2403881030
 2403881030
 7201 Wisconsin Avenue


