
 Share

 989 BUCHANAN STREET, Arlington, VA 22204
 712 Sqft SQFT
 1
 1
 Basic Details
This beautifully designed, contemporary boutique condo is a great opportunity for the right buyer. 1 Bedroom, 1 Full Bath, spacious 712 sqft, 1 assigned Garage Parking space with a large free public lot across the street, is a short walk to the W&OD Trail and Arlington Mill Community Center. Amenities include a...
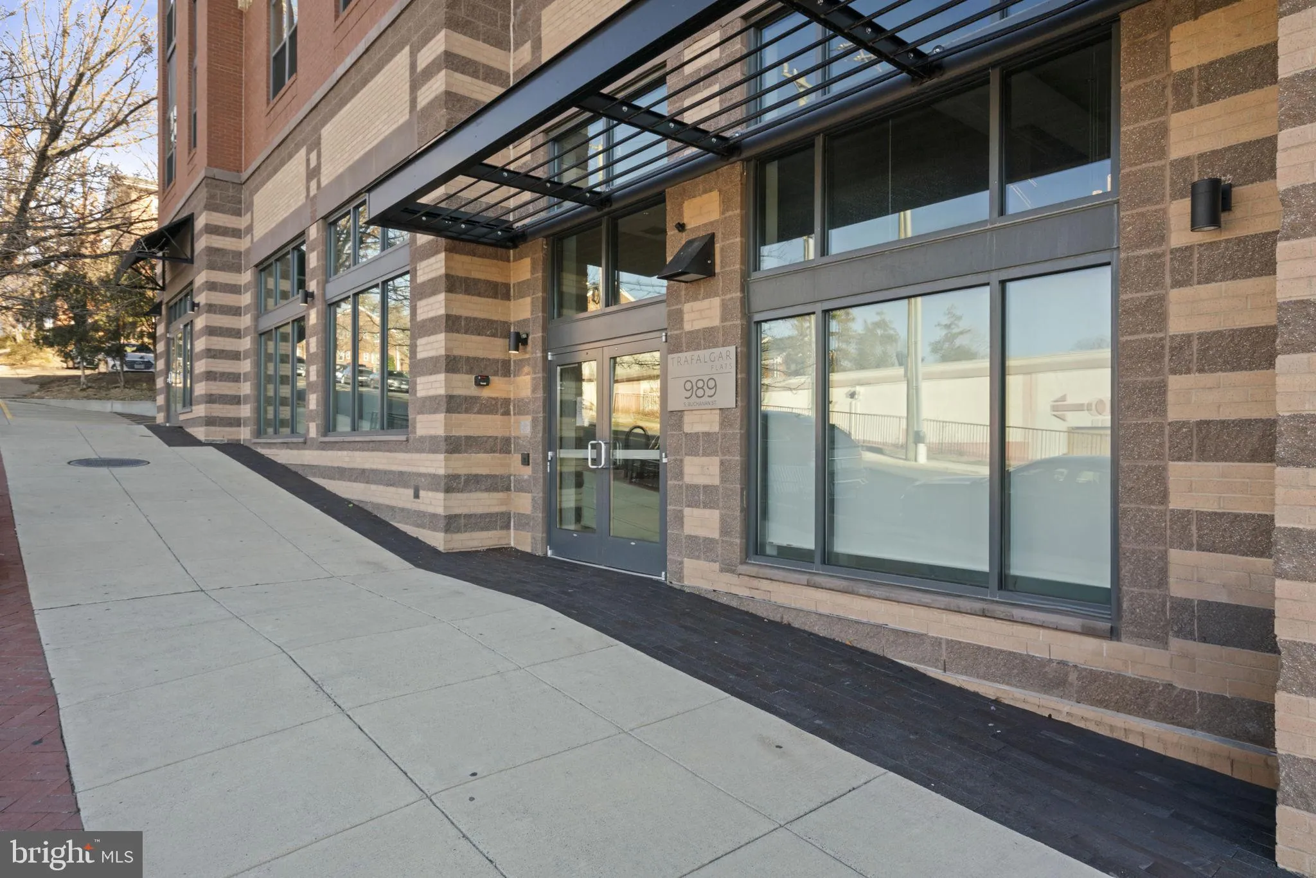
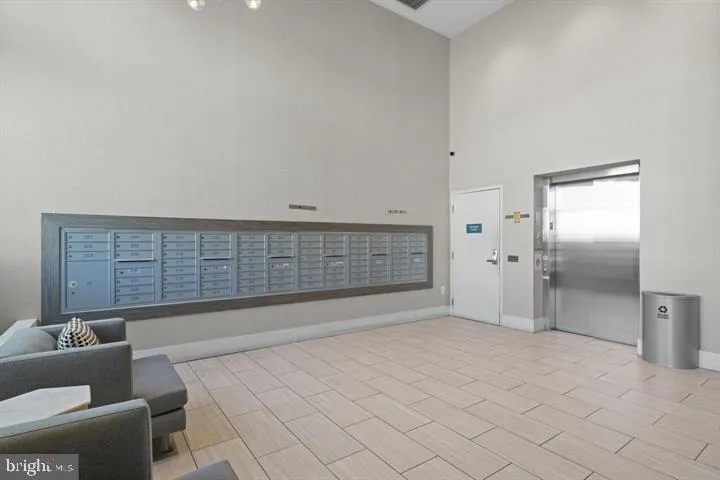
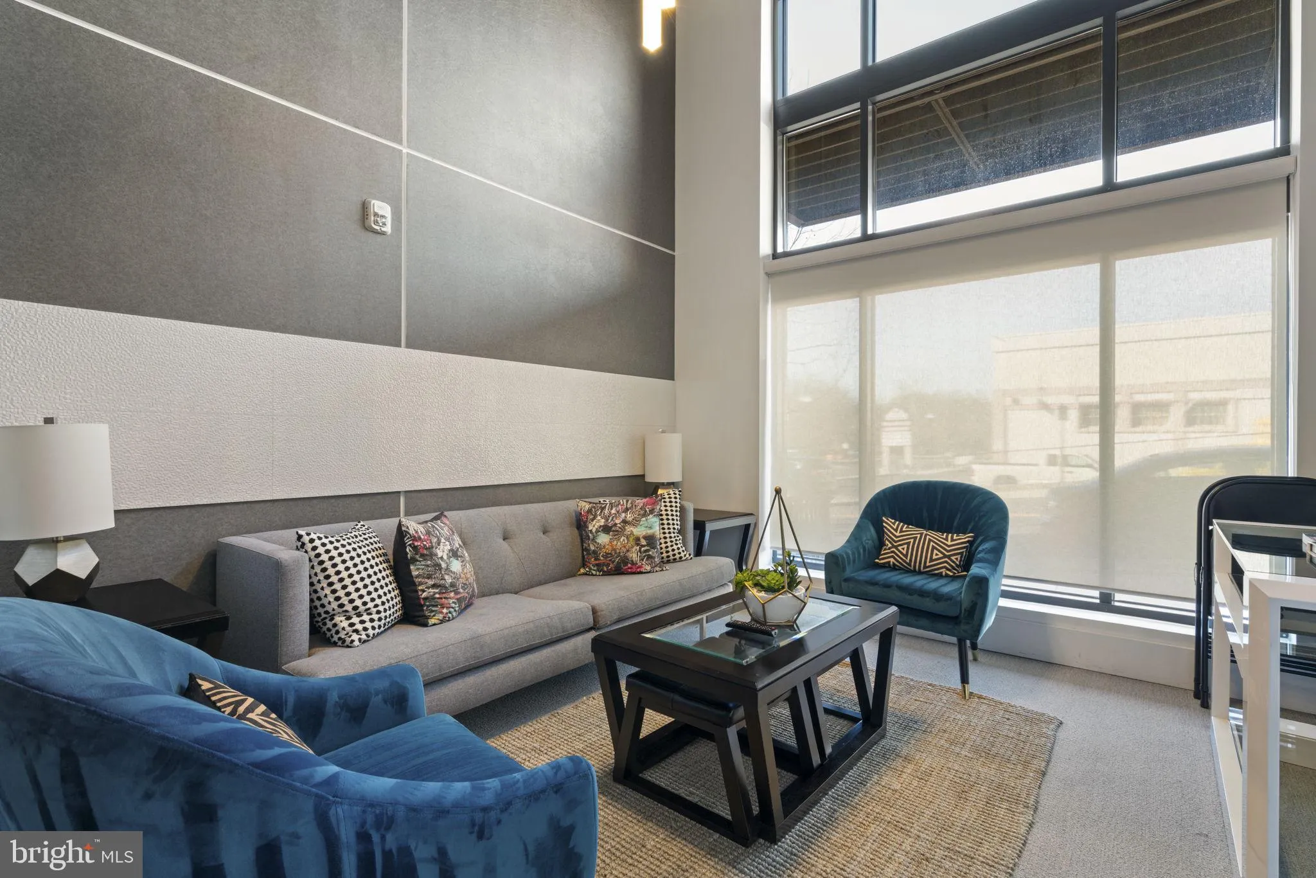
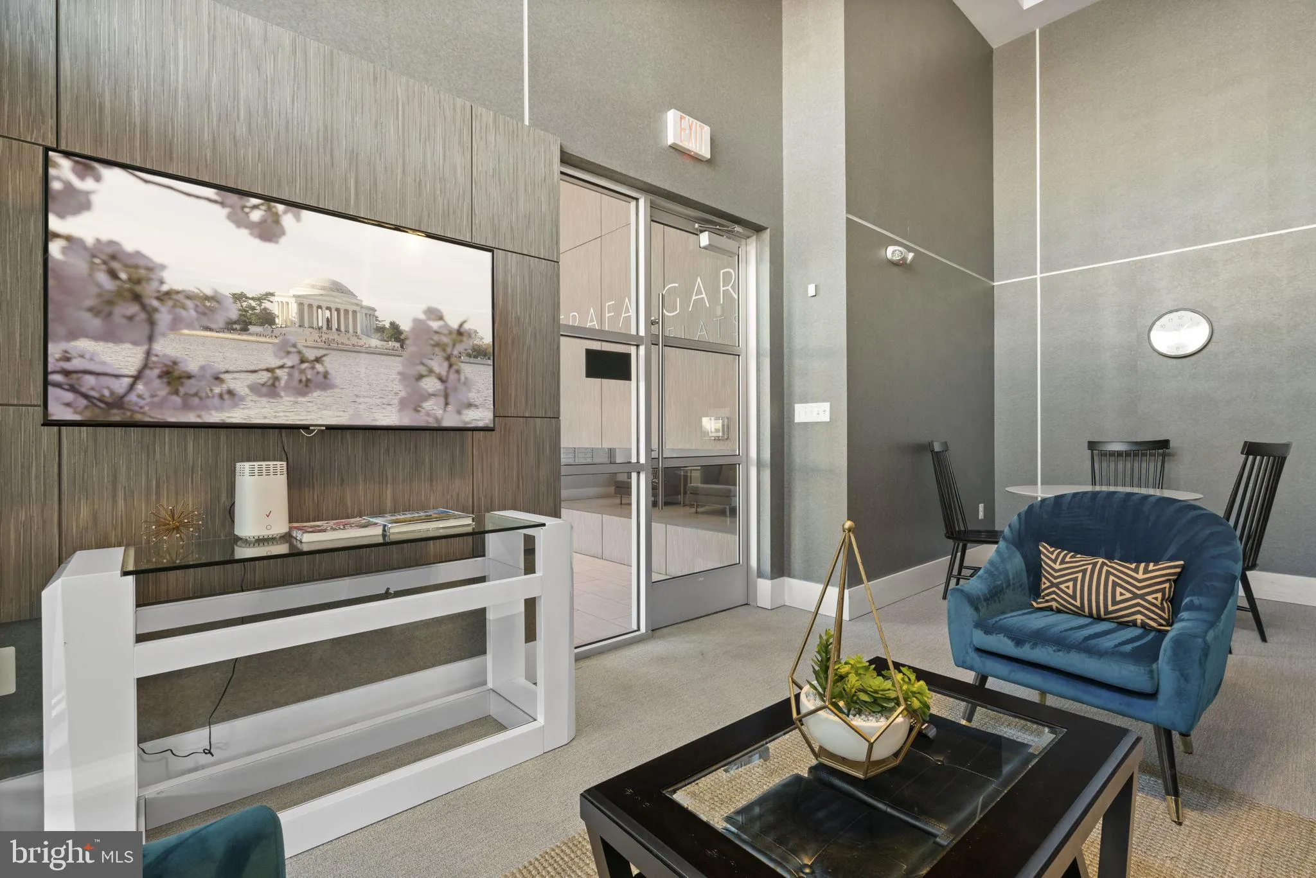
This beautifully designed, contemporary boutique condo is a great opportunity for the right buyer. 1 Bedroom, 1 Full Bath, spacious 712 sqft, 1 assigned Garage Parking space with a large free public lot across the street, is a short walk to the W&OD Trail and Arlington Mill Community Center. Amenities include a 24/7 fitness center, clubroom, outdoor plaza with a fire pit, bike storage, an underground well lit secure garage parking space just steps away from an elevator to your floor. The outdoor plaza with fire pit is an unusual community feature that adds a gathering space with character — something most nearby buildings don’t offer. The modern kitchen and bath showcase sleek finishes, including SS appliances and quartz countertops, complemented by stylish LVP flooring throughout. Enjoy the convenience of an in-unit washer and dryer, and unique touches such as a pocket door between the bedroom and bath in a building secure access, and secure package delivery room. Residents have access to lovely common areas, including an outdoor terrace, on-site gym, elegant lobby, fully-appointed club room, bike storage room, and the new gated dog area. Walk to W&OD Trail across the street. Bus route stops right at your doorstep. Trafalgar Flats is an upscale boutique condo centrally located to most major transpotation routes, shopping, restaurants and many work destinations including Amazon HQ2 the Pentagon. This home offers both comfort and convenience in one package.
 Features & Appliances
 Ask Agent A Question
 Address Map
 Neighborhood
 MLS Addon
 Additional Information
 Financial
Listing Information
 Rob Spicer Broker, GRI
Spicer Real Estate
7201 Wisconsin Avenue
 RobSpicer@SpicerRealEstate.com
 2403881030
 2403881030
 7201 Wisconsin Avenue


