

Spicer Real Estate
  • Share
$659,000
Active Active
DC,Washington

Location 4804 GEORGIA AVENUE, Washington, DC 20011

  • Sqft 1,229 Sqft SQFT
  • Bed 2
  • Bath 2
Basic Details Basic Details
Description

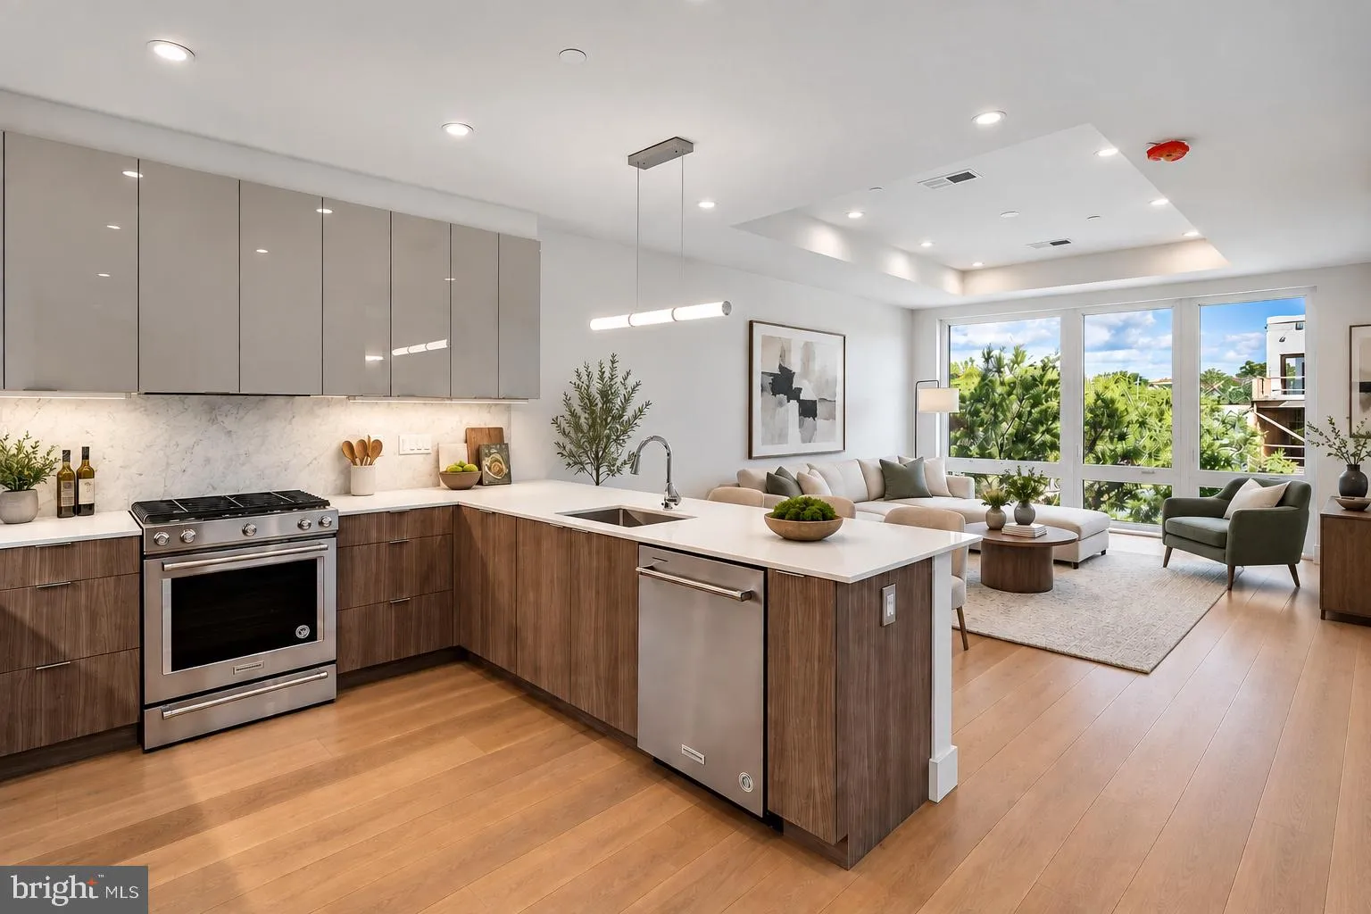
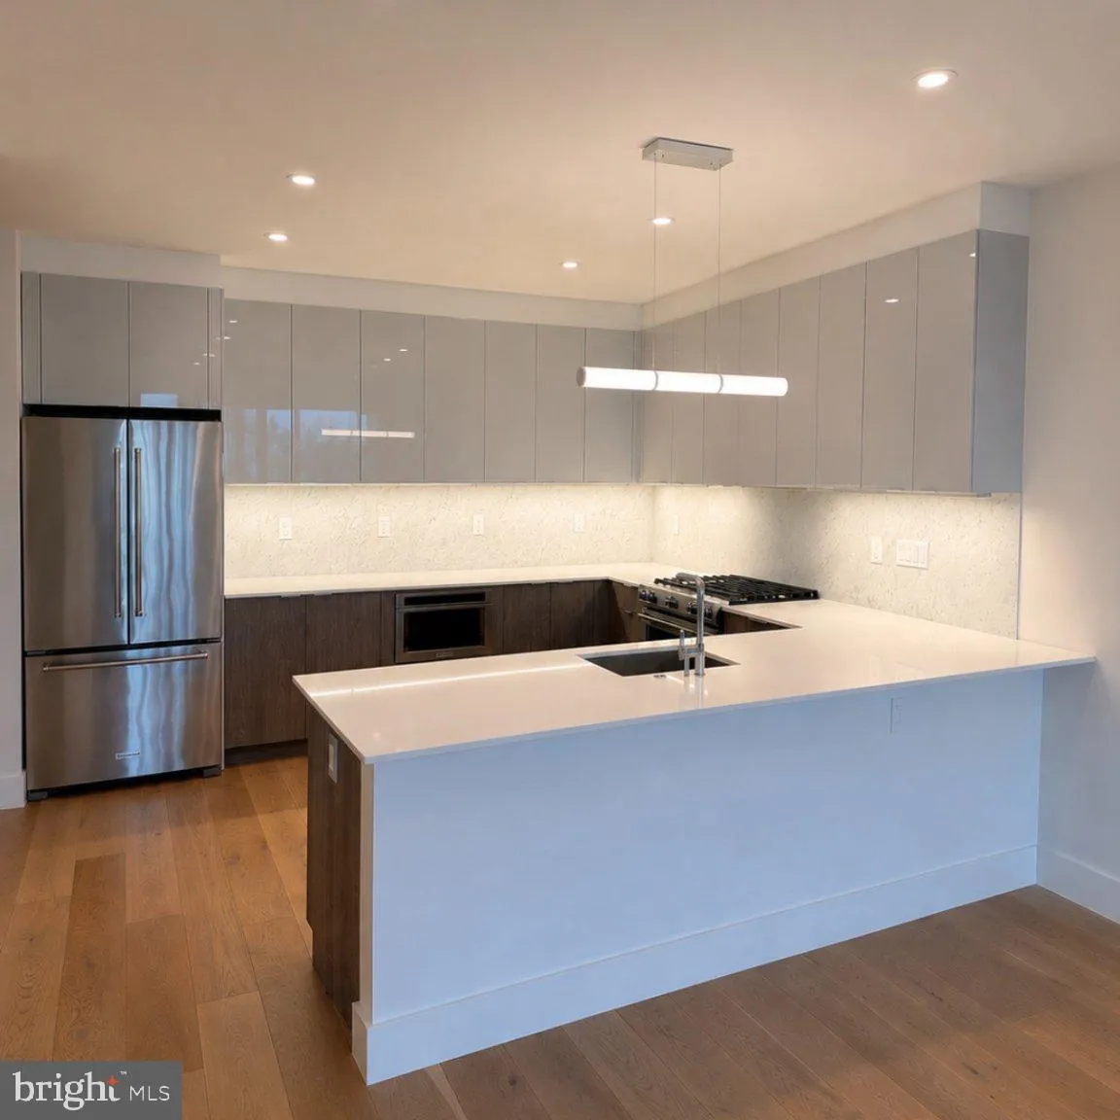
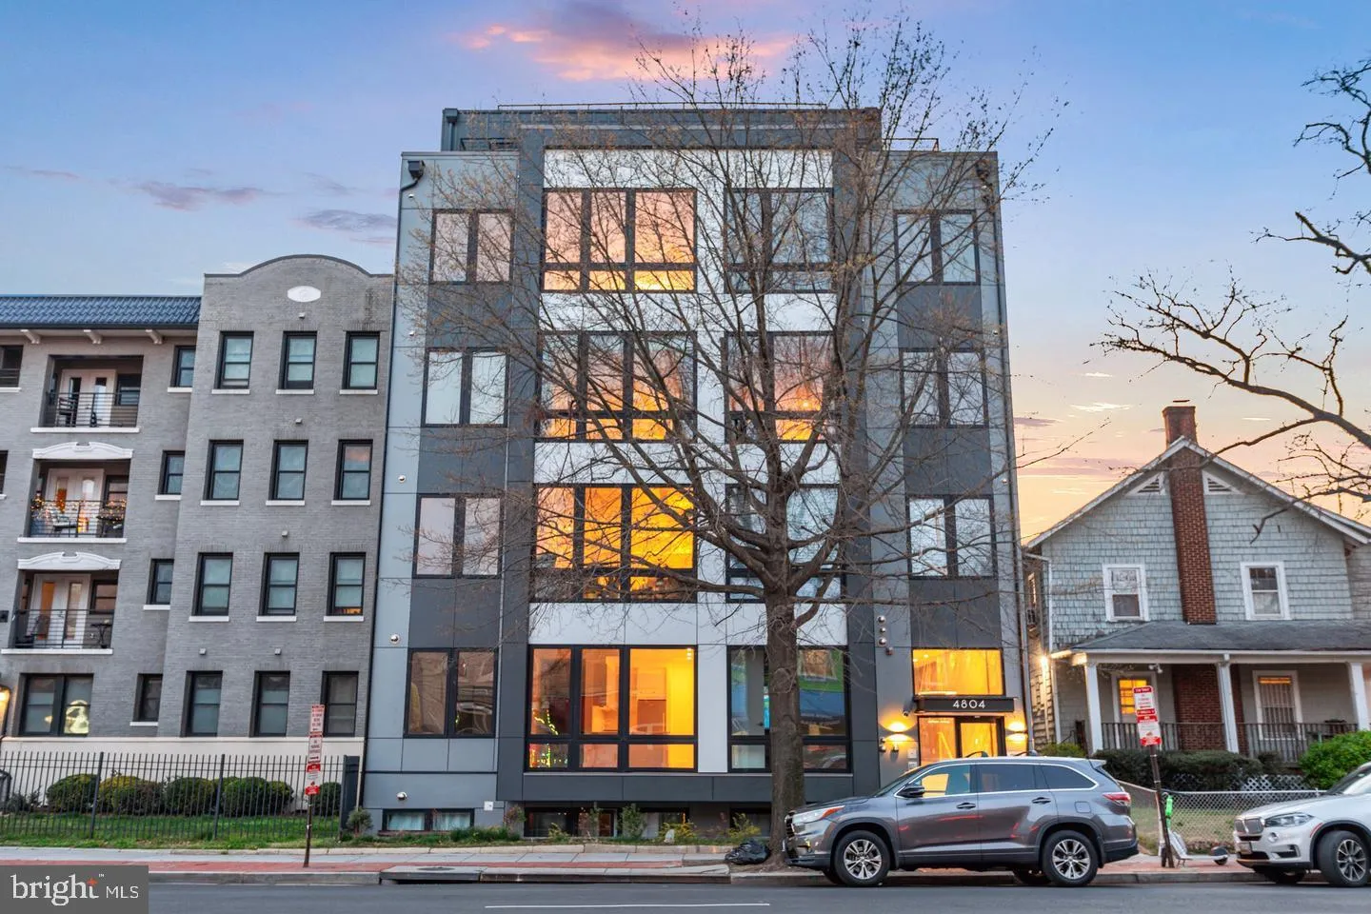
Discover penthouse living at The Stella, a remarkable collection of 18 newly-built residences. PH2 is a 2 BR, 2 BA home featuring a generous private terrace, perfect for entertaining. This residence offers exquisite contemporary finishes including custom European cabinetry, quartz countertops and backsplash, elegant...

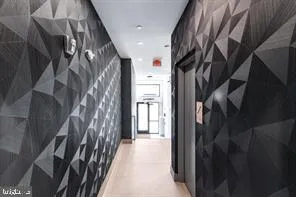
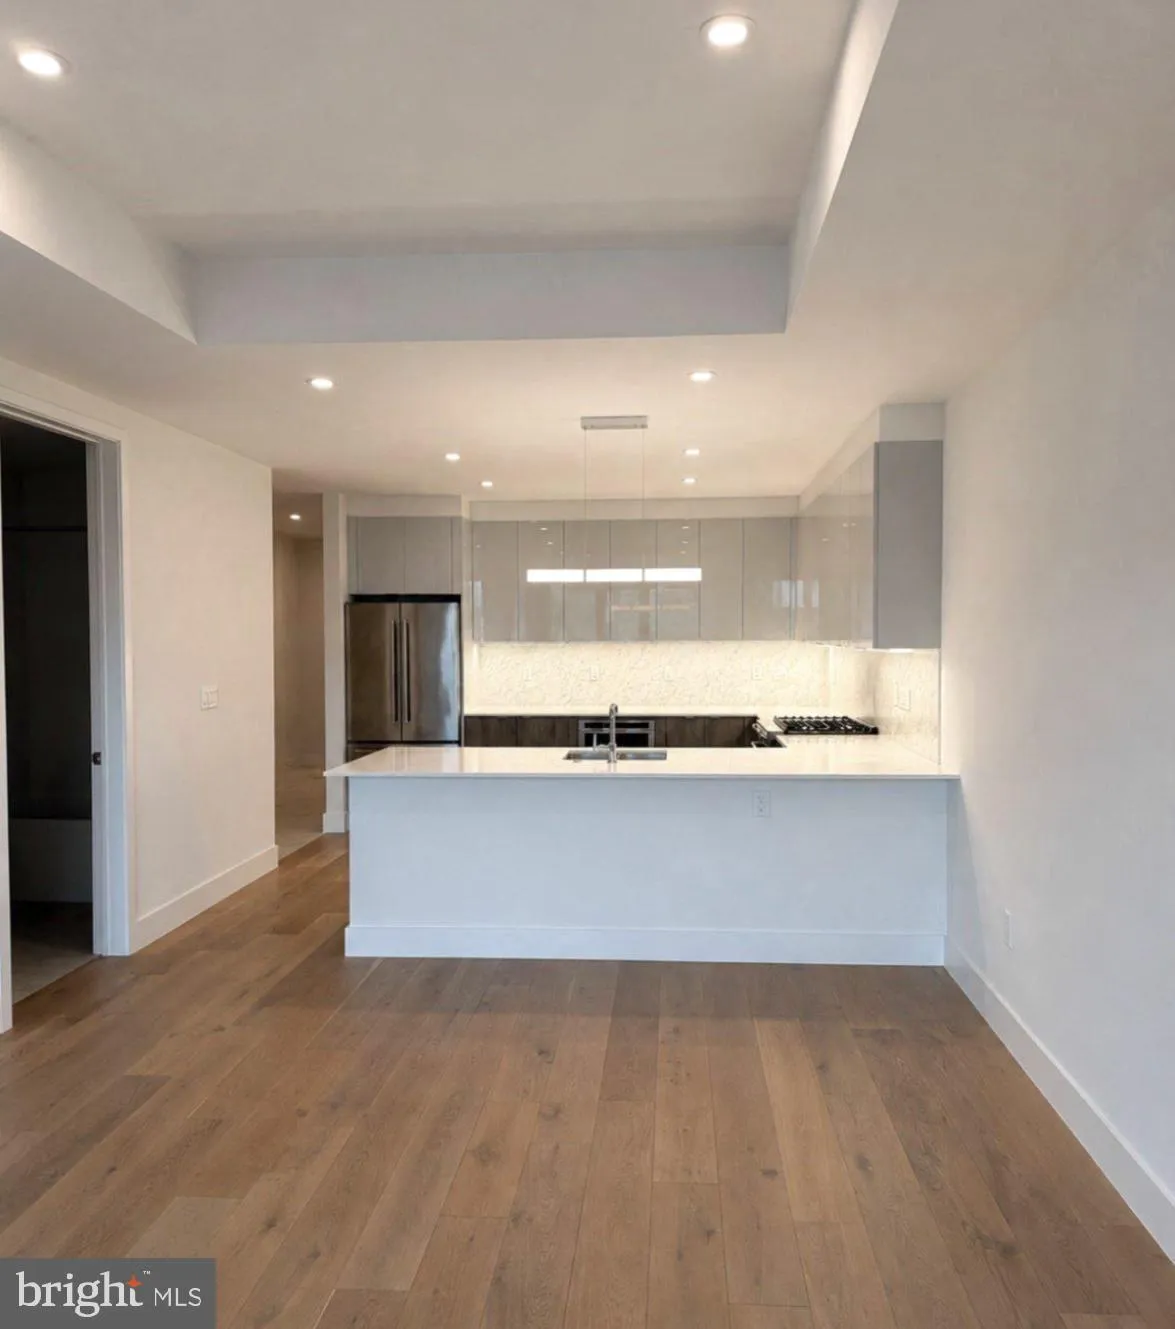
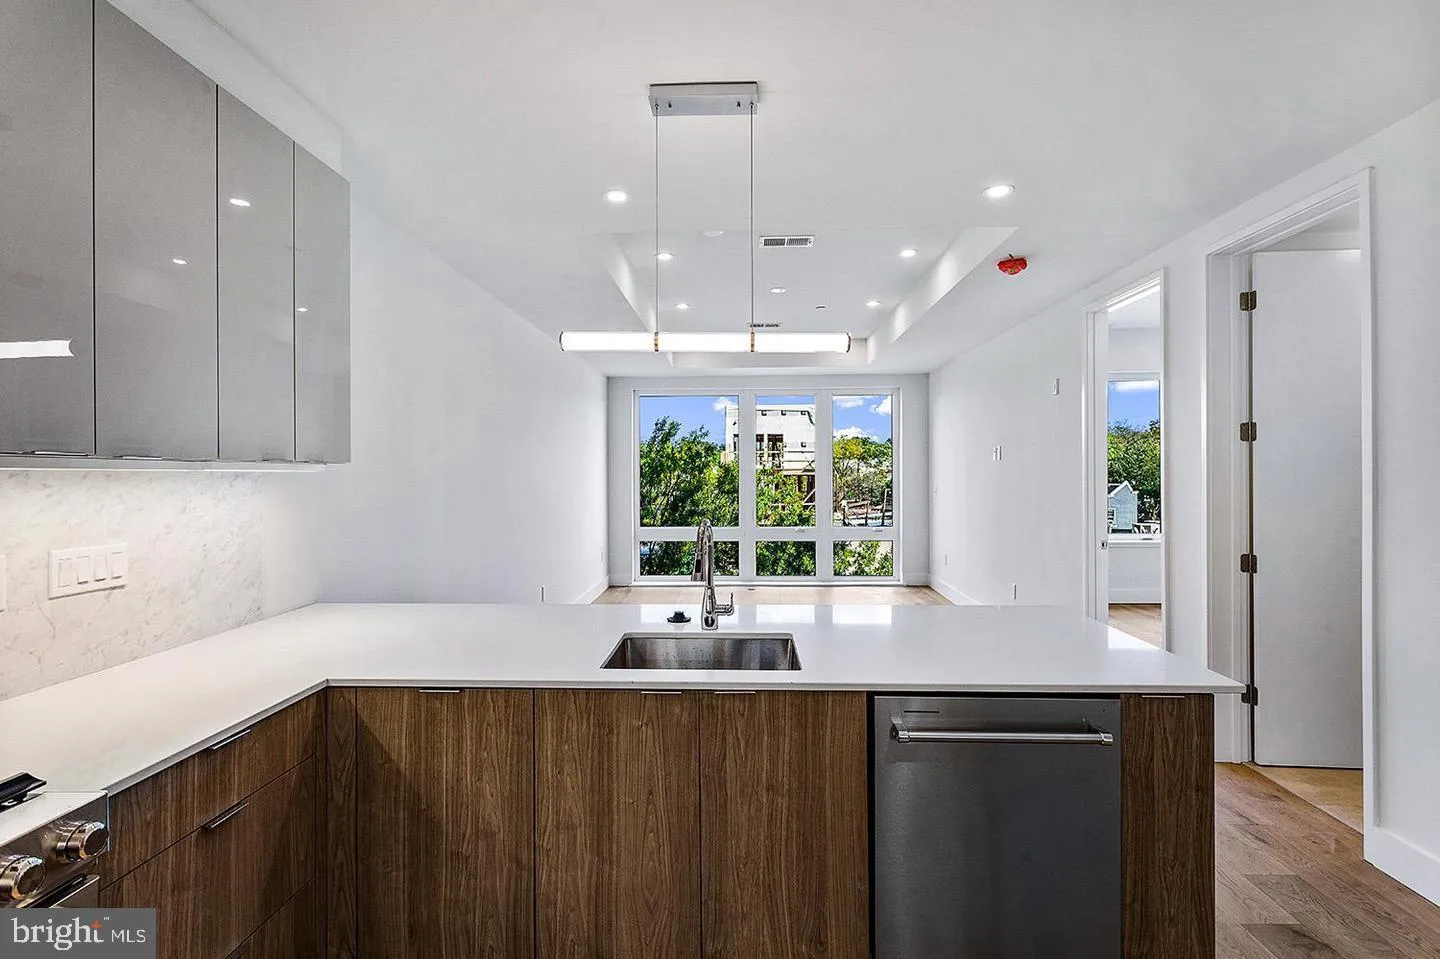
Discover penthouse living at The Stella, a remarkable collection of 18 newly-built residences. PH2 is a 2 BR, 2 BA home featuring a generous private terrace, perfect for entertaining. This residence offers exquisite contemporary finishes including custom European cabinetry, quartz countertops and backsplash, elegant Porcelanosa tile in the bathrooms, and 7″ hardwood flooring throughout. Enjoy abundant natural light through oversized windows, enhanced by ample recessed lighting, an app-enabled security system, 9’+ ceilings, Kitchen Aid appliances, gas cooking, vented concealed range hoods, under-cabinet lighting, and adjustable closets. Situated in the dynamic Petworth neighborhood with a walk score of 90, this condo comes with incredibly low fees, stylish controlled-access lobby, a mail and package concierge system, and an indoor bike room. Parking Included!

Read More
Basic Details
  • Property Type: Residential
  • Listing Type: Active
  • Listing ID: DCDC2266968
  • Price: $659,000
  • View: City, Panoramic, Scenic Vista
  • Bedrooms: 2
  • Bathrooms: 2
  • Sqft: 1,229 Sqft
  • Year Built: 2022
  • Location: US, DC, WASHINGTON-DC, Washington, PETWORTH, 20011
  • Structure Type: Unit/Flat/Apartment
  • Heating System: Forced Air
  • Cooling System: Central A/C
  • Parking: Concrete Driveway, Parking Space Conveys
  • Full Bathrooms: 2
  • Listing Status: Active
  • New Construction Yn: 1
Features & Appliances
Features
  • Window Features: DoublePaneWindows, Energy Efficient, Low-E, Insulated
  • Architectural Style: Contemporary
  • Exterior Features: Exterior Lighting, Roof Deck
  • Flooring: CeramicTile, Hardwood
  • Interior Features: Combination Dining/Living, Flat, Floor Plan - Open, Kitchen - Gourmet, Recessed Lighting, Sprinkler System, Upgraded Countertops, Wood Floors
  • Sewer: Public Sewer

Appliances
  • Appliances: Built-In Microwave, Dishwasher, Disposal, Dryer - Front Loading, Energy Efficient Appliances, ENERGY STAR Clothes Washer, ENERGY STAR Refrigerator, Exhaust Fan, Icemaker, Oven/Range - Gas, Stainless Steel Appliances, Washer - Front Loading
Ask Agent A Question Ask Agent A Question

Address Map Address Map
MLS Addon MLS Addon
  • Office Name: McWilliams/Ballard, Inc.
  • Agent Name: Joseph E Freeman III
Additional Information Additional Information
  • Water Source: Public
  • Accessibility Features: 2+ Access Exits
  • Association Amenities: Other
  • Construction Materials: Combination, Concrete, Frame, Metal Siding, Mixed
  • Entry Level: 4
  • Foundation Details: Concrete Perimeter, Slab
  • Levels: 2
  • Lot Size Dimensions: 0.00 x 0.00
  • On Market Date: 2026-07-06
  • Stories Total: 5
Financial Financial
  • Tax Annual Amount: 5825.0
  • Association Fee Includes: Common Area Maintenance, Ext Bldg Maint, Gas, Management, Reserve Funds, Sewer, Snow Removal, Trash, Water
Listing Information Listing Information
  • Originating System Name: Bright
  • List Agent Mls Id: 3099831
  • List Office Mls Id: MCWB3
  • MLS Status: ACTIVE-BRIGHT
  • Modification Timestamp: 2026-09-19T18:05:58Z
  • Status Change Timestamp: 2026-07-06T04:00:00Z
Rob Spicer Broker, GRI Rob Spicer Broker, GRI Spicer Real Estate

7201 Wisconsin Avenue

Mortgage Calculator
$
$ %
Years
%
$ %Per Year
$ % Per Year

$
