
 Share
Share
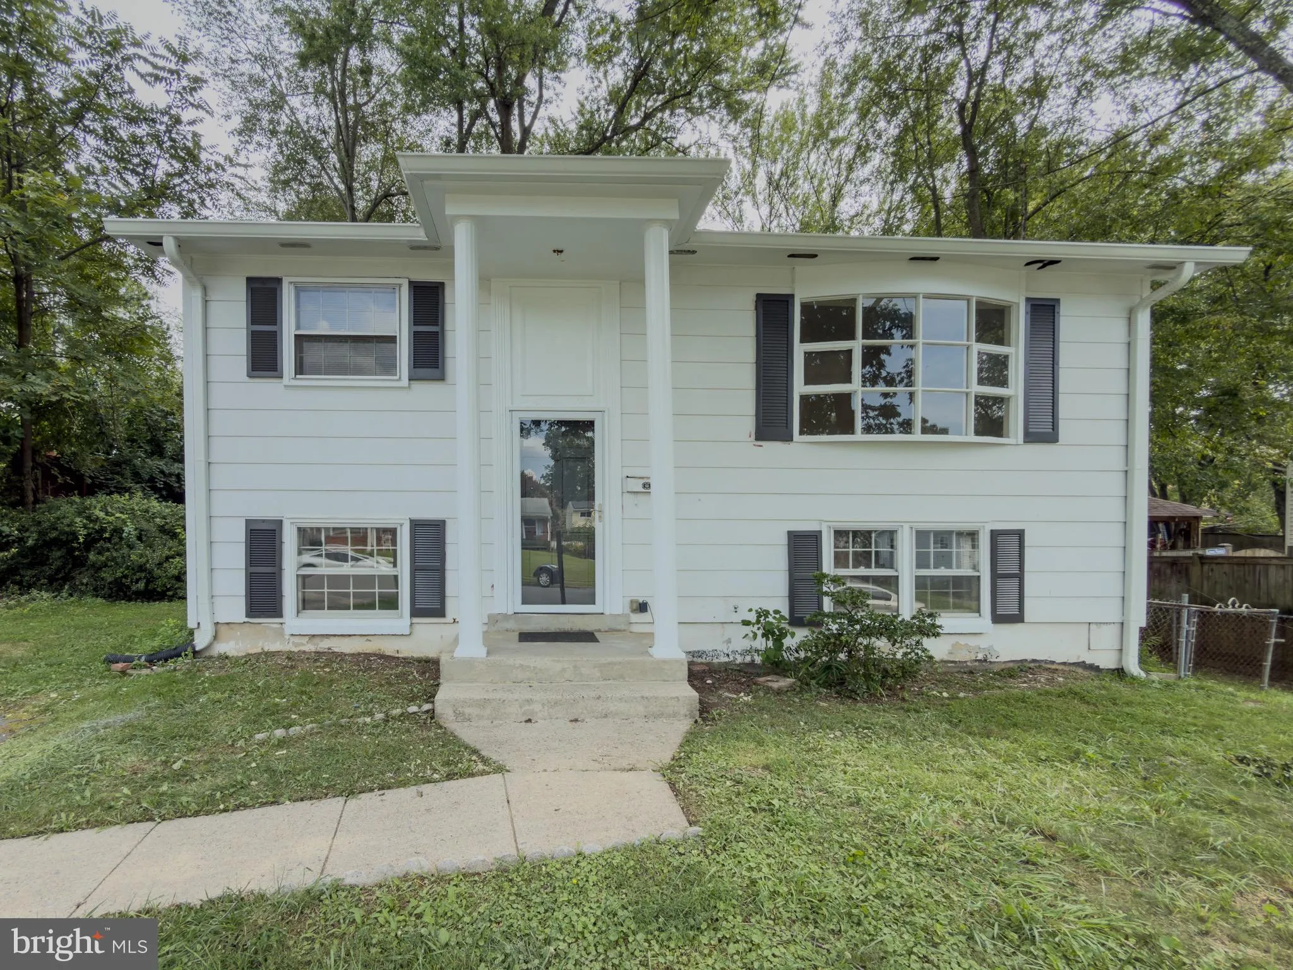
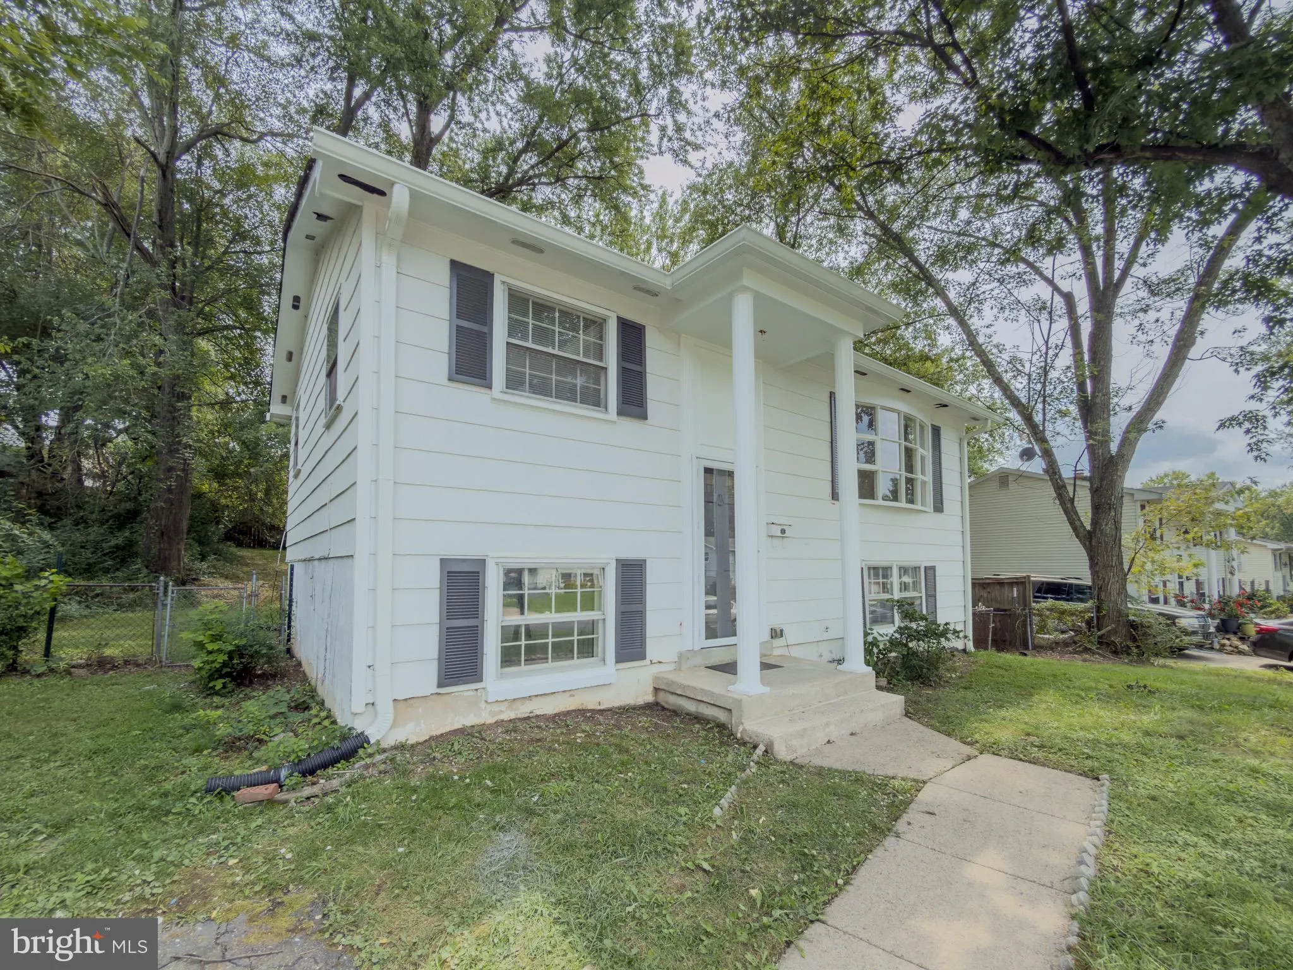
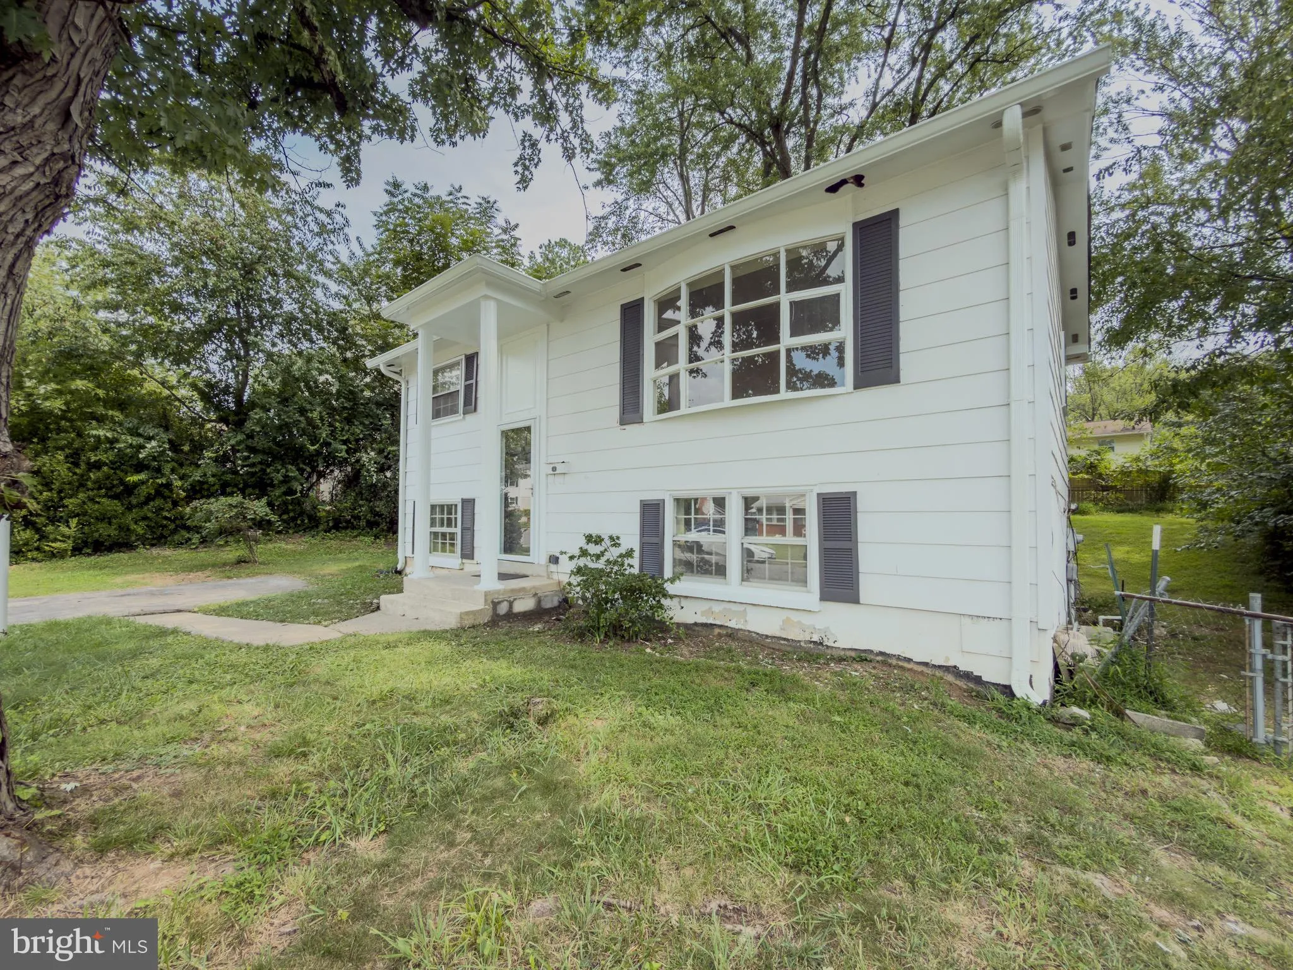
 4509 HAMILTON DRIVE, Woodbridge, VA 22193
 1,405 Sqft SQFT
 3
3
 2
2
 Basic Details
DEAL ALERT! This is the best-priced home in all of Woodbridge! It’s priced like a townhome and you won’t have to pay an HOA or have immediate neighbors. Discover this charming home in the heart of Woodbridge waiting for your upgrades! Nestled on Hamilton Drive, this property offers 2 levels, 3 bedrooms, 2 full b...
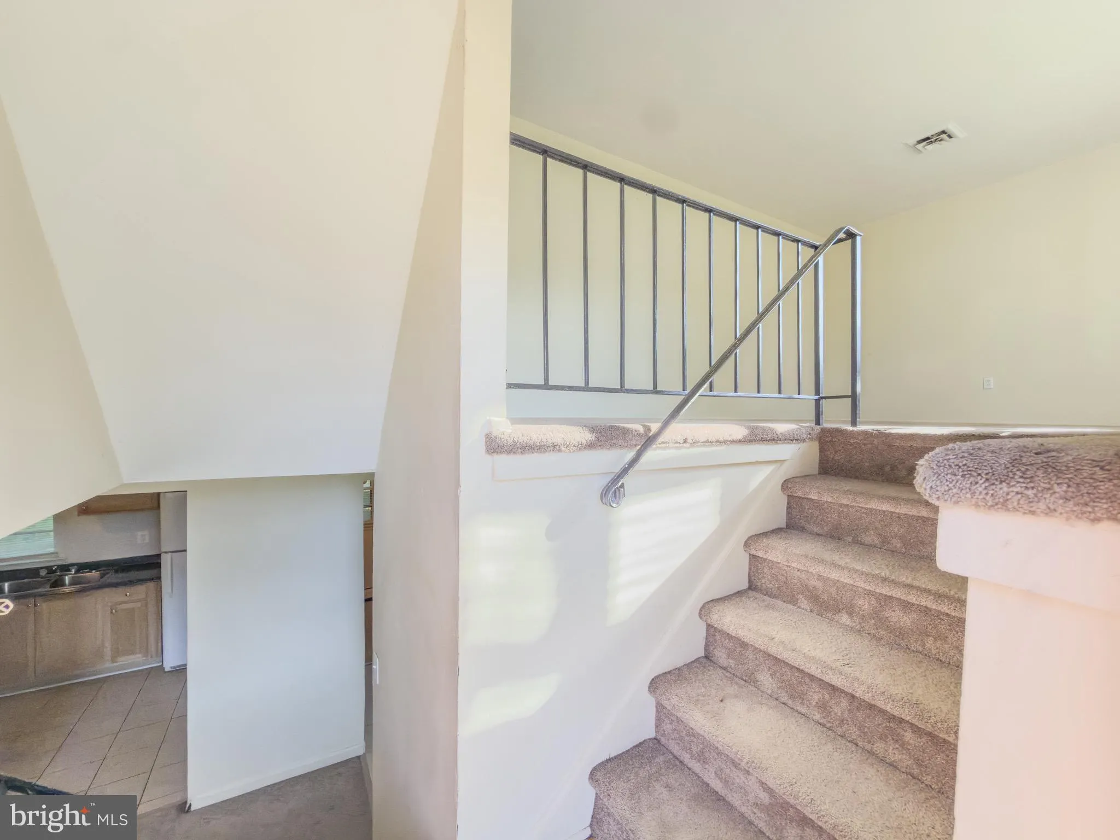
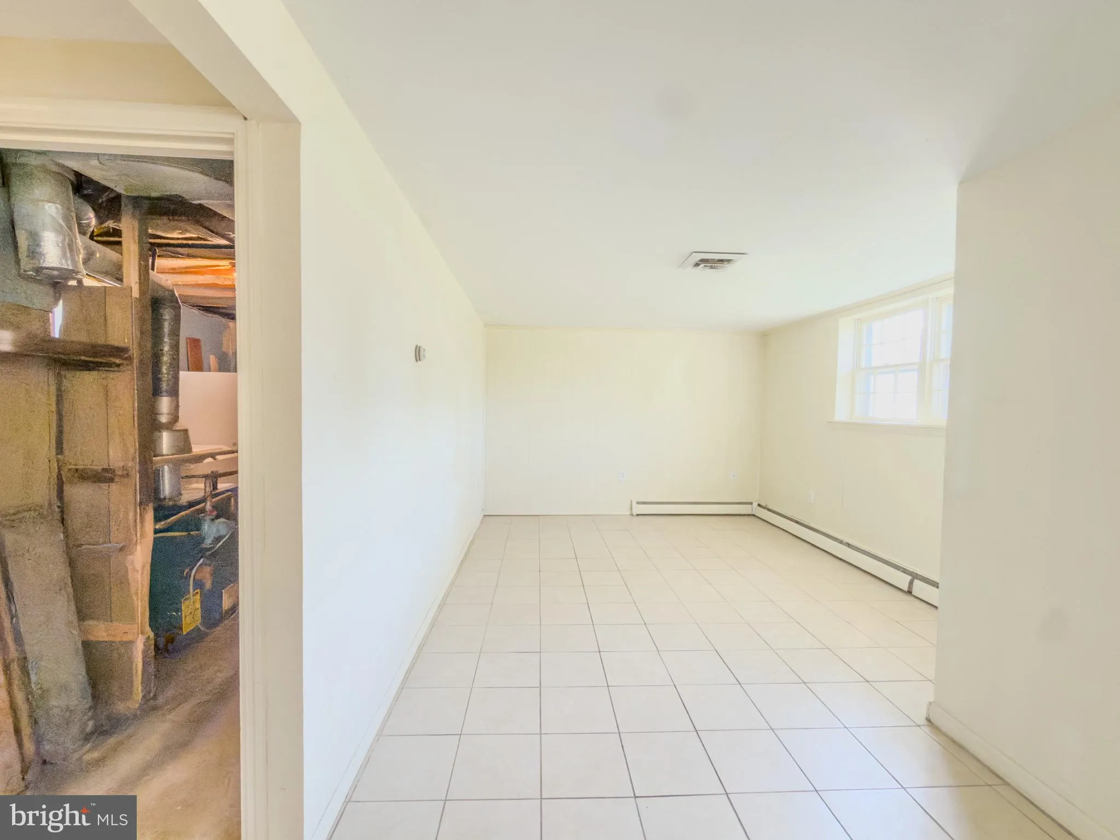
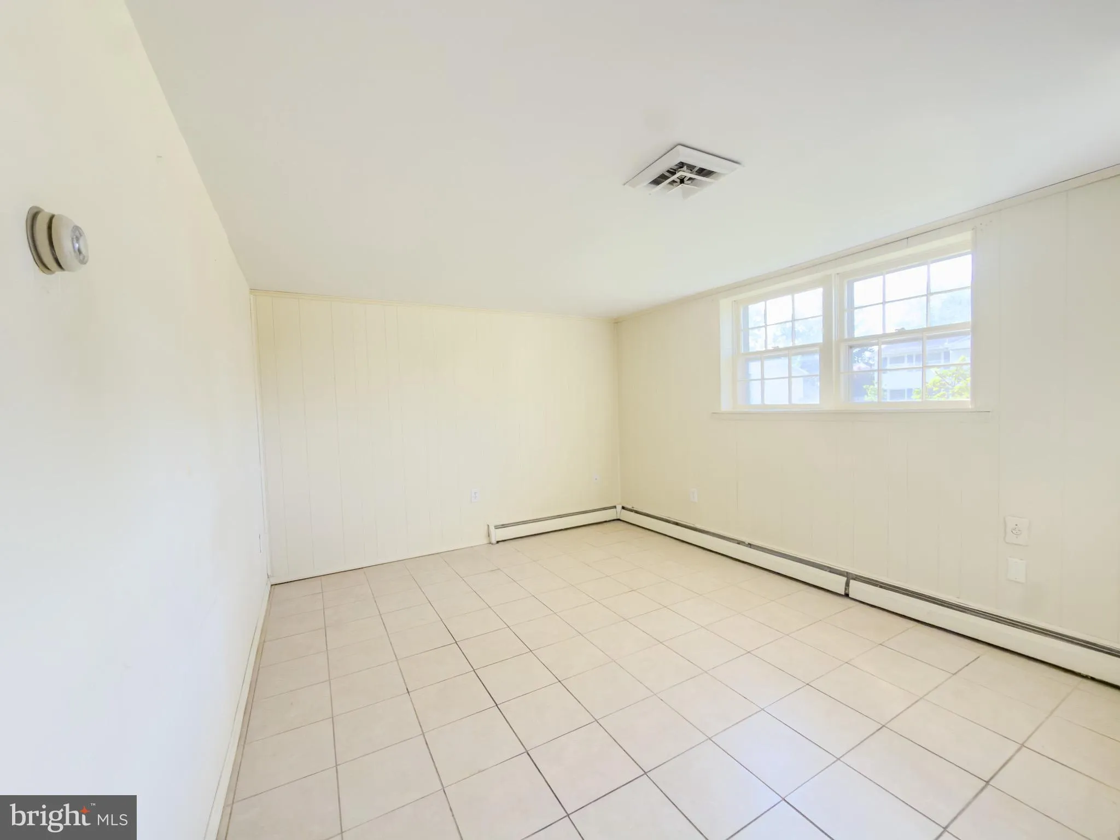
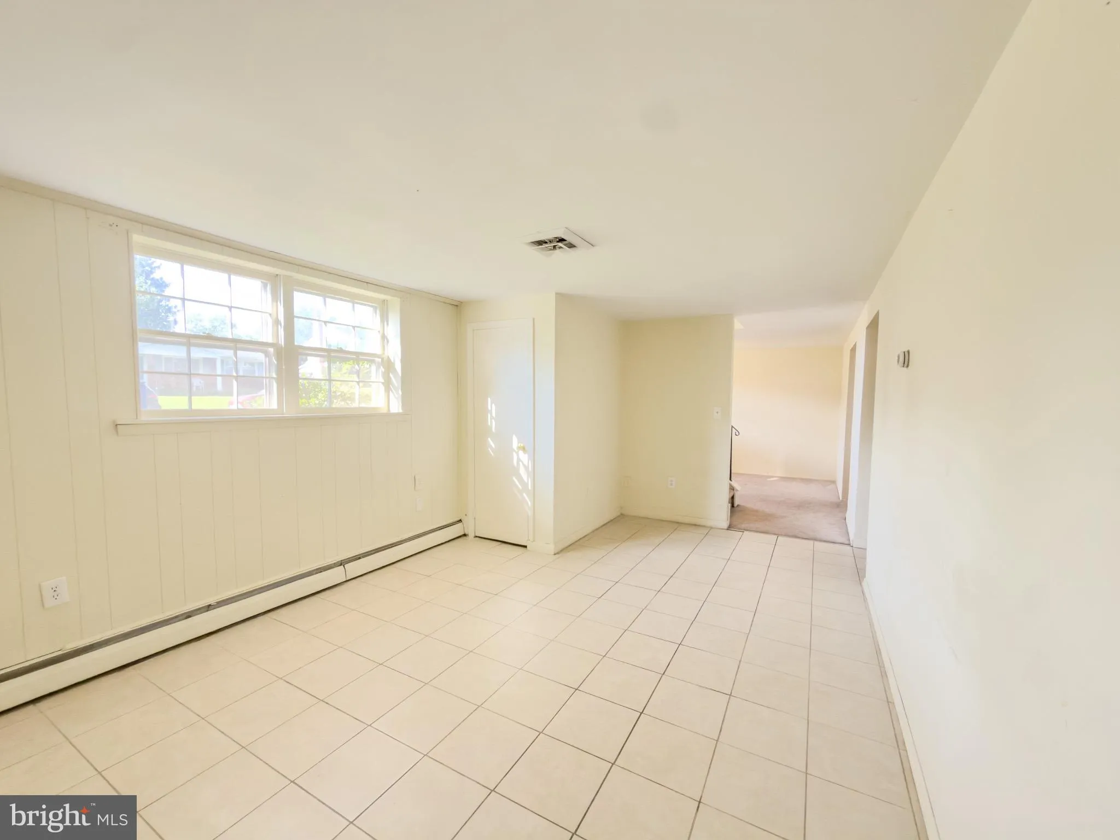
DEAL ALERT! This is the best-priced home in all of Woodbridge! It’s priced like a townhome and you won’t have to pay an HOA or have immediate neighbors. Discover this charming home in the heart of Woodbridge waiting for your upgrades! Nestled on Hamilton Drive, this property offers 2 levels, 3 bedrooms, 2 full baths, spacious living areas, a bright kitchen for everyday living. The backyard provides the perfect space for gatherings or quiet relaxation. Conveniently located near shopping, dining, schools, and commuter routes, this home combines comfort and accessibility. Don’t wait and schedule your showing today and make 4509 Hamilton Dr your new address!
 Features & Appliances
 Ask Agent A Question
 Address Map
 Neighborhood
 MLS Addon
 Additional Information
 Financial
Listing Information
Financial
Listing Information
 Rob Spicer Broker, GRI
Spicer Real Estate
Rob Spicer Broker, GRI
Spicer Real Estate
7201 Wisconsin Avenue
 RobSpicer@SpicerRealEstate.com
 2403881030
 2403881030
 7201 Wisconsin Avenue


