
 Share
Share


 6101 EDSALL ROAD, Alexandria, VA 22304
 1,405 Sqft SQFT
 2
2
 2
2
 Basic Details
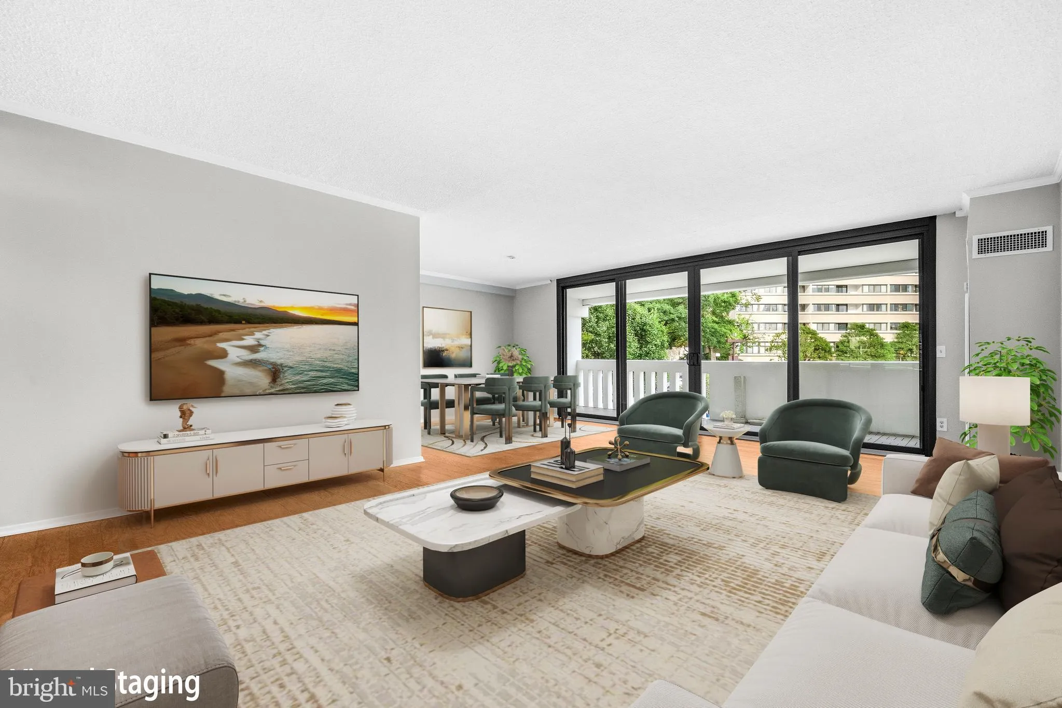
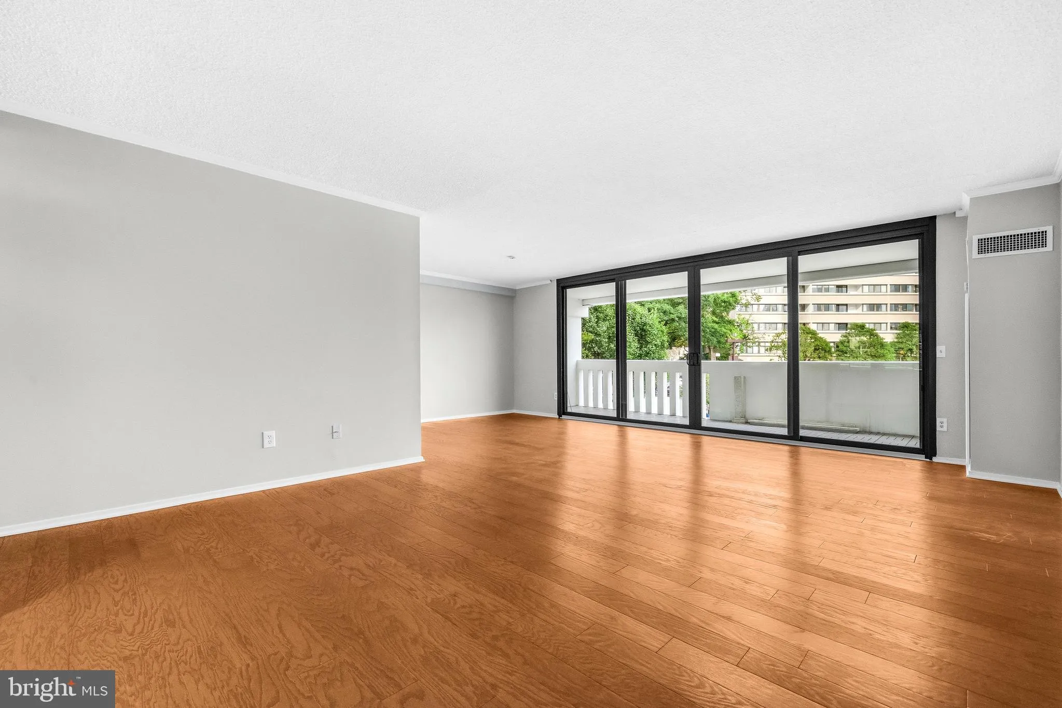
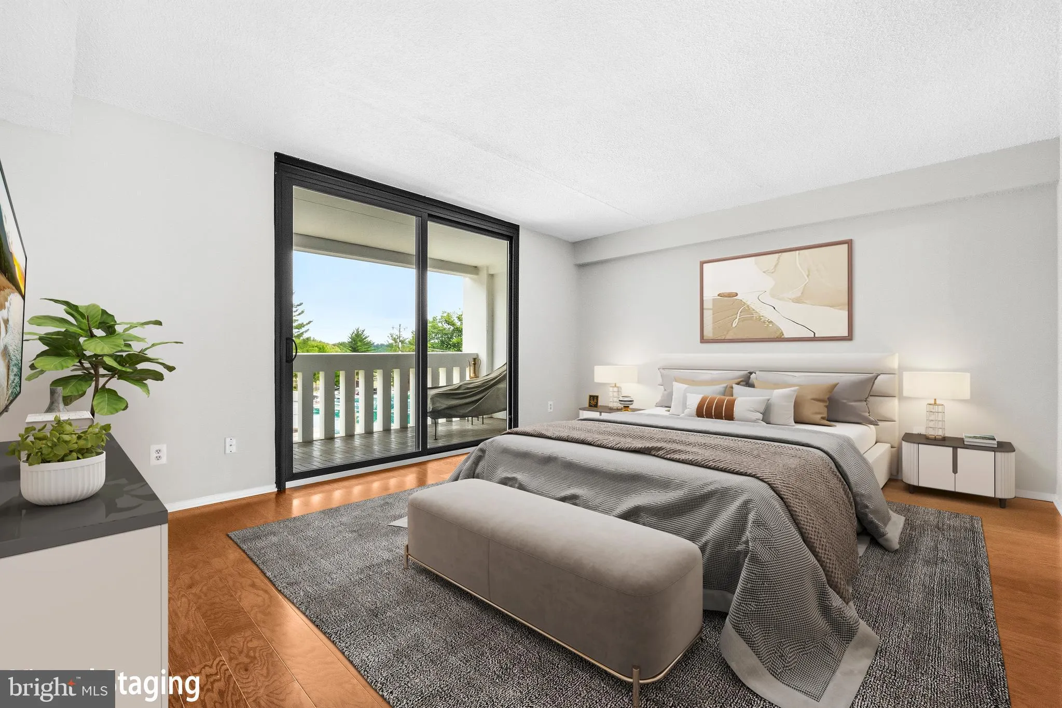
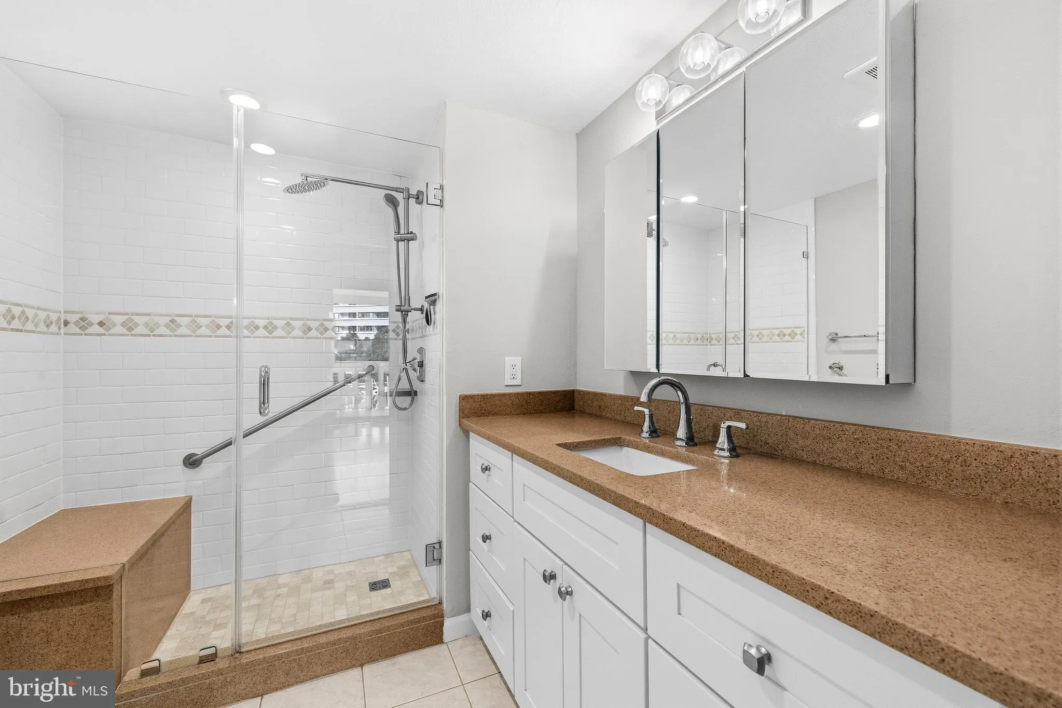
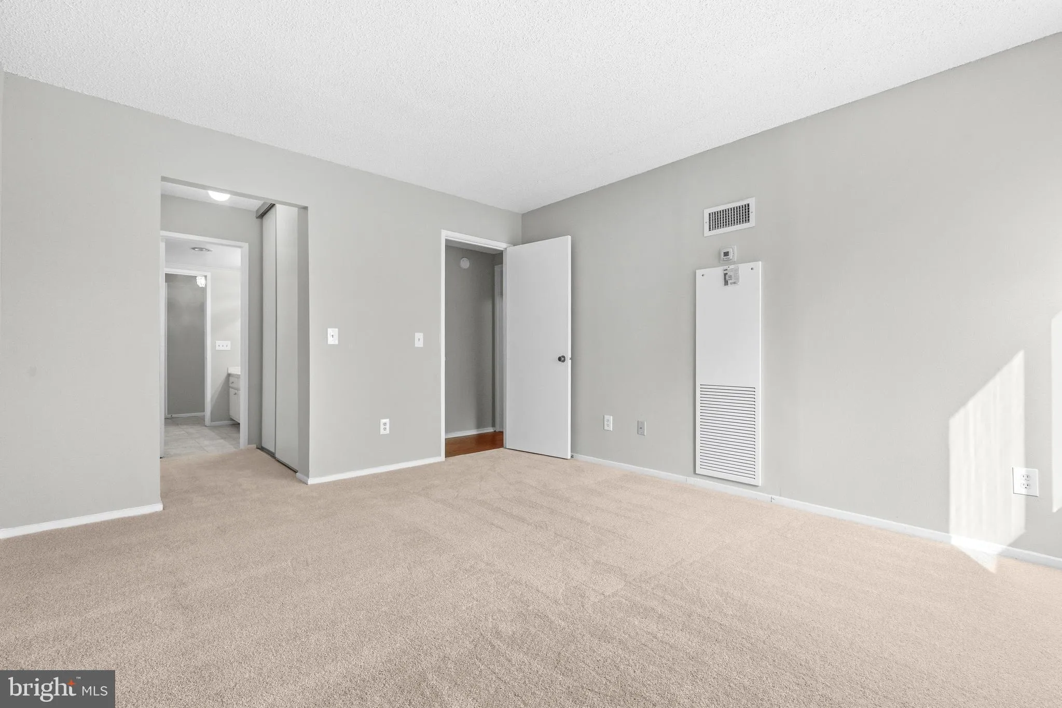
Stunning West End Corner Unit – ALL Utilities Included! Step into 1, 405 sq ft of bright, beautifully updated living space in highly-desirable Alexandria! This 2-bed, 2-bath condo is turn-key and packed with premium perks: Fresh & Modern: Fresh paint, new carpet, and updated flooring throughout. Outdoor Livin...
Stunning West End Corner Unit – ALL Utilities Included! Step into 1, 405 sq ft of bright, beautifully updated living space in highly-desirable Alexandria! This 2-bed, 2-bath condo is turn-key and packed with premium perks: Fresh & Modern: Fresh paint, new carpet, and updated flooring throughout. Outdoor Living: A massive private balcony overlooking the serene community pool. Ultimate Comfort: ALL major utilities included in the condo fee, plus premium year-round climate control. Incredible Storage: Huge walk-in closet, spacious pantry, and a private downstairs storage locker. Resort Amenities: Pool, jacuzzi, fitness center, tennis, 24/7 secure entry, and your own assigned parking space. Unbeatable Location: Minutes to I-395/95/495, Van Dorn Metro, the new WestEnd development, and the Inova medical complex. Concrete walls mean maximum sound privacy! Don’t miss this incredible lifestyle upgrade—schedule your tour today!
 Features & Appliances
 Ask Agent A Question
 Address Map
 Neighborhood
 MLS Addon
 Additional Information
 Financial
Listing Information
Financial
Listing Information
 Rob Spicer Broker, GRI
Spicer Real Estate
Rob Spicer Broker, GRI
Spicer Real Estate
7201 Wisconsin Avenue
 RobSpicer@SpicerRealEstate.com
 2403881030
 2403881030
 7201 Wisconsin Avenue


