
 Share
Share
 40452 WINDYHILL FARMS DRIVE, Aldie, VA 20105
 5,132 Sqft SQFT
 4
4
 5
5
 Basic Details
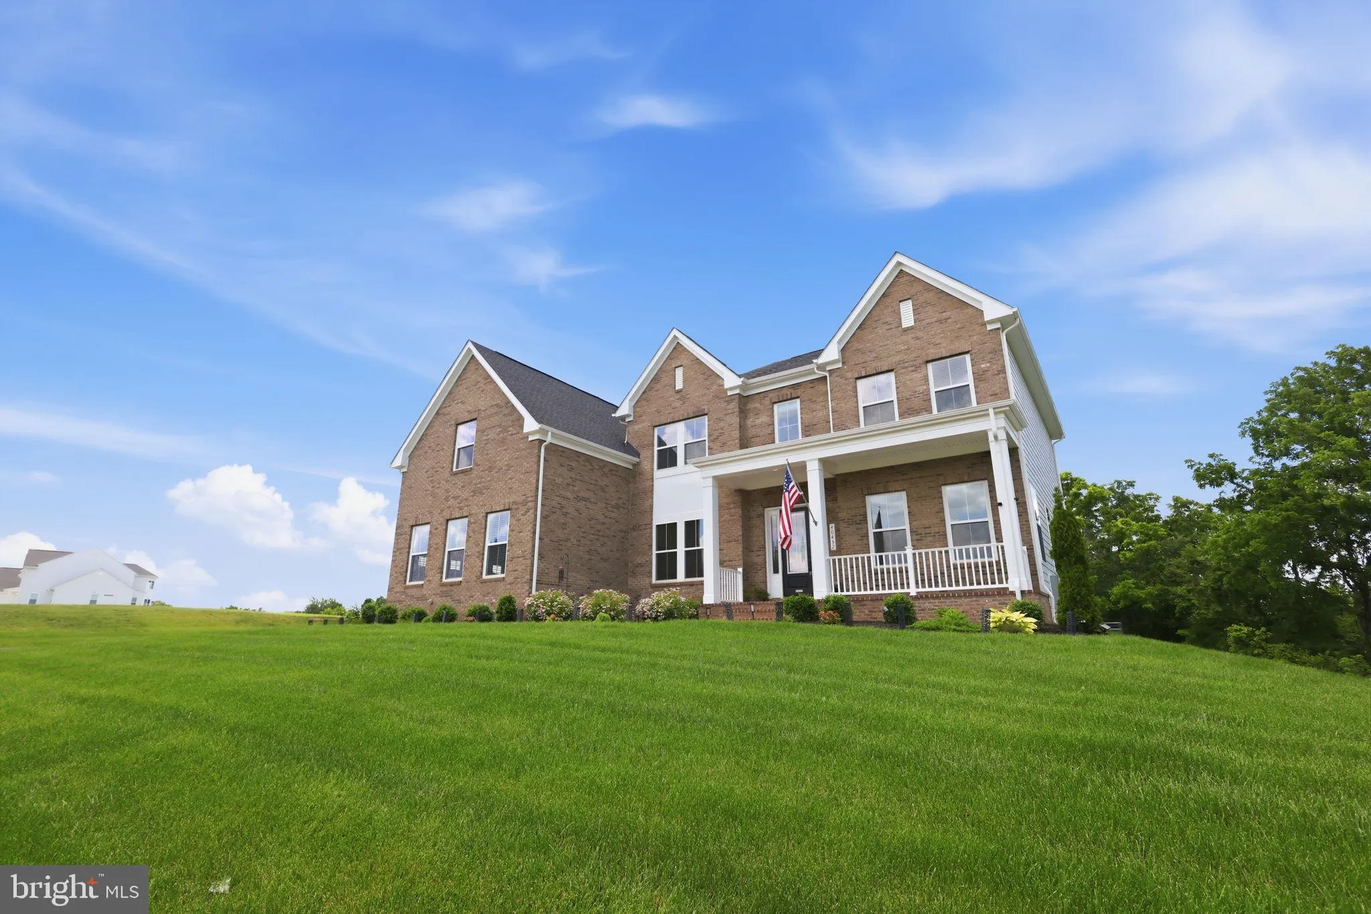
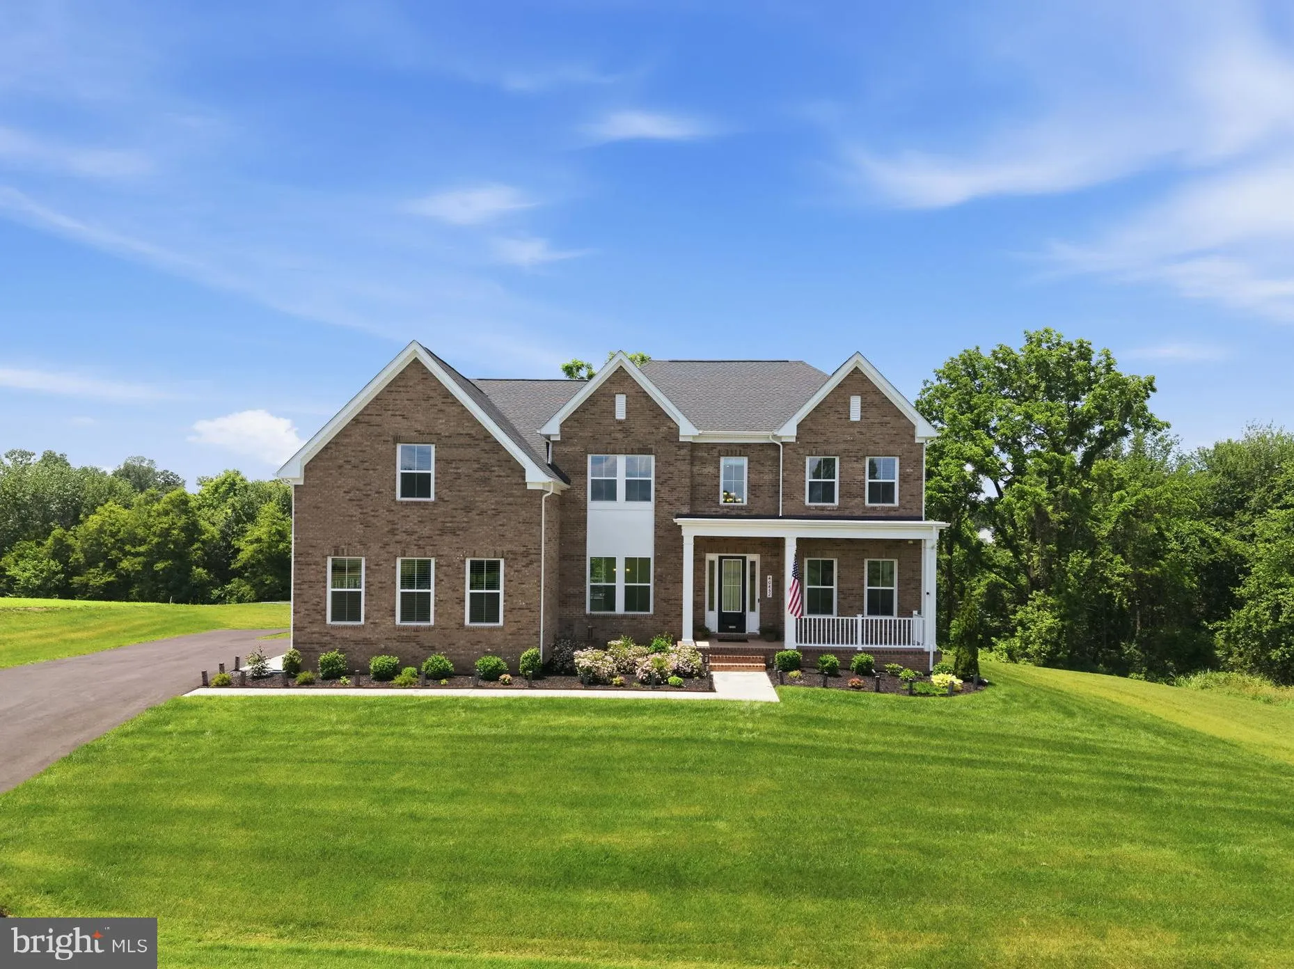
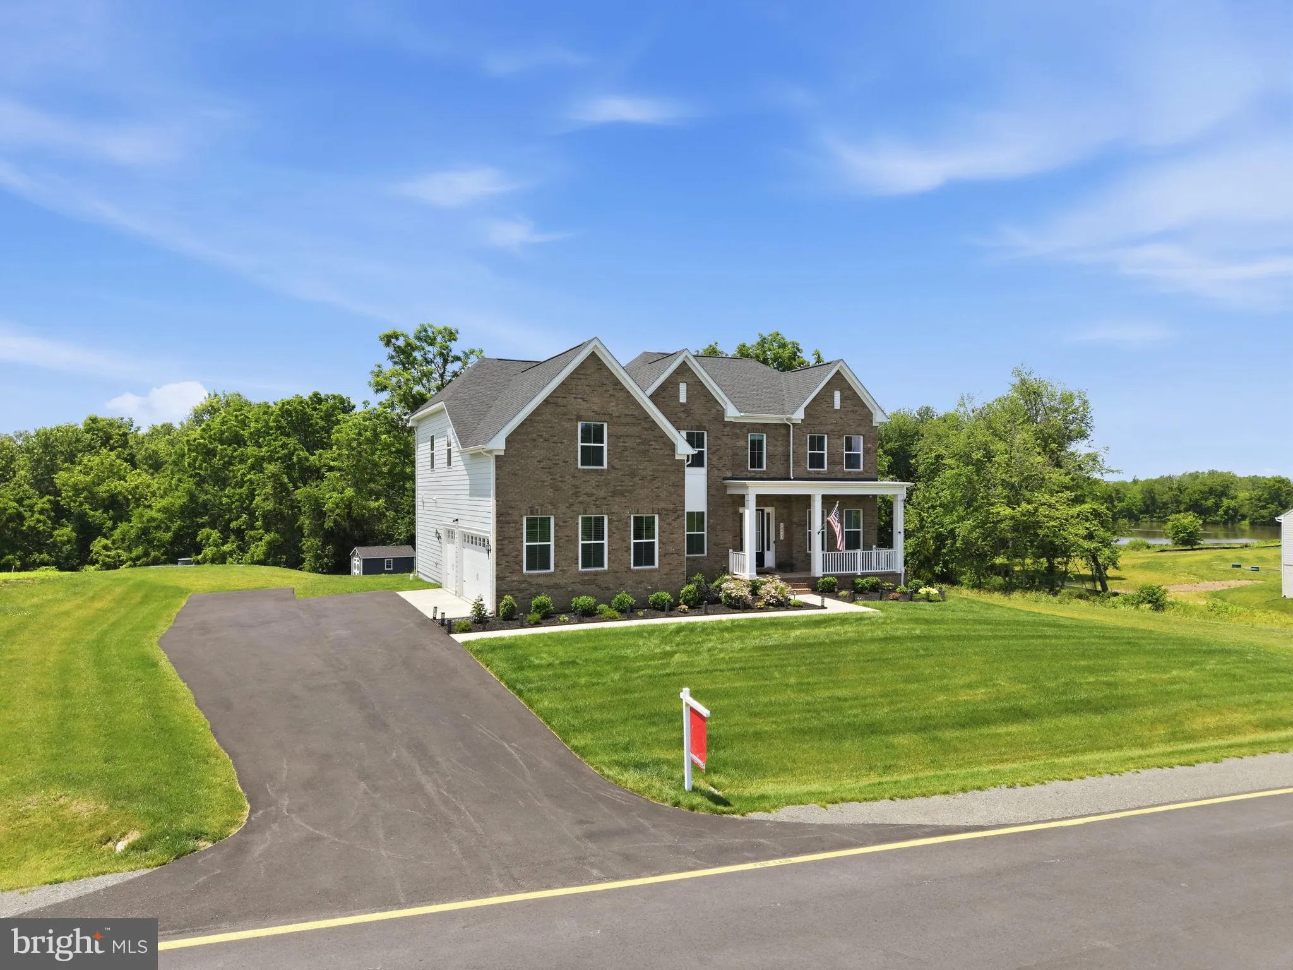
Welcome to 40452 Windyhill Farms Drive, an exceptional home nestled on 1.56 acres. CURRENTLY LISTED $55, 000 BELOW TAX ASSESSED VALUE!!! This impressive residence offers over 5, 100 finished square feet, combining luxury finishes and breathtaking views of the surrounding countryside and pond. Enter inside to discove...
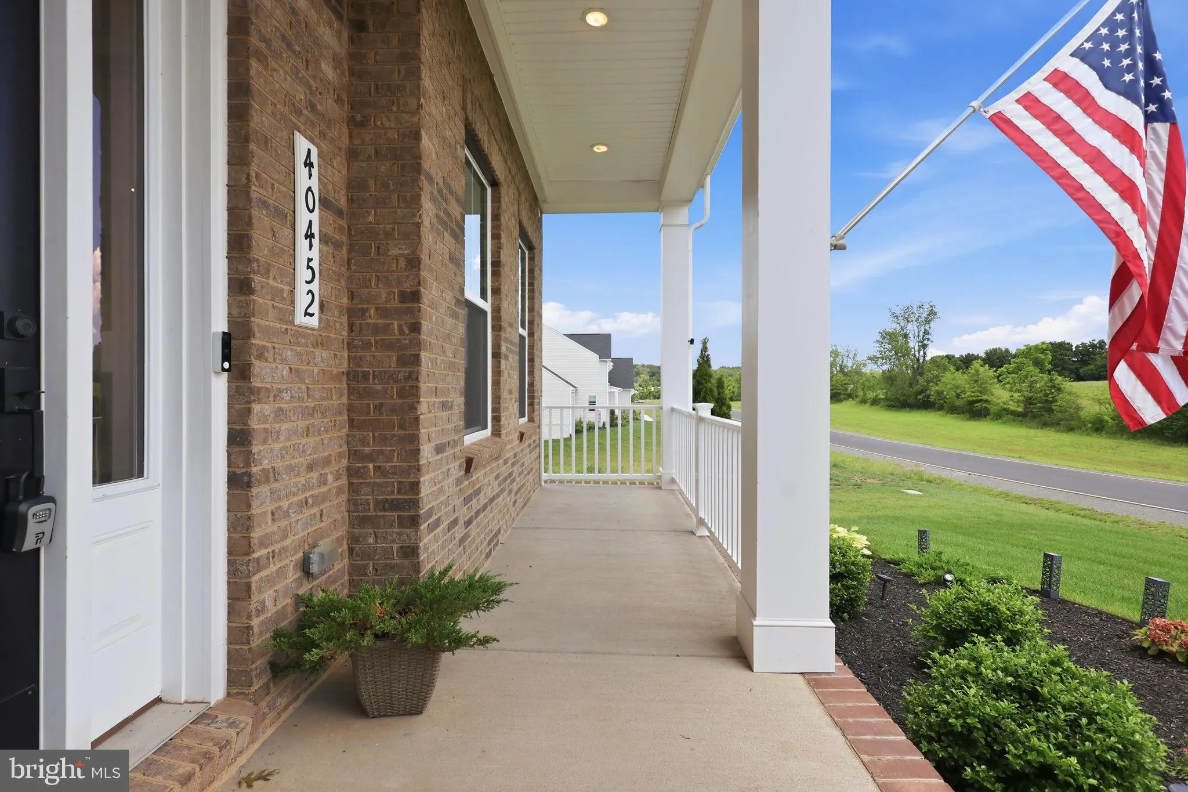
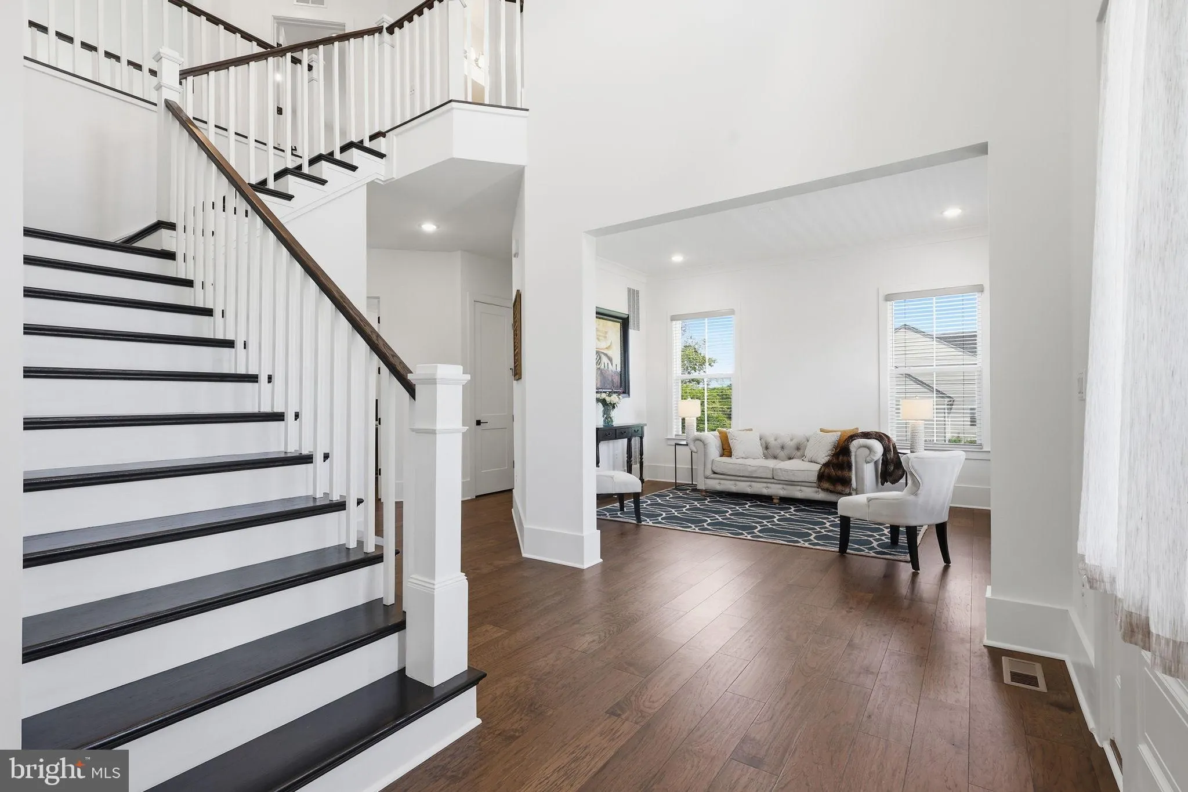
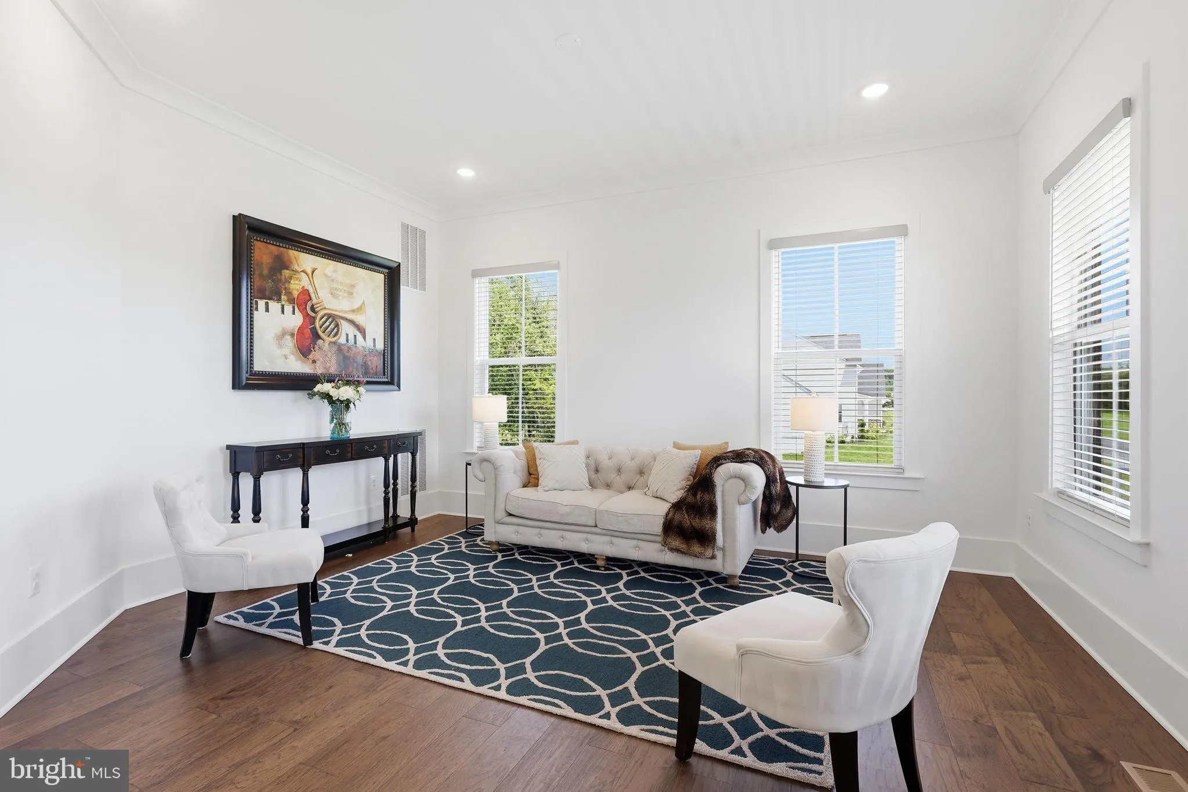
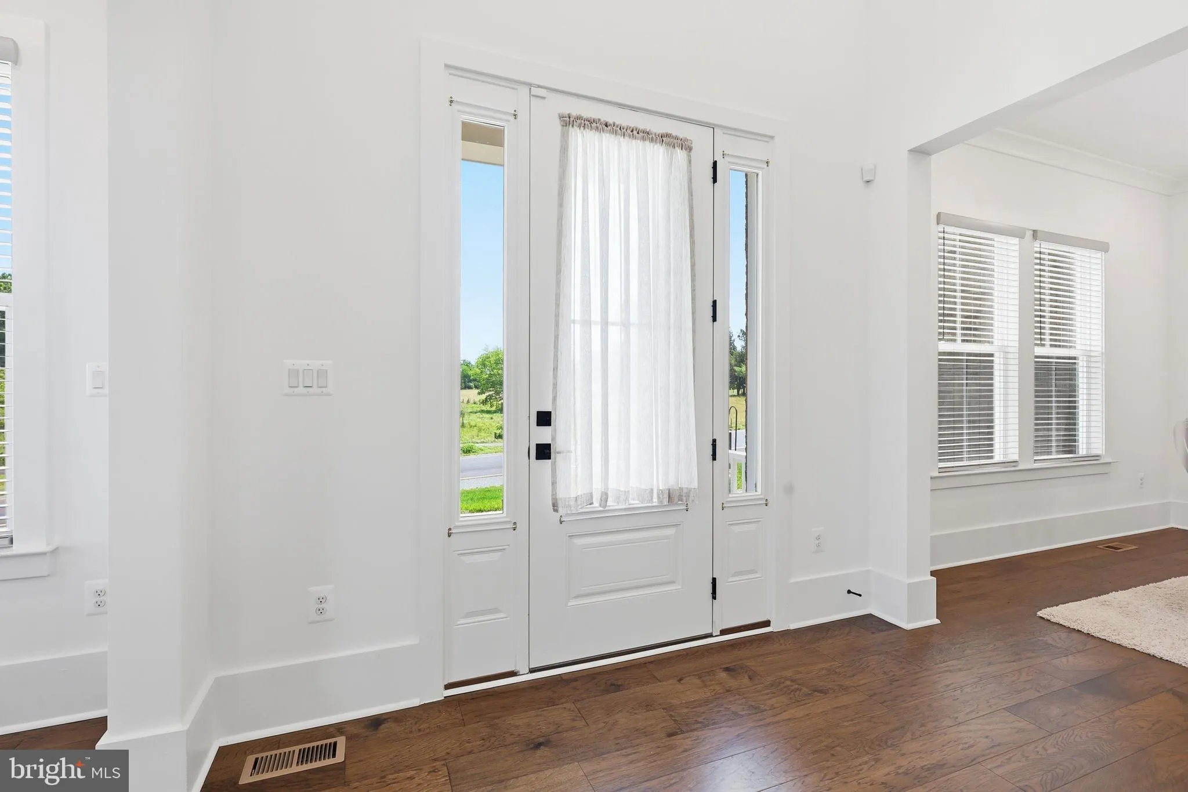
Welcome to 40452 Windyhill Farms Drive, an exceptional home nestled on 1.56 acres. CURRENTLY LISTED $55, 000 BELOW TAX ASSESSED VALUE!!! This impressive residence offers over 5, 100 finished square feet, combining luxury finishes and breathtaking views of the surrounding countryside and pond. Enter inside to discover a grand two-story family room filled with natural light and a fireplace to create a cozy atmosphere. The main level offers a formal living room, formal dining room, private office, mudroom, laundry room, and an open-concept gourmet kitchen. The kitchen is truly the heart of the home, showcasing an oversized island, stainless steel appliances, abundant cabinetry, a pantry, and a spacious breakfast area. Upstairs, the luxurious primary suite serves as a private retreat with a spacious bedroom with sitting room, dual walk-in closets, and a spa-inspired bathroom featuring a soaking tub and a walk-in shower. Three additional bedrooms and two full bathrooms finish off the level. The finished lower level expands the living space even further with a large recreation room, full bathroom, and two large unfinished areas ready to be finished for a theater room, workout space and wet bar. Outdoor living is equally impressive. Enjoy panoramic views from the expansive deck overlooking open space, trees, and glimpses of the pond. The large lot offers room to play, entertain, garden, or simply enjoy the peaceful surroundings. The home also features a welcoming front porch and a side-entry three-car garage. Located within the highly regarded Loudoun County school district and just minutes from shopping, dining, wineries, breweries, recreation, and major commuter routes, this home offers the perfect combination of luxury, privacy, and convenience. Don’t miss your opportunity to own this stunning nearly new home. Schedule your private tour today!
 Features & Appliances
 Ask Agent A Question
 Address Map
 Neighborhood
 MLS Addon
 Additional Information
 Financial
Listing Information
Financial
Listing Information
 Rob Spicer Broker, GRI
Spicer Real Estate
Rob Spicer Broker, GRI
Spicer Real Estate
7201 Wisconsin Avenue
 RobSpicer@SpicerRealEstate.com
 2403881030
 2403881030
 7201 Wisconsin Avenue


