
 Share
Share
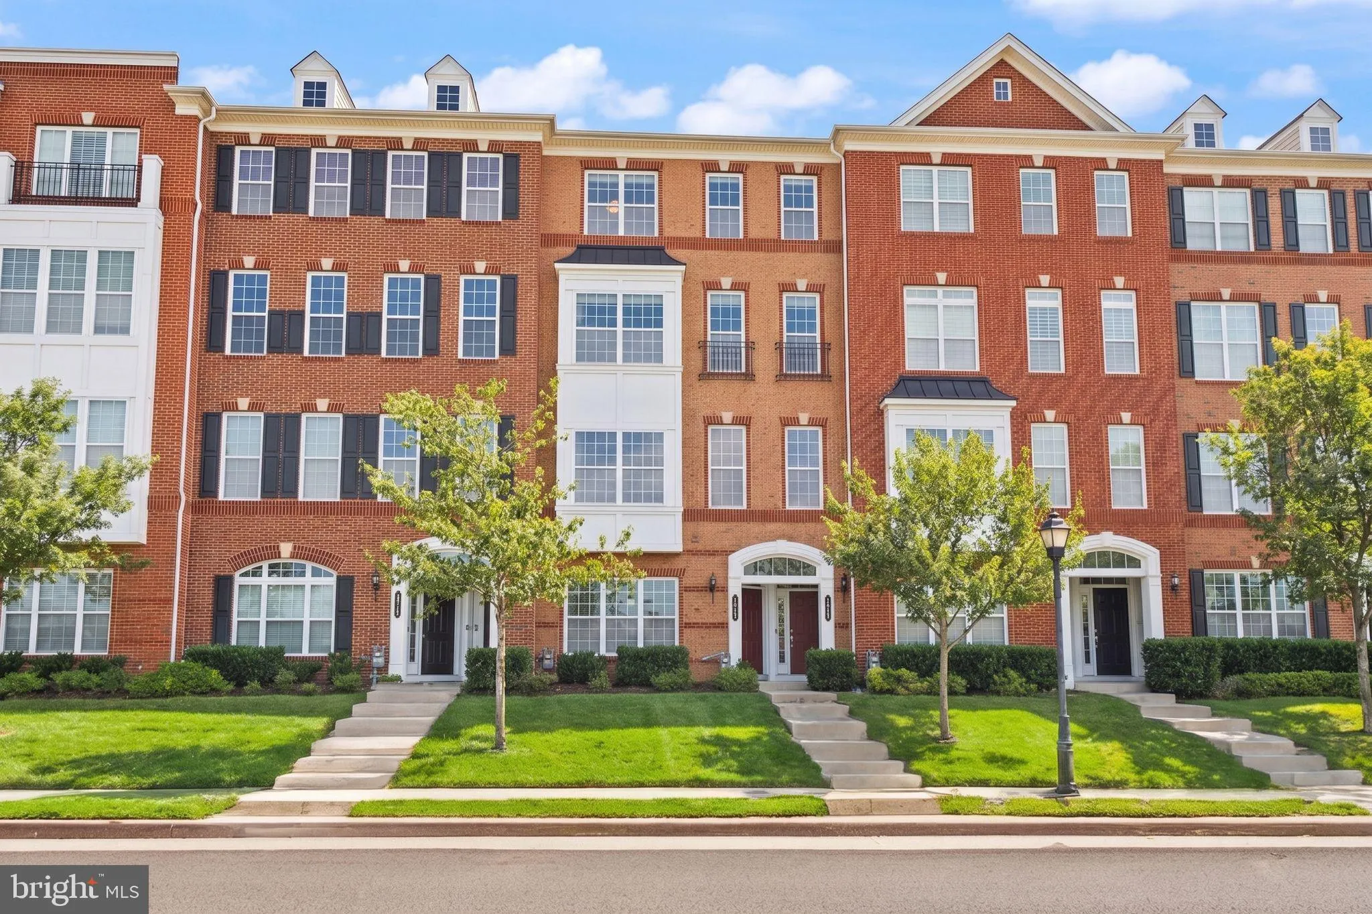
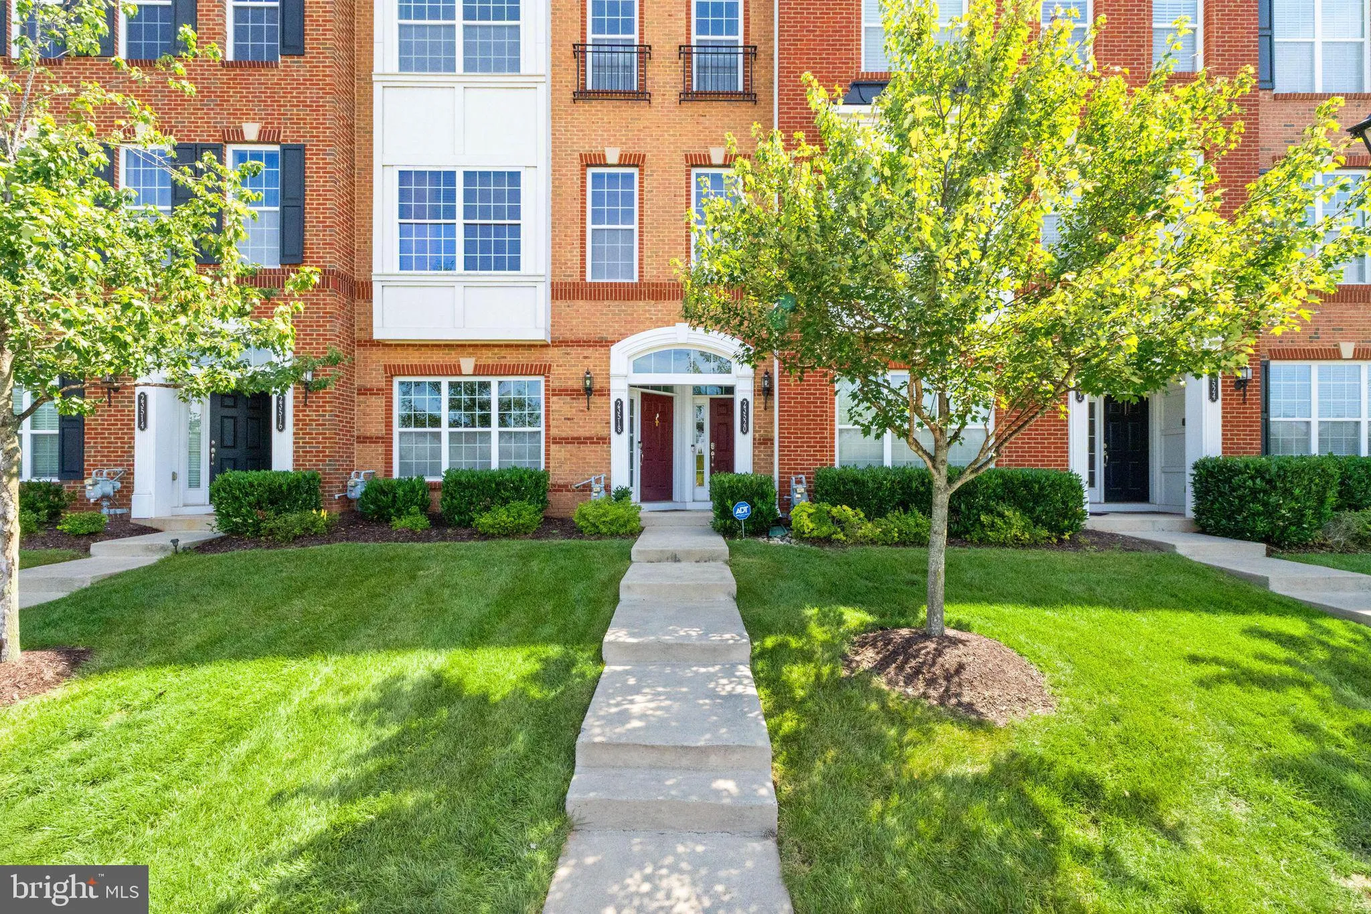
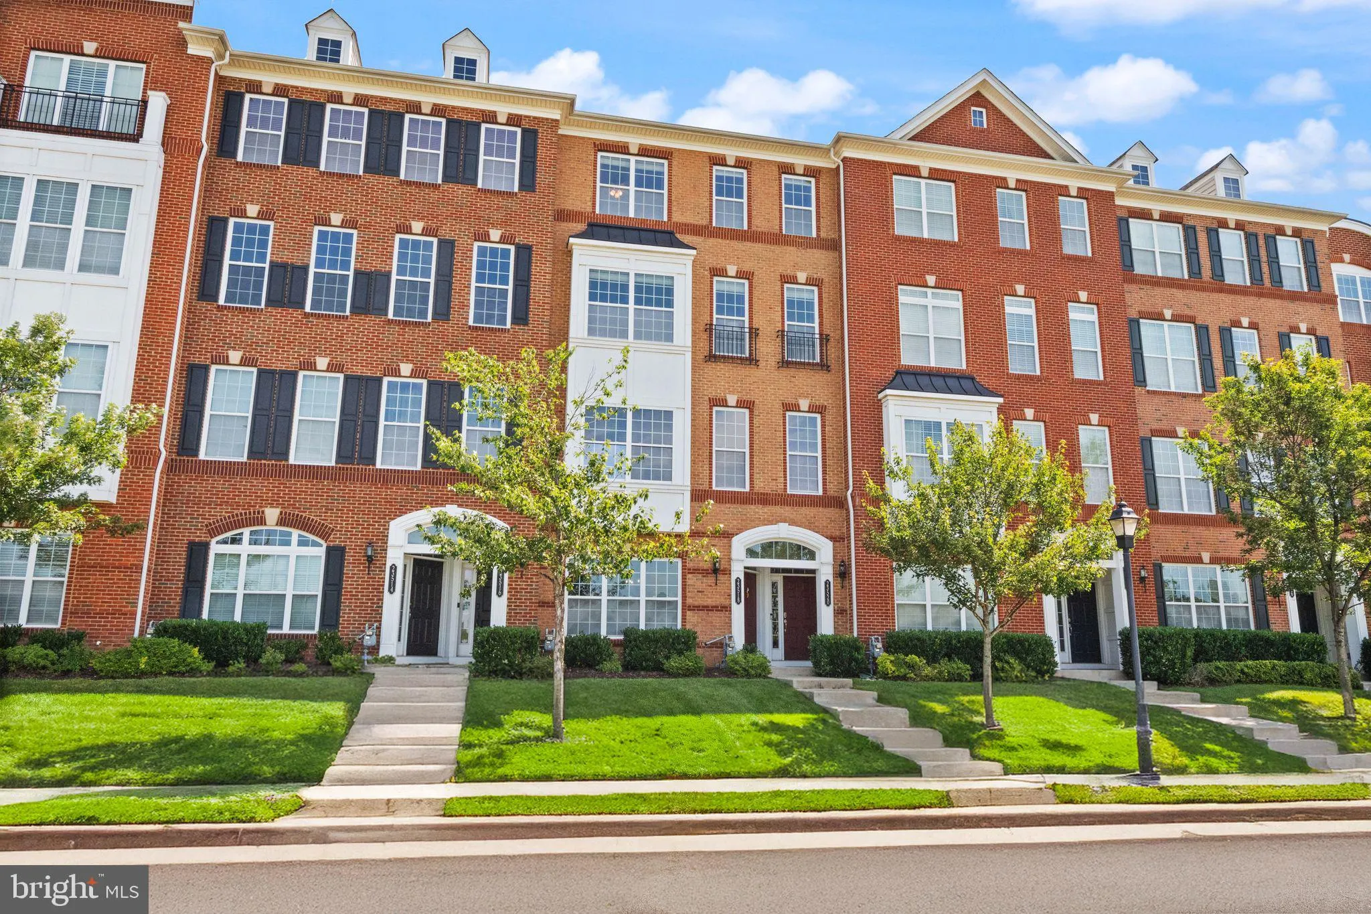
 23520 HOPEWELL MANOR TERRACE, Ashburn, VA 20148
 2,461 Sqft SQFT
 3
3
 3
3
 Basic Details
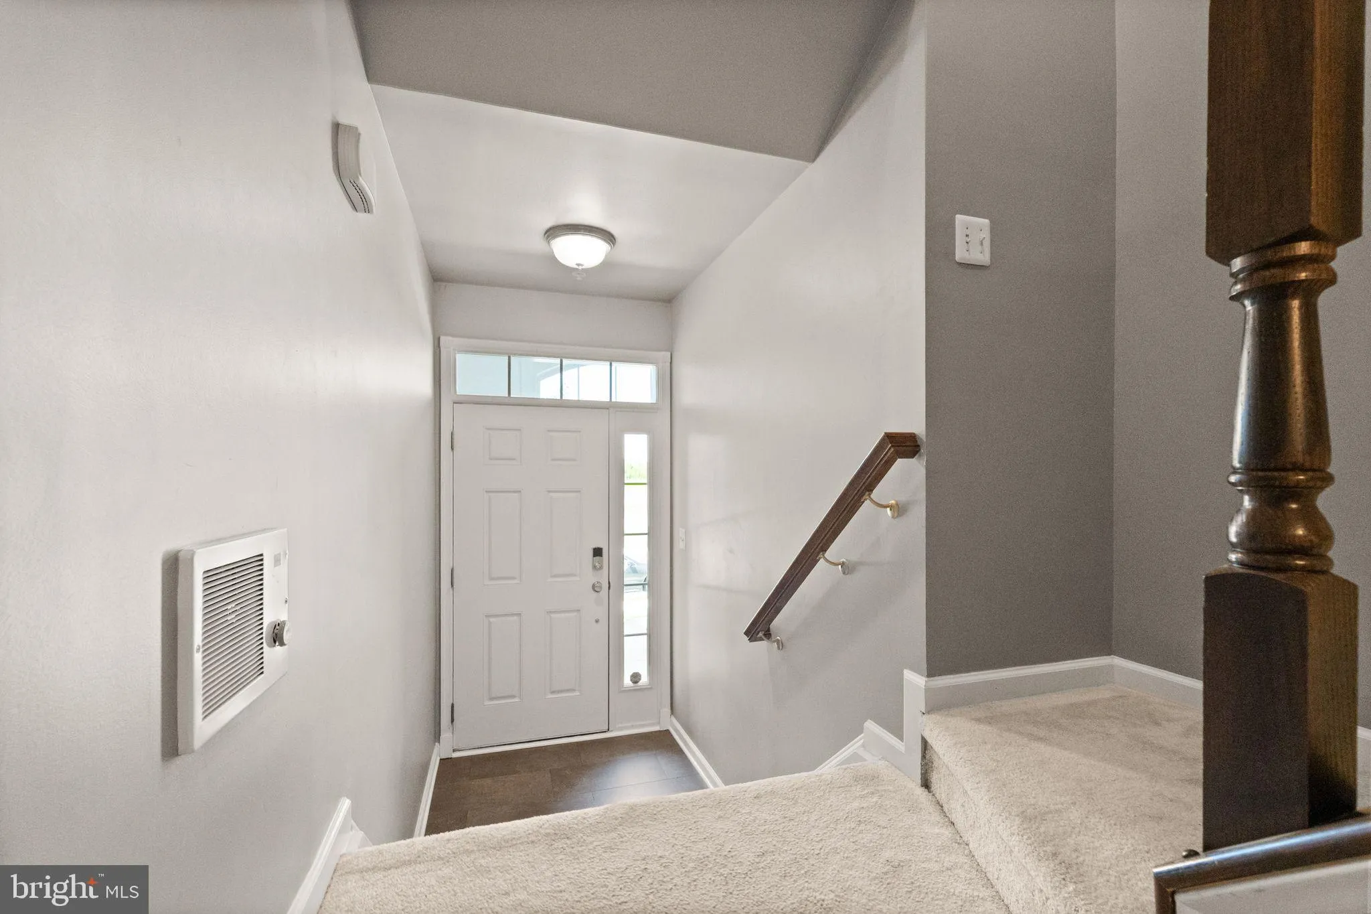
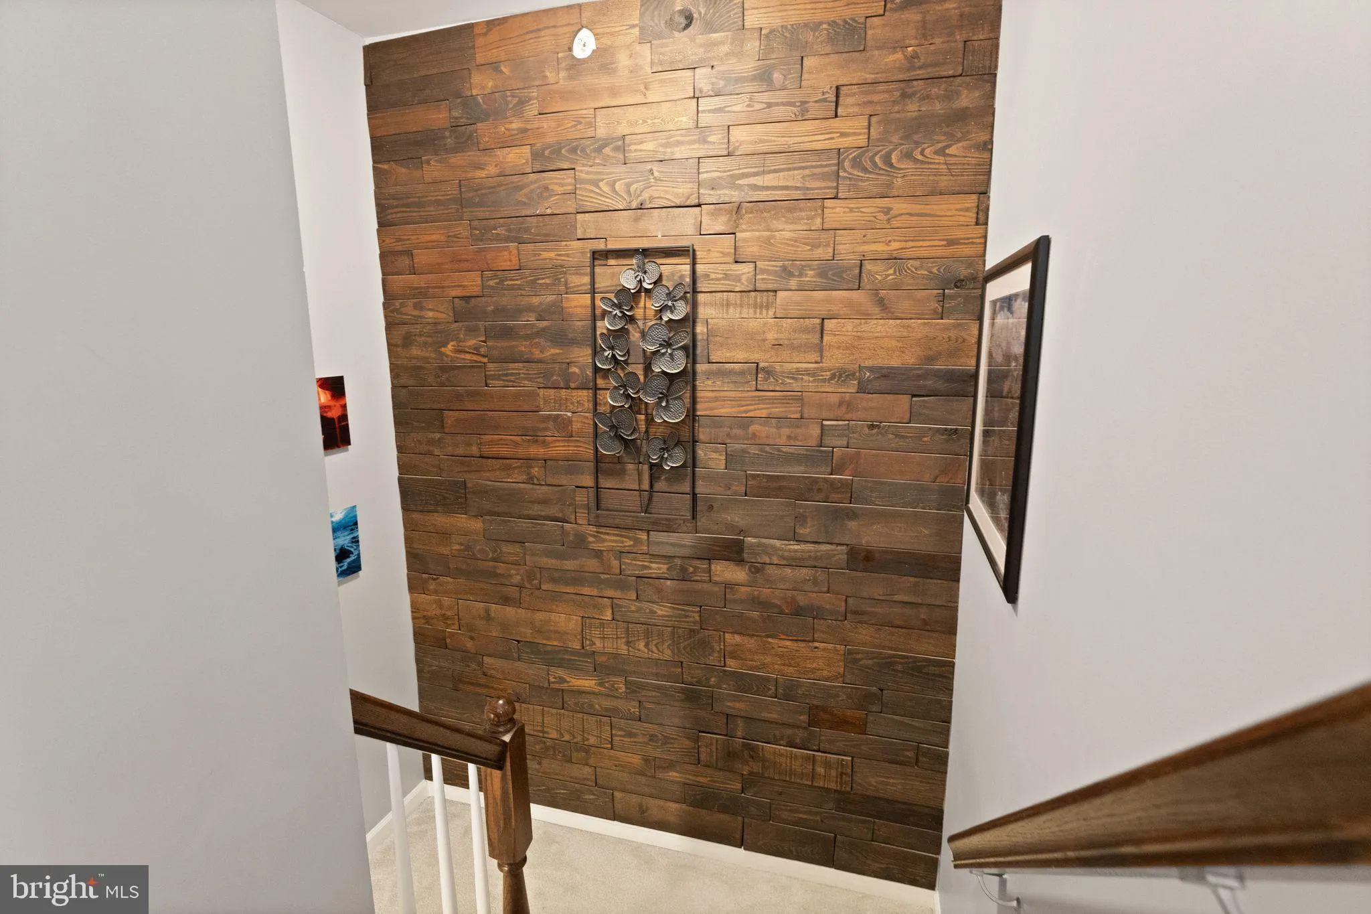
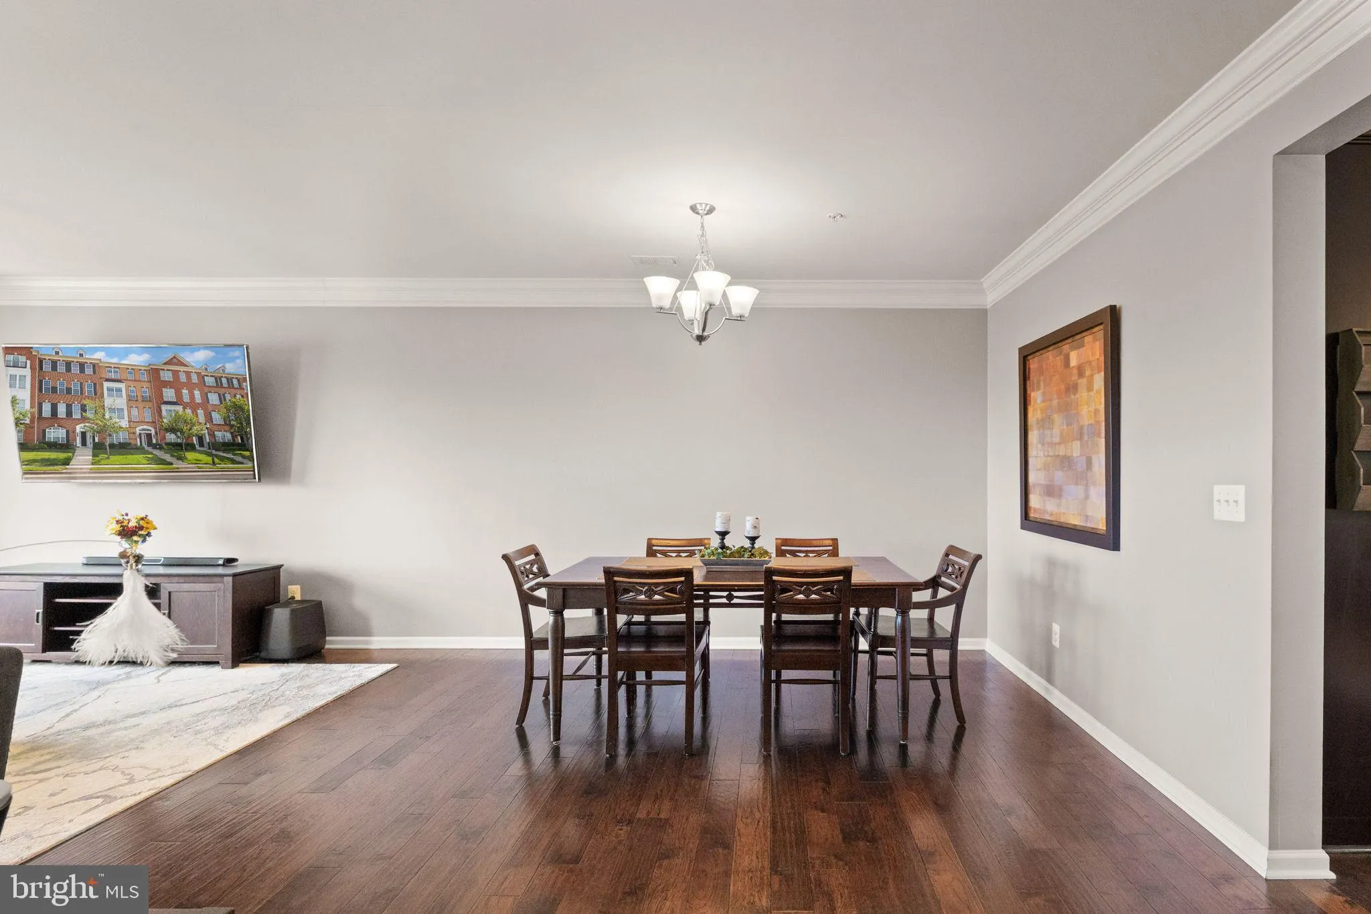
Come see this spacious top-floor, townhouse-style condo offering nearly 2, 500 sq. ft. with 3 bedrooms, 3 bathrooms, two private balconies, and beautiful western-facing mountain and sunset views! Real hardwood floors flow throughout the main living areas, while the open-concept kitchen features granite countertops, ...
Come see this spacious top-floor, townhouse-style condo offering nearly 2, 500 sq. ft. with 3 bedrooms, 3 bathrooms, two private balconies, and beautiful western-facing mountain and sunset views! Real hardwood floors flow throughout the main living areas, while the open-concept kitchen features granite countertops, stainless steel appliances, abundant cabinetry, and a large center island—perfect for everyday living and entertaining. The spacious primary suite provides a relaxing retreat, while two additional bedrooms offer plenty of flexibility for family, guests, or a home office. Located along the outer edge of the community, the western exposure provides a more open feel and incredible sunsets from both private balconies. Enjoy an amenity-rich community with pools, fitness facilities, trails, sport courts, playgrounds, and clubhouses. Just minutes from Brambleton Town Center, Ashburn Metro, Dulles Greenway, major commuter routes, and Dulles International Airport. Top-floor living, exceptional space, two private outdoor areas, and a fantastic Ashburn location make this one you won’t want to miss!
 Features & Appliances
 Ask Agent A Question
 Address Map
 Neighborhood
 MLS Addon
 Additional Information
 Financial
Listing Information
Financial
Listing Information
 Rob Spicer Broker, GRI
Spicer Real Estate
Rob Spicer Broker, GRI
Spicer Real Estate
7201 Wisconsin Avenue
 RobSpicer@SpicerRealEstate.com
 2403881030
 2403881030
 7201 Wisconsin Avenue


