
 Share
Share

 7719 BRISTOL SQUARE COURT, Springfield, VA 22153
 2,132 Sqft SQFT
 3
3
 4
4
 Basic Details
Located in the desirable Bristol Square community, this beautifully refreshed three-level townhome offers an exceptional combination of space, comfort, and convenience. With three generously sized bedrooms, two full bathrooms, and two half baths, this move-in-ready home is one you won’t want to miss. Freshly p...
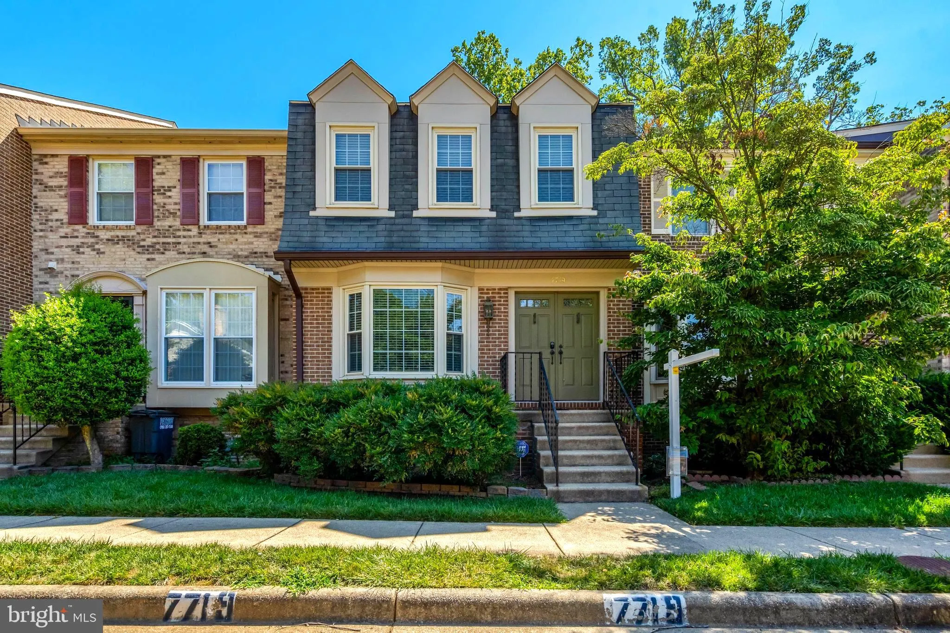
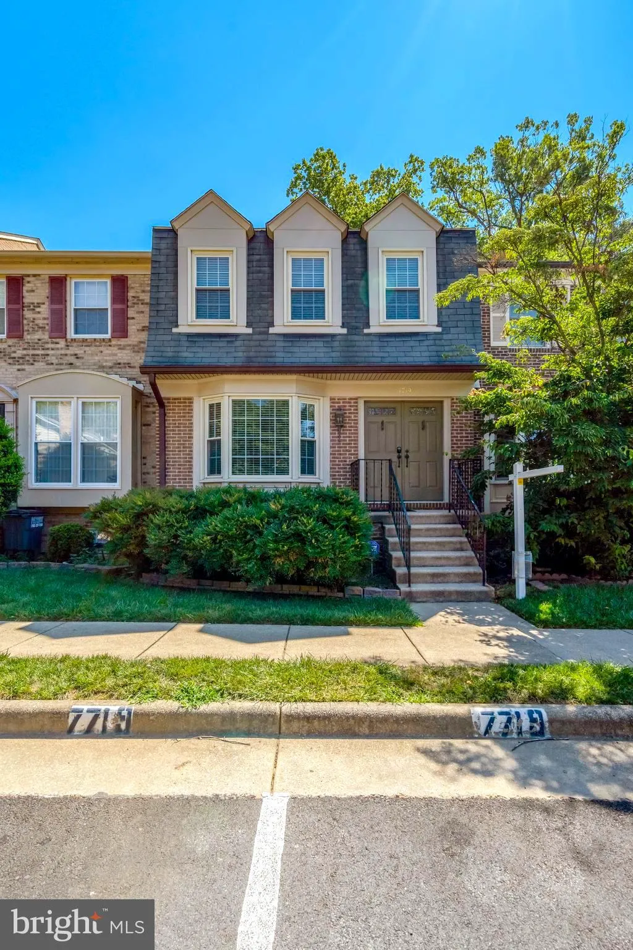
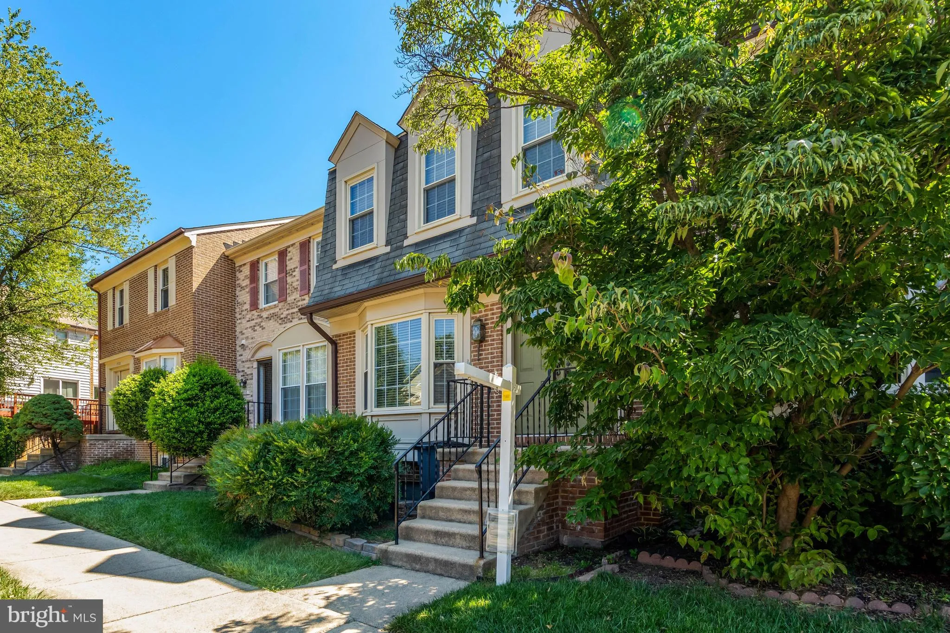
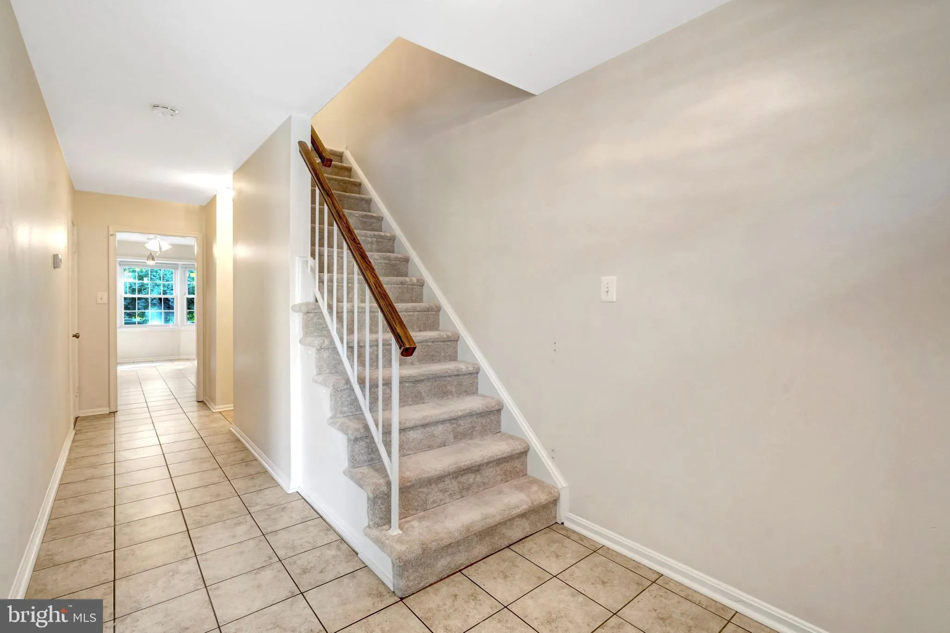
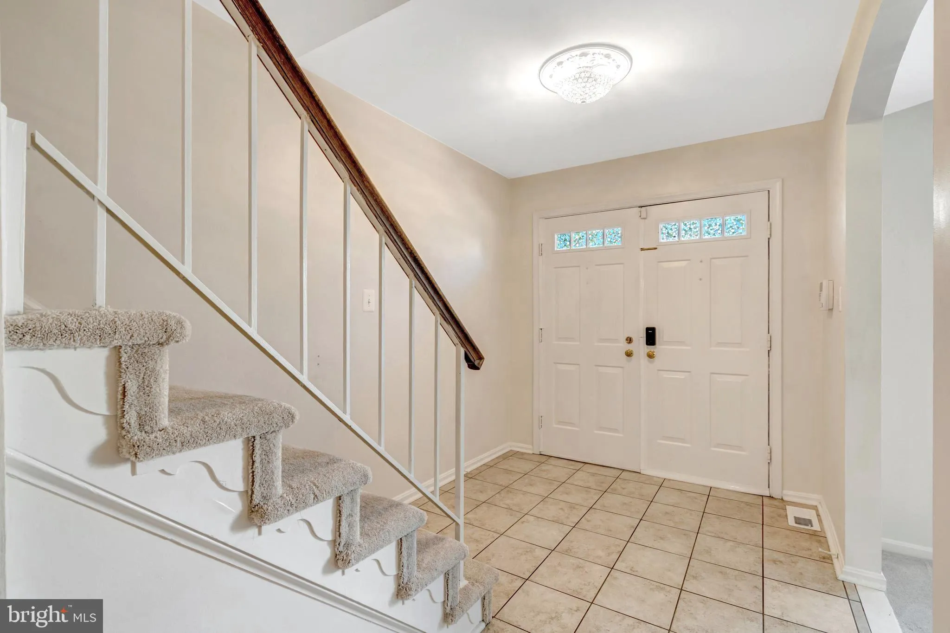
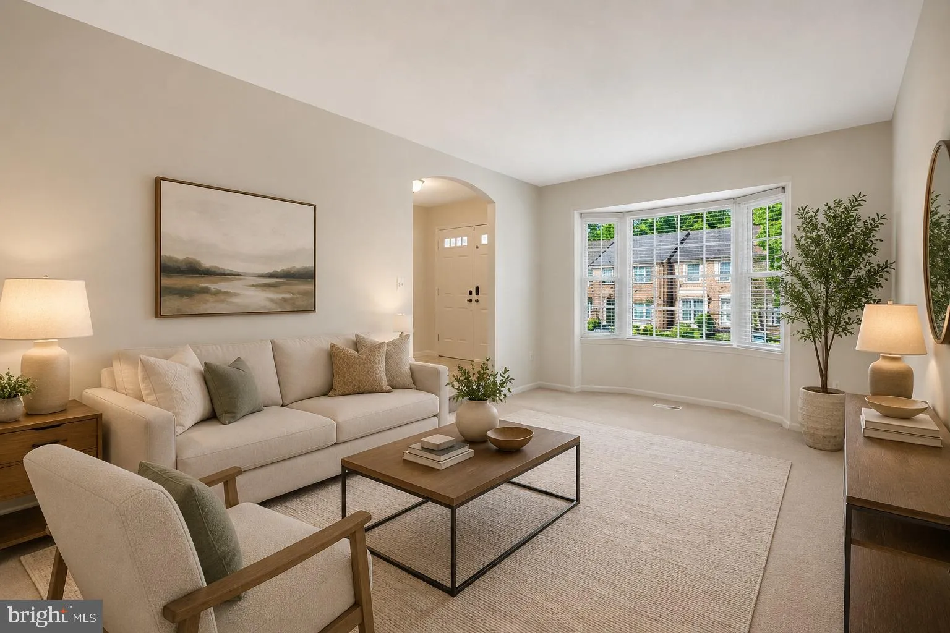
Located in the desirable Bristol Square community, this beautifully refreshed three-level townhome offers an exceptional combination of space, comfort, and convenience. With three generously sized bedrooms, two full bathrooms, and two half baths, this move-in-ready home is one you won’t want to miss. Freshly professionally cleaned plush carpeting on the upper two levels, the home welcomes you with a bright and spacious living room highlighted by a charming bay window. A distinctive open den with built-in bookshelves creates an inviting transition to the dining room, adding both character and functionality. From the dining area, sliding glass doors open to a **low-maintenance Trex® deck**, creating the perfect outdoor space for dining, entertaining, or simply unwinding in a private setting. The updated powder room on the main level adds modern appeal, while elegant chair rail molding enhances the dining space. The eat-in kitchen is thoughtfully designed with beautiful cabinetry, granite countertops, and custom built-ins that provide both added storage and timeless character. A cozy breakfast nook overlooks the backyard, offering a peaceful spot to enjoy your morning coffee while taking in the natural surroundings. Upstairs, the spacious primary suite features ample closet space, a ceiling fan, and a private en-suite bath. Two additional generously sized bedrooms share an updated hall bathroom, offering flexibility for family, guests, or a home office. The finished walkout lower level provides even more living space with a large family room centered around a classic brick fireplace with a raised hearth and built-in wood storage. A convenient half bath includes plumbing rough-in for a future shower, while the oversized laundry, utility, and storage room offers excellent functionality. Step outside to the fenced backyard and enjoy direct access to the Trex® deck, creating a seamless indoor-outdoor living experience. Additional highlights include a **Brand-new Water Heater 2026! HVAC system installed in 2023**, providing year-round comfort and added peace of mind, along with two assigned parking spaces (7719) conveniently located directly in front of the home. Ideally situated for commuters, this home offers quick access to Fort Belvoir, I-95, the Saratoga Park & Ride, Springfield Metro, and other major transportation routes. Shopping, dining, and everyday conveniences are just moments away at Saratoga Shopping Center, featuring Giant Food, Starbucks, restaurants, and more, while Costco is only a short drive away. Blending thoughtful updates, generous living space, desirable amenities, and an unbeatable location, this Bristol Square townhome is truly move-in ready and presents an outstanding opportunity to call home.
 Features & Appliances
 Ask Agent A Question
 Address Map
 MLS Addon
 Additional Information
 Financial
Listing Information
Financial
Listing Information
 Rob Spicer Broker, GRI
Spicer Real Estate
Rob Spicer Broker, GRI
Spicer Real Estate
7201 Wisconsin Avenue
 RobSpicer@SpicerRealEstate.com
 2403881030
 2403881030
 7201 Wisconsin Avenue


