
Spicer Real Estate
  • Share
$1,080,000
Active Active
DC,Washington

Location 1114 4TH STREET, Washington, DC 20002

  • Sqft 2,246 Sqft SQFT
  • Bed 3
  • Bath 4
Basic Details Basic Details
Description

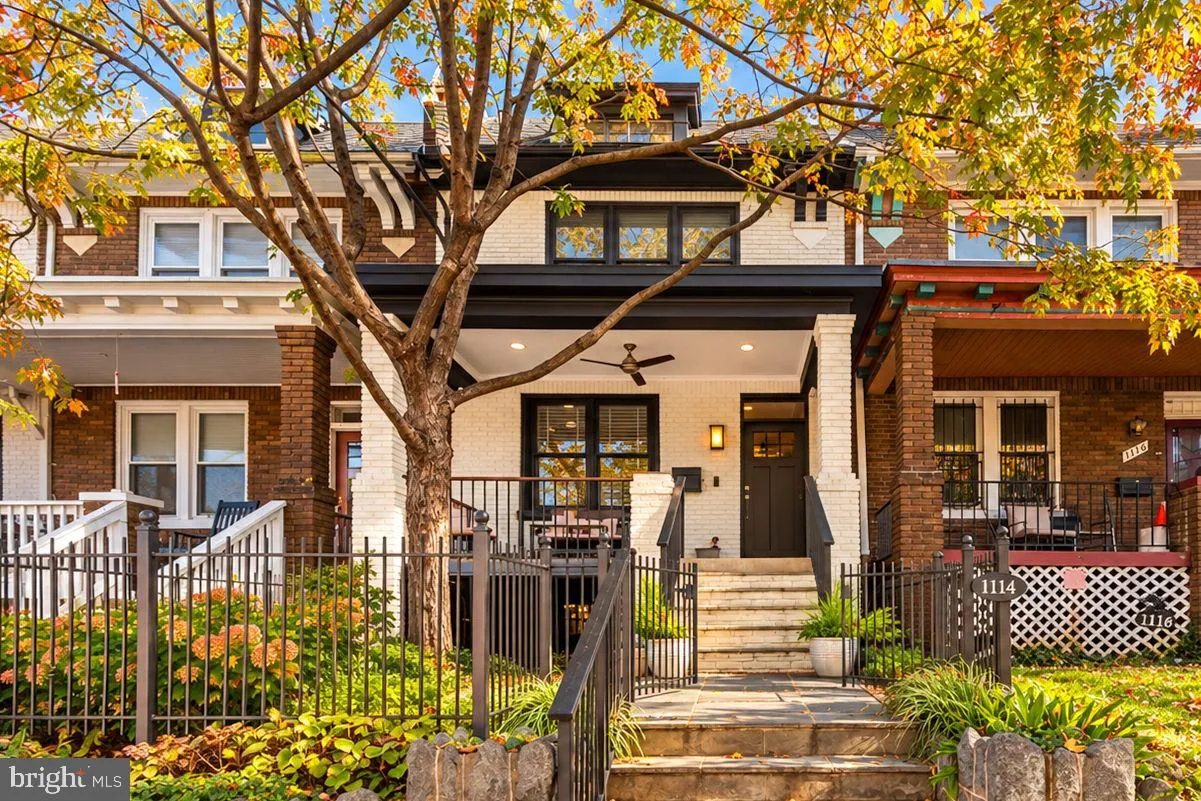
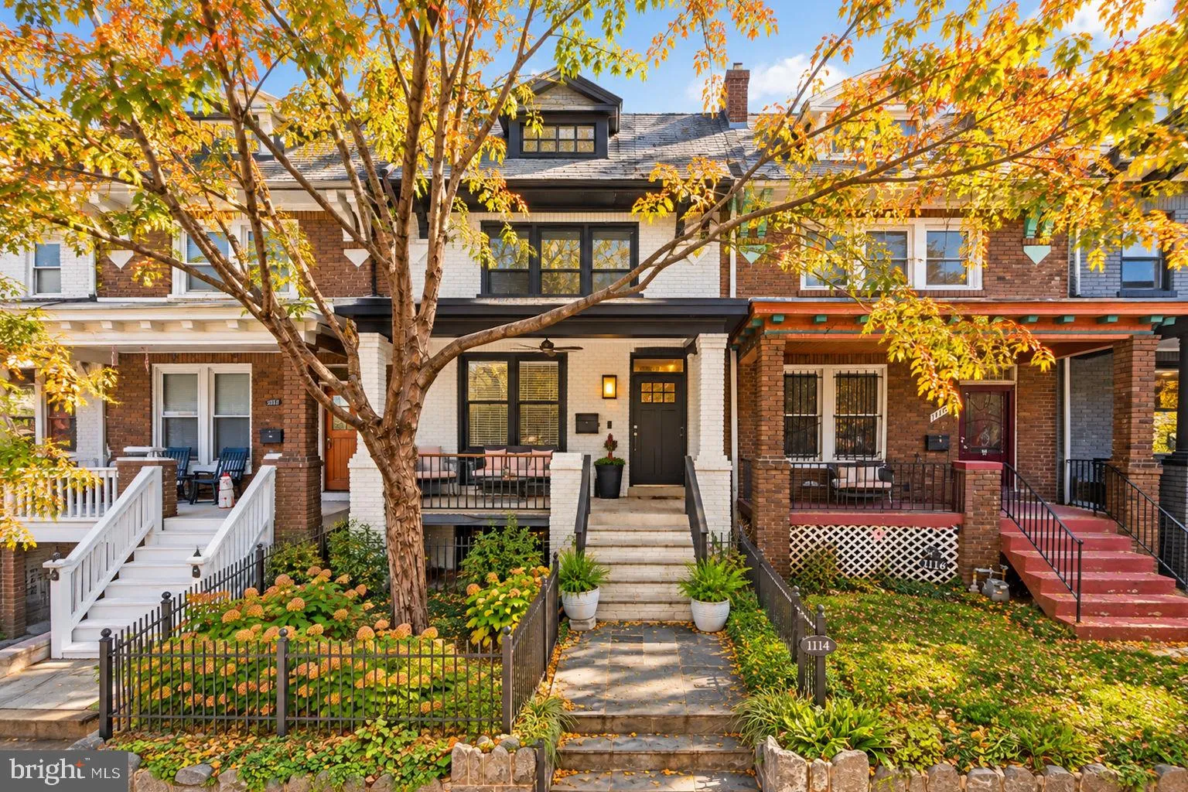
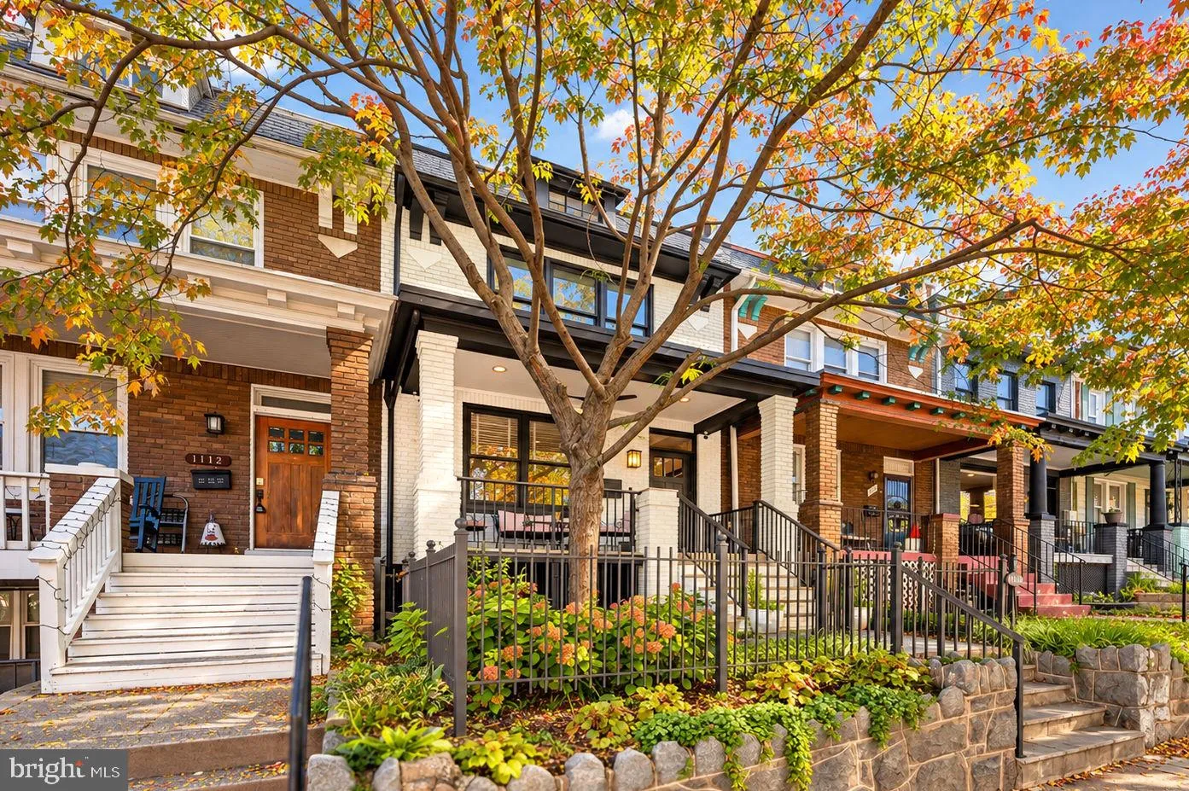
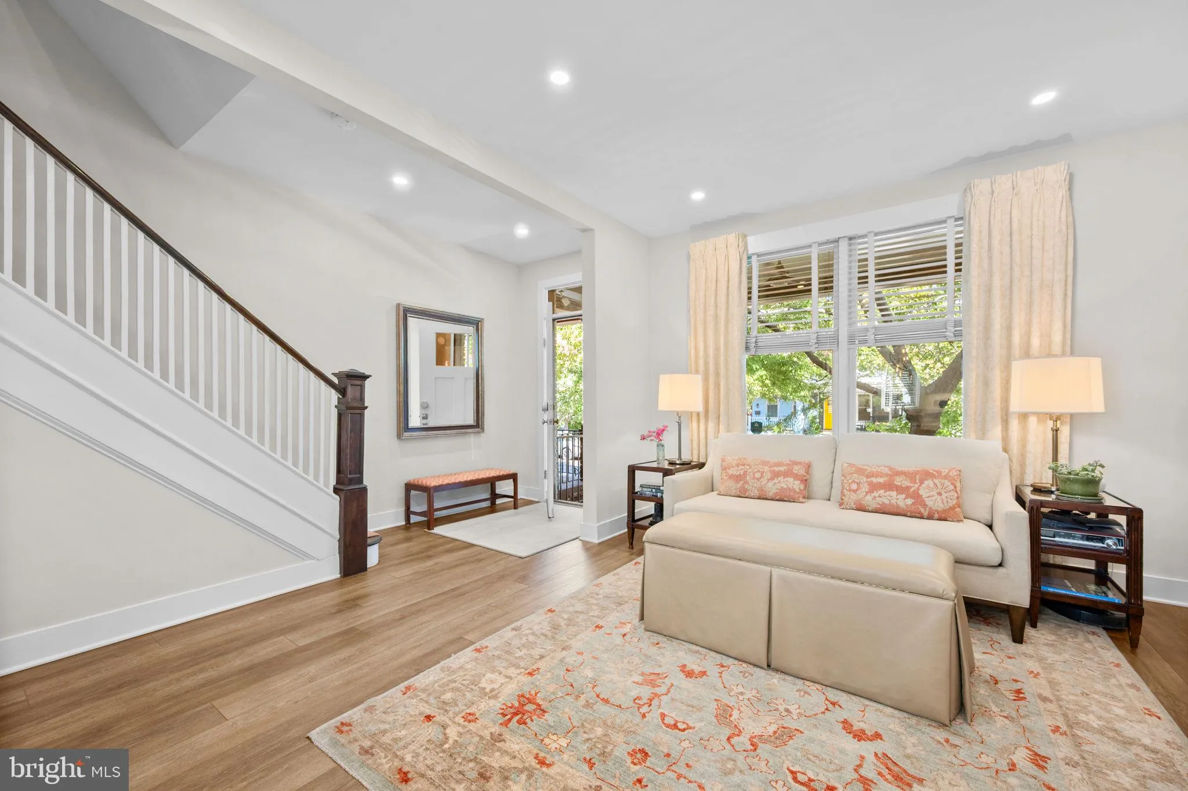
This pristine porch front displays more than a renovation – it’s a REINVENTION ! From an elevated position, your new home is just a 3 block walk to all the best of NoMA: Metro, Union Market, Trader Joe’s, Whole Foods on H, REI, Union Station. Custom configuration by the experts of PACE Design &...

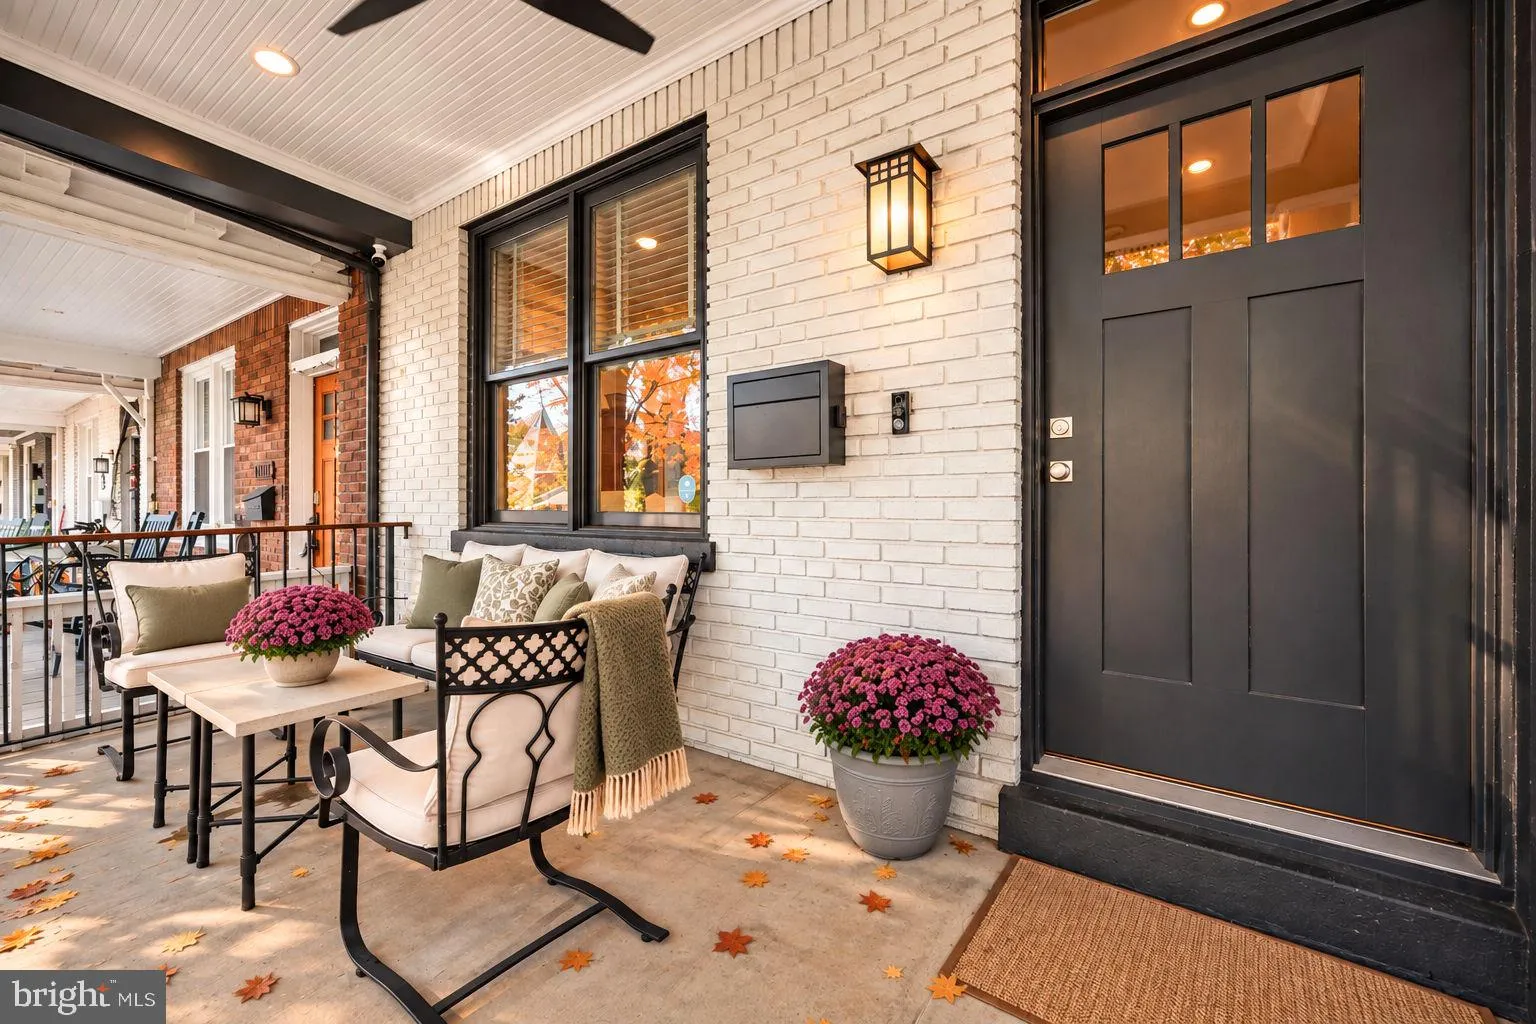
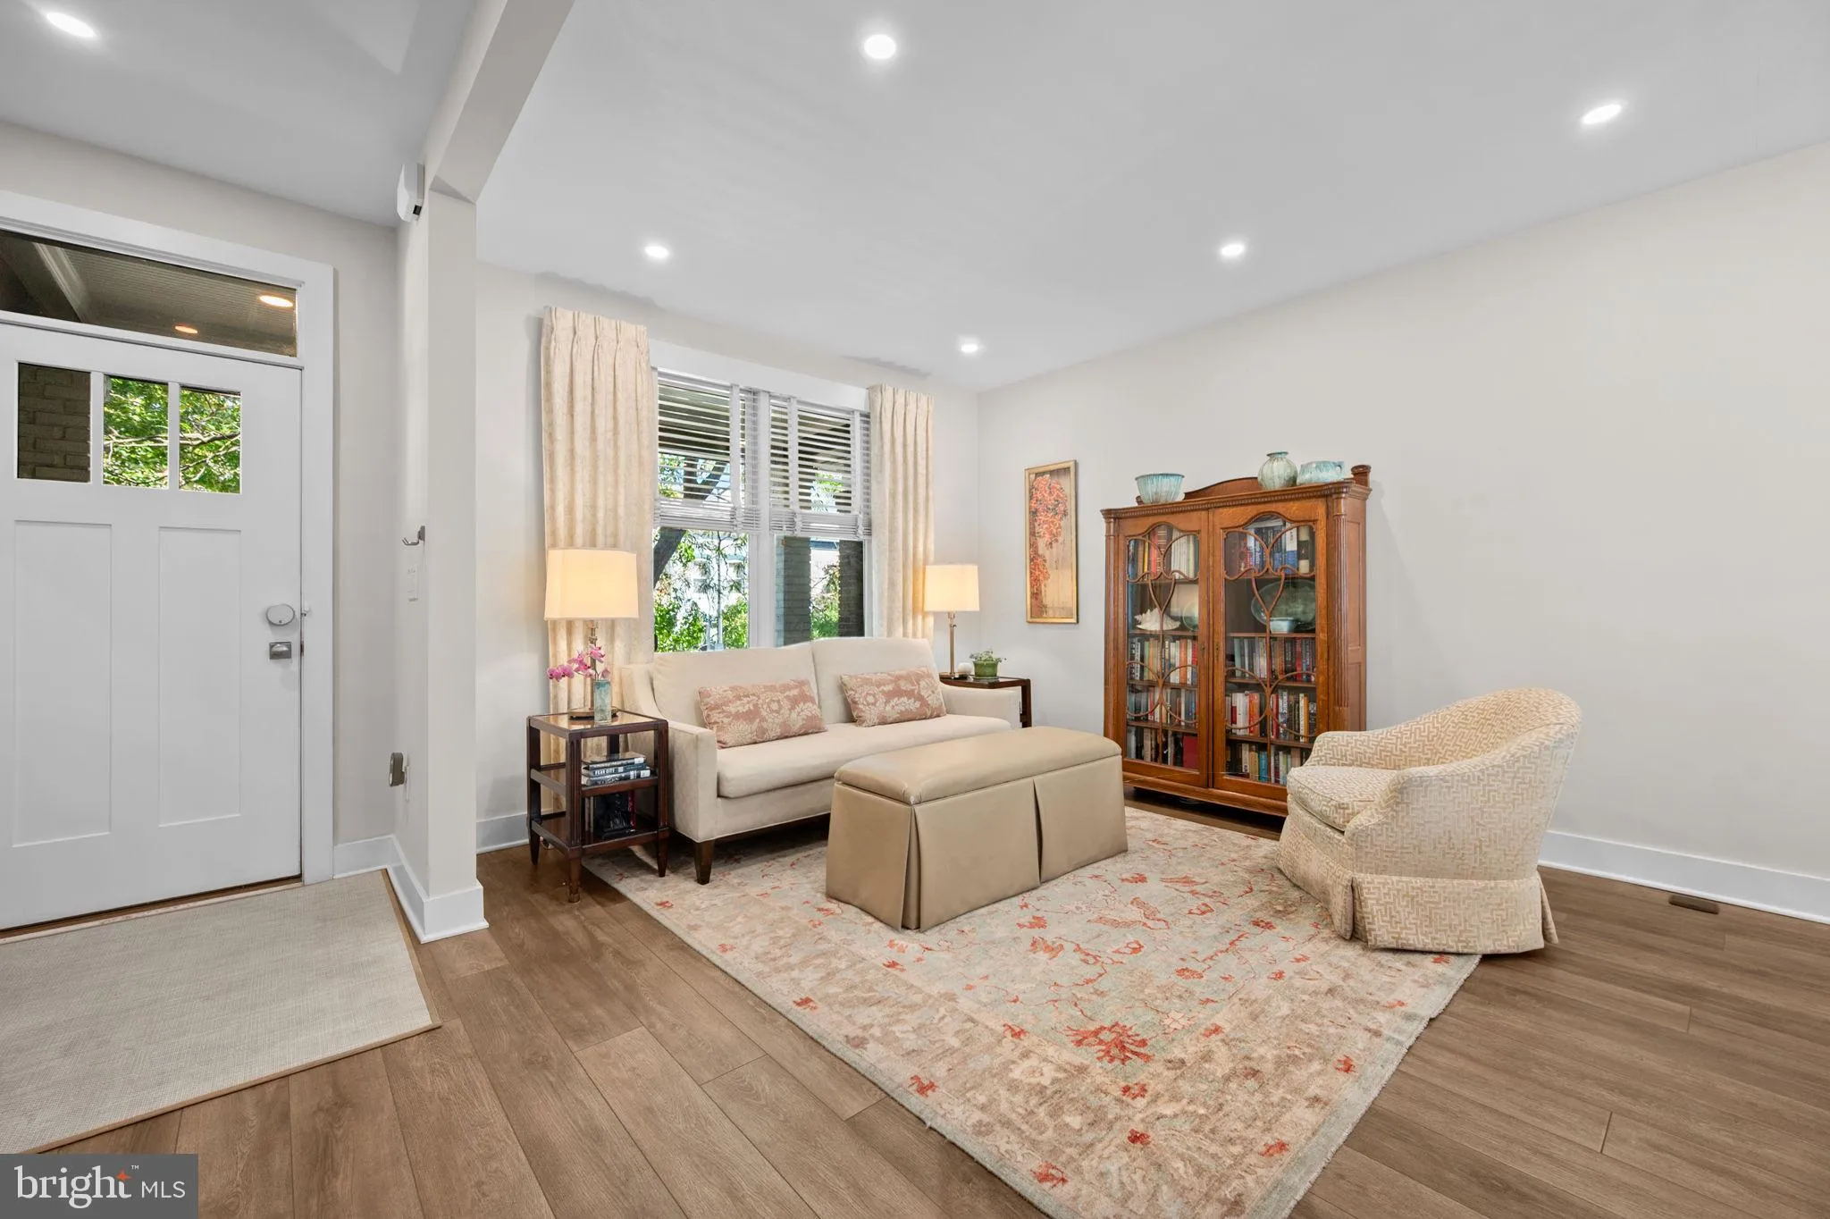
This pristine porch front displays more than a renovation – it’s a REINVENTION ! From an elevated position, your new home is just a 3 block walk to all the best of NoMA: Metro, Union Market, Trader Joe’s, Whole Foods on H, REI, Union Station. Custom configuration by the experts of PACE Design & Construction delivers spacious rooms to spread out, state-of-the-art systems, smart storage, and thoughtfully-chosen fixtures and finishes throughout. Dining room suits 2 or 12 with ease, while steam showers deliver spa experience to every bath. Leave the car in the driveway at the EV charger, and stroll to 15 world-class cafes, live music, movies, and more! Coming Soon, so call us with any questions or to reserve your future tour.

Read More
Basic Details
  • Property Type: Residential
  • Listing Type: Active
  • Listing ID: DCDC2287124
  • Price: $1,080,000
  • View: City
  • Bedrooms: 3
  • Rooms: 5
  • Bathrooms: 4
  • Half Bathrooms: 1
  • Sqft: 2,246 Sqft
  • Year Built: 1923
  • Lot Area: 0.02 Acre
  • Location: US, DC, WASHINGTON-DC, Washington, NOMA, 20002
  • Structure Type: Interior Row/Townhouse
  • Heating System: 90% Forced Air
  • Cooling System: Central A/C
  • Basement: Walkout Level, Fully Finished
  • Fence: WroughtIron
  • Patio: Porch, Roof
  • Parking: ElectricVehicleChargingStations
  • Full Bathrooms: 3
  • Listing Status: Active
  • Roof: Rubber
Features & Appliances
Features
  • Utilities: Under Ground
  • Window Features: Double Hung, DoublePaneWindows
  • Architectural Style: Federal
  • Exterior Features: Sidewalks, Street Lights, Other
  • Flooring: Hardwood
  • Interior Features: Bathroom - Stall Shower, Bathroom - Walk-In Shower, Combination Dining/Living, Combination Kitchen/Dining, Crown Moldings, Dining Area, Family Room Off Kitchen, Floor Plan - Open, Kitchen - Island, Primary Bath(s), Upgraded Countertops, Walk-in Closet(s), Wood Floors, Skylight(s)
  • Sewer: Public Sewer

Appliances
  • Appliances: Built-In Microwave, Cooktop, Dishwasher, Dryer, Exhaust Fan, Freezer, Icemaker, Oven - Double, Oven/Range - Electric, Refrigerator, Six Burner Stove, Stainless Steel Appliances, Washer
Ask Agent A Question Ask Agent A Question

Address Map Address Map
Neighborhood Neighborhood
  • Elementary School: J.O. WILSON
  • Middle School: STUART-HOBSON
MLS Addon MLS Addon
  • Office Name: Keller Williams Capital Properties
  • Agent Name: Joel S Nelson
Additional Information Additional Information
  • Water Source: Public
  • Accessibility Features: None
  • Construction Materials: Brick
  • Electric: 200+ Amp Service
  • Entry Level: 2
  • Foundation Details: Concrete Perimeter
  • Levels: 3
  • On Market Date: 2026-10-18
Financial Financial
  • Tax Annual Amount: 6842.0
Listing Information Listing Information
  • Originating System Name: Bright
  • List Agent Mls Id: 104604
  • List Office Mls Id: KWCP1
  • MLS Status: ACTIVE-BRIGHT
  • Modification Timestamp: 2026-10-18T16:51:51Z
  • Status Change Timestamp: 2026-10-18T04:00:00Z
Rob Spicer Broker, GRI Rob Spicer Broker, GRI Spicer Real Estate

7201 Wisconsin Avenue

Mortgage Calculator
$
$ %
Years
%
$ %Per Year
$ % Per Year

$
