
 Share
Share
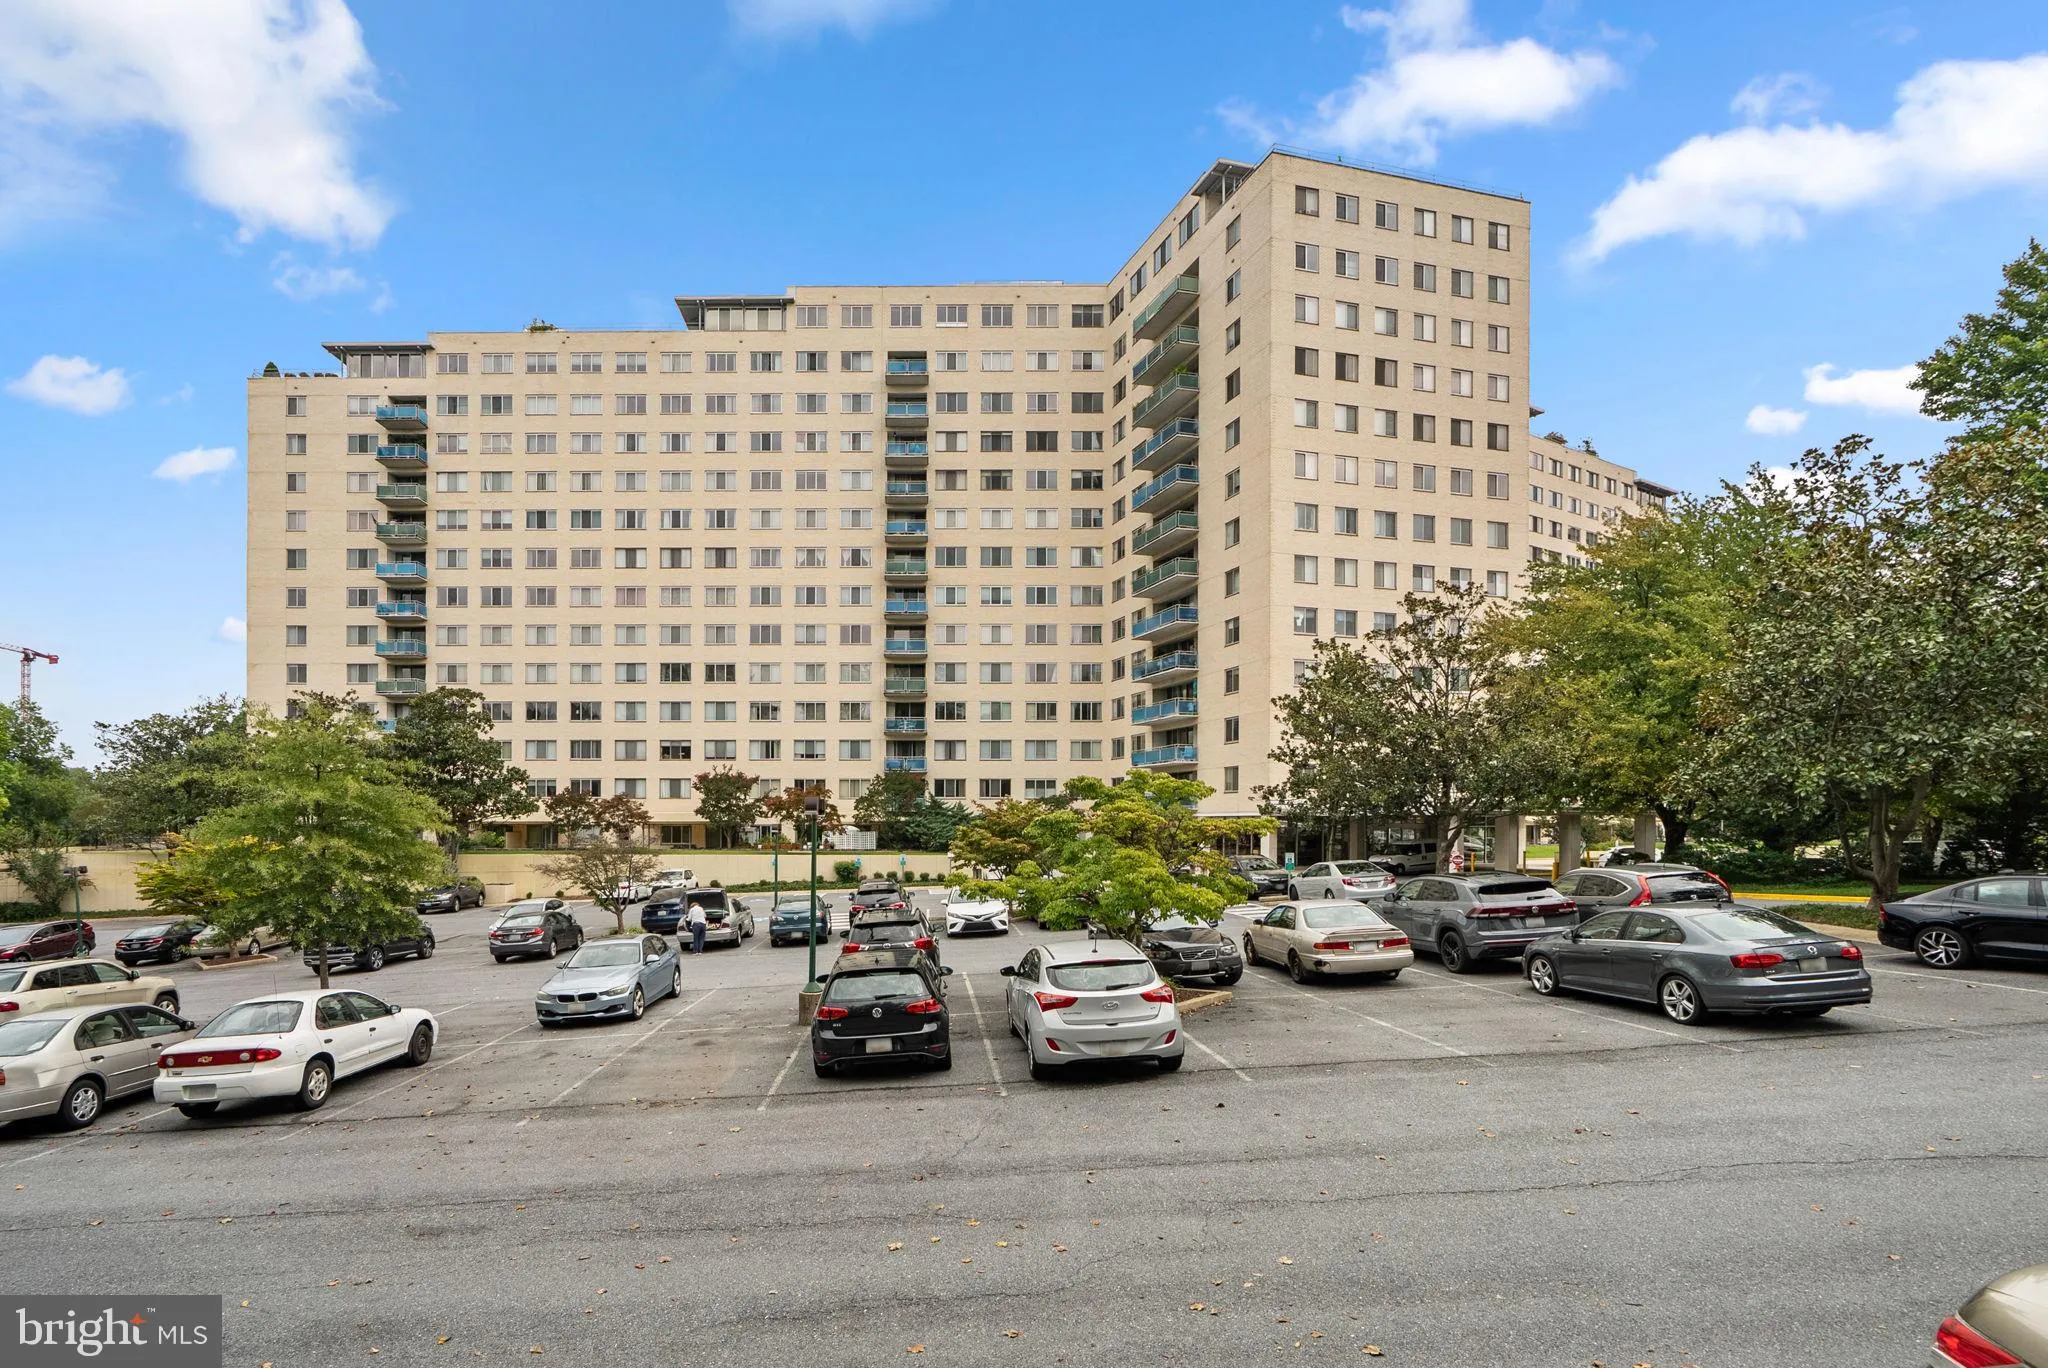

 10201 GROSVENOR PLACE, Rockville, MD 20852
 487 Sqft SQFT
 1
1
 Basic Details
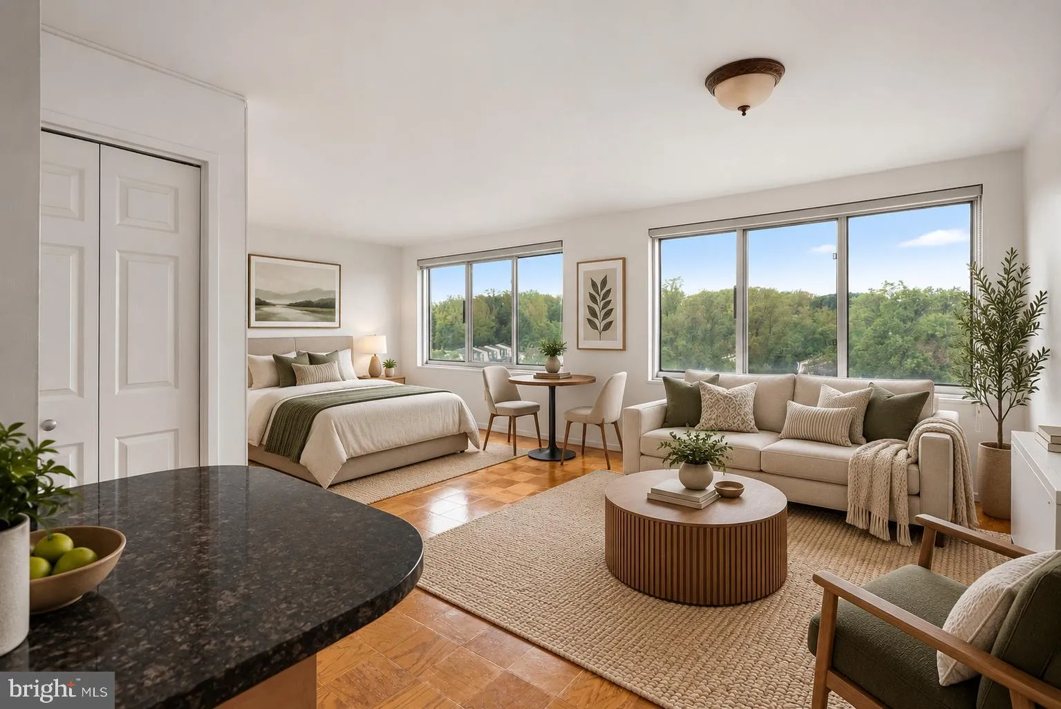
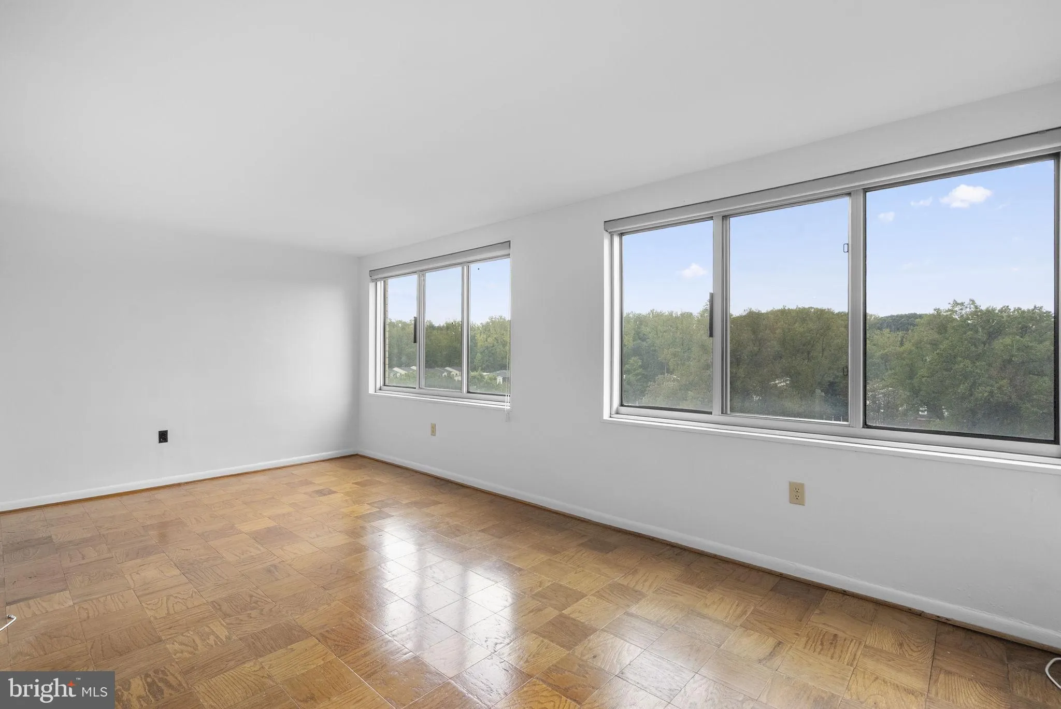
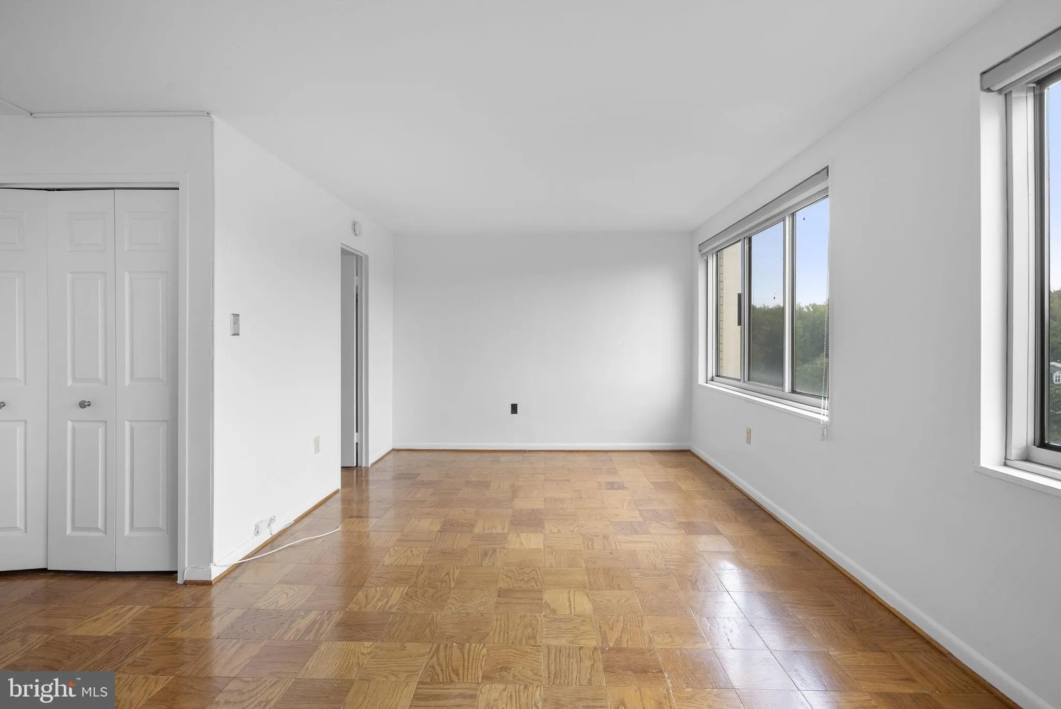
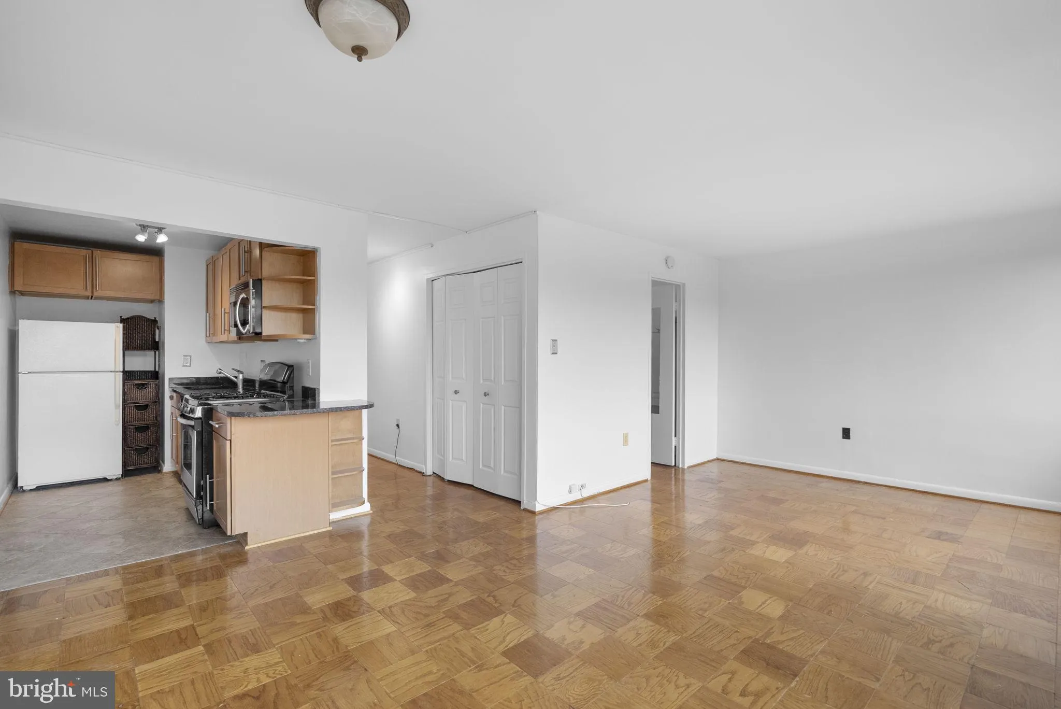
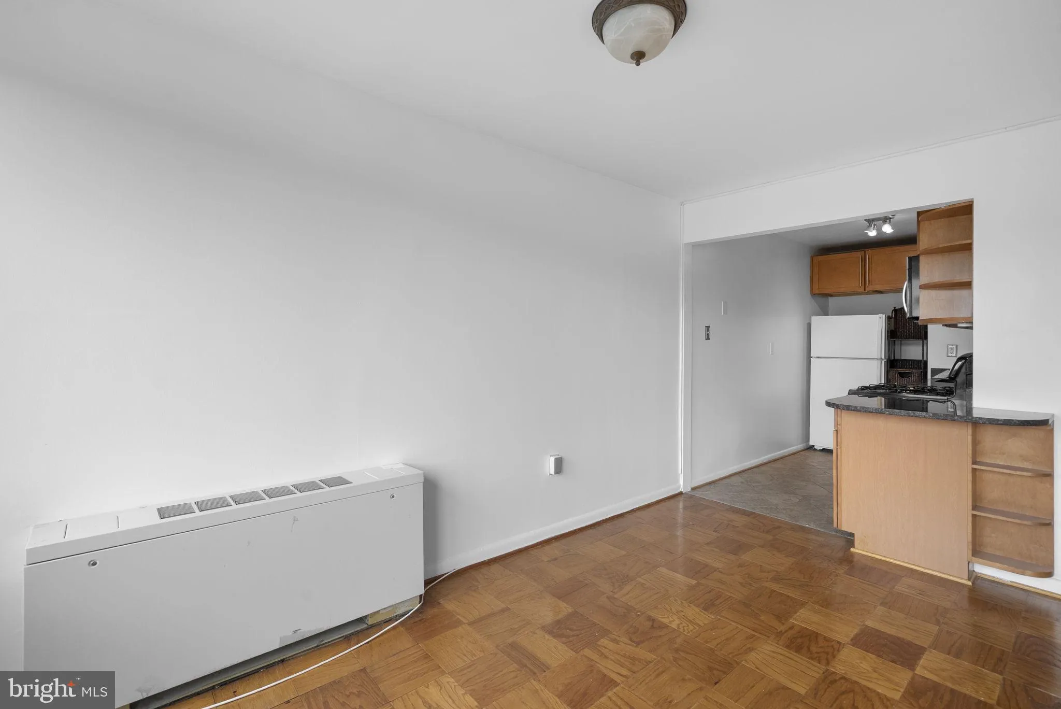
Welcome to 10201 Grosvenor Place #1008, a bright and spacious studio in the sought-after Grosvenor Park community. This upper-level residence features a large living area, one full bathroom, a generous walk-in closet, hardwood floors, and plenty of natural light. The kitchen offers ample cabinet and counter space. E...
Welcome to 10201 Grosvenor Place #1008, a bright and spacious studio in the sought-after Grosvenor Park community. This upper-level residence features a large living area, one full bathroom, a generous walk-in closet, hardwood floors, and plenty of natural light. The kitchen offers ample cabinet and counter space. Enjoy a wide range of community amenities, including a 24-hour front desk and security, outdoor pool, fitness center, tennis courts, picnic areas, rooftop terrace, party rooms, on-site laundry, and ample parking. Located just steps from the Grosvenor-Strathmore Metro Station, with Grosvenor Market conveniently within the community and easy access to Strathmore Music Center, Pike & Rose, Rock Creek Park, NIH, I-495, and I-270.
 Features & Appliances
 Ask Agent A Question
 Address Map
 Neighborhood
 MLS Addon
 Additional Information
 Financial
Listing Information
Financial
Listing Information
 Rob Spicer Broker, GRI
Spicer Real Estate
Rob Spicer Broker, GRI
Spicer Real Estate
7201 Wisconsin Avenue
 RobSpicer@SpicerRealEstate.com
 2403881030
 2403881030
 7201 Wisconsin Avenue


