
Spicer Real Estate
  • Share
$614,900
Active Active
VA,Dumfries

Location 15809 LAZY DAY LANE, Dumfries, VA 22025

  • Sqft 2,506 Sqft SQFT
  • Bed 4
  • Bath 3
Basic Details Basic Details
Description

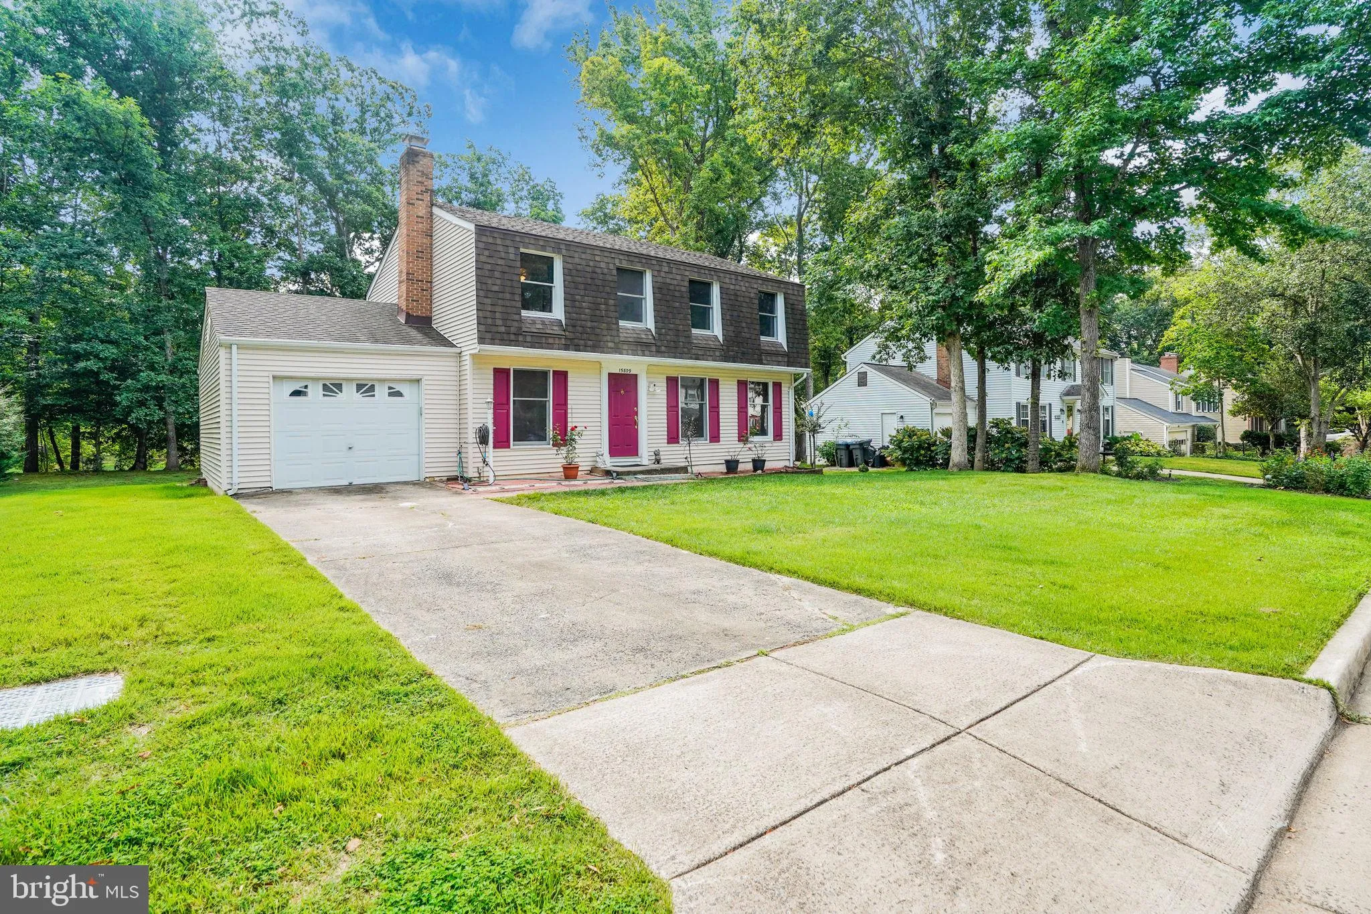
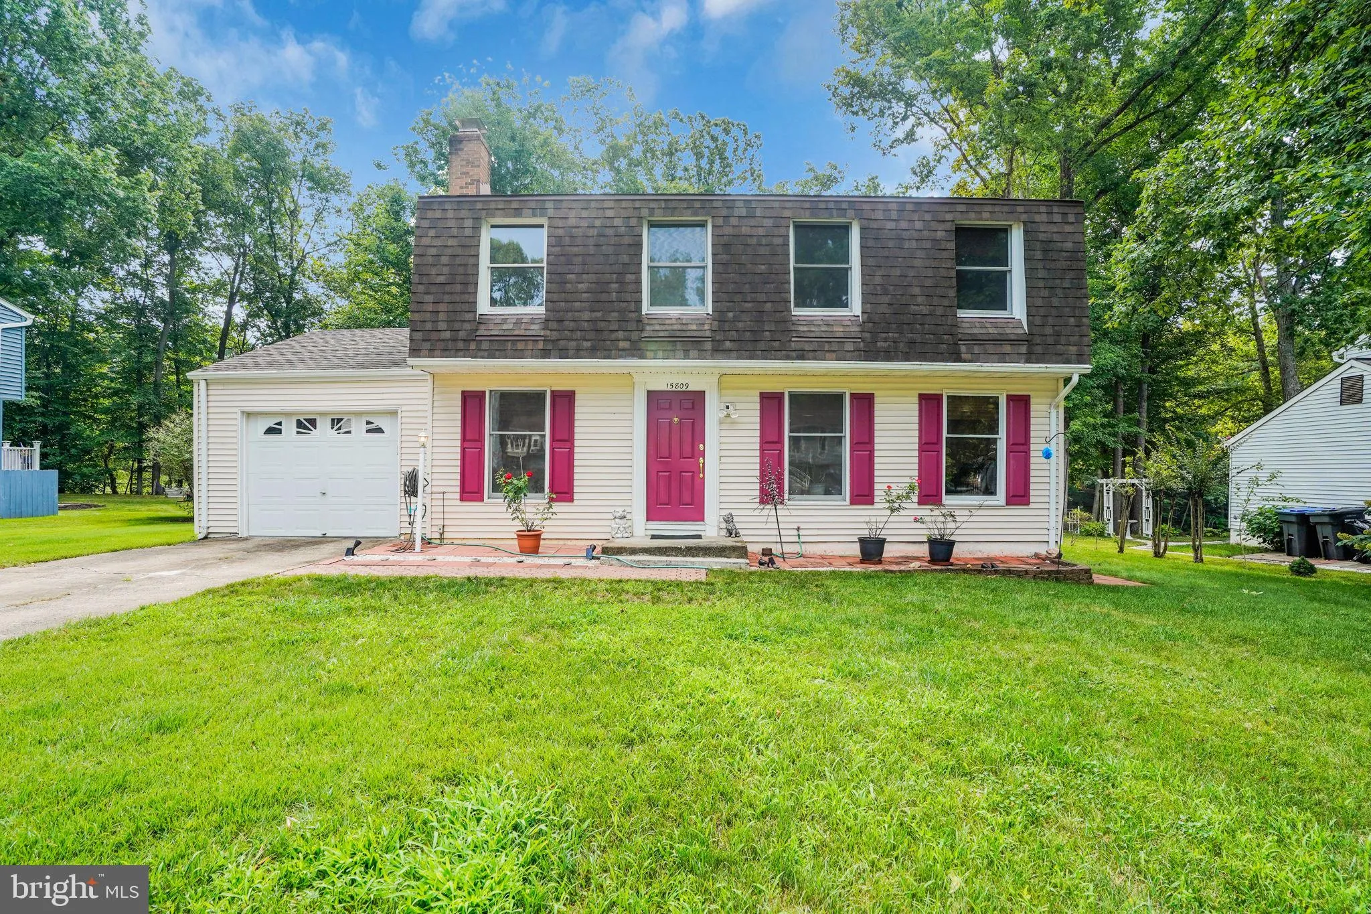
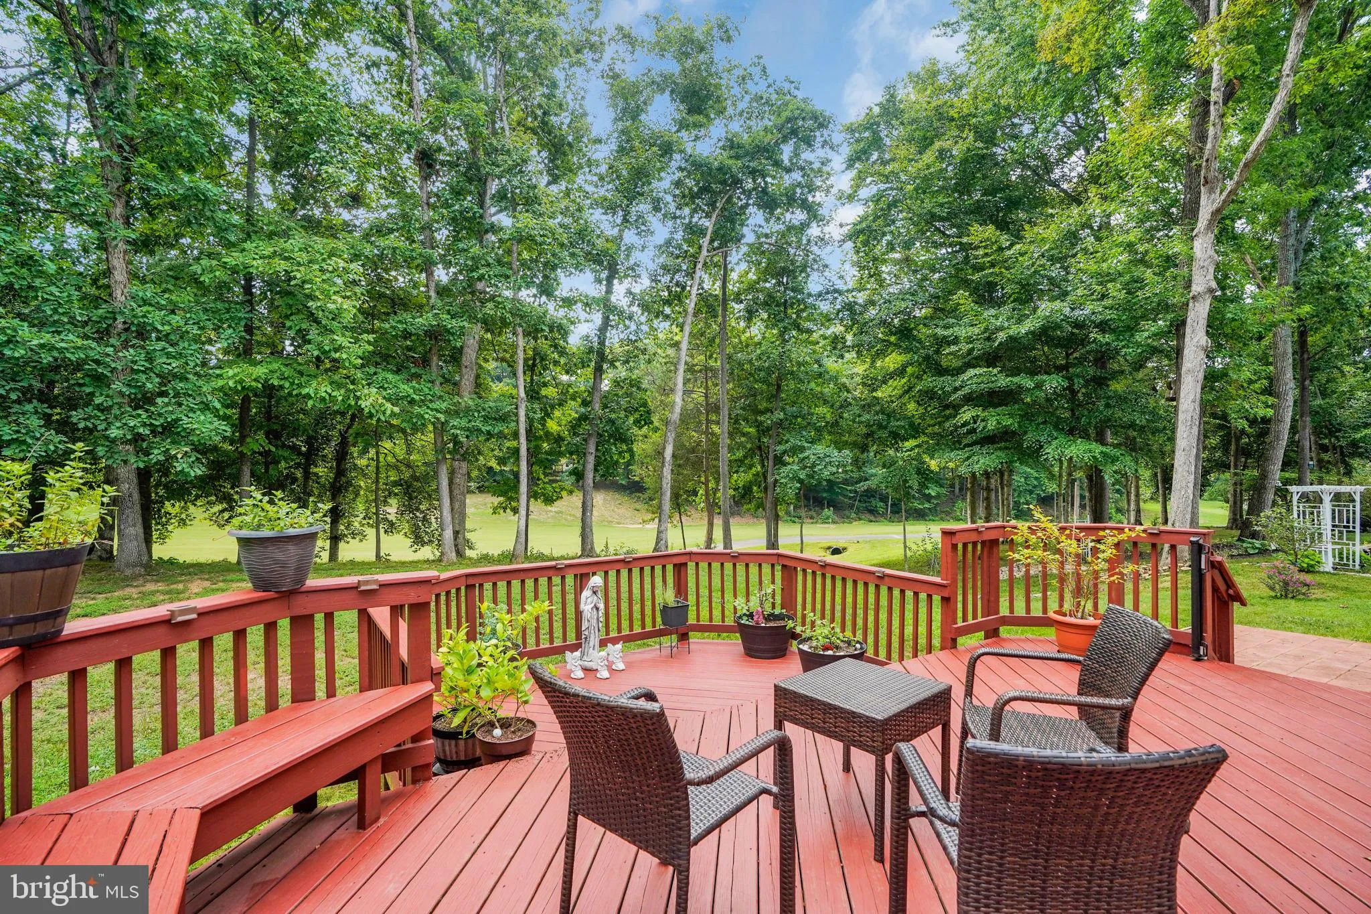
* Fabulous value in Montclair. 4 BR, 3 Level Single Family Home With Garage For The Price Of a Mid Grade Town House *** * Cozy 4 Br. Home on a quiet, tree lined cul de sac in one of Pr. Wm’s most sought after developments. What an incredible setting. Huge old oaks shade your two tiered deck that over looks the...

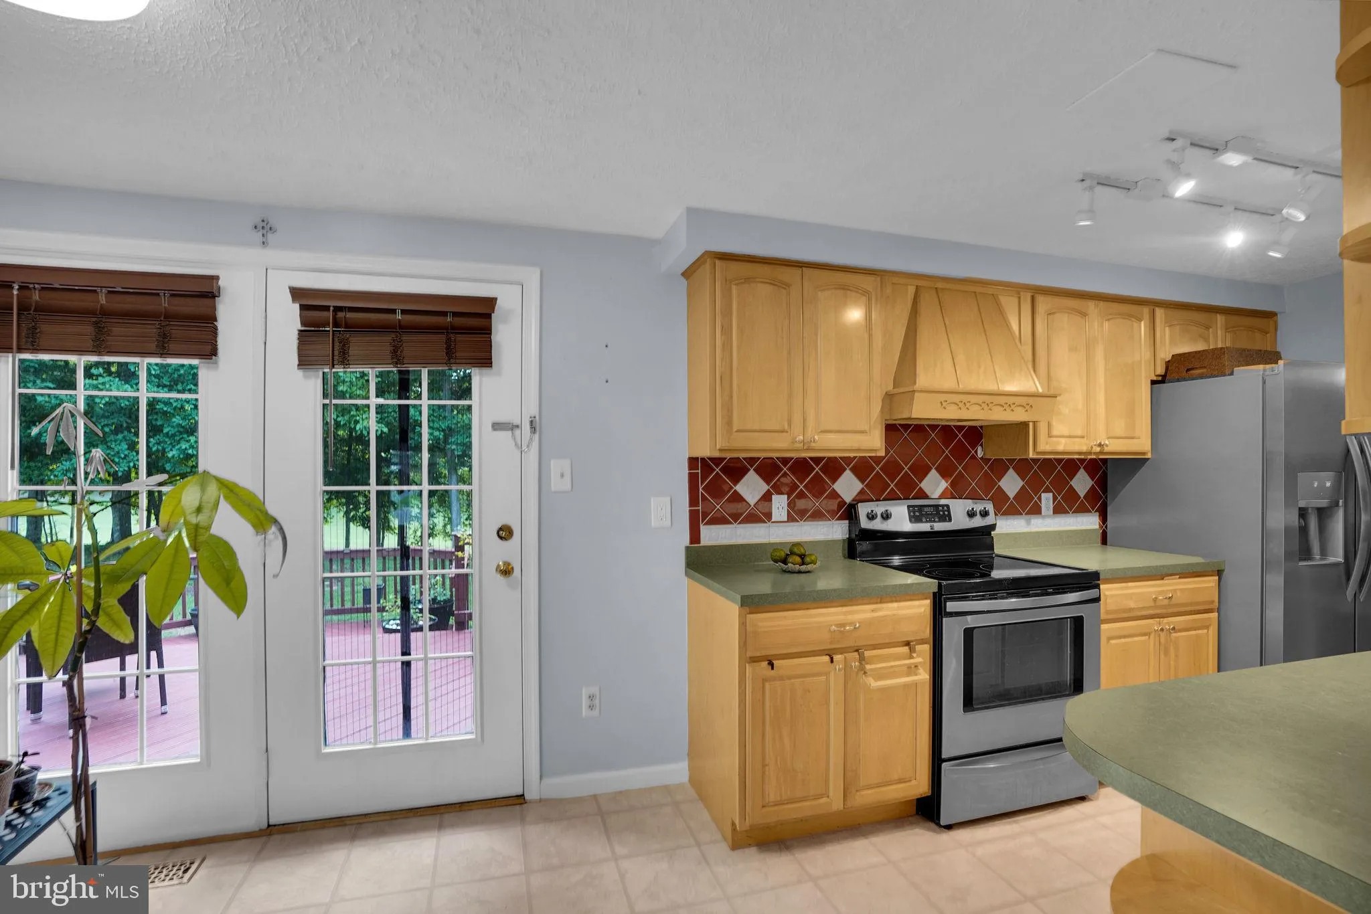
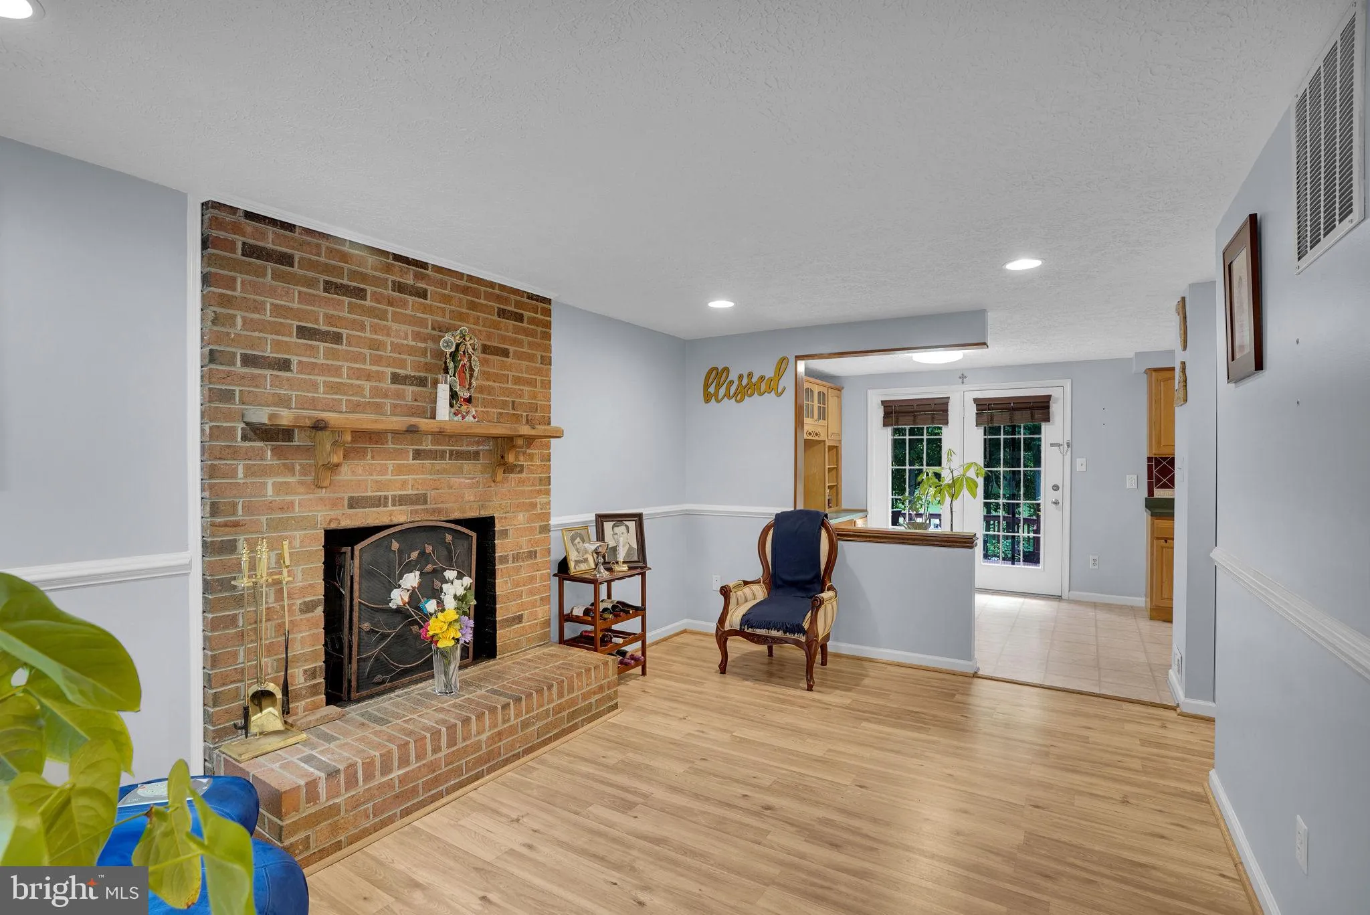
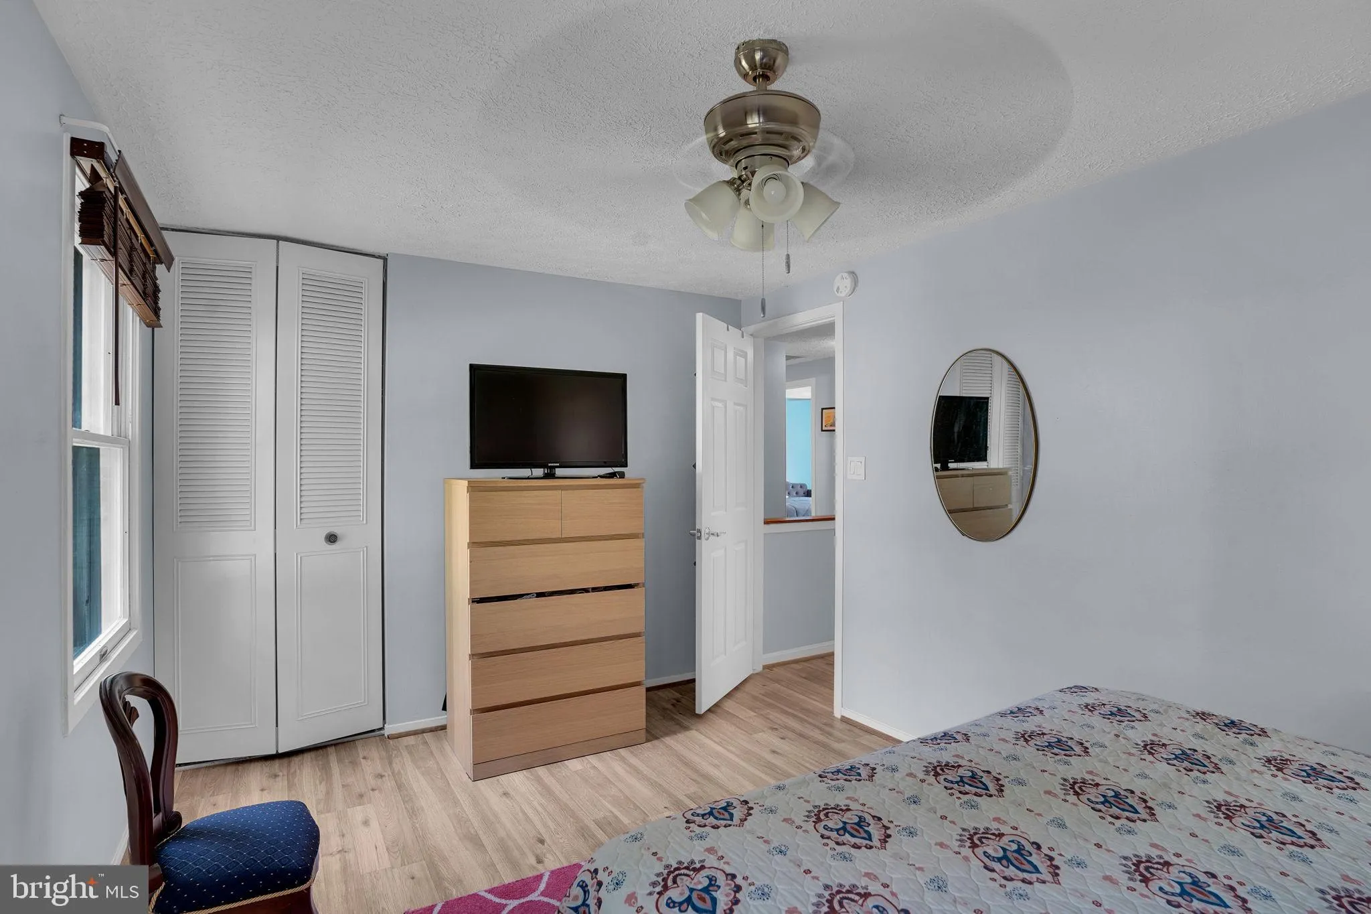
* Fabulous value in Montclair. 4 BR, 3 Level Single Family Home With Garage For The Price Of a Mid Grade Town House *** * Cozy 4 Br. Home on a quiet, tree lined cul de sac in one of Pr. Wm’s most sought after developments. What an incredible setting. Huge old oaks shade your two tiered deck that over looks the 5th fairway. Private and quiet. Lots & lots of upgrades. Flooring – Remodeled baths * Newly painted * Roof & HVAC within the last 10 years * Beautiful deck & patio overlooking the fairway * New Washer & Dryer *

Read More
Basic Details
  • Property Type: Residential
  • Listing Type: Active
  • Listing ID: VAPW2125078
  • Price: $614,900
  • View: Golf Course, Trees/Woods
  • Bedrooms: 4
  • Bathrooms: 3
  • Half Bathrooms: 1
  • Sqft: 2,506 Sqft
  • Year Built: 1976
  • Lot Area: 0.20 Acre
  • Location: US, VA, PRINCE WILLIAM-VA, Dumfries, MONTCLAIR, 22025
  • Structure Type: Detached
  • Heating System: Heat Pump(s)
  • Cooling System: Central A/C
  • Basement: Fully Finished, Connecting Stairway
  • Full Bathrooms: 2
  • Listing Status: Active
Features & Appliances
Features
  • Architectural Style: Colonial
  • Fireplaces Total: 1
  • Flooring: Hardwood, Carpet
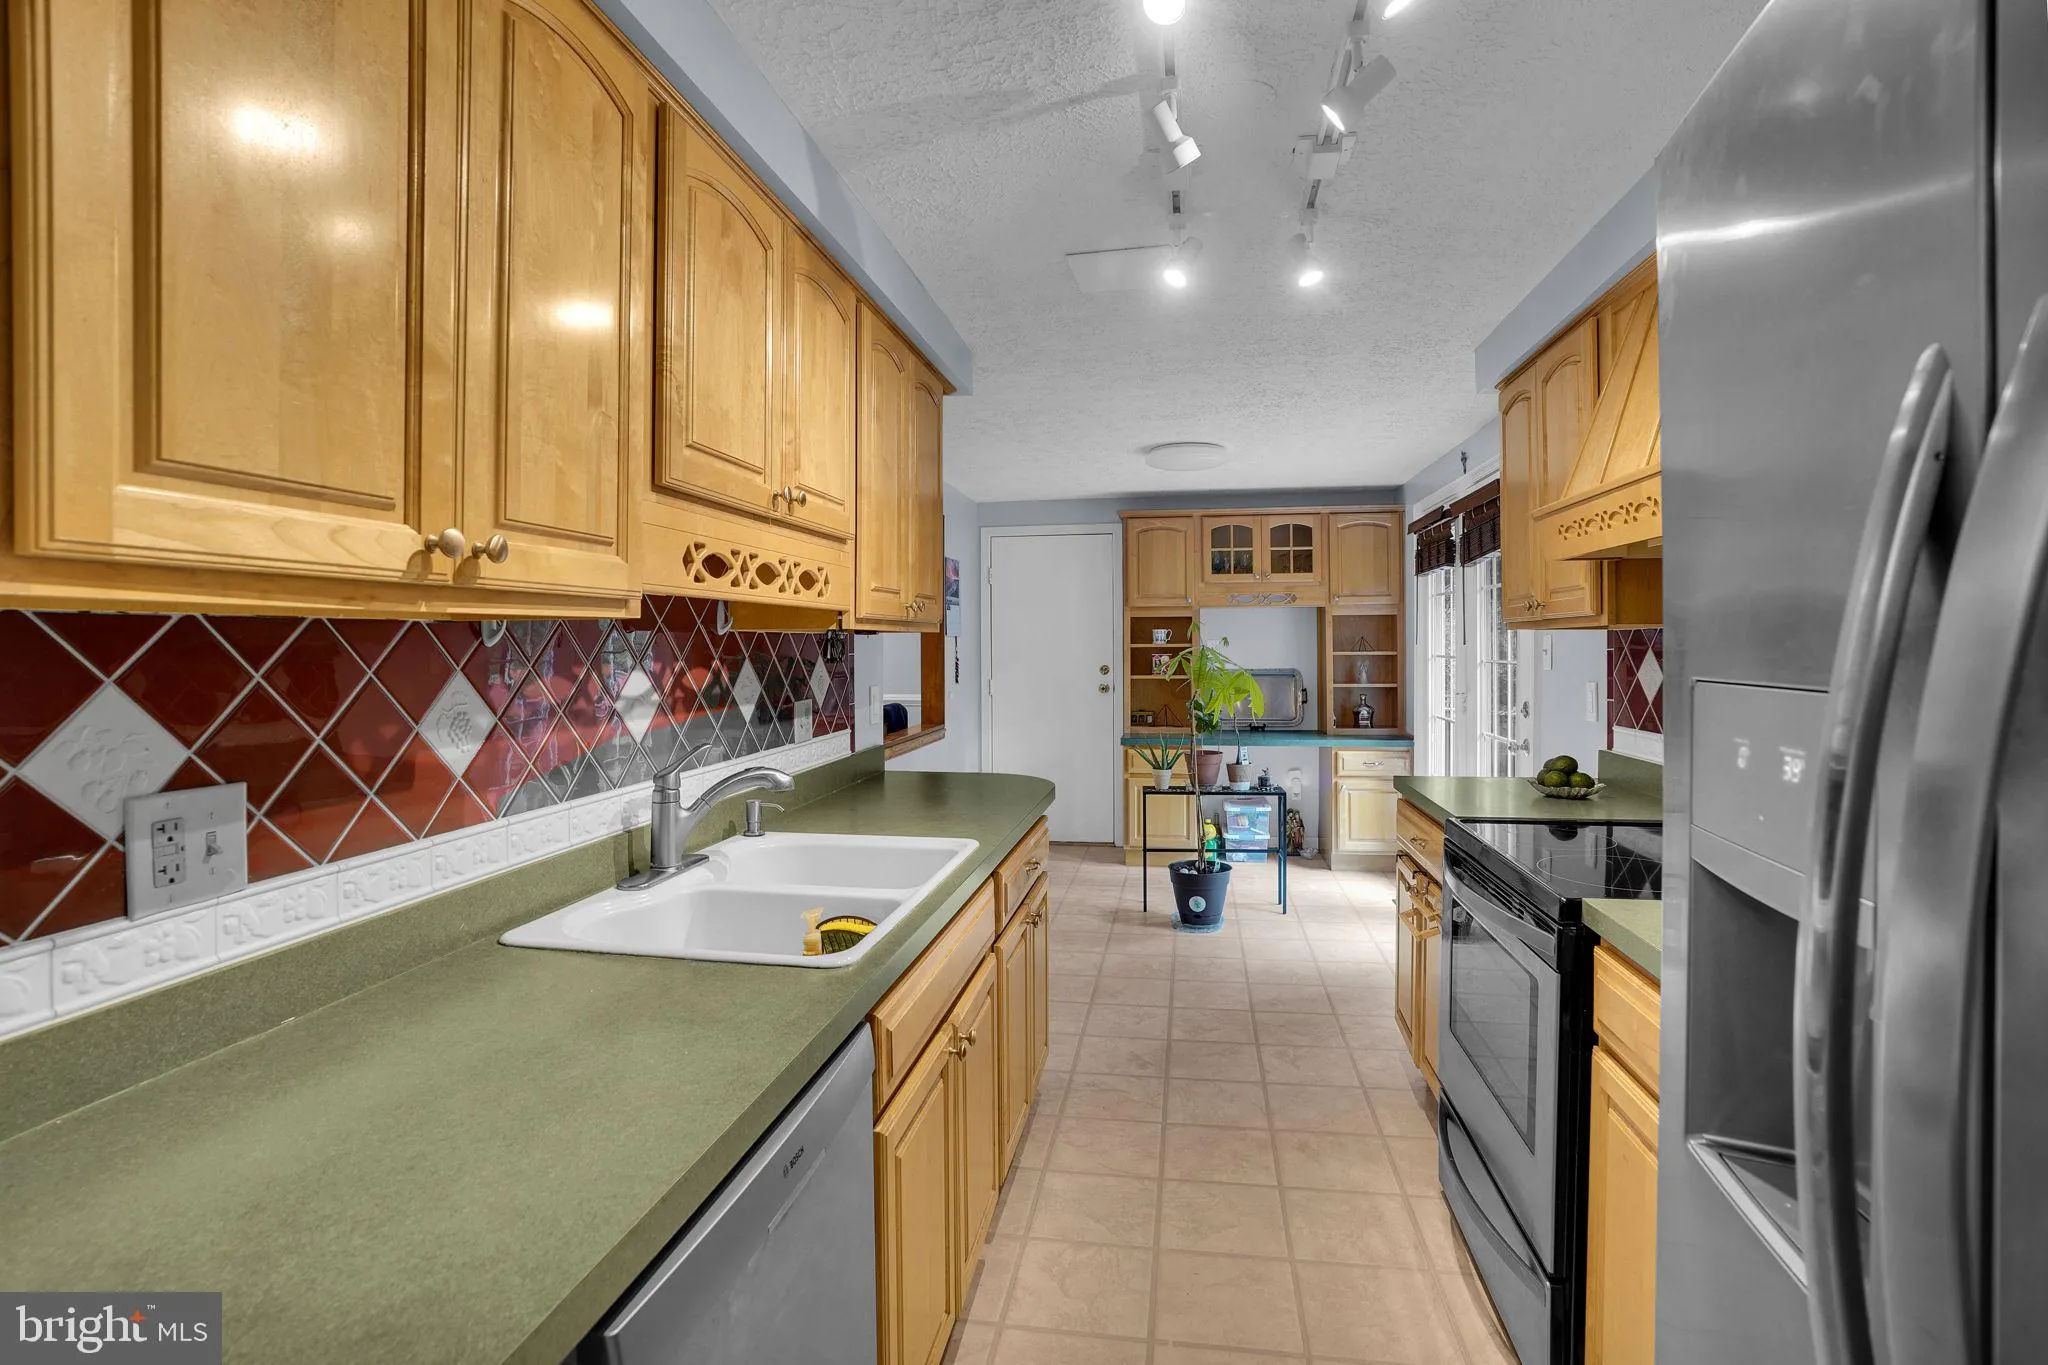
  • Interior Features: Carpet, Family Room Off Kitchen, Kitchen - Eat-In, Kitchen - Table Space, Primary Bath(s), Wood Floors, Formal/Separate Dining Room
  • Sewer: Public Sewer

Appliances
  • Appliances: Dishwasher, Disposal, Exhaust Fan, Refrigerator, Oven/Range - Electric, Stainless Steel Appliances
Ask Agent A Question Ask Agent A Question

Address Map Address Map
Neighborhood Neighborhood
  • Elementary School: PATTIE
  • High School: FOREST PARK
  • Middle School: POTOMAC SHORES
MLS Addon MLS Addon
  • Office Name: Pearson Smith Realty, LLC
  • Agent Name: Michael J Willis
Additional Information Additional Information
  • Water Source: Public
  • Accessibility Features: None
  • Association Amenities: Basketball Courts, Boat Ramp, Common Grounds, Golf Course Membership Available, Jog/Walk Path, Library, Picnic Area, Pier/Dock, Beach, Water/Lake Privileges, Tot Lots/Playground, Tennis Courts
  • Construction Materials: Vinyl Siding
  • Foundation Details: Slab
  • Garage: 1.0
  • Levels: 3
  • On Market Date: 2026-07-23
Financial Financial
  • Tax Annual Amount: 5165.0
  • Association Fee: 62.0
  • Association Fee Frequency: Monthly
  • Association Fee Includes: Common Area Maintenance
  • Association Yn: 1
Listing Information Listing Information
  • Originating System Name: Bright
  • List Agent Mls Id: 17642
  • List Office Mls Id: PSTH1
  • MLS Status: ACTIVE-BRIGHT
  • Modification Timestamp: 2026-08-25T12:50:58Z
  • Status Change Timestamp: 2026-07-23T04:00:00Z
Rob Spicer Broker, GRI Rob Spicer Broker, GRI Spicer Real Estate

7201 Wisconsin Avenue

Mortgage Calculator
$
$ %
Years
%
$ %Per Year
$ % Per Year

$
