
 Share
Share

 13306 KILMARNOCK WAY, Germantown, MD 20874
 949 Sqft SQFT
 2
2
 2
2
 Basic Details
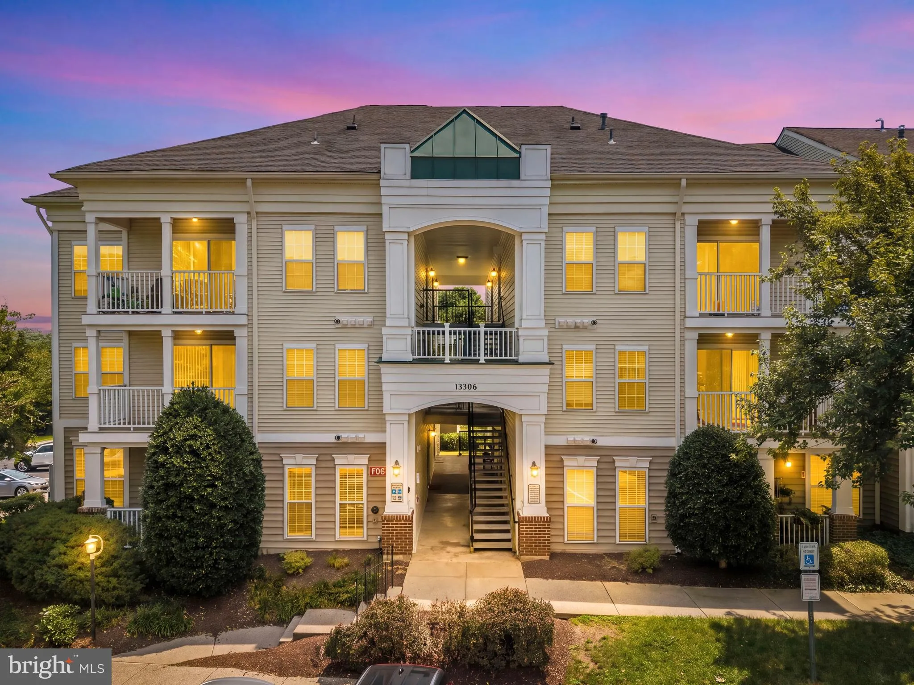
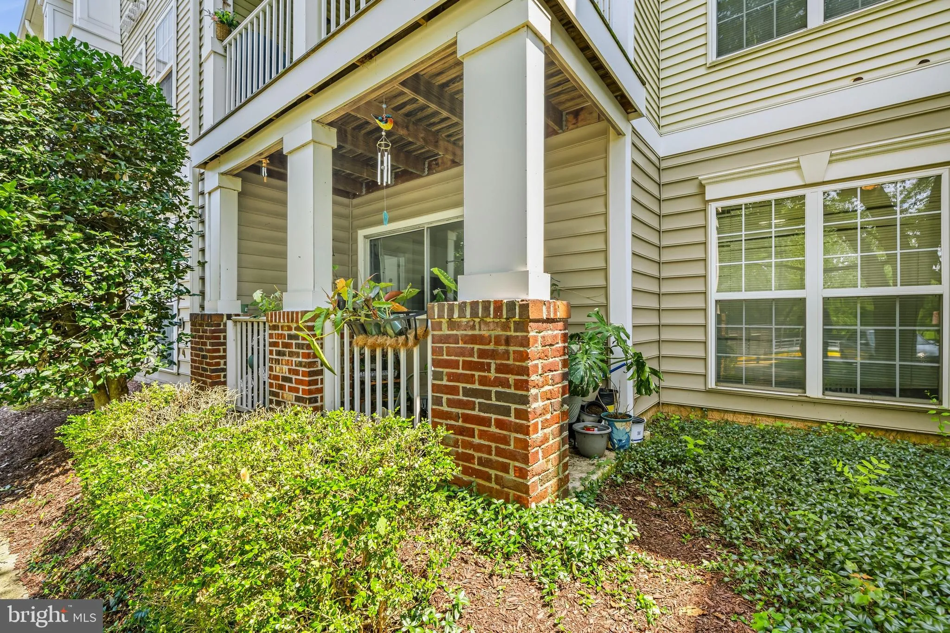
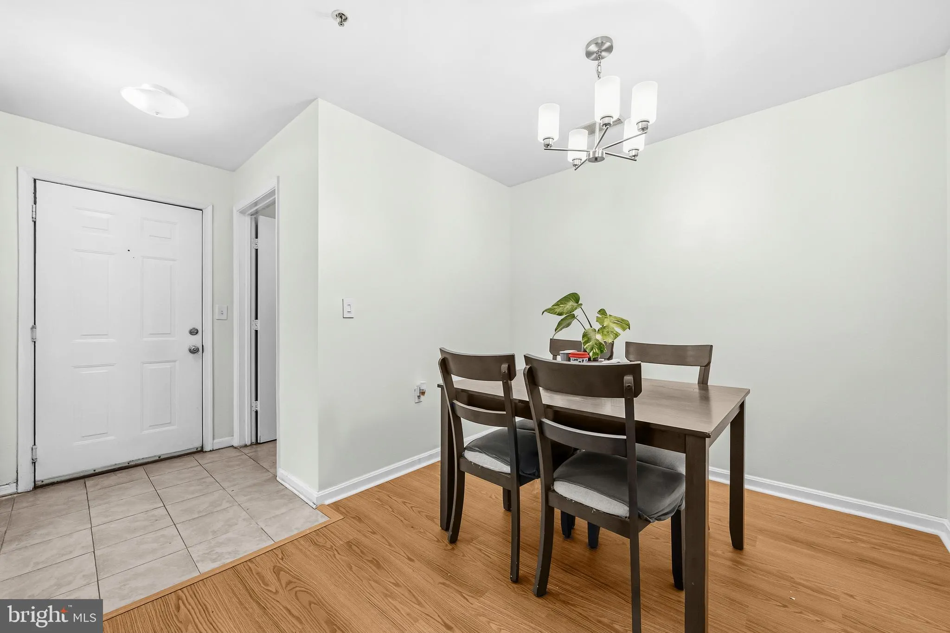
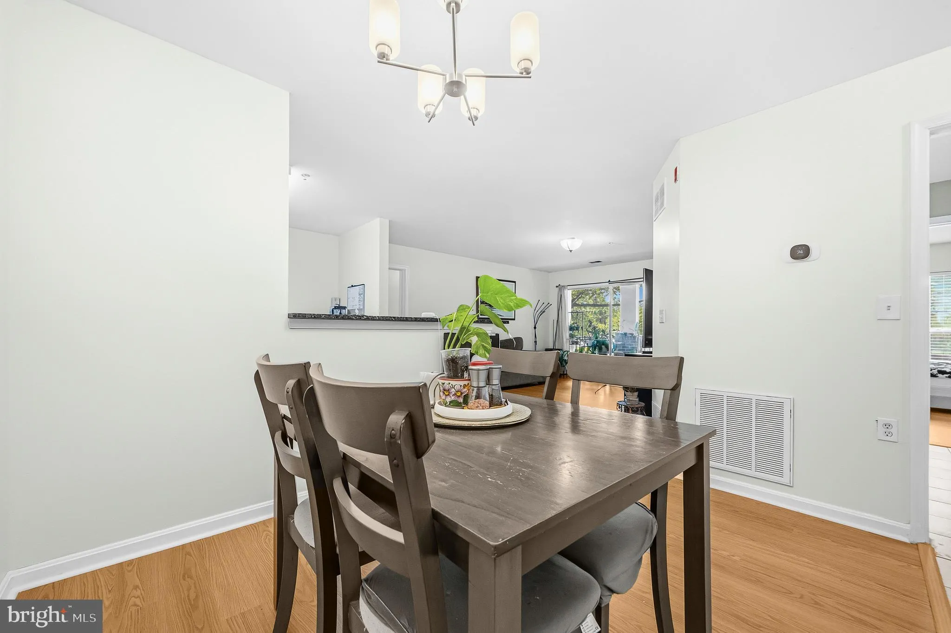
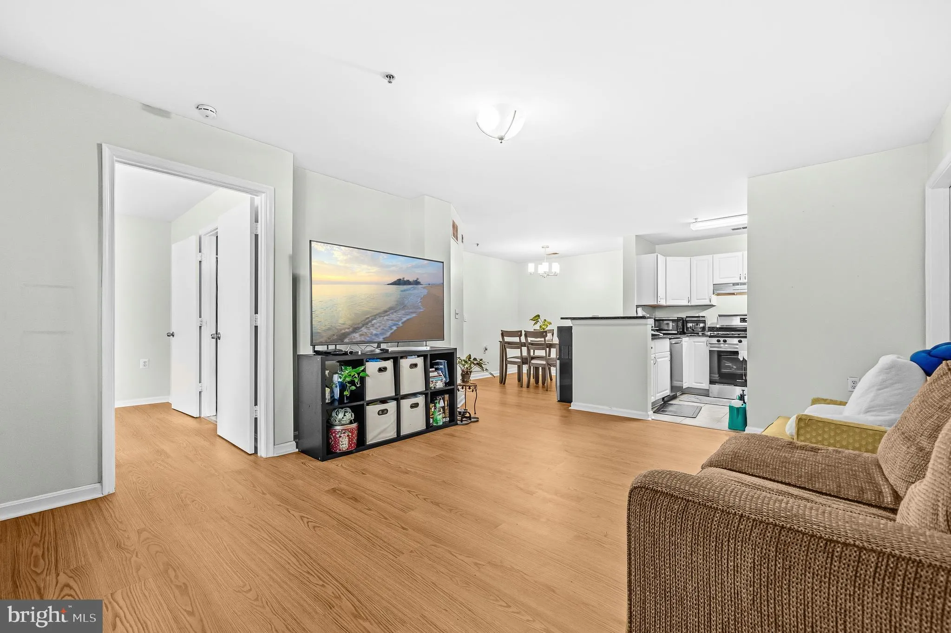
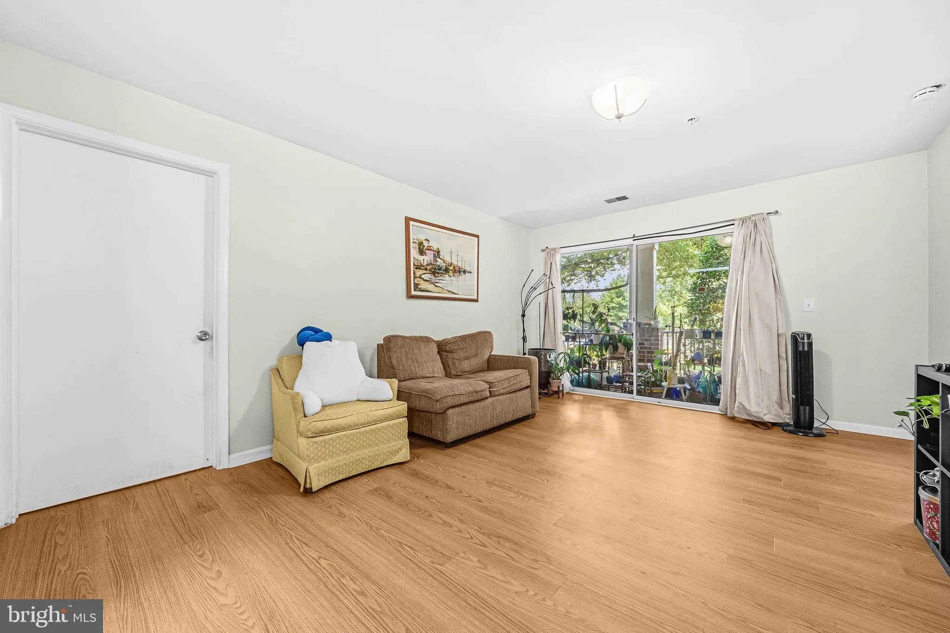
Move right into this beautifully updated ground-floor condo in the sought-after Clopper’s Mill West community! This 2-bedroom, 2-bath home offers one assigned parking space and a long list of recent updates, including HVAC (2026), water heater (2026), brand-new laminate flooring, and all-new kitchen appliances...
Move right into this beautifully updated ground-floor condo in the sought-after Clopper’s Mill West community! This 2-bedroom, 2-bath home offers one assigned parking space and a long list of recent updates, including HVAC (2026), water heater (2026), brand-new laminate flooring, and all-new kitchen appliances. The open floor plan and ground-floor location provide comfortable, low-maintenance living with easy, stair-free access. Ideally located in the heart of Germantown, Clopper’s Mill West offers exceptional convenience with easy access to I-270, the Germantown MARC Station, South Germantown Recreational Park, Germantown Town Center, BlackRock Center for the Arts, the Germantown Library, Clopper’s Mill Shopping Center, Milestone Shopping Center, and Northwest High School. Enjoy even more shopping, dining, and entertainment just under 20 minutes away at Kentlands, Downtown Crown, and Rio. Residents also enjoy outstanding community amenities, including an outdoor pool, clubhouse, tennis and basketball courts, walking trails, playgrounds, and tot lots.
 Features & Appliances
 Ask Agent A Question
 Address Map
 MLS Addon
 Additional Information
 Financial
Listing Information
Financial
Listing Information
 Rob Spicer Broker, GRI
Spicer Real Estate
Rob Spicer Broker, GRI
Spicer Real Estate
7201 Wisconsin Avenue
 RobSpicer@SpicerRealEstate.com
 2403881030
 2403881030
 7201 Wisconsin Avenue


