Spicer Real Estate
  • Share
$299,900
Active Active
VA,Falls Church

Location 3713 GEORGE MASON DRIVE, Falls Church, VA 22041

  • Sqft 1,043 Sqft SQFT
  • Bed 1
  • Bath 1
Basic Details Basic Details
Description

*SELLER OFFERING ONE YEAR OF PREPAID CONDO FEES* Welcome to Skyline House! This spacious 1-bedroom, 1-bath residence offers 1, 043 square feet of comfortable living space in a highly convenient Falls Church location. The generous floor plan features a bright and open living and dining area, a well-appointed kitchen ...

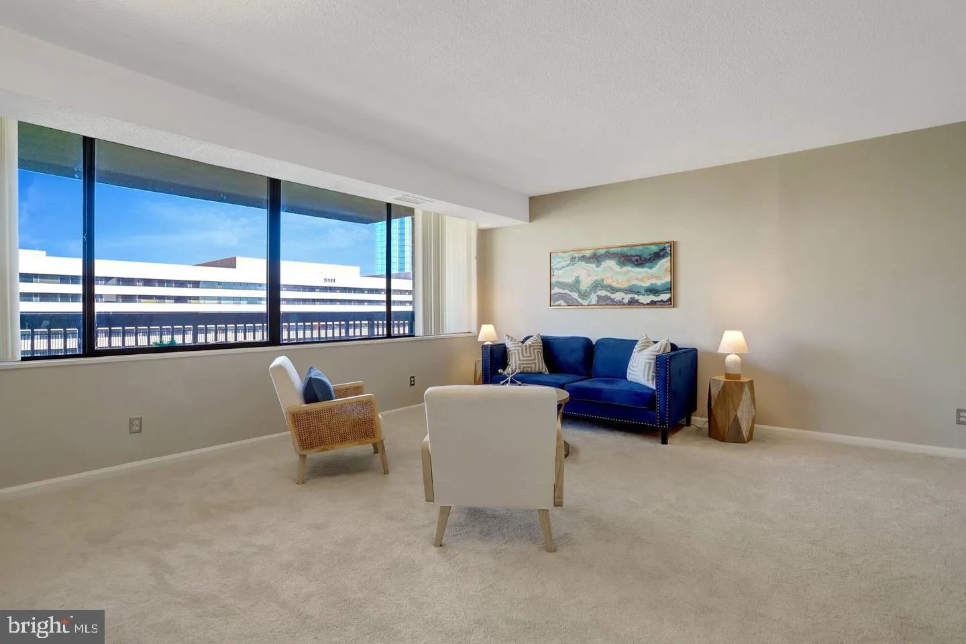
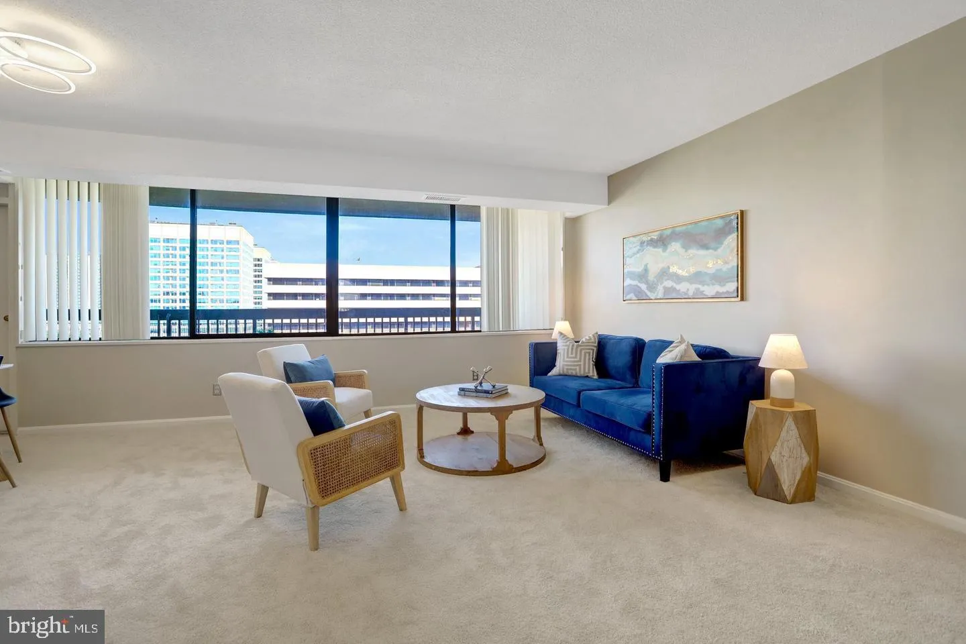
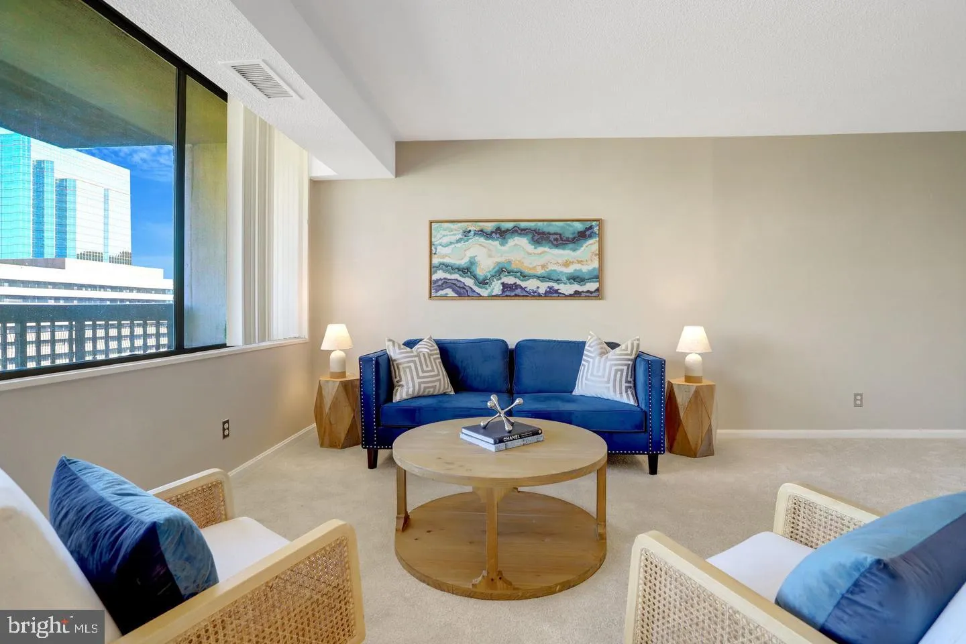
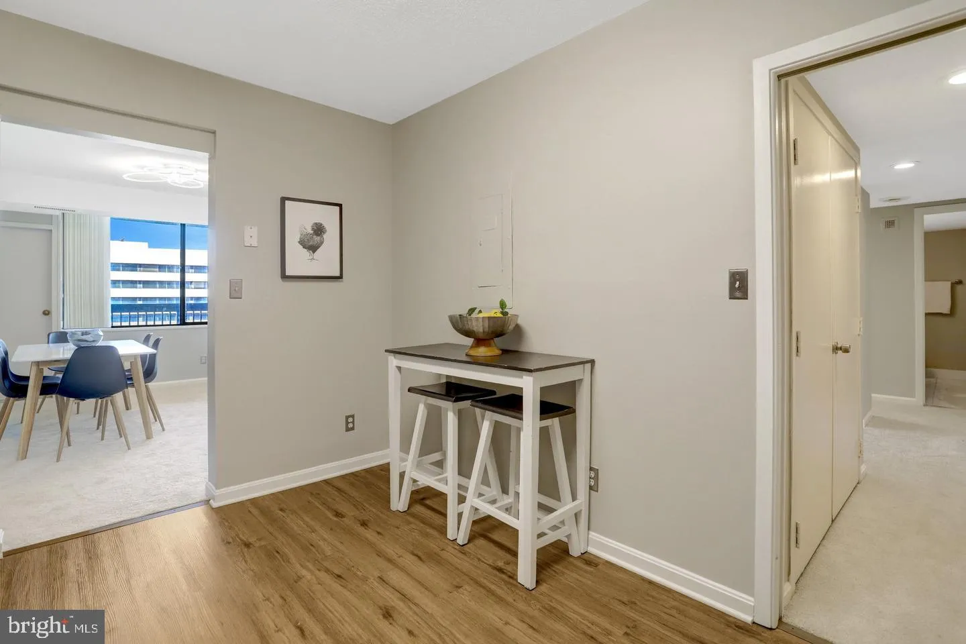
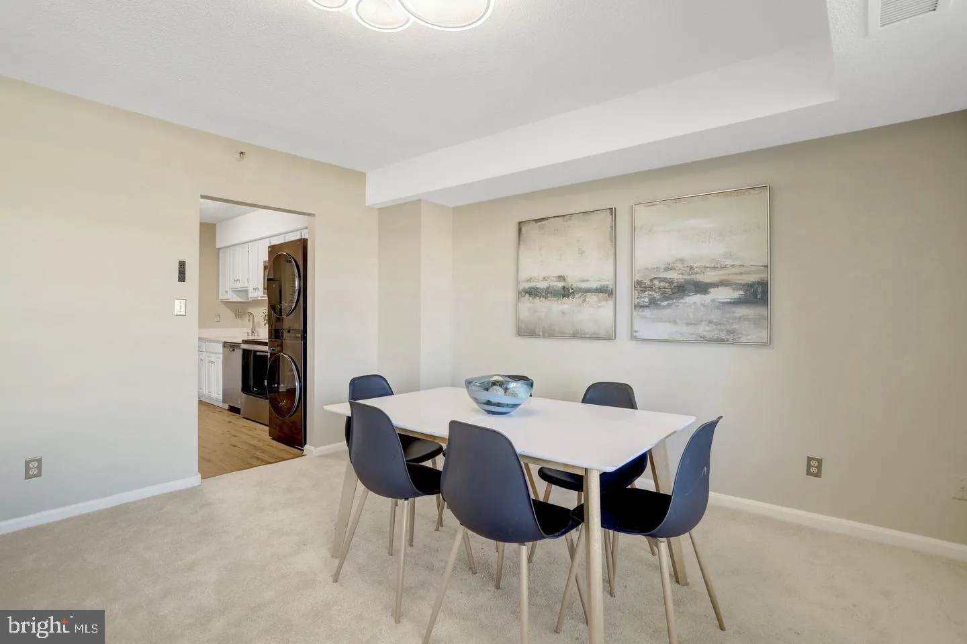
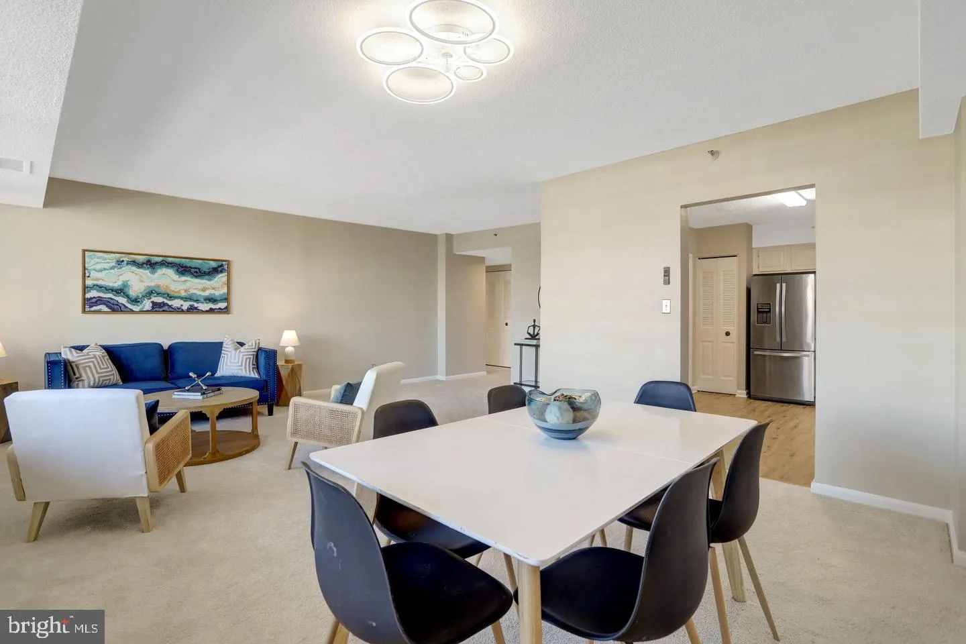
*SELLER OFFERING ONE YEAR OF PREPAID CONDO FEES* Welcome to Skyline House! This spacious 1-bedroom, 1-bath residence offers 1, 043 square feet of comfortable living space in a highly convenient Falls Church location. The generous floor plan features a bright and open living and dining area, a well-appointed kitchen with ample cabinetry and appliances, and a spacious bedroom with excellent closet space. Large windows bring in abundant natural light, while the private balcony provides the perfect place to relax and enjoy the view. Skyline House offers a wonderful combination of space, convenience, and amenities, with easy access to Bailey’s Crossroads, Shirlington, Arlington, Alexandria, Washington, D.C., I-395, Route 7, shopping, dining, and public transportation. Enjoy the convenience of high-rise living in a well-established community with everything you need close by. A fantastic opportunity to own a spacious condo in the heart of Northern Virginia.

Read More
Basic Details
  • Property Type: Residential
  • Listing Type: Active
  • Listing ID: VAFX2345282
  • Price: $299,900
  • View: City
  • Bedrooms: 1
  • Bathrooms: 1
  • Sqft: 1,043 Sqft
  • Year Built: 1979
  • Location: US, VA, FAIRFAX-VA, Falls Church, SKYLINE HOUSE, 22041
  • Structure Type: Unit/Flat/Apartment
  • Heating System: Heat Pump(s)
  • Cooling System: Central A/C
  • Patio: Balcony
  • Full Bathrooms: 1
  • Listing Status: Active
Features & Appliances
Features
  • Utilities: Cable TV, Other
  • Window Features: Screens
  • Architectural Style: Contemporary
  • Flooring: Carpet, Luxury Vinyl Tile, CeramicTile
  • Interior Features: Combination Dining/Living, Elevator, Primary Bath(s), Window Treatments, Floor Plan - Open
  • Sewer: Public Sewer

Appliances
  • Appliances: Dishwasher, Disposal, Dryer - Front Loading, Exhaust Fan, Microwave, Oven/Range - Electric, Refrigerator, Stove, Washer/Dryer Stacked
Ask Agent A Question Ask Agent A Question

Address Map Address Map
MLS Addon MLS Addon
  • Office Name: EXP Realty, LLC
  • Agent Name: Kelly Martinez
Additional Information Additional Information
  • Water Source: Public
  • Accessibility Features: 36"+ wide Halls
  • Association Amenities: Concierge, Elevator, Exercise Room, Pool - Outdoor, Sauna
  • Construction Materials: Other
  • Entry Level: 11
  • Garage: 1.0
  • Levels: 1
  • On Market Date: 2026-10-08
Financial Financial
  • Tax Annual Amount: 3445.0
  • Association Fee Includes: Cable TV, Ext Bldg Maint, Management, Insurance, Parking Fee, Reserve Funds, Snow Removal, Trash, Water, Sauna
Listing Information Listing Information
  • Co List Agent Full Name: Joyce Abdallah
  • Co List Office Name: EXP Realty, LLC
  • Originating System Name: Bright
  • Co List Agent Mls Id: 3228942
  • Co List Office Mls Id: EXPY4
  • List Agent Mls Id: 3058006
  • List Office Mls Id: EXPY4
  • MLS Status: ACTIVE-BRIGHT
  • Modification Timestamp: 2026-10-16T16:51:58Z
  • Status Change Timestamp: 2026-10-08T04:00:00Z
Rob Spicer Broker, GRI Rob Spicer Broker, GRI Spicer Real Estate

7201 Wisconsin Avenue

Mortgage Calculator
$
$ %
Years
%
$ %Per Year
$ % Per Year

$
