
 Share
Share
 12025 LINDSEY CORNER LANE, Lovettsville, VA 20180
 4,528 Sqft SQFT
 4
4
 5
5
 Basic Details
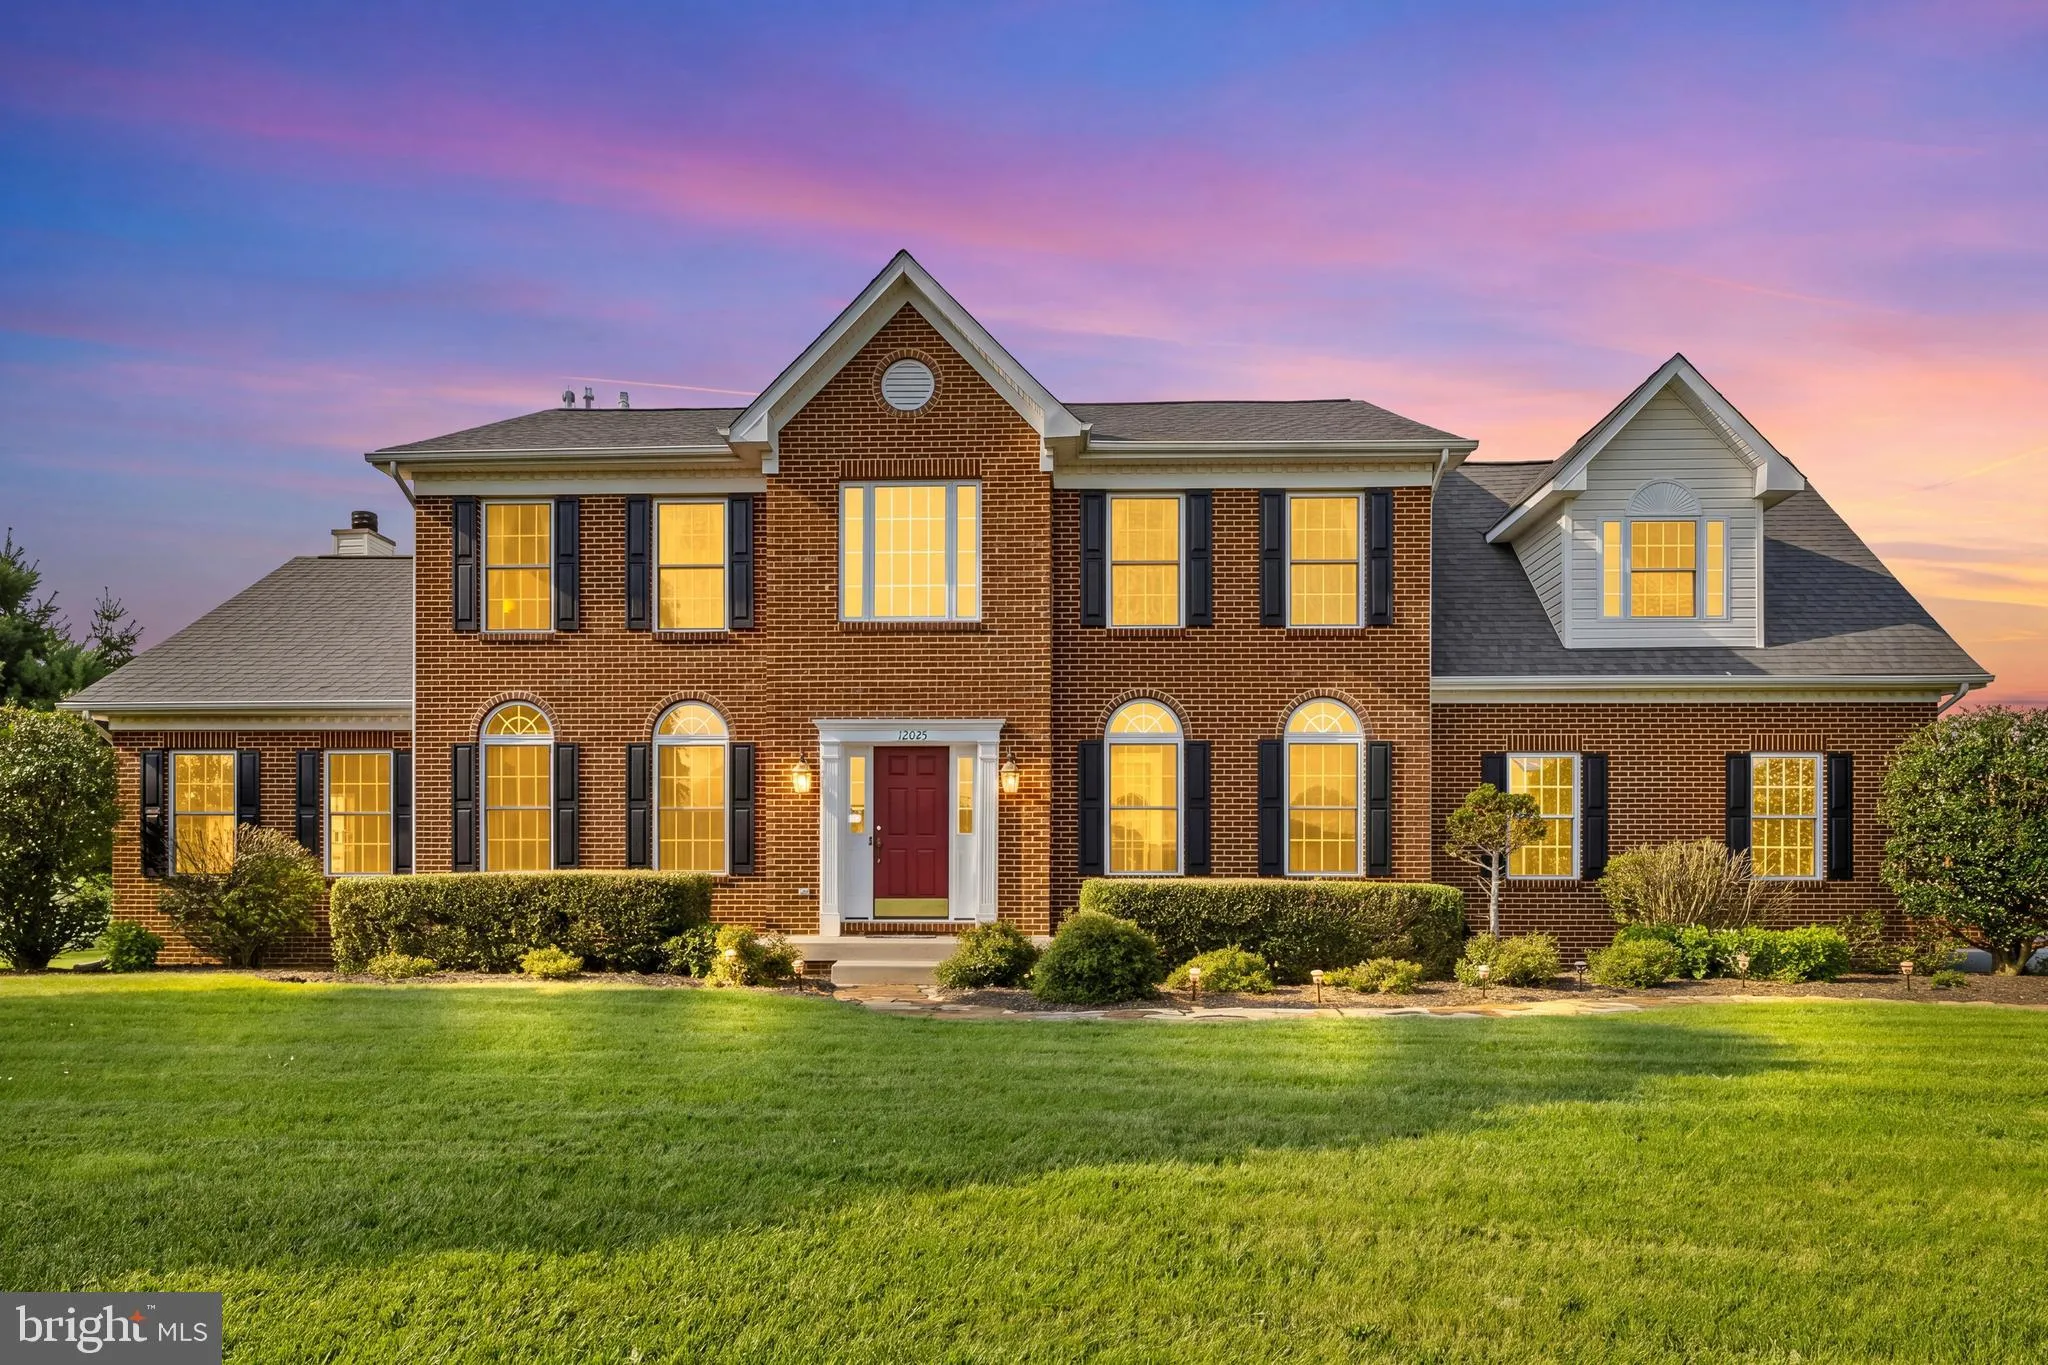
Bring the horses! Bring the chickens too! No HOA! Escape to the quiet countryside with this beautiful colonial situated on nearly six acres of pristine pastureland. Located just off Lovettsville Road, this property pairs rural tranquility with quick access to Route 15 and the town of Lovettsville. Inside, a welcomin...
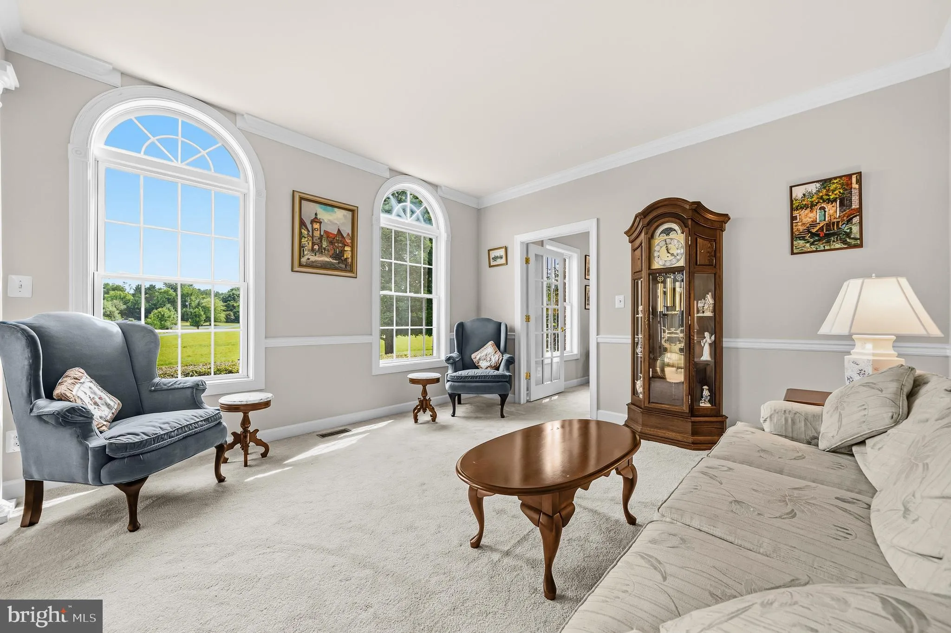
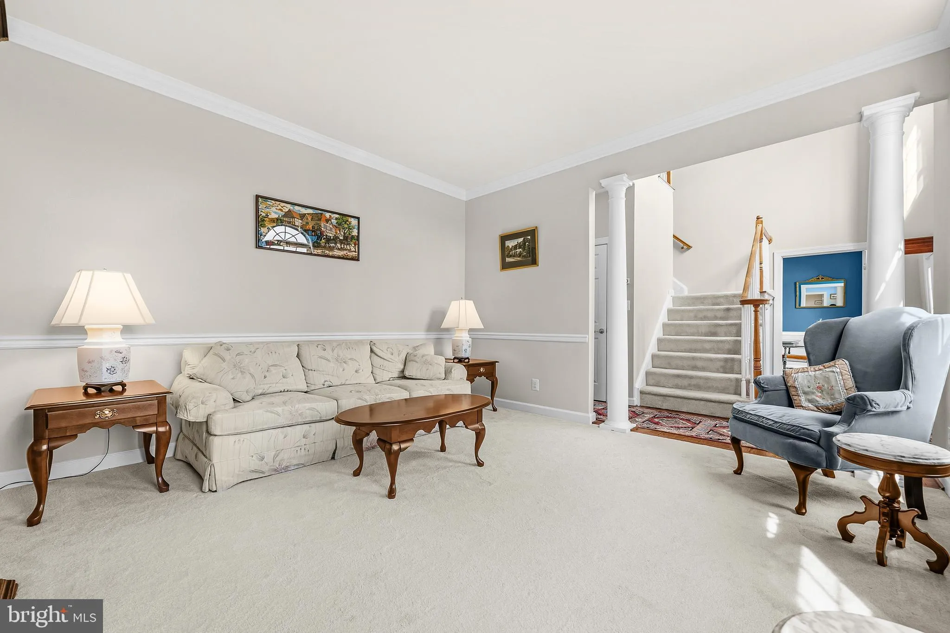
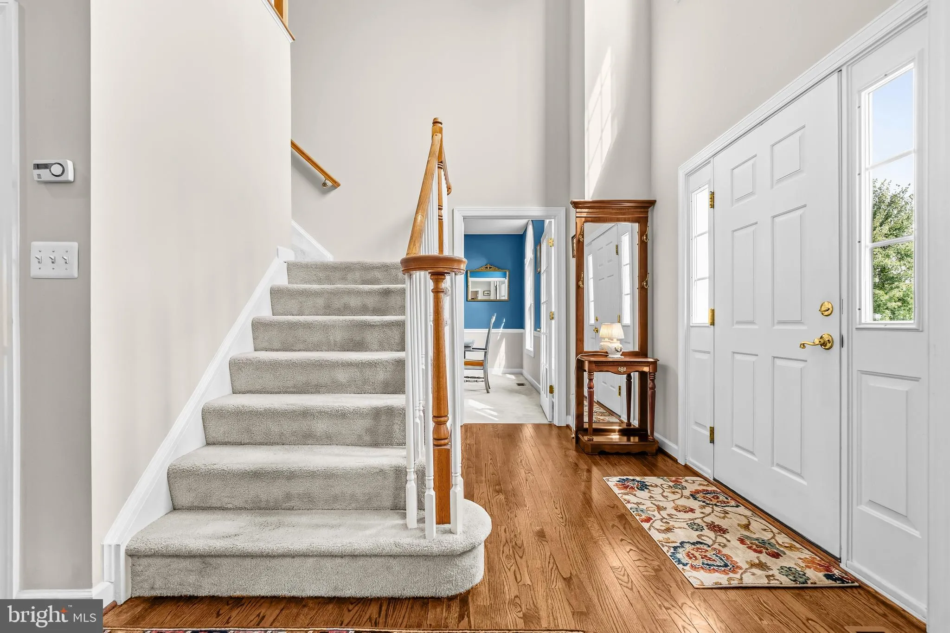
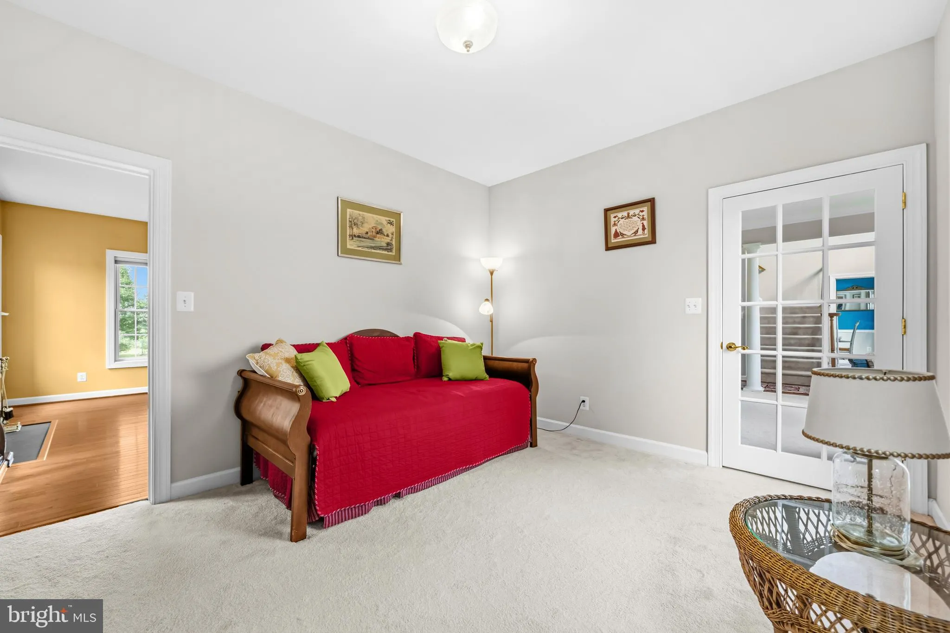
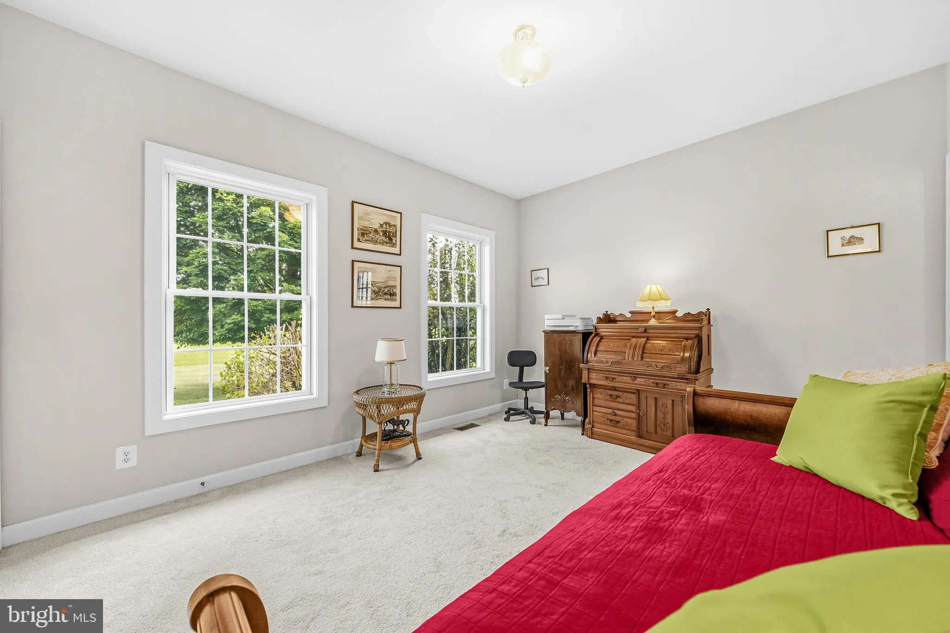
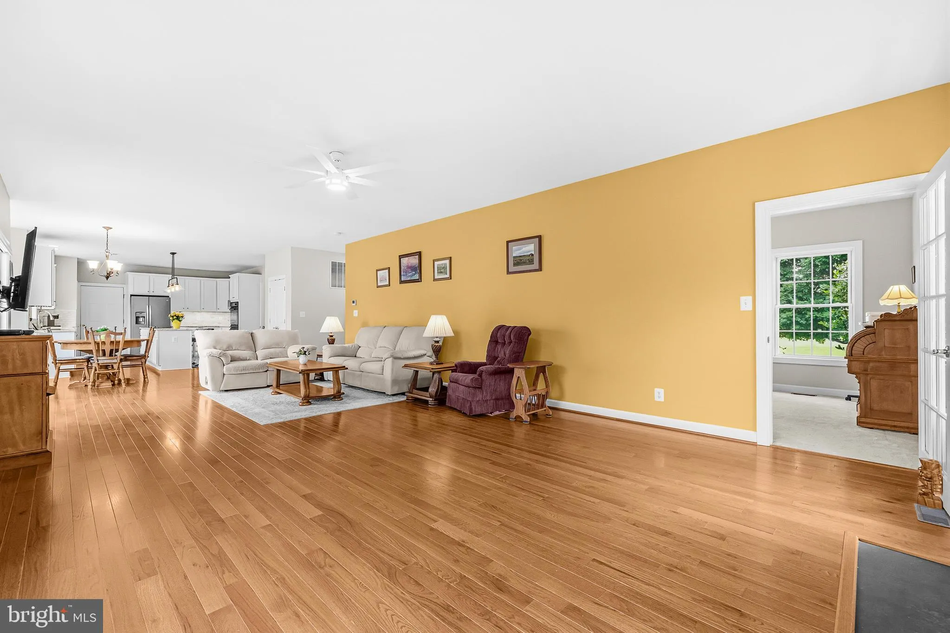
Bring the horses! Bring the chickens too! No HOA! Escape to the quiet countryside with this beautiful colonial situated on nearly six acres of pristine pastureland. Located just off Lovettsville Road, this property pairs rural tranquility with quick access to Route 15 and the town of Lovettsville. Inside, a welcoming center foyer is flanked by formal living and dining rooms. The main level flows effortlessly into a massive family room and a gourmet kitchen equipped with white cabinetry, granite countertops, dual dishwashers, double ovens, and an electric cooktop—perfect for entertaining. A spacious main-floor office features French doors connecting to both the living and family rooms. Upgrades like rich hardwood floors span the foyer, kitchen, and family room. Upstairs, the primary suite boasts dramatic vaulted ceilings, dual closets, and a luxury bath with a soaking tub and separate shower. Two secondary bedrooms share a hall bath, while a private ensuite features a large walk-in closet and its own full bath. A dedicated laundry room completes the bedroom level. The expansive finished basement serves as an ideal recreation space, complete with an open layout, wet bar, 20, 000 BTU heater, half bath, and massive storage. (The 50″ TV, Yamaha cinema speaker package, and subwoofer convey). The exterior features a premier 48’ x 40’ barn built in 2017. It boasts a 1, 200 sq ft concrete pad, 960 sq ft main bay, 240 sq ft workshop, 480 sq ft loft, and 200-amp underground electric (with LP gas, water, and sewer available). RV enthusiasts will appreciate the dedicated 50-amp RV/EV hookup with water, propane, and sewer connections. The exterior overhangs are 10ft high to accommodate horse stalls. Additional perks include a powered garden shed with water, a water filtration system, an invisible pet fence, a whole-house humidifier, and a low-maintenance rear deck. Recent Updates: 2-Zone HVAC (2024), 40-Year Architectural Roof (2022), Family Room Hardwoods (2022), 50-Gallon Water Heater (2022). Enjoy Lovettsville living at its finest, just minutes from the local co-op, restaurants, community pool, and vibrant seasonal events.
 Features & Appliances
 Ask Agent A Question
 Address Map
 Neighborhood
 MLS Addon
 Additional Information
 Financial
Listing Information
Financial
Listing Information
 Rob Spicer Broker, GRI
Spicer Real Estate
Rob Spicer Broker, GRI
Spicer Real Estate
7201 Wisconsin Avenue
 RobSpicer@SpicerRealEstate.com
 2403881030
 2403881030
 7201 Wisconsin Avenue


