Spicer Real Estate
  • Share
$1,150,000
Active Active
DC,Washington

Location 4435 GREENWICH PARKWAY, Washington, DC 20007

  • Sqft 1,836 Sqft SQFT
  • Bed 4
  • Bath 2
Basic Details Basic Details
Description

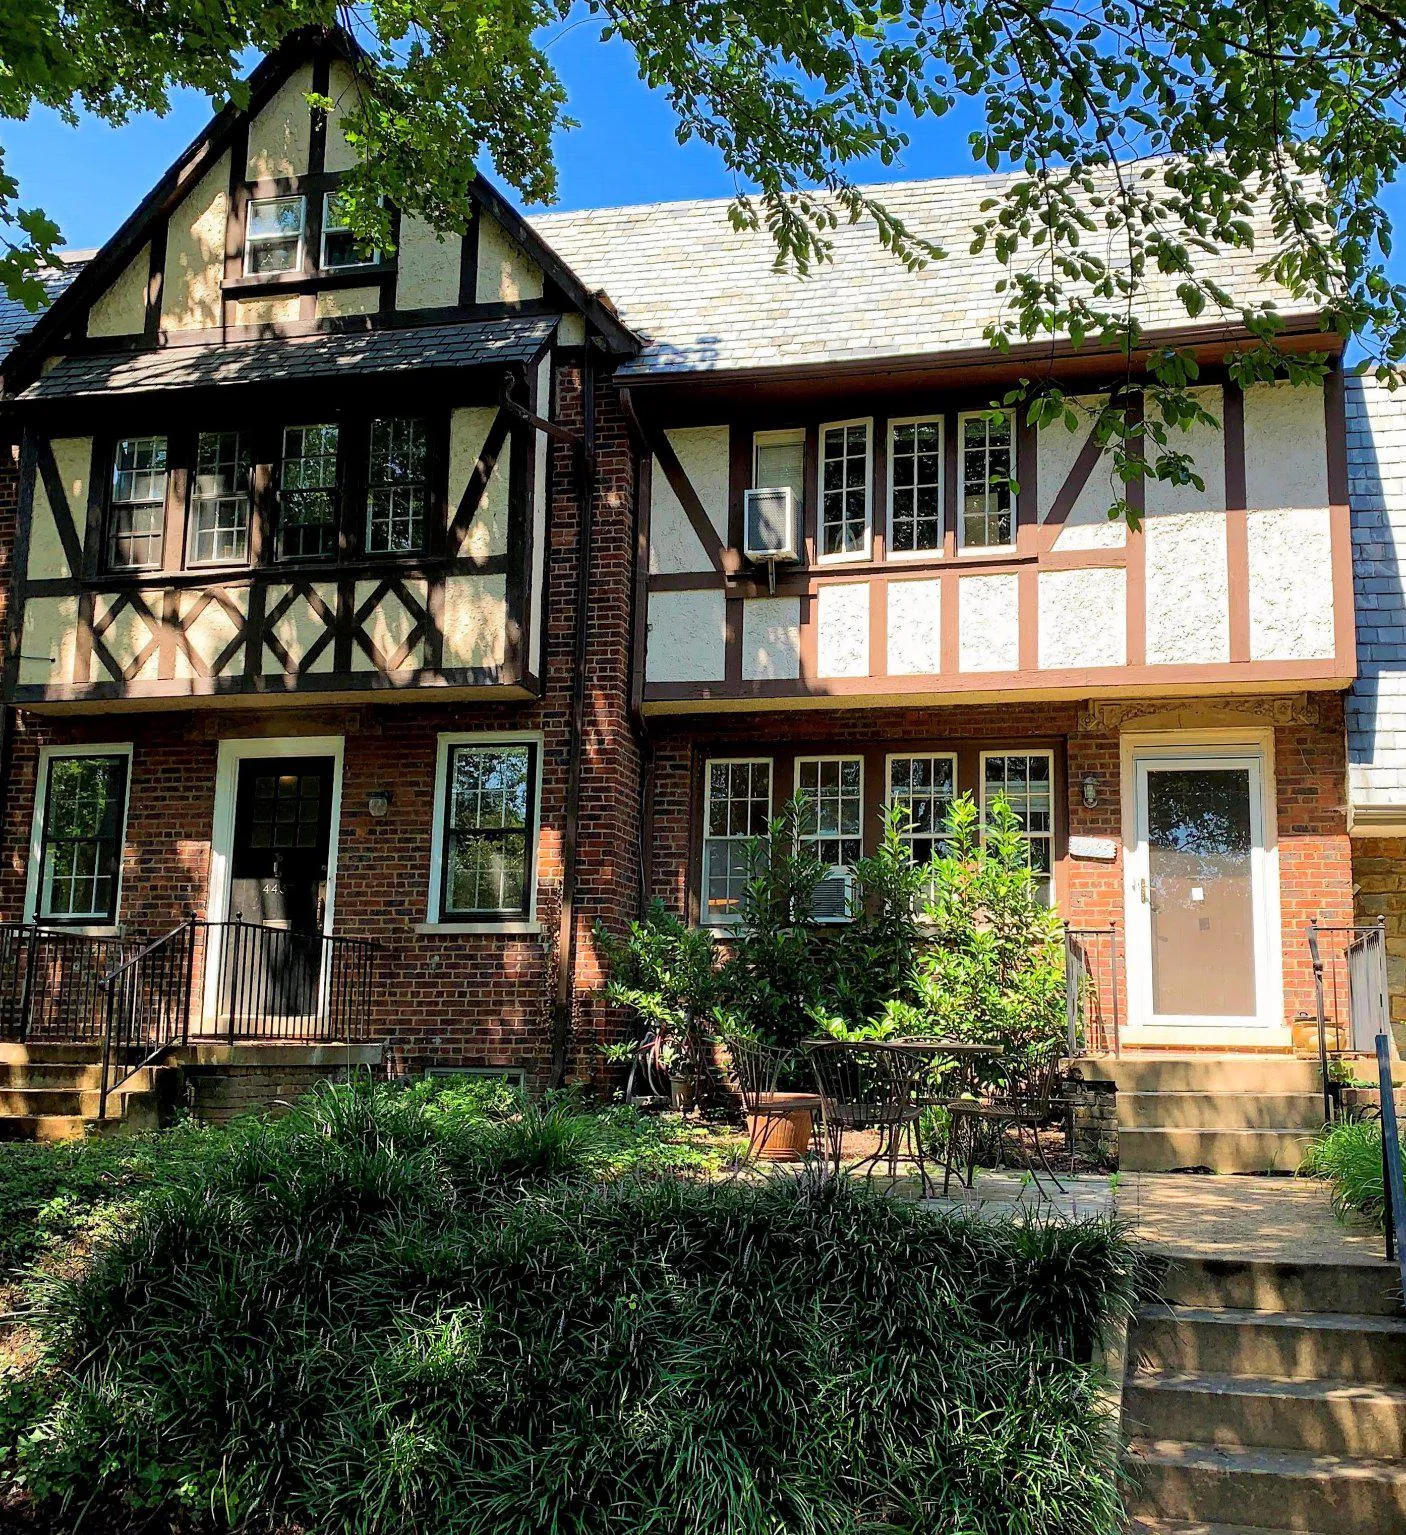
Motivated sellers. Move-in ready but also great renovation/expansion potential. Endearing row-home in Foxhall Village located at the circle where families gather to play amid Cherry Blossoms. The home has a great rear yard with a 1-car carport and convenient alley access. The property also has a small front patio, h...

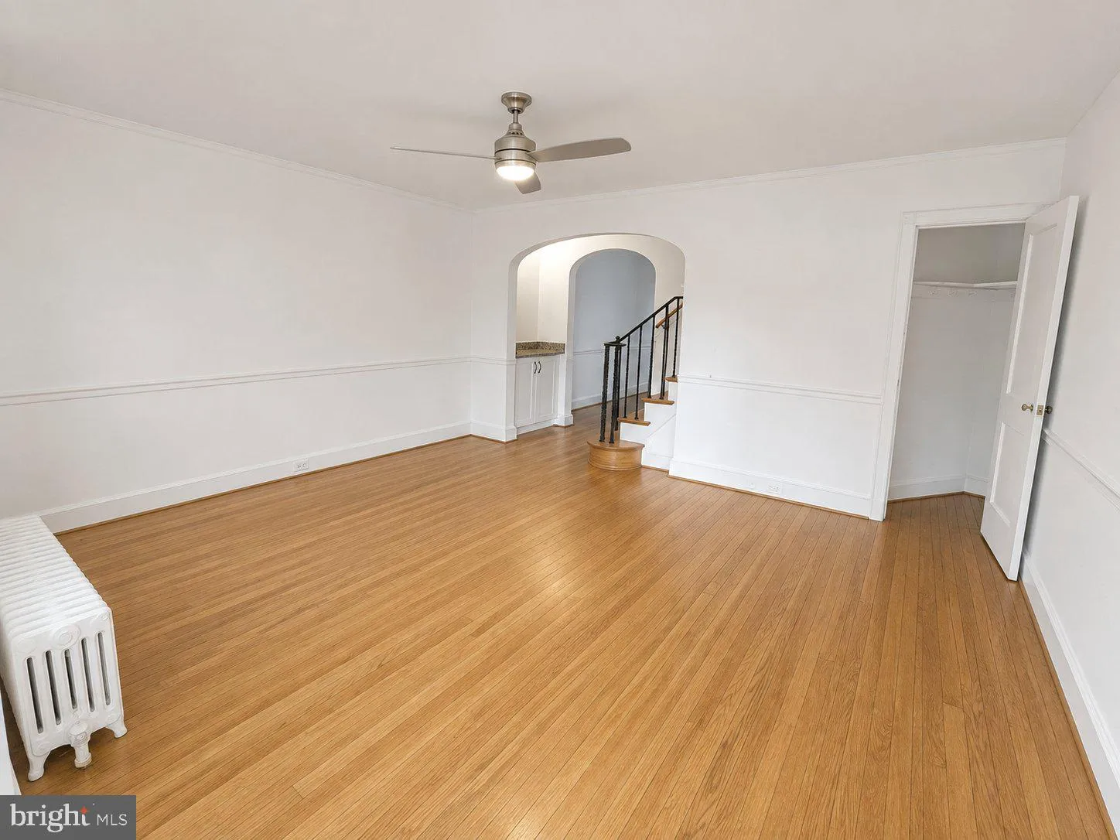
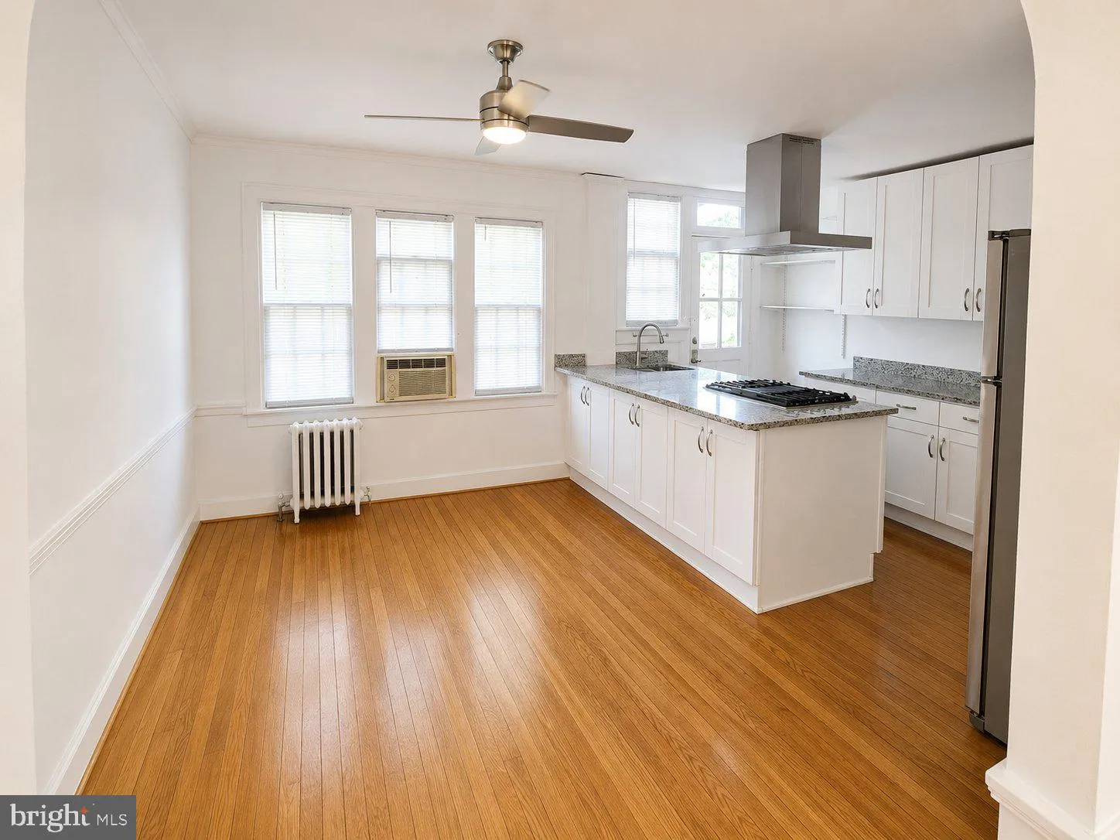
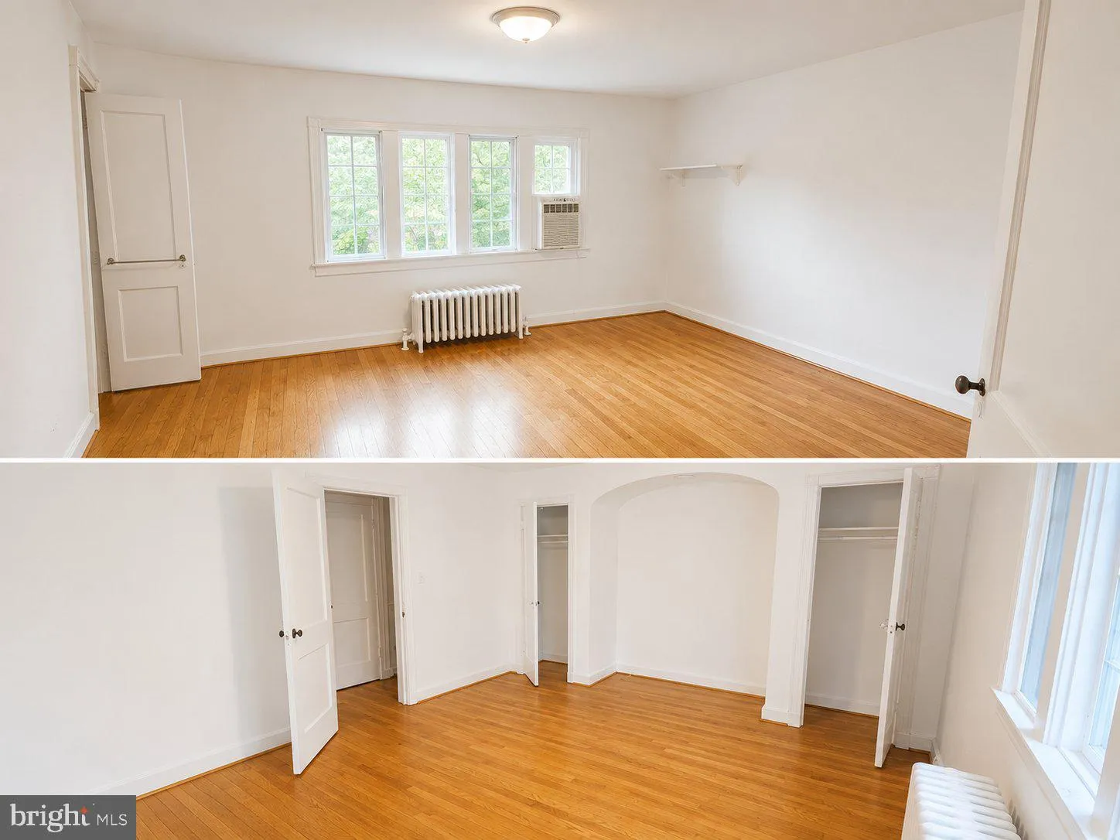
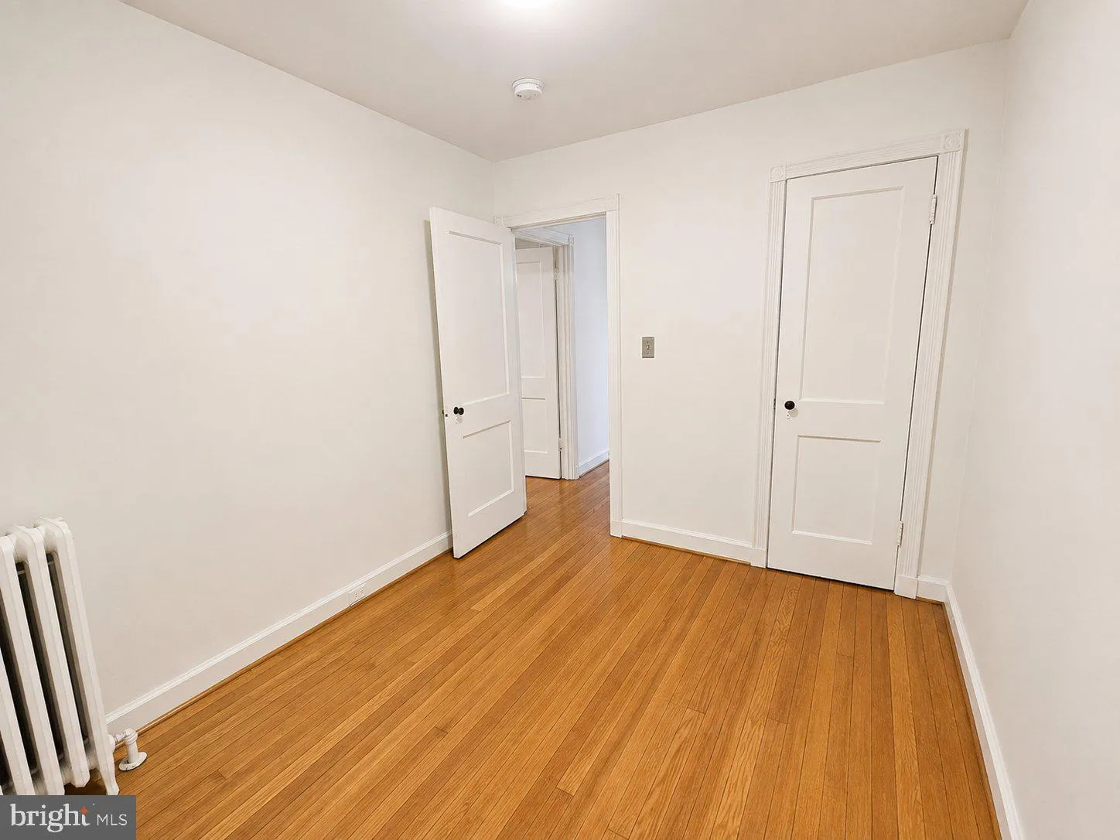
Motivated sellers. Move-in ready but also great renovation/expansion potential. Endearing row-home in Foxhall Village located at the circle where families gather to play amid Cherry Blossoms. The home has a great rear yard with a 1-car carport and convenient alley access. The property also has a small front patio, hardwood floors, original crown molding, and gas cooking. In 2021, a completely renovated exhibition open kitchen was built with all new stainless steal appliances. The basement has separate entrance with a full bedroom, bathroom, washer/dryer, and extra refrigerator/freezer. It is approximately a 7-minute walk or 4-minute bike to Georgetown University Hospital, both the Embassies of Germany and France, and around the corner from Jetties Sandwich Shop. Also, less than 2 miles from American University and Sibley Hospital. The D6 bus-stop is a block from the home. The walkthrough video is from several years ago. The property has since been improved.

Read More
Basic Details
  • Property Type: Residential
  • Listing Type: Active
  • Listing ID: DCDC2276158
  • Price: $1,150,000
  • Bedrooms: 4
  • Rooms: 4
  • Bathrooms: 2
  • Sqft: 1,836 Sqft
  • Year Built: 1926
  • Location: US, DC, WASHINGTON-DC, Washington, FOXHALL, 20007
  • Structure Type: Interior Row/Townhouse
  • Heating System: Radiator
  • Cooling System: Ceiling Fan(s), Window Unit(s)
  • Basement: Connecting Stairway, Daylight, Partial, Rear Entrance, Windows, Fully Finished
  • Patio: Patio
  • Parking: Crushed Stone
  • Full Bathrooms: 2
  • Listing Status: Active
  • Roof: Slate
Features & Appliances
Features
  • Window Features: Double Hung
  • Architectural Style: Tudor
  • Exterior Features: Gutter System, Play Area, Sidewalks, Street Lights
  • Flooring: Hardwood
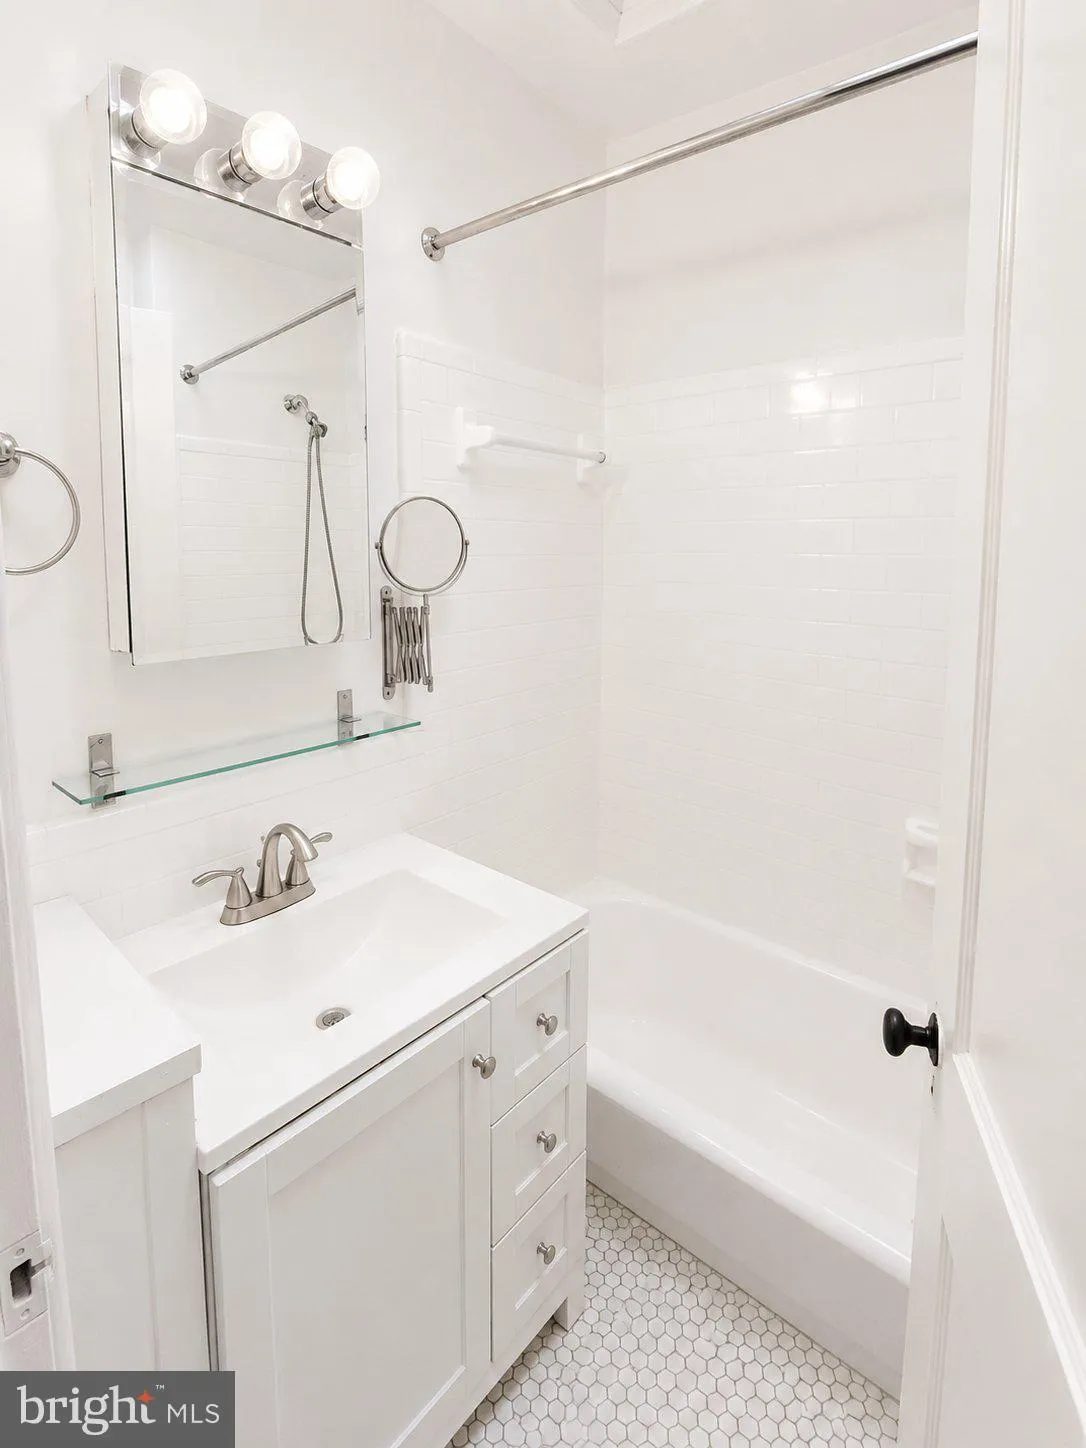
  • Interior Features: Combination Kitchen/Dining, Bathroom - Stall Shower, Bathroom - Tub Shower, Butlers Pantry, Ceiling Fan(s), Crown Moldings, Floor Plan - Traditional, Kitchen - Eat-In, Upgraded Countertops, Wood Floors
  • Sewer: Public Sewer

Appliances
  • Appliances: Commercial Range, Cooktop, Disposal, Dryer, Energy Efficient Appliances, ENERGY STAR Refrigerator, ENERGY STAR Freezer, ENERGY STAR Dishwasher, Extra Refrigerator/Freezer, Microwave, Oven - Self Cleaning, Oven/Range - Gas, Range Hood, Stainless Steel Appliances, Washer, Water Heater - High-Efficiency
Ask Agent A Question Ask Agent A Question

Address Map Address Map
Neighborhood Neighborhood
  • Elementary School: KEY
  • High School: MACARTHUR
  • Middle School: HARDY
MLS Addon MLS Addon
  • Office Name: RLAH @properties
  • Agent Name: Constandinos F ECONOMIDES
Additional Information Additional Information
  • Water Source: Public
  • Accessibility Features: None
  • Construction Materials: Brick, Stucco
  • Foundation Details: Block
  • Levels: 3
  • Lot Features: Front Yard, Rear Yard
  • On Market Date: 2026-08-04
Financial Financial
  • Tax Annual Amount: 3812.17
Listing Information Listing Information
  • Originating System Name: Bright
  • List Agent Mls Id: 3056819
  • List Office Mls Id: RLAH1
  • MLS Status: ACTIVE-BRIGHT
  • Modification Timestamp: 2026-10-09T19:16:29Z
  • Status Change Timestamp: 2026-08-04T04:00:00Z
Rob Spicer Broker, GRI Rob Spicer Broker, GRI Spicer Real Estate

7201 Wisconsin Avenue

Mortgage Calculator
$
$ %
Years
%
$ %Per Year
$ % Per Year

$
