
Spicer Real Estate
  • Share
$260,000
Active Active
VA,Fairfax

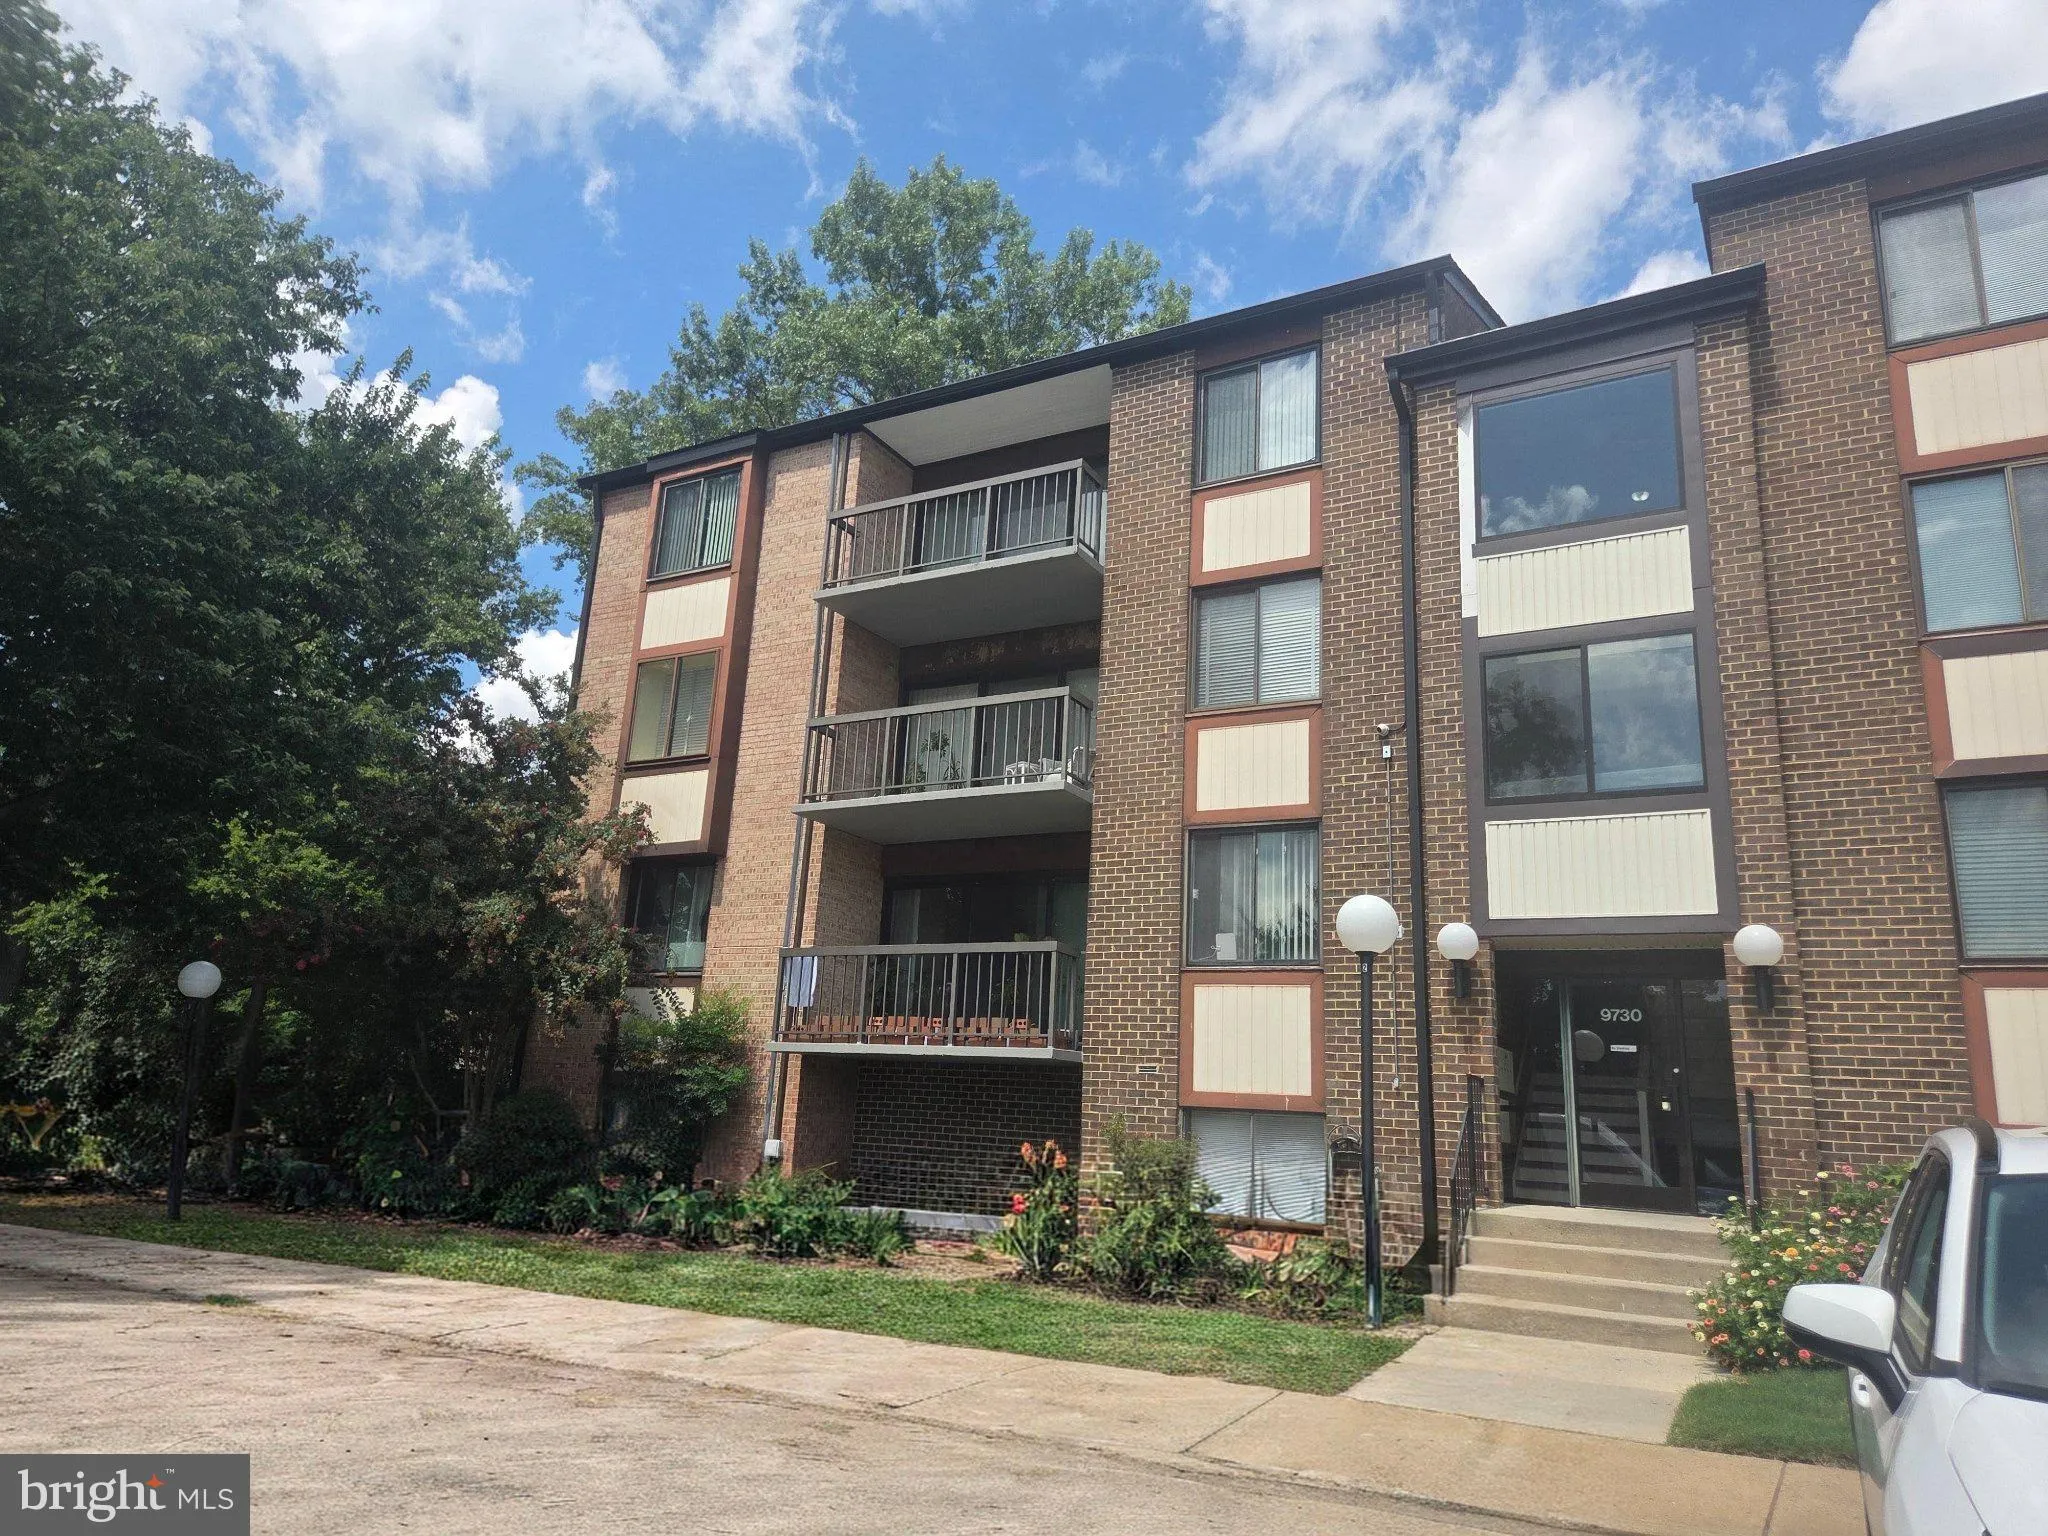
Location 9730 KINGSBRIDGE DRIVE, Fairfax, VA 22031

  • Sqft 881 Sqft SQFT
  • Bed 1
  • Bath 1
Basic Details Basic Details
Description

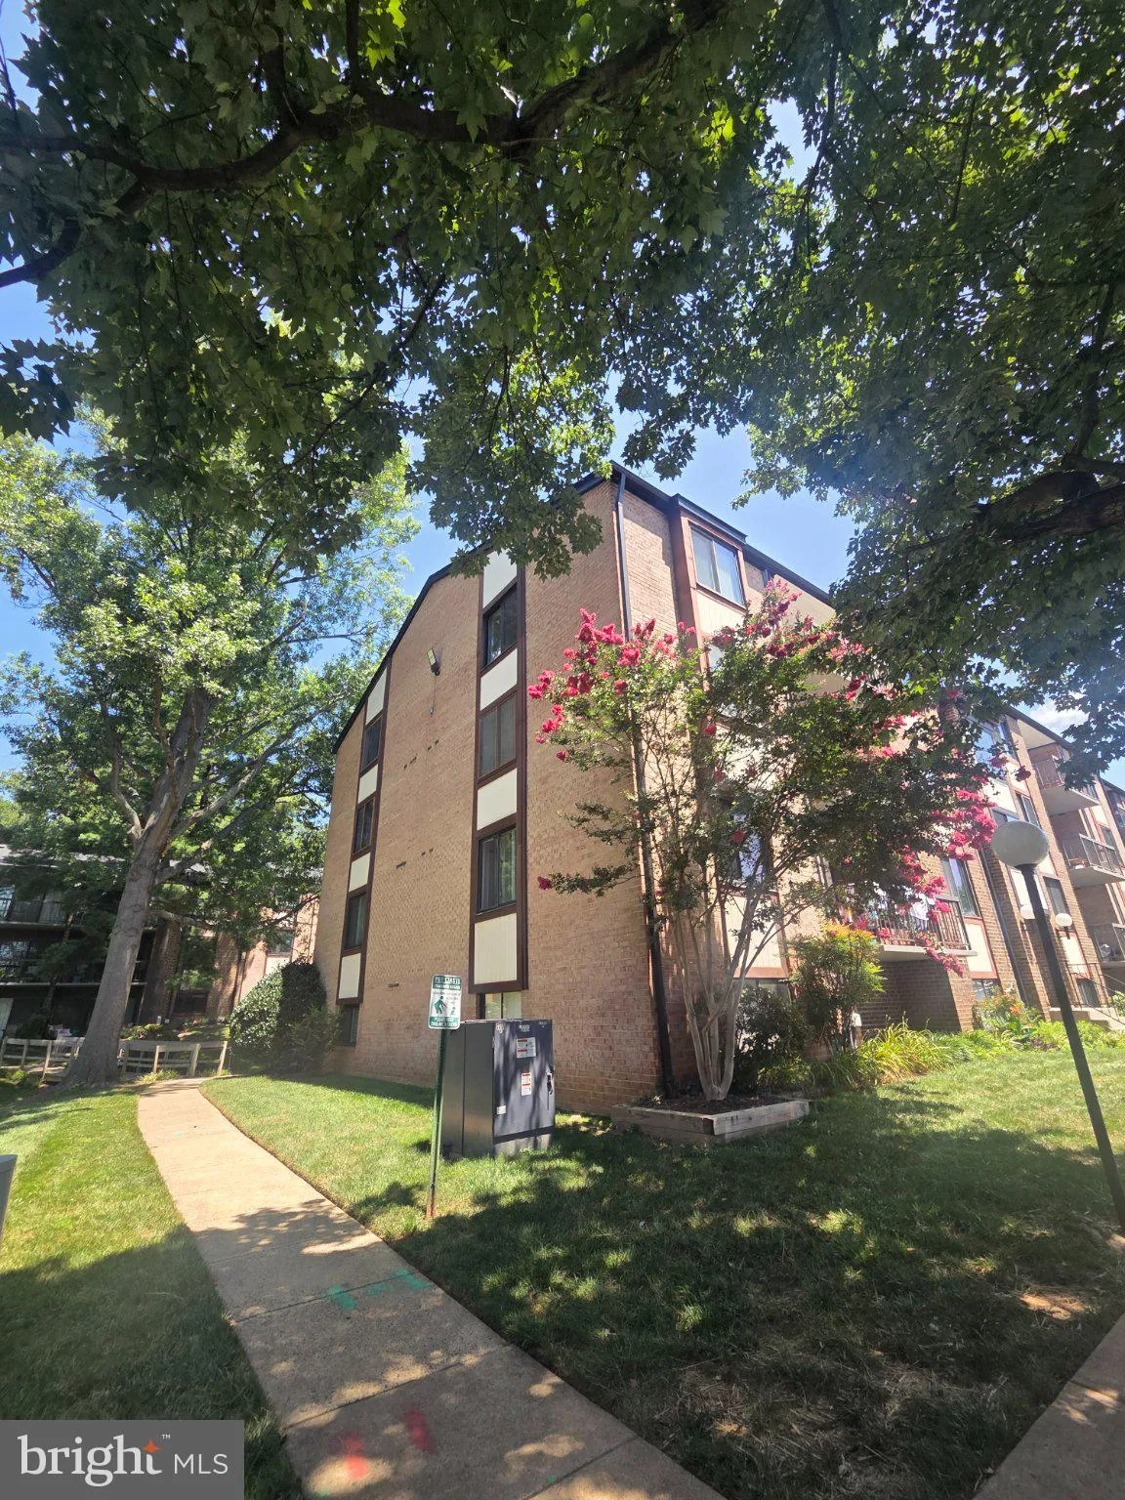
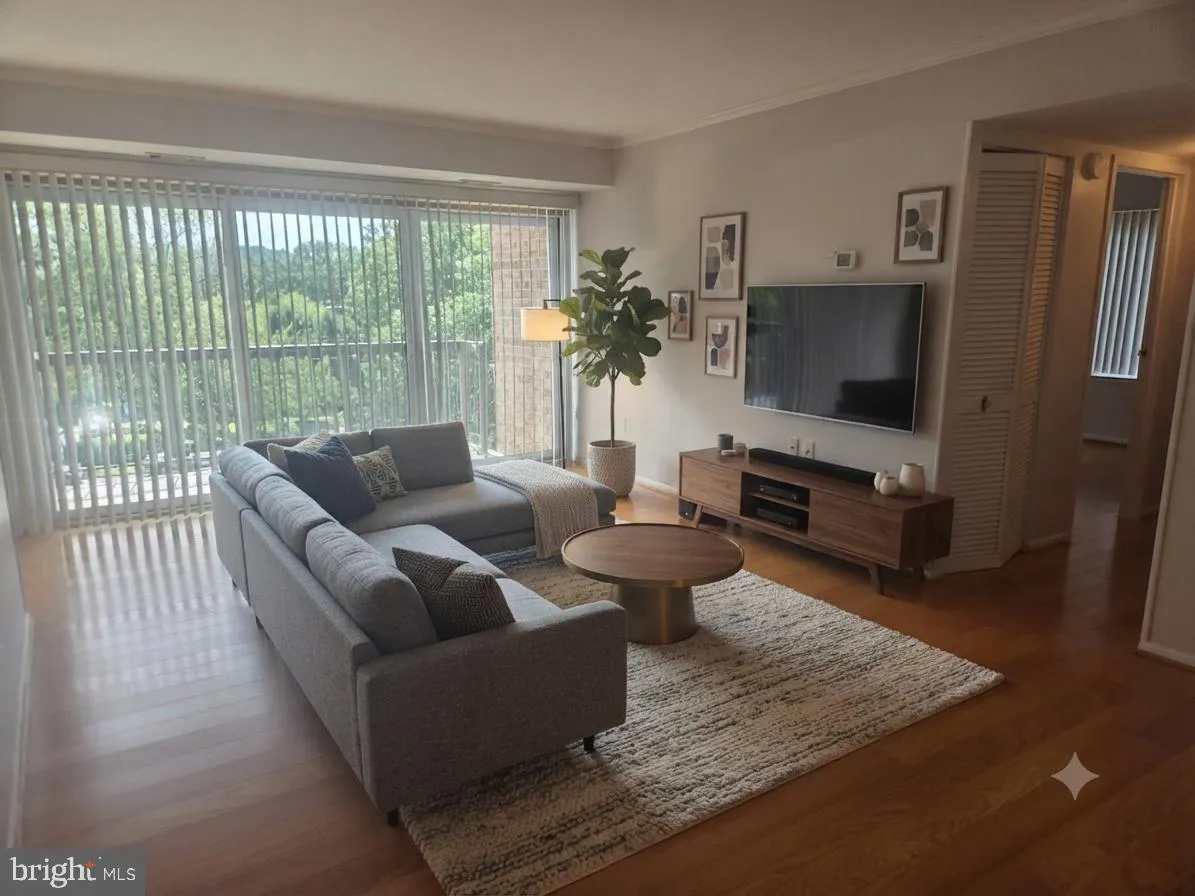
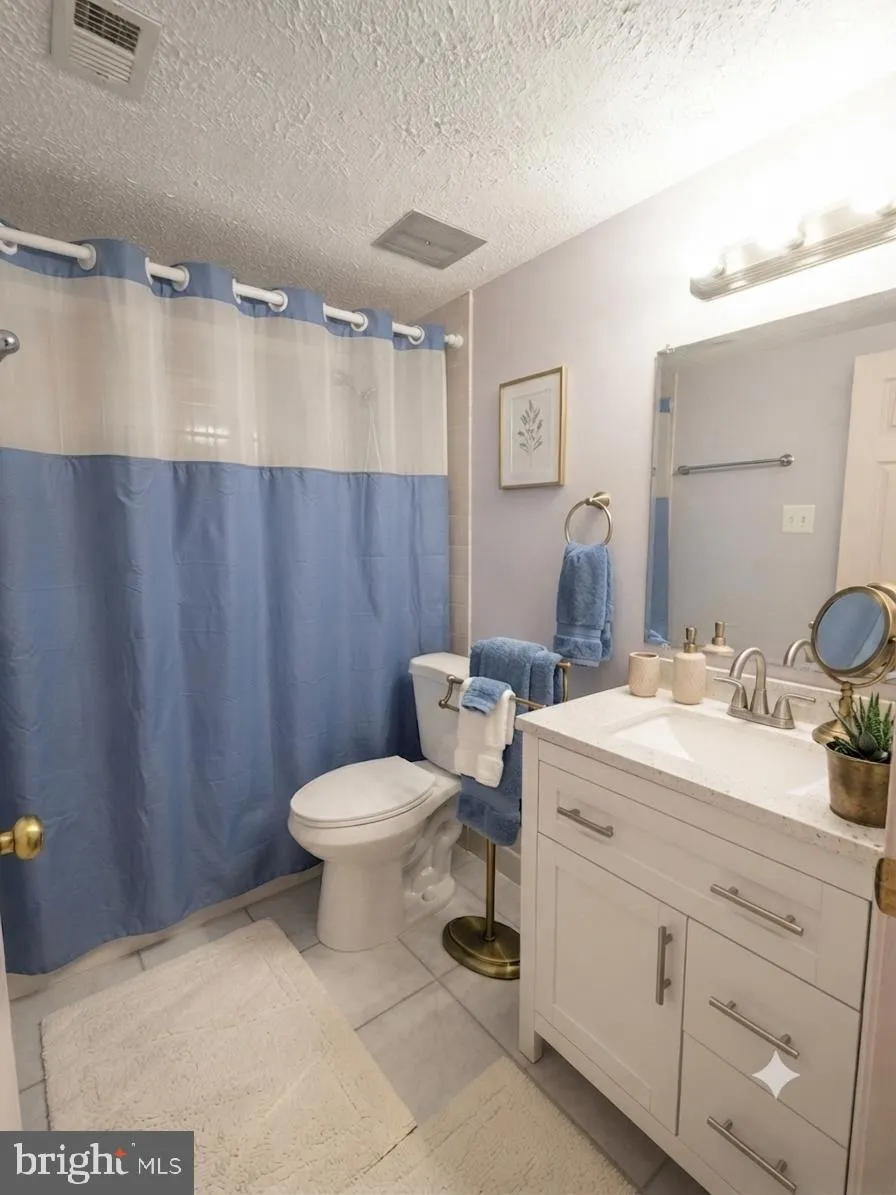
LOCATION! LOCATION! LOCATION! PENTHOUSE CONDO, BRIGHT & OPEN CORNER UNIT, WASHER & DRYER IN UNIT! Welcome to this beautifully updated, bright, and open penthouse corner condo! This end unit features **all hardwood flooring, new appliances, and fresh paint**, creating a clean and inviting space ready for yo...

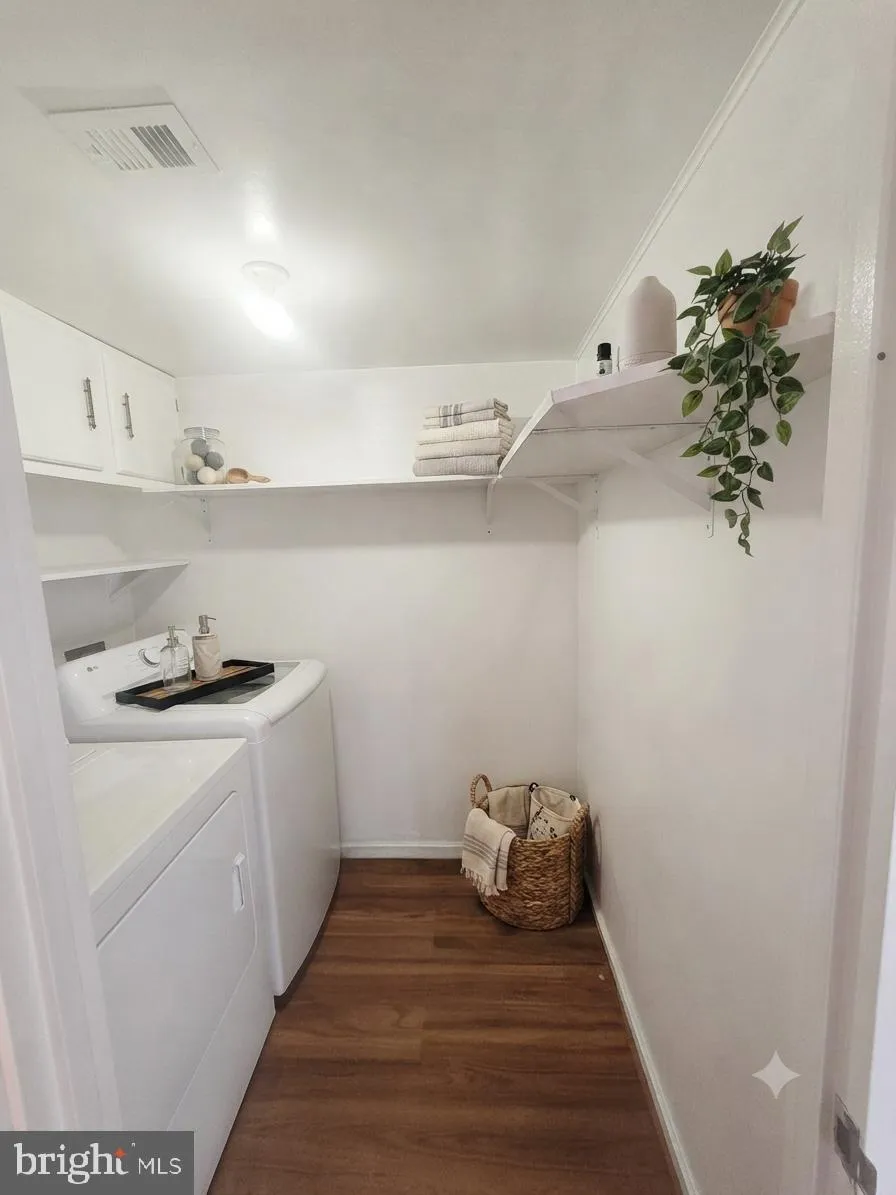
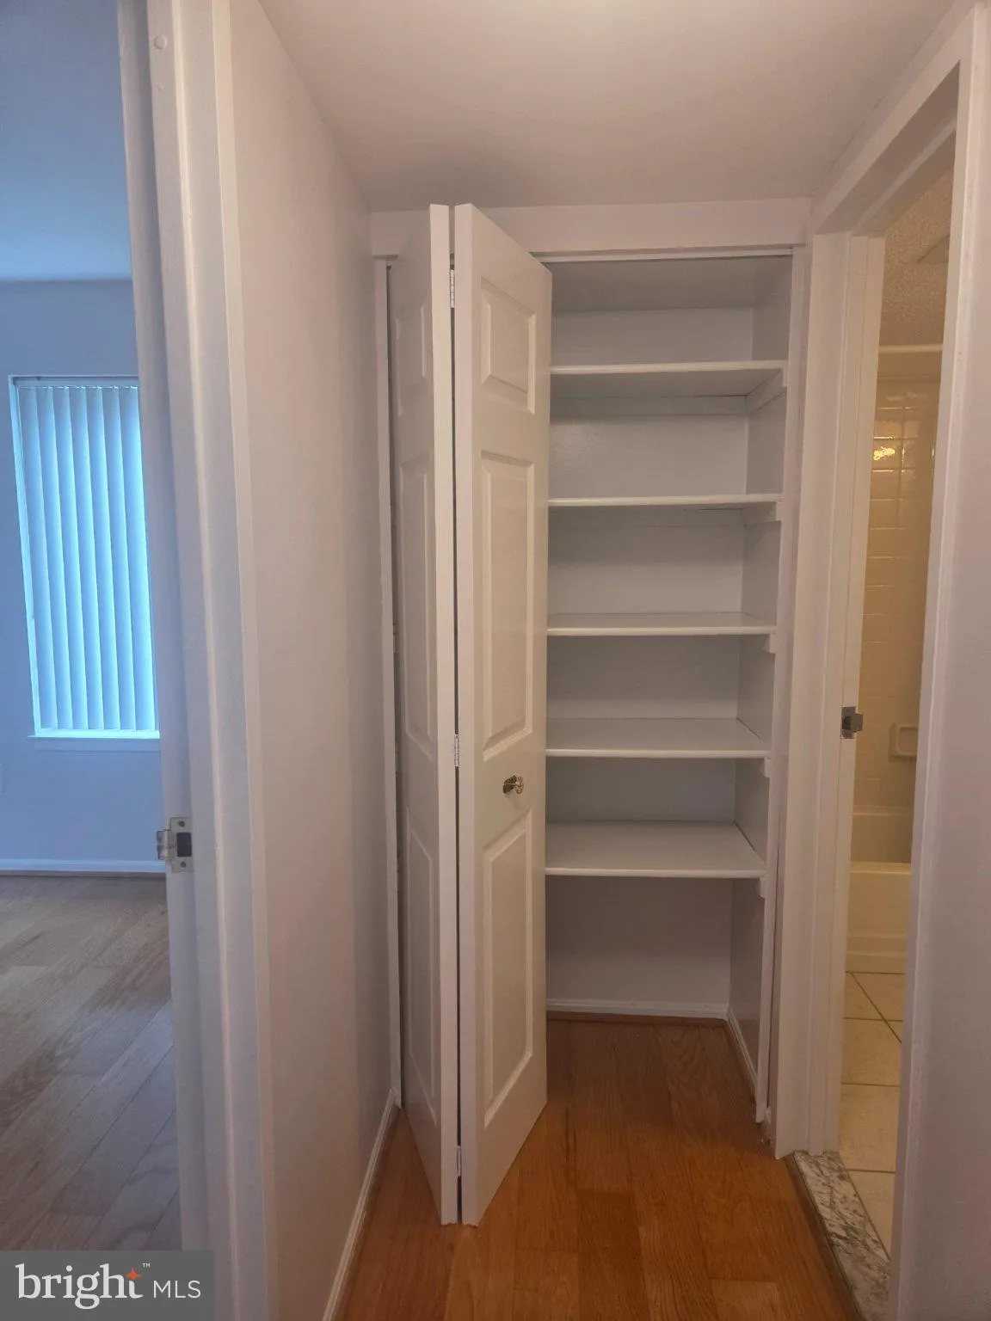
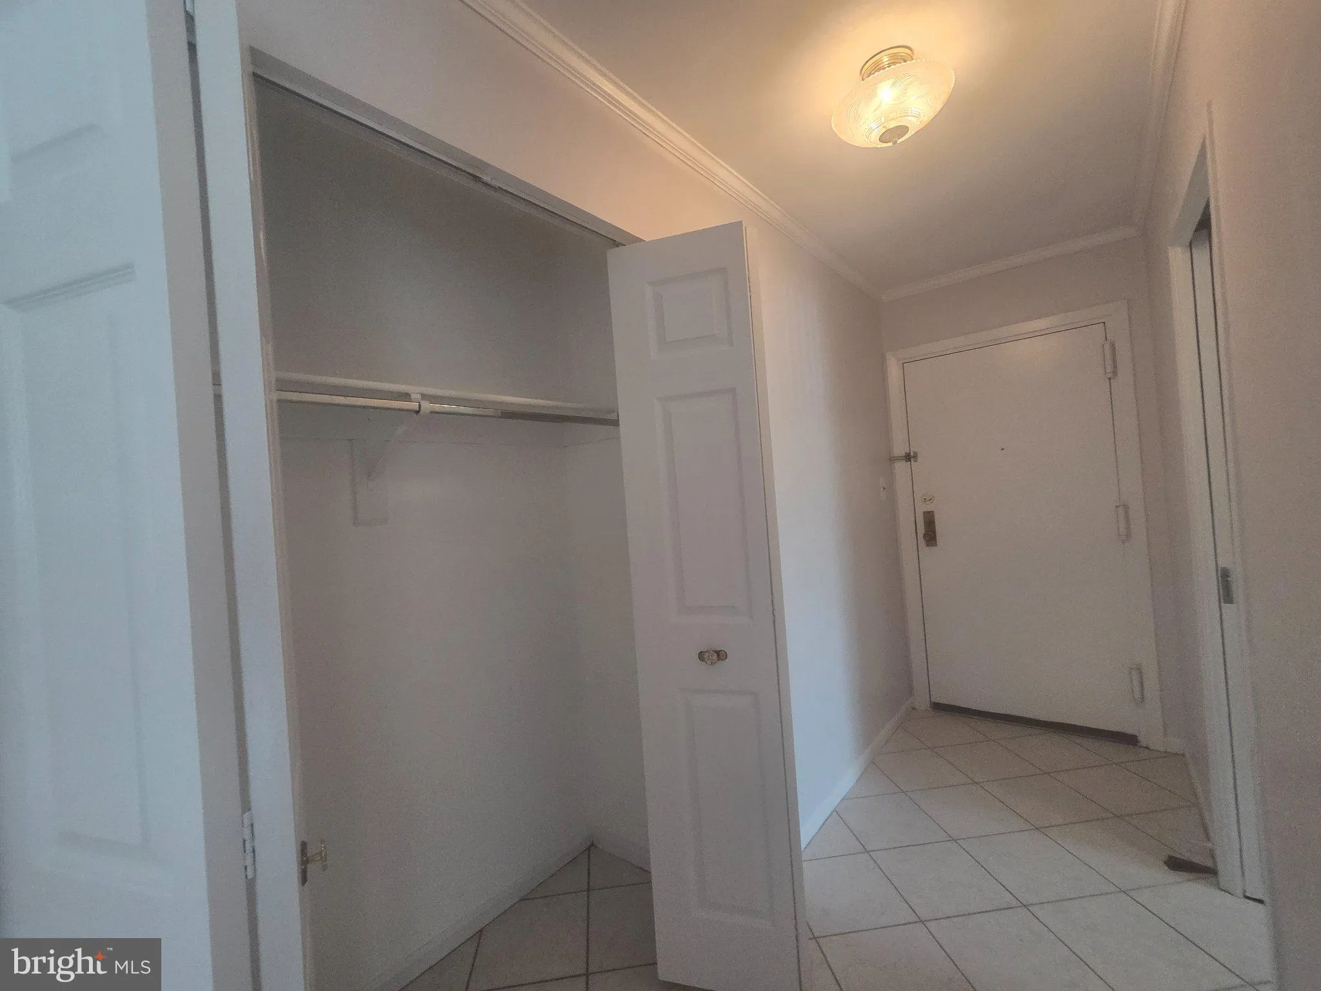
LOCATION! LOCATION! LOCATION! PENTHOUSE CONDO, BRIGHT & OPEN CORNER UNIT, WASHER & DRYER IN UNIT! Welcome to this beautifully updated, bright, and open penthouse corner condo! This end unit features **all hardwood flooring, new appliances, and fresh paint**, creating a clean and inviting space ready for you to move right in. Enjoy the convenience of **an in-unit washer and dryer** and low-maintenance living. The condo fee includes **heat, A/C, pool, and more!** **A wonderful opportunity in a prime location—don’t miss it!**

Read More
Basic Details
  • Property Type: Residential
  • Listing Type: Active
  • Listing ID: VAFX2337482
  • Price: $260,000
  • Bedrooms: 1
  • Bathrooms: 1
  • Sqft: 881 Sqft
  • Year Built: 1973
  • Location: US, VA, FAIRFAX-VA, Fairfax, HAWTHORNE VILLAGE, 22031
  • Structure Type: Penthouse Unit/Flat/Apartment
  • Heating System: Central, Forced Air
  • Cooling System: Ceiling Fan(s), Central A/C
  • Patio: Balcony
  • Full Bathrooms: 1
  • Listing Status: Active
  • Roof: Architectural Shingle, Asphalt
Features & Appliances
Features
  • Window Features: Sliding
  • Architectural Style: Colonial, Contemporary
  • Exterior Features: Exterior Lighting, Flood Lights
  • Flooring: CeramicTile, Hardwood
  • Interior Features: Bathroom - Tub Shower, Ceiling Fan(s), Chair Railings, Dining Area, Flat, Floor Plan - Traditional, Kitchen - Country, Window Treatments
  • Sewer: Public Sewer

Appliances
  • Appliances: Built-In Microwave, Dishwasher, Disposal, Dryer, Refrigerator, Stove, Stainless Steel Appliances, Washer, WaterHeater
Ask Agent A Question Ask Agent A Question

Address Map Address Map
Neighborhood Neighborhood
  • Elementary School: MOSAIC
  • High School: OAKTON
  • Middle School: JACKSON
MLS Addon MLS Addon
  • Office Name: Samson Properties
  • Agent Name: Leyla Rogoff
Additional Information Additional Information
  • Water Source: Public
  • Accessibility Features: 32"+ wide Doors
  • Association Amenities: Club House, Common Grounds, Party Room, Pool - Outdoor
  • Construction Materials: Brick, Brick Front
  • Entry Level: 3
  • Levels: 1
  • On Market Date: 2026-08-27
Financial Financial
  • Tax Annual Amount: 2603.0
  • Association Fee Includes: Air Conditioning, All Ground Fee, Common Area Maintenance, Gas, Heat, Management, Parking Fee, Pool(s), Sewer, Snow Removal, Taxes, Trash, Water
Listing Information Listing Information
  • Originating System Name: Bright
  • List Agent Mls Id: 3046393
  • List Office Mls Id: SAMP6
  • MLS Status: ACTIVE-BRIGHT
  • Modification Timestamp: 2026-09-03T17:37:55Z
  • Status Change Timestamp: 2026-09-02T15:26:24Z
Rob Spicer Broker, GRI Rob Spicer Broker, GRI Spicer Real Estate

7201 Wisconsin Avenue

Mortgage Calculator
$
$ %
Years
%
$ %Per Year
$ % Per Year

$
