
 Share


 2700 WEARY CREEK COURT, Bowie, MD 20716
 3,496 Sqft SQFT
 5
 5
 Basic Details
Exceptional elegance meets everyday comfort in this Mill Branch Estates home, nestled on a sprawling 6.8-acre lot that backs to a majestic backdrop of mature trees. Offering a peaceful sanctuary with generous space, this residence seamlessly blends country-like breathing room with daily convenience, sitting just min...
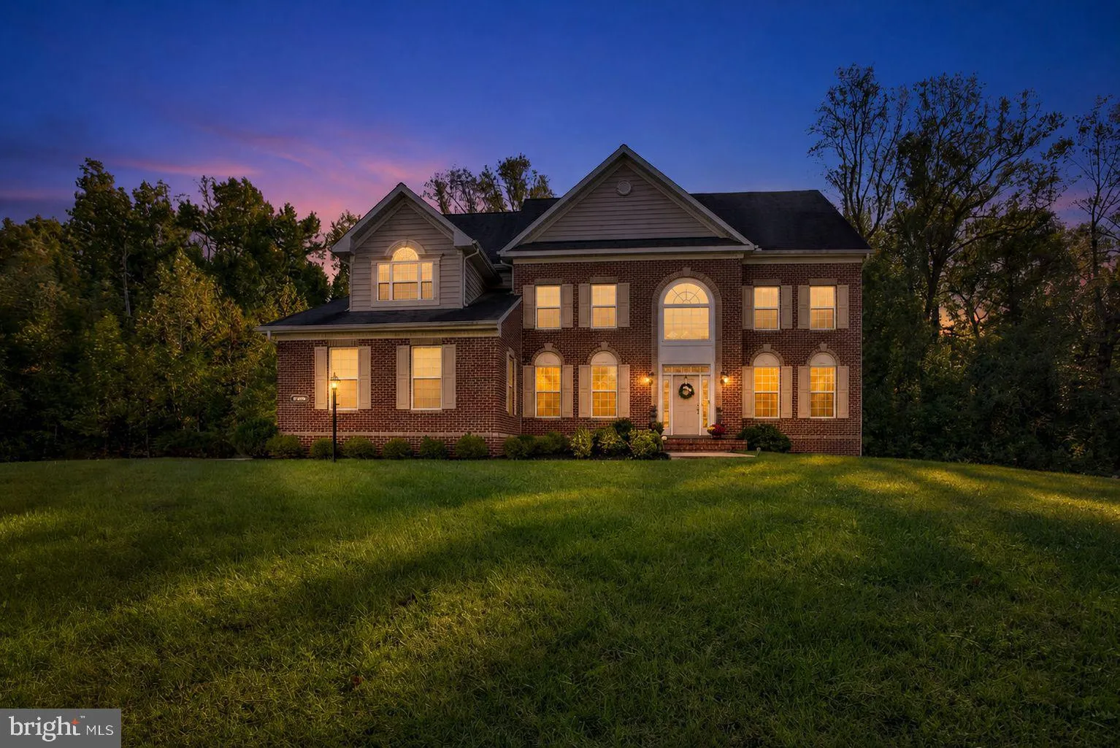
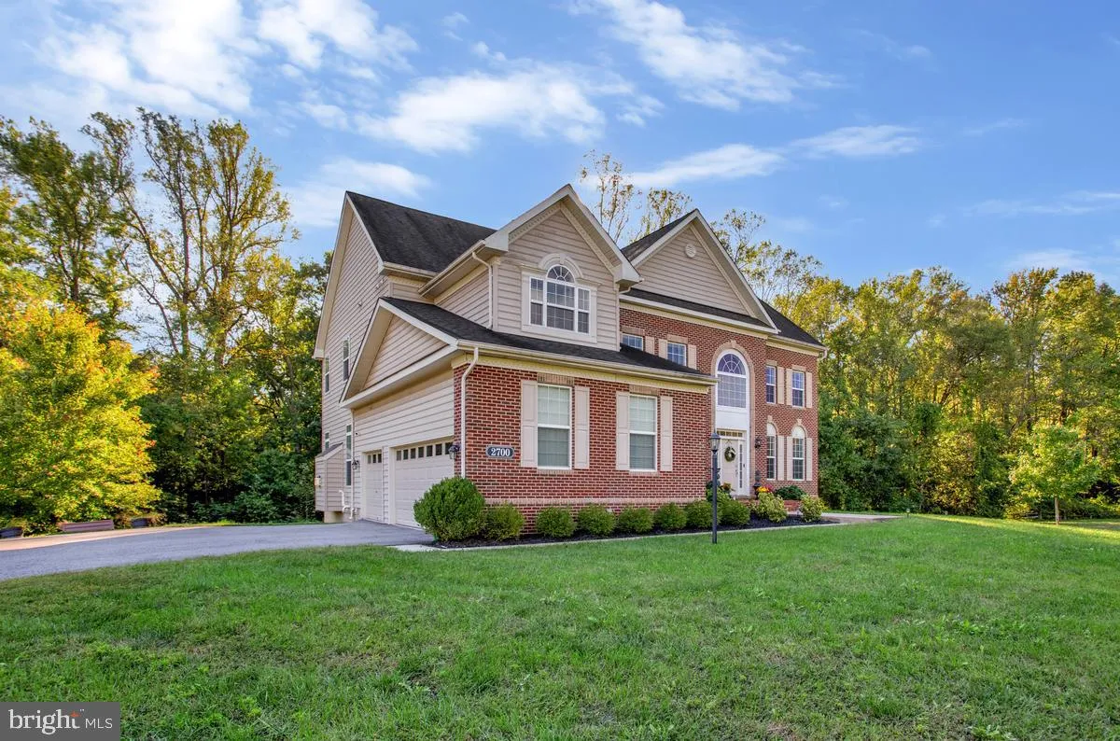
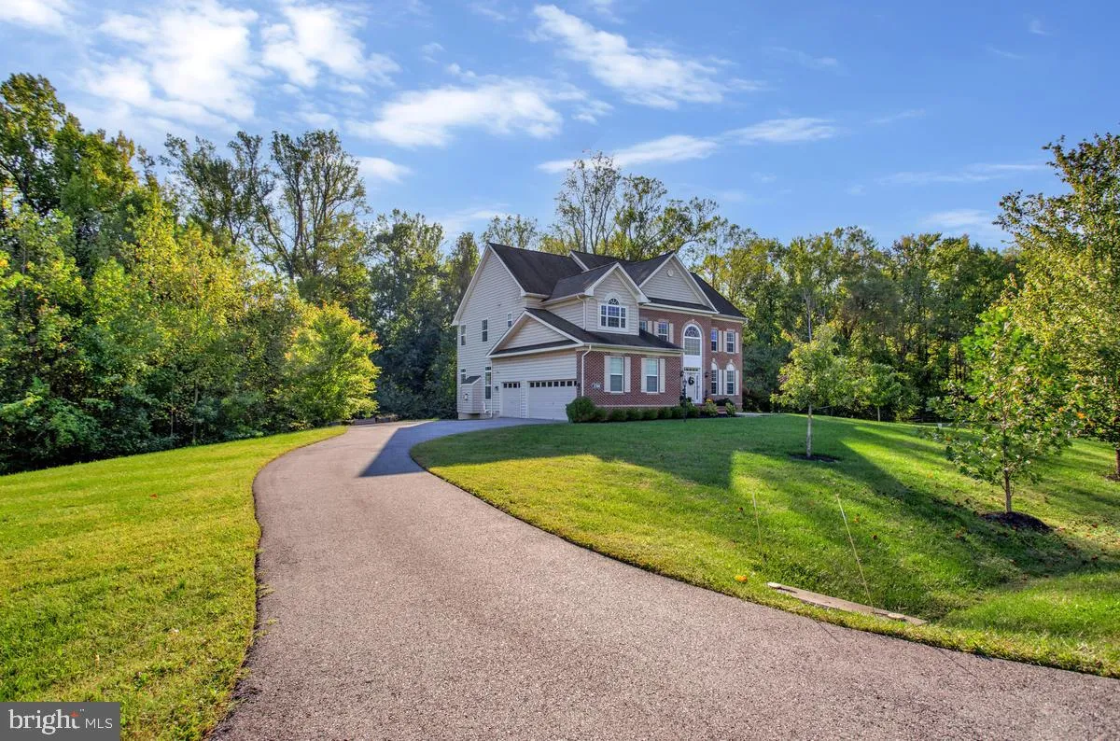
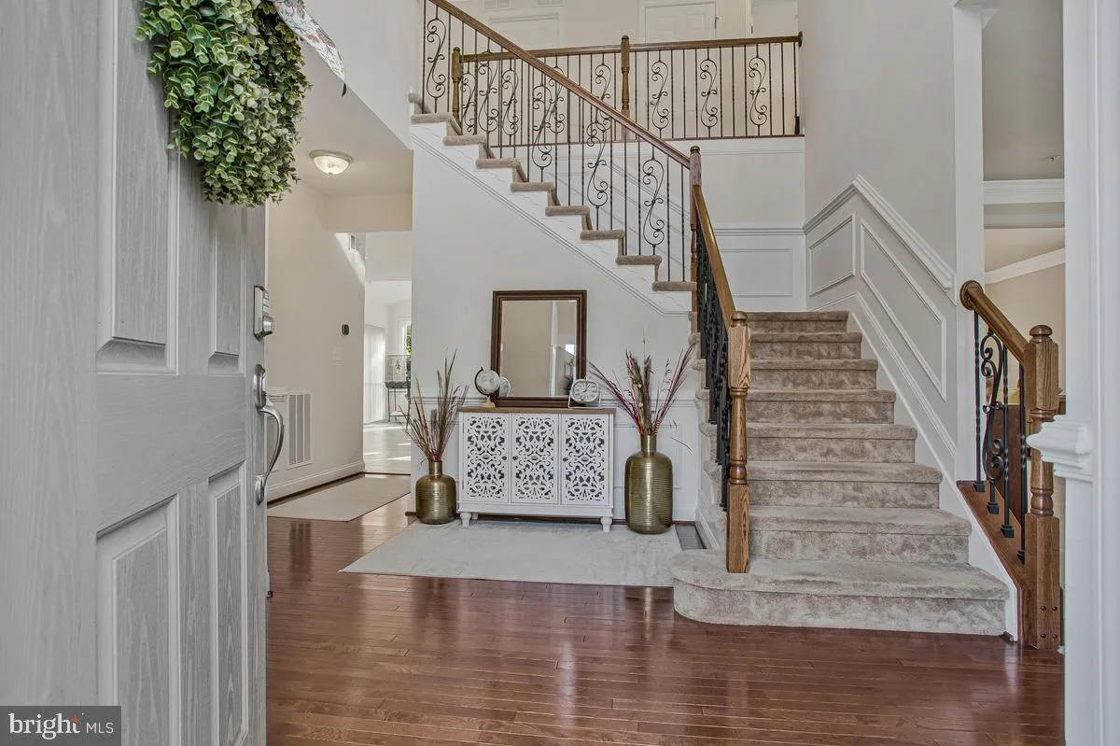
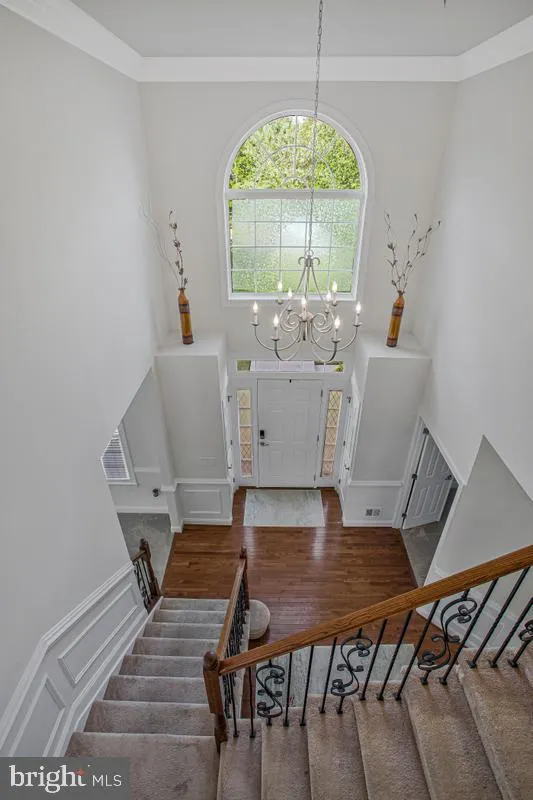
Exceptional elegance meets everyday comfort in this Mill Branch Estates home, nestled on a sprawling 6.8-acre lot that backs to a majestic backdrop of mature trees. Offering a peaceful sanctuary with generous space, this residence seamlessly blends country-like breathing room with daily convenience, sitting just minutes from prime shopping, local dining, and major commuter routes. Step inside the striking two-story foyer featuring beautiful hardwood floors, which seamlessly flows into a dedicated main-level office, an elegant formal living room, and a spacious dining room. At the heart of the home is a chef’s dream kitchen, illuminated by sleek recessed lighting and finished with durable ceramic tile, expansive granite countertops, an island, and a generous array of cabinetry. Top-of-the-line appliances include a GE Stainless Steel Monogram six-burner stove with oven, an additional stainless steel wall oven with a built-in microwave, a stainless-steel dishwasher, and a stainless-steel refrigerator. Sunlight pours into the adjoining sunroom, while a step-down leads to a cozy, carpeted family room anchored by a gas fireplace. A convenient full bathroom and direct entry to the oversized three-car garage—complete with an EV charger—round out the main level. The upper level serves as a dedicated retreat with four spacious, carpeted bedrooms. The primary suite features a tray ceiling, a three-sided gas fireplace, a private sitting area, two walk-in closets, and an en-suite bathroom with dual vanities, a deep soaking tub, and a separate shower. Two of the bedrooms share a convenient connecting bathroom, while a well-appointed fourth bedroom provides ideal space for family or as another relaxation area. Downstairs, the basement expands your living space with a large recreation area, a flexible space ideal for a guest room, and a full bathroom with a ceramic tile shower. A huge unfinished area offers endless possibilities for a custom media room or home gym alongside the utility space. Modernized with a recently updated HVAC system, this remarkable property offers an extraordinary lifestyle with peace of mind. Make your appointment to see it today! (Some photos have been virtually staged.) **VA Assumable Loan Available! Take advantage of a competitive low interest rate. Buyer must qualify. Inquire for details.**
 Features & Appliances
 Ask Agent A Question
 Address Map
 MLS Addon
 Additional Information
 Financial
Listing Information
 Rob Spicer Broker, GRI
Spicer Real Estate
7201 Wisconsin Avenue
 RobSpicer@SpicerRealEstate.com
 2403881030
 2403881030
 7201 Wisconsin Avenue


