
 Share
Share
 5801 33RD STREET, Washington, DC 20015
 2,082 Sqft SQFT
 3
3
 3
3
 Basic Details
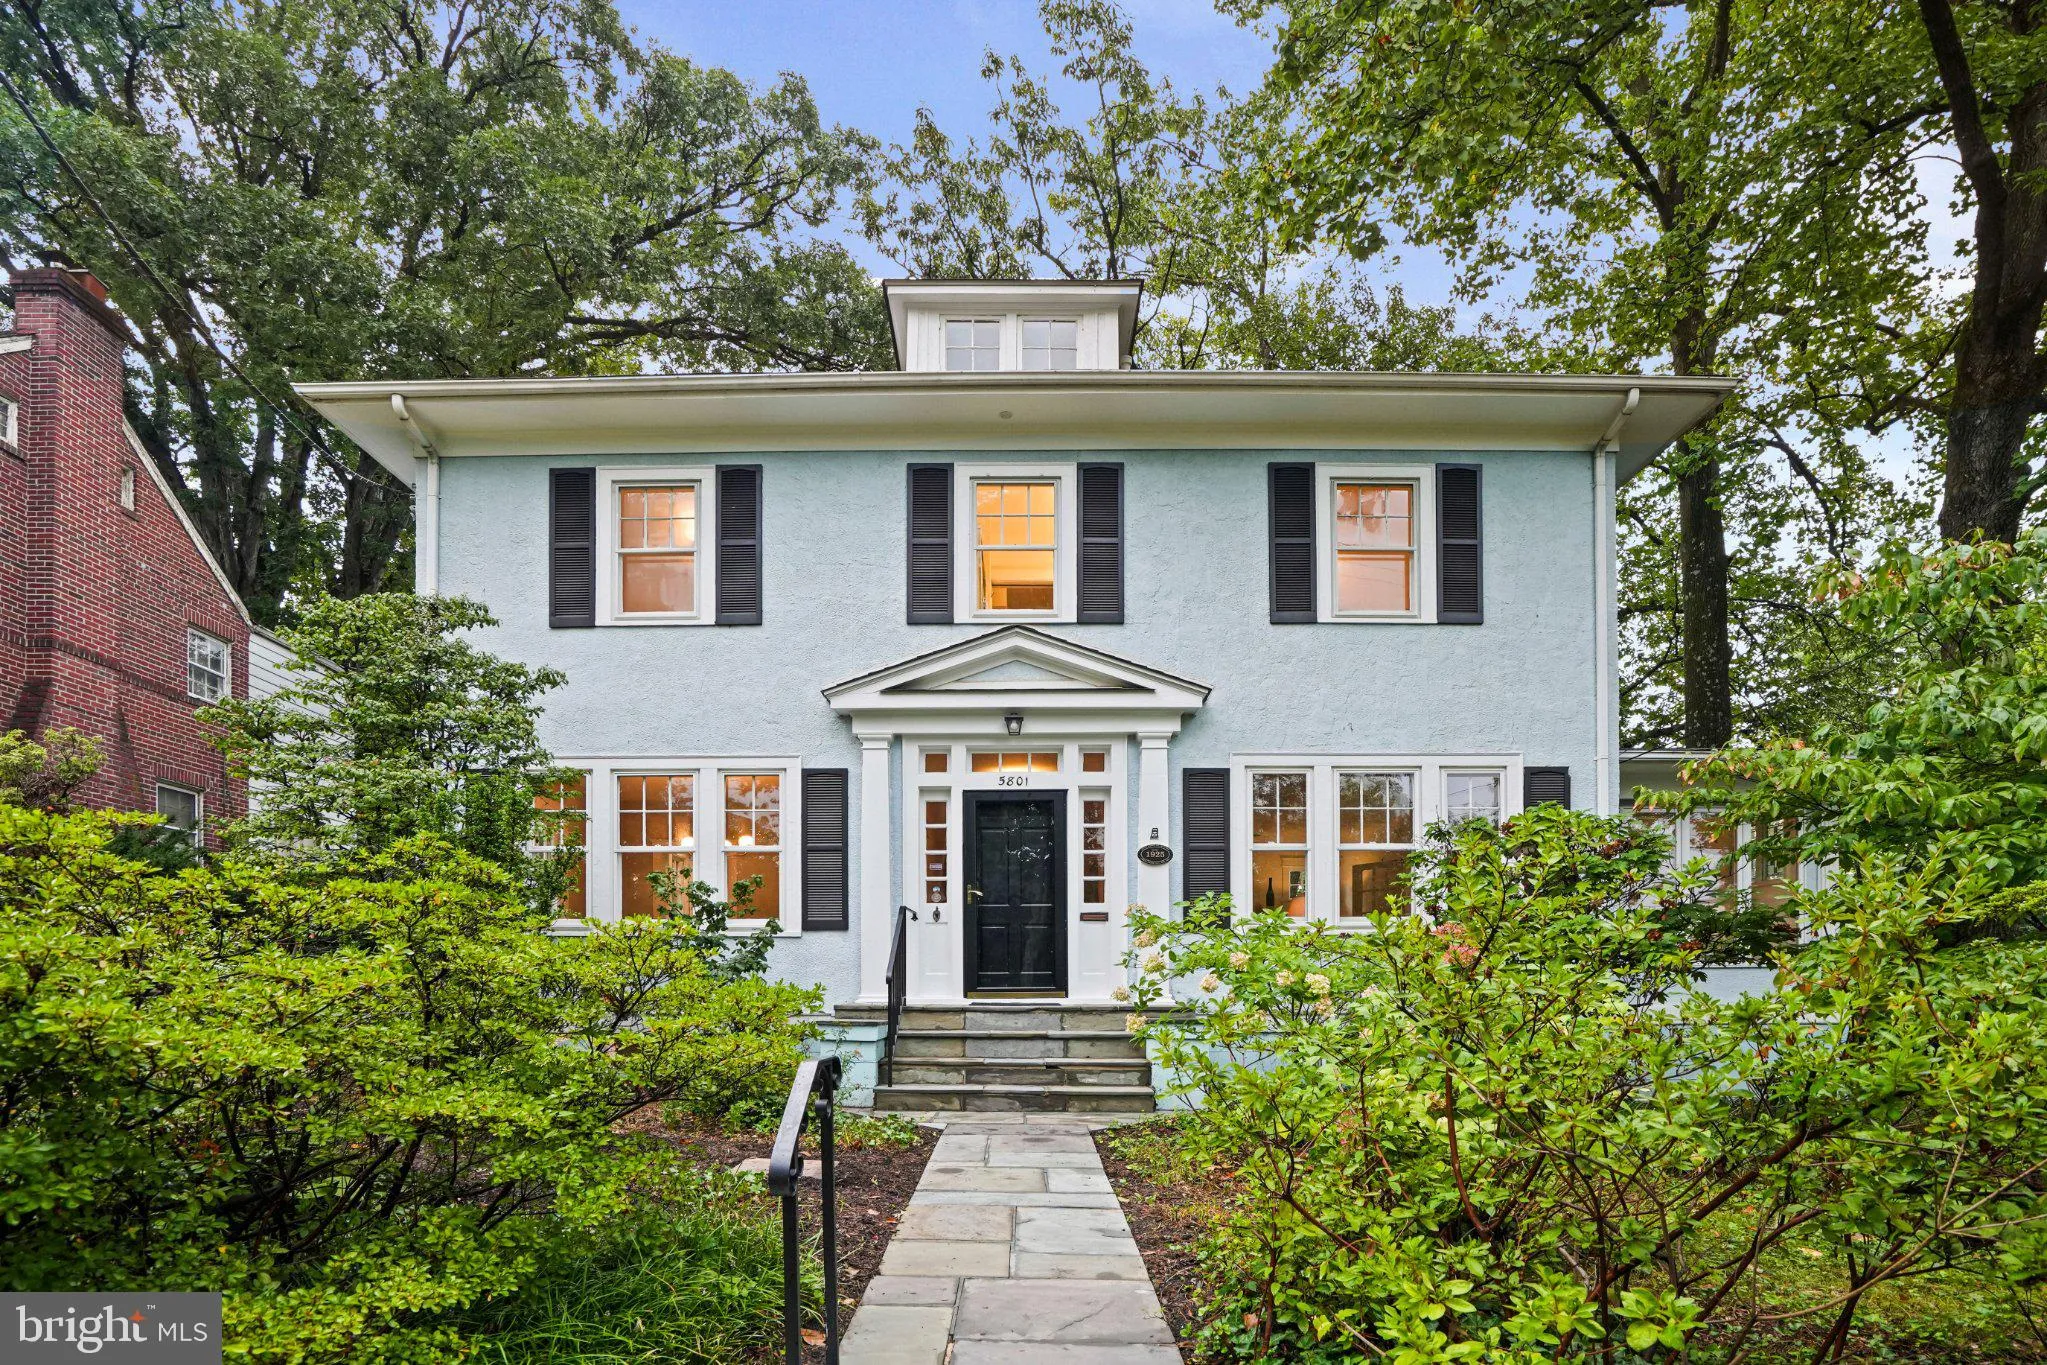
OPEN HOUSE CANCELLED. UNDER CONTRACT. Opportunities like this don’t come around often. This stately residence is on a commanding corner across from Lafayette-Pointer Park and Lafayette ES. The home has been refreshed inside and is ready for its next chapter. It offers immediate occupancy and also the potential to ...
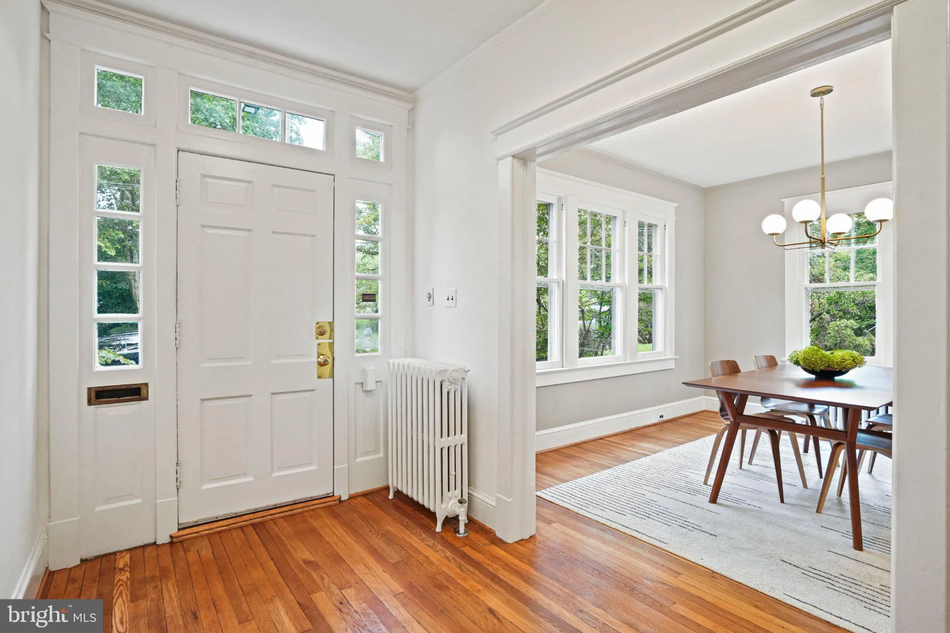
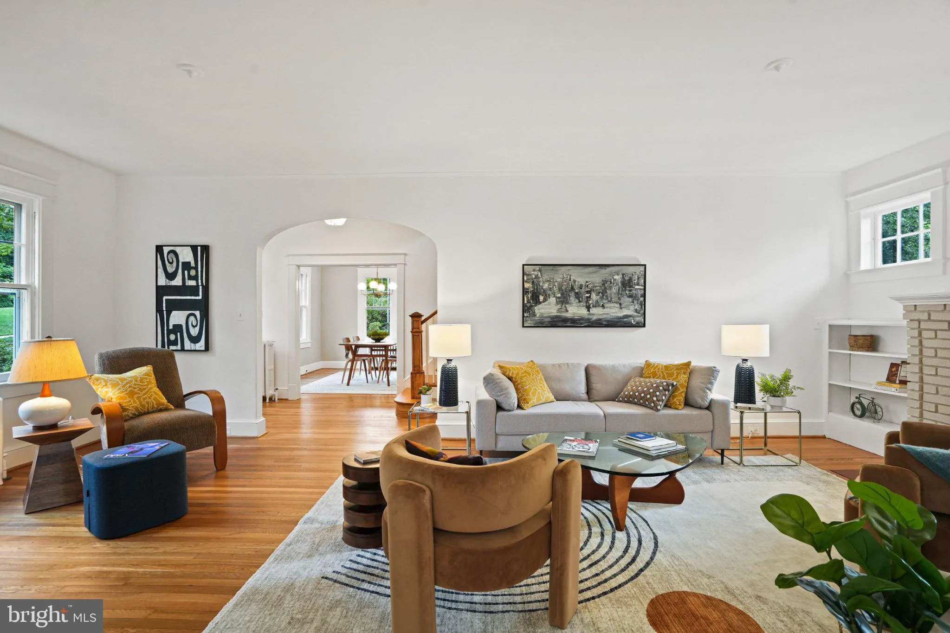
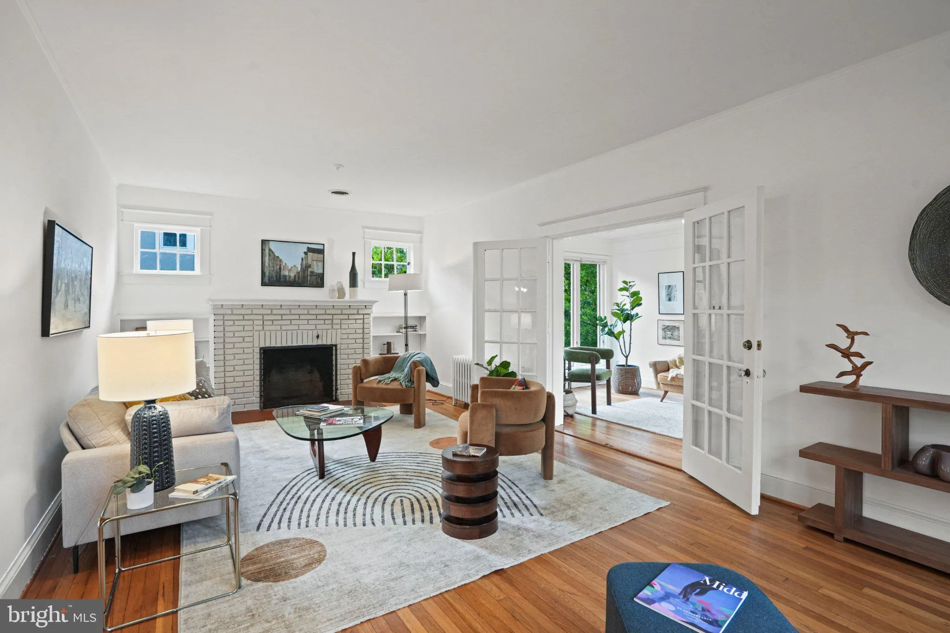
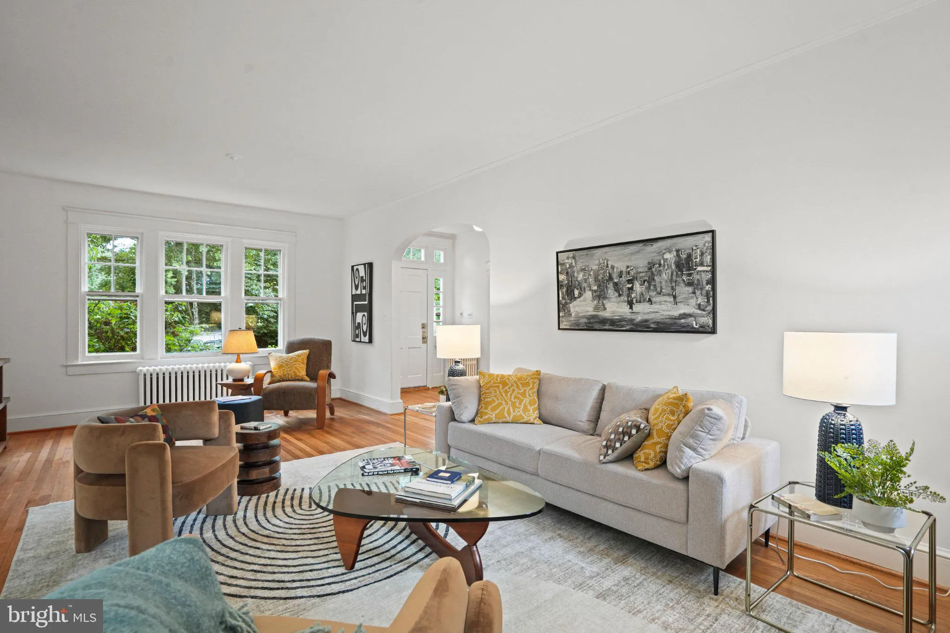
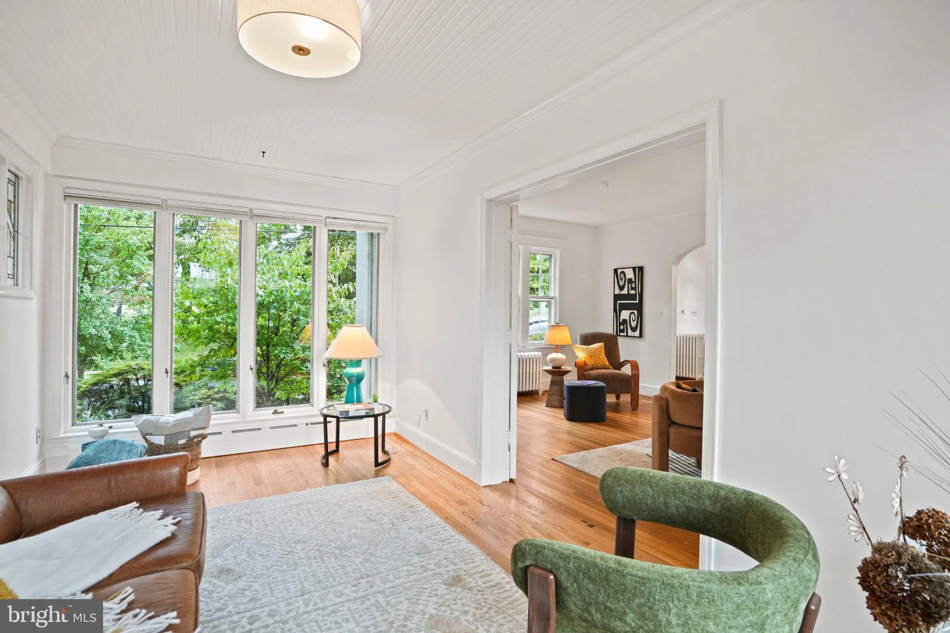
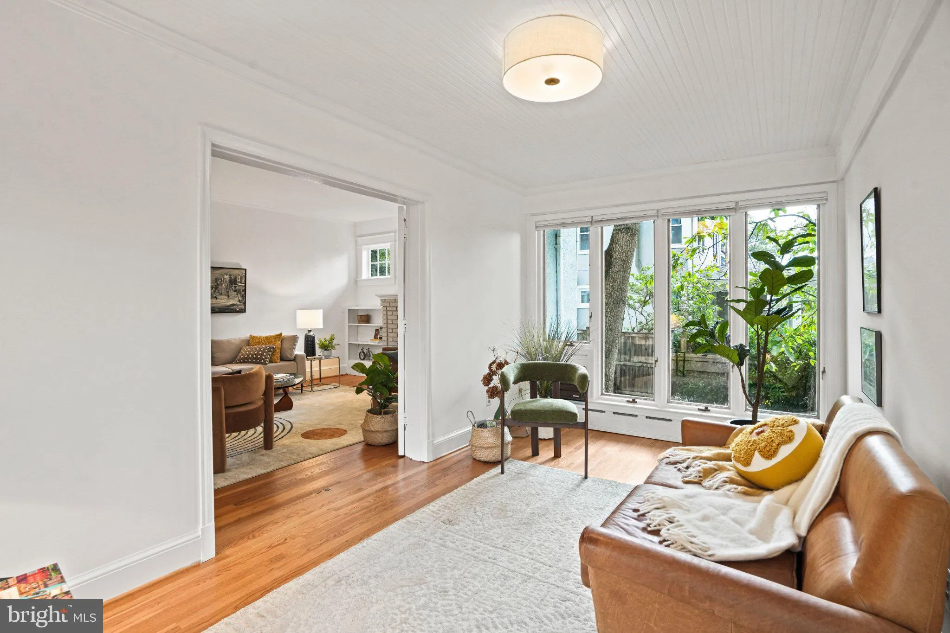
OPEN HOUSE CANCELLED. UNDER CONTRACT. Opportunities like this don’t come around often. This stately residence is on a commanding corner across from Lafayette-Pointer Park and Lafayette ES. The home has been refreshed inside and is ready for its next chapter. It offers immediate occupancy and also the potential to make further updates, and/or to add rooms in the lower level and attic, to increase value over time within the existing footprint of more than 3, 000 sqft of finished and unfinished space. Inside, the main level has graceful sight lines, a large foyer, high ceilings, and a traditional floor plan. The many windows of the dining room, living room, and large sunroom all overlook the park. The bright, retro-style kitchen includes a breakfast bar, German cabinetry, and a little solarium for plants. A main level powder room overlooks the green back yard. Upstairs, the large primary bedroom includes an ensuite bathroom and walk-in closet. The two additional bedrooms are also quite generous in size and they share the hall bath. An unfinished attic with fixed stairs from the hallway provides plenty of storage space and the potential for additional upper level rooms. The full, unfinished basement presents a blank canvas as well, ready to be transformed into additional living space. The corner lot is adorned with mature plantings that include a long row of fuchsia azaleas that each year put on the best Spring blossom show in Chevy Chase. Slightly raised from the street, the front, side, and back yards include plenty of space to create play areas or open space if desired. A rare driveway for off-street parking adds convenience to this home. The lifestyle benefits of this location are unmatched in Upper NW DC. The vibrant local community is anchored by nearby Broad Branch Market (just across the park) and the popular Saturday farmers market, where it’s easy to meet neighbors and friends. Scenic walking paths, professional-grade tennis courts, a splash park, a basketball court, and a running track are right outside your front door. The shops, services, and restaurants of Connecticut Ave are about half a mile away, including Wheelhouse, Birdsong, Magruder’s, Safeway, CVS, and The Avalon Theatre. Rock Creek Park is less than one mile away with all of its trails and amenities. Rental e-bikes and scooters are easy to find and can get you to the Friendship Heights Metro in a jiffy (about 1.3 miles away). And all of this is less than 5 miles to downtown DC.
 Features & Appliances
 Ask Agent A Question
 Address Map
 Neighborhood
 MLS Addon
 Additional Information
 Financial
Listing Information
Financial
Listing Information
 Rob Spicer Broker, GRI
Spicer Real Estate
Rob Spicer Broker, GRI
Spicer Real Estate
7201 Wisconsin Avenue
 RobSpicer@SpicerRealEstate.com
 2403881030
 2403881030
 7201 Wisconsin Avenue


