
 Share
Share
 612 BRANDYWINE STREET, Washington, DC 20032
 1,536 Sqft SQFT
 3
3
 2
2
 Basic Details
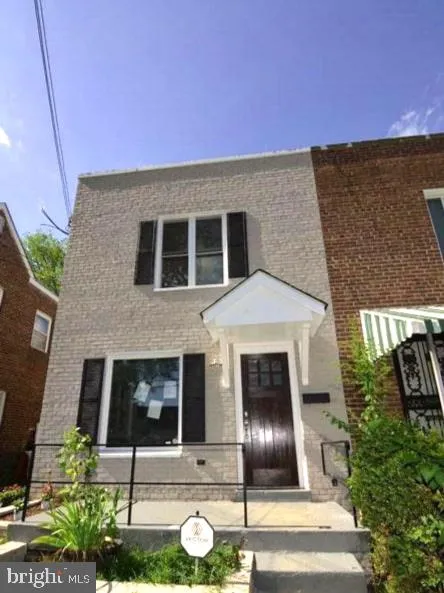
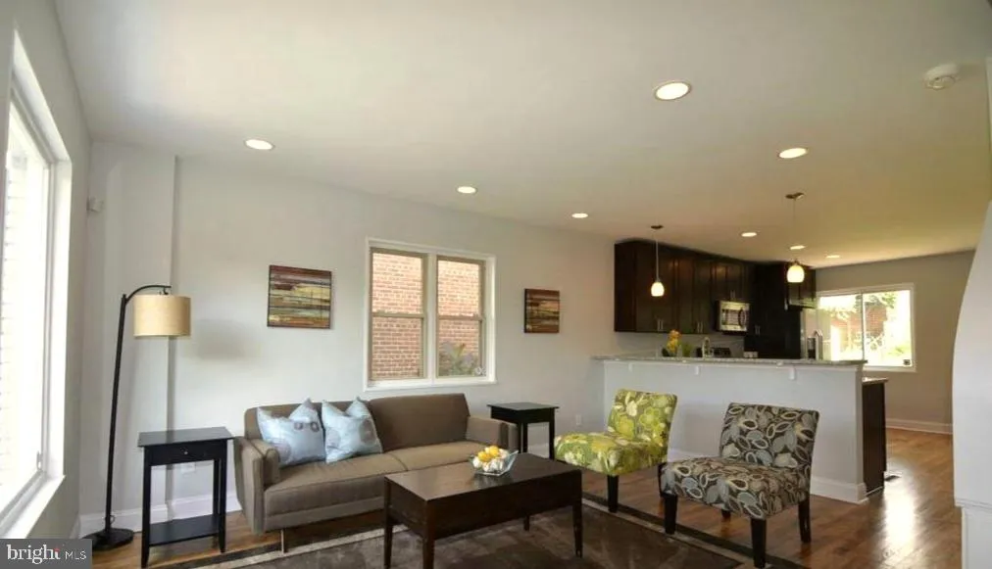
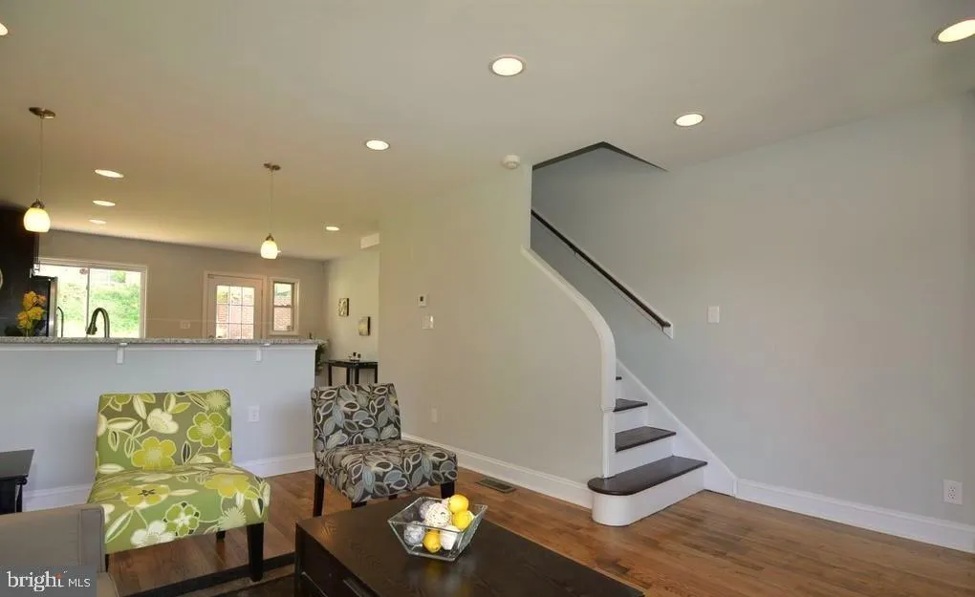
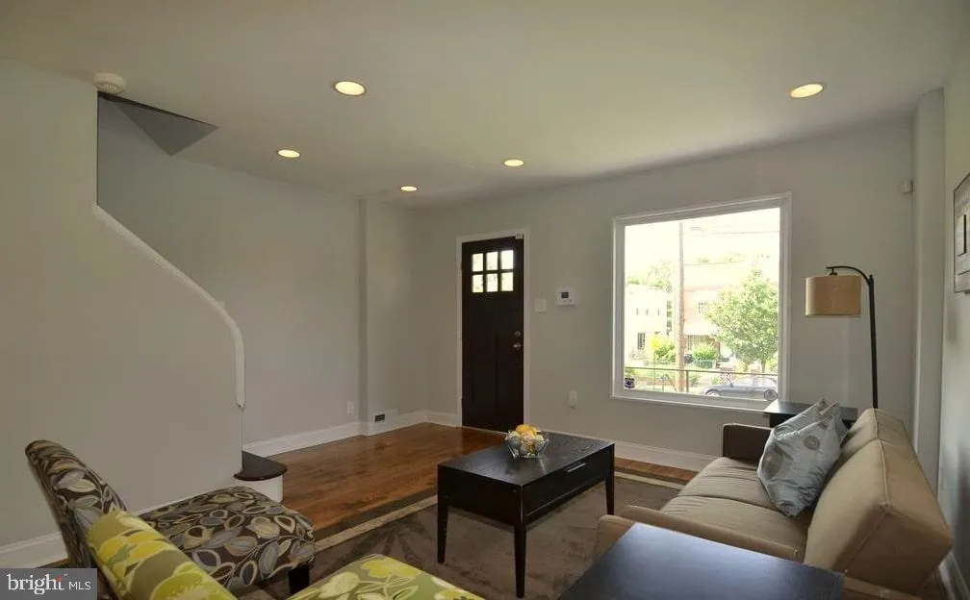
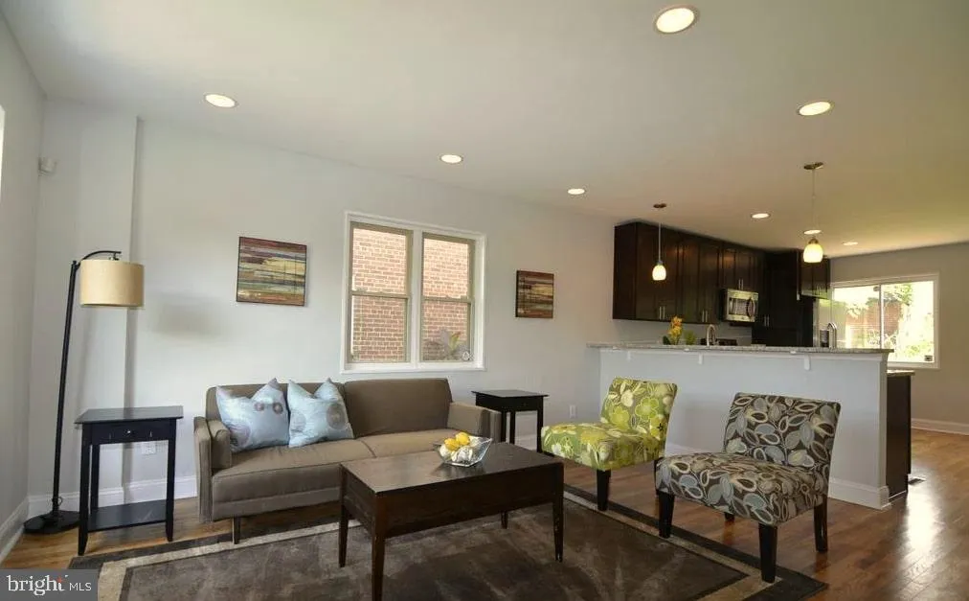
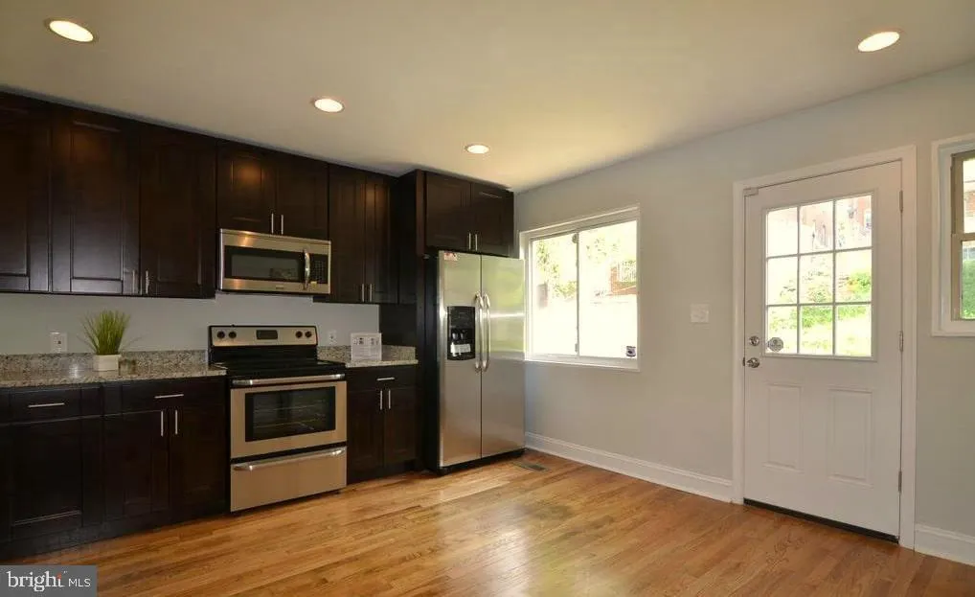
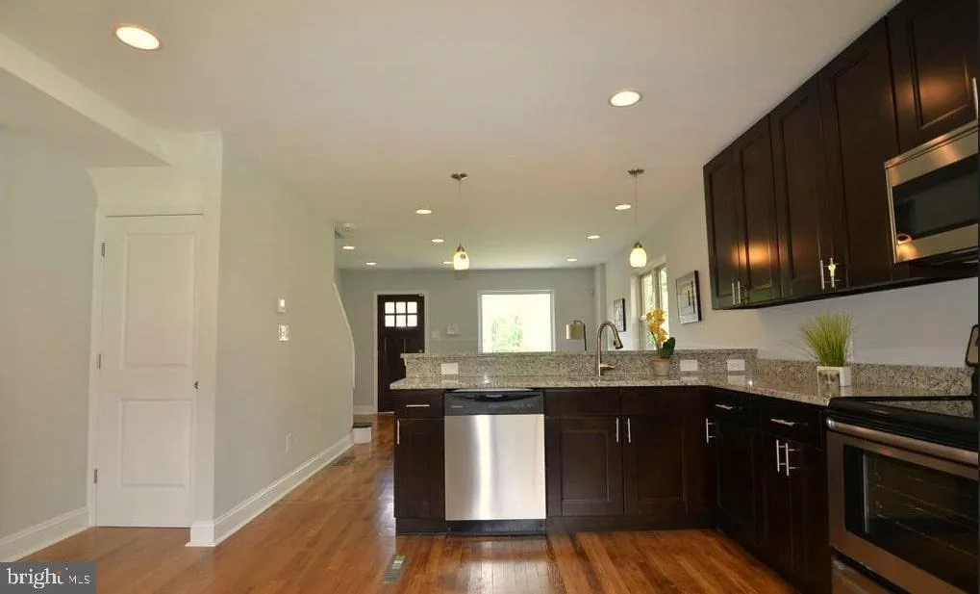
Welcome to 612 Brandywine Street SE! This semi-detached 3-bedroom, 2-full-bath home offers an updated interior, flexible living space and the added benefit of solar panels. Renovated approximately three years ago, the home features hardwood flooring, an open kitchen and living area, granite countertops, stainless-st...
Welcome to 612 Brandywine Street SE! This semi-detached 3-bedroom, 2-full-bath home offers an updated interior, flexible living space and the added benefit of solar panels. Renovated approximately three years ago, the home features hardwood flooring, an open kitchen and living area, granite countertops, stainless-steel appliances and a comfortable layout designed for everyday living. The fully finished lower level, complete with a full bathroom, provides additional space for a family room, home office, guest area or recreation room. The property also offers off-street parking with a rear parking pad, a valuable convenience for city living. Conveniently located near public transportation, neighborhood amenities and major commuter routes, the home provides easy connections throughout Washington, DC and the surrounding metropolitan area. This property is being sold AS-IS and is a SHORT SALE. Sale, price and terms are subject to third-party/lienholder approval. A great opportunity to purchase an updated DC home with plenty of space and many of the major improvements already completed. Short Sale is not approved yet and is being professionally negotiated.
 Features & Appliances
 Ask Agent A Question
 Address Map
 MLS Addon
 Additional Information
Listing Information
Additional Information
Listing Information
 Rob Spicer Broker, GRI
Spicer Real Estate
Rob Spicer Broker, GRI
Spicer Real Estate
7201 Wisconsin Avenue
 RobSpicer@SpicerRealEstate.com
 2403881030
 2403881030
 7201 Wisconsin Avenue


