
 Share
Share

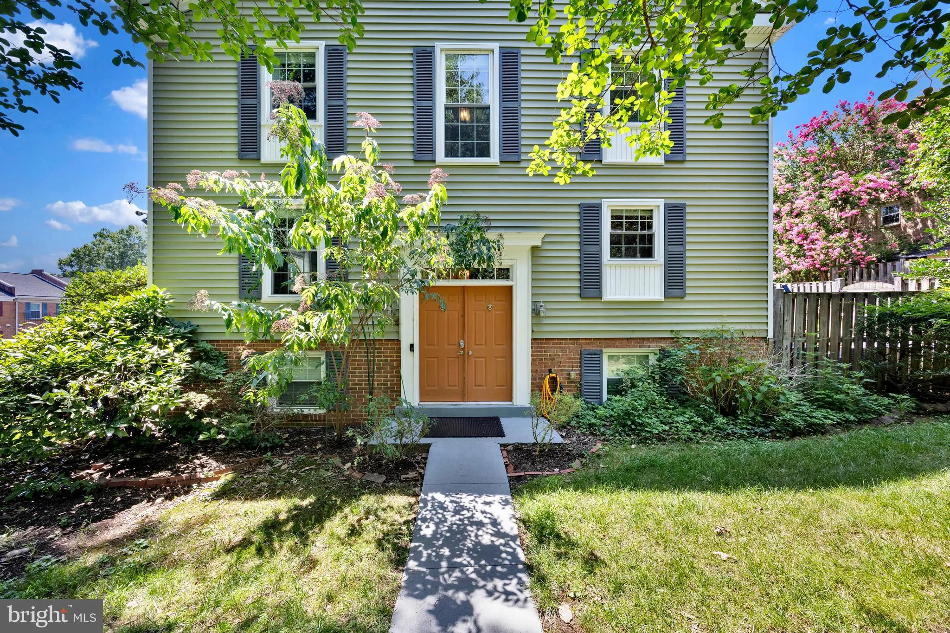
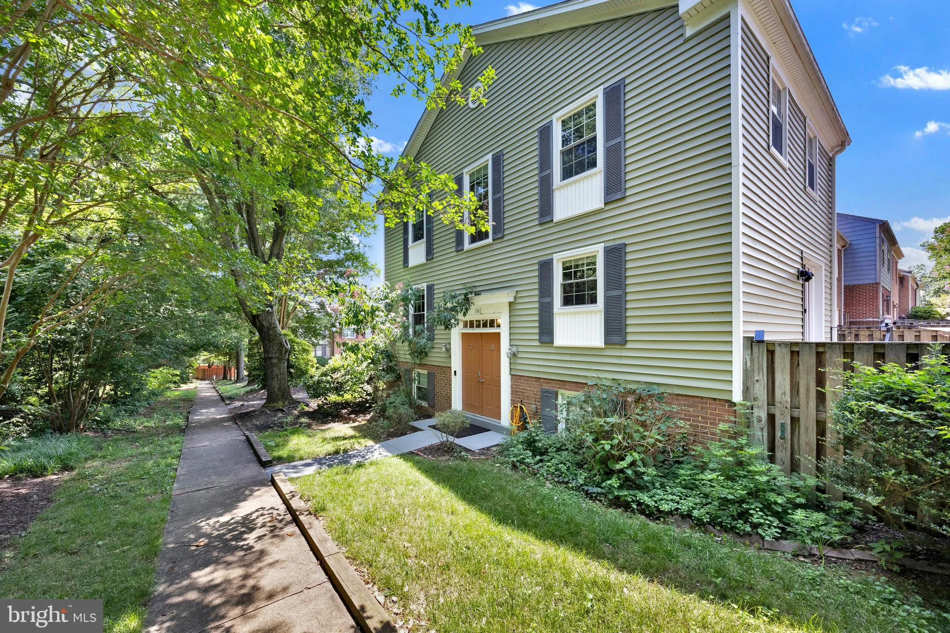
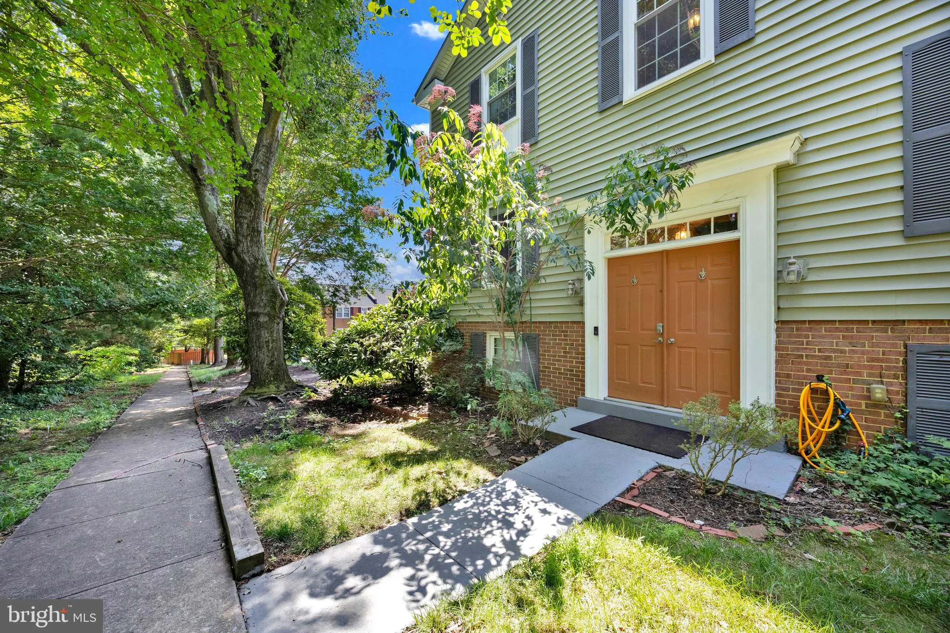
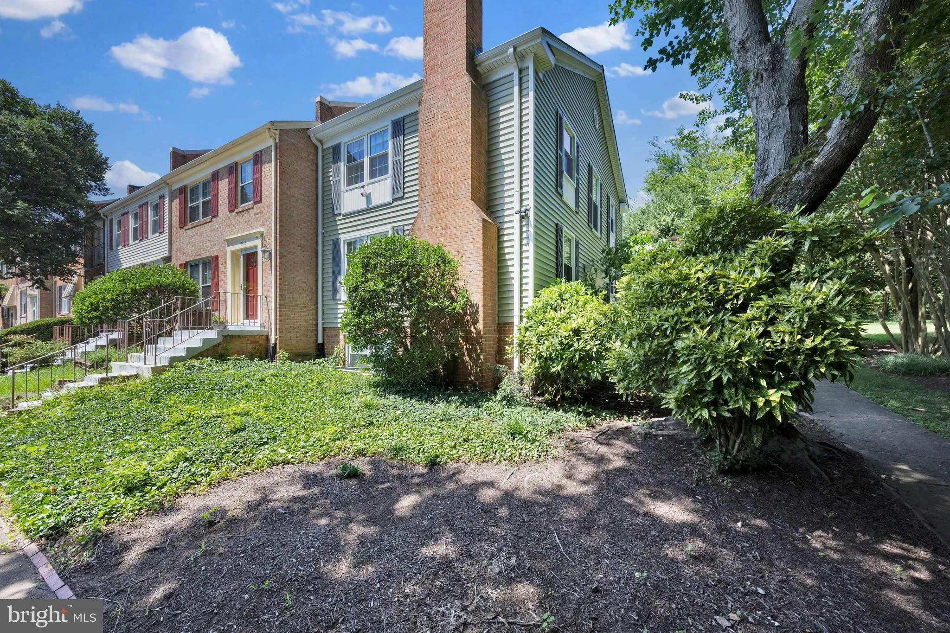
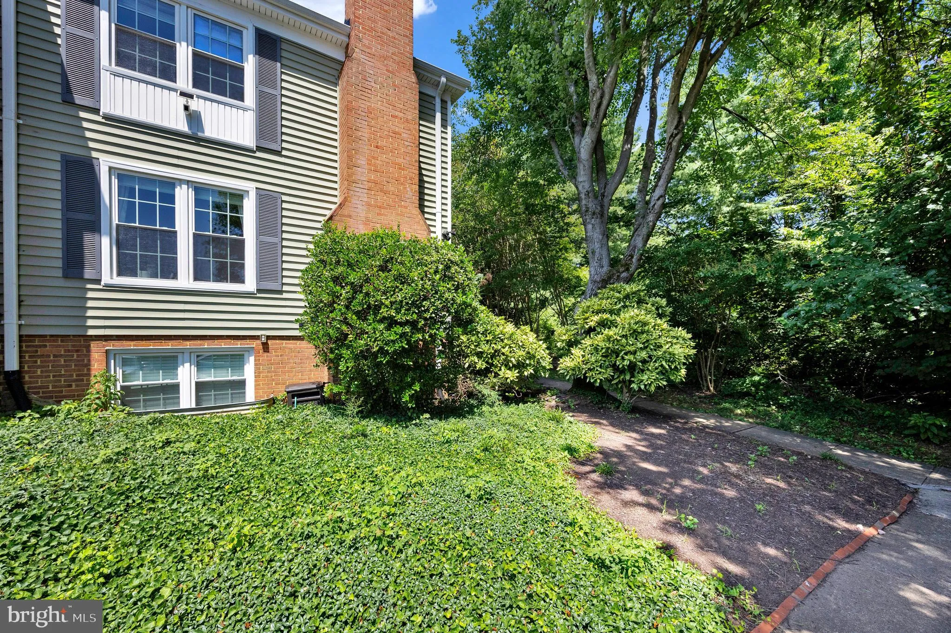
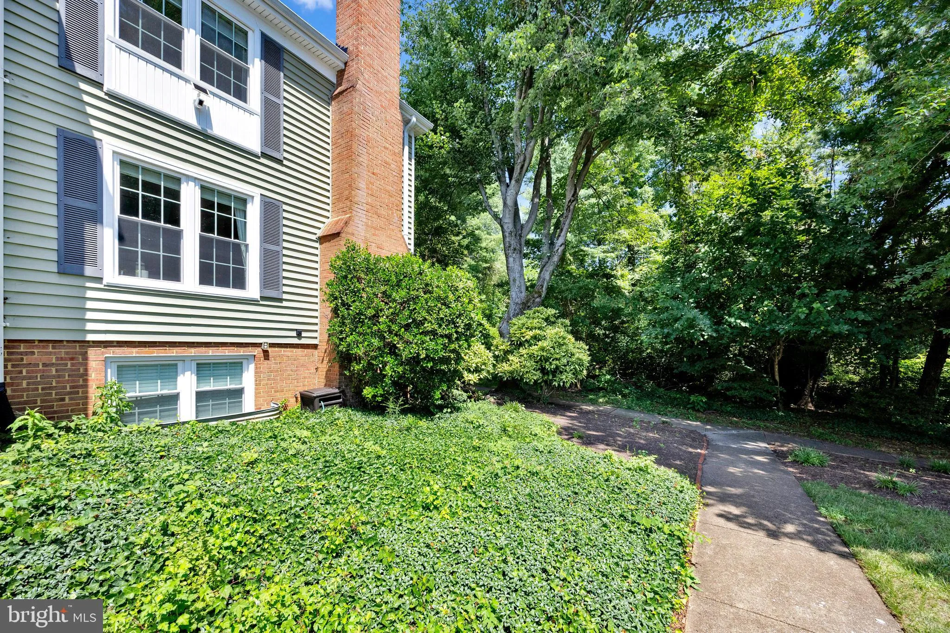
 2465 WINDBREAK DRIVE, Alexandria, VA 22306
 1,496 Sqft SQFT
 3
3
 4
4
 Basic Details
SELLER INCENTIVE! $12, 000 CREDIT! Seller is offering a $12, 000 credit toward the buyer’s allowable closing costs, prepaid expenses, or other approved costs at closing. Use the credit to help with closing expenses—or put it toward making this home your own. Ask the listing agent for details. Welcome home! This ...
SELLER INCENTIVE! $12, 000 CREDIT! Seller is offering a $12, 000 credit toward the buyer’s allowable closing costs, prepaid expenses, or other approved costs at closing. Use the credit to help with closing expenses—or put it toward making this home your own. Ask the listing agent for details. Welcome home! This charming end-of-row townhouse in the Mount Vernon Square subdivision offers a wonderful blend of comfort, updates, and convenience. Major renovations have been completed both inside and out, including updated systems and appliances, siding, roof, and landscaping. With 1, 496 square feet, the home offers a spacious split-foyer design, three bedrooms, two full baths, and a half bath, plus a full lower level with a fireplace, half bath, storage, and laundry. Beautiful hardwood flooring, a wood-burning fireplace, updated kitchen appliances, and thoughtful improvements throughout make this home move-in ready while still offering room to personalize and make it your own.
 Features & Appliances
 Ask Agent A Question
 Address Map
 MLS Addon
 Additional Information
 Financial
Listing Information
Financial
Listing Information
 Rob Spicer Broker, GRI
Spicer Real Estate
Rob Spicer Broker, GRI
Spicer Real Estate
7201 Wisconsin Avenue
 RobSpicer@SpicerRealEstate.com
 2403881030
 2403881030
 7201 Wisconsin Avenue


