Spicer Real Estate
  • Share
$3,100
Active Active
VA,Manassas

Location 8907 ENGLEWOOD FARMS DRIVE, Manassas, VA 20112

  • Sqft 2,373 Sqft SQFT
  • Bed 2
  • Bath 3
Basic Details Basic Details
Description

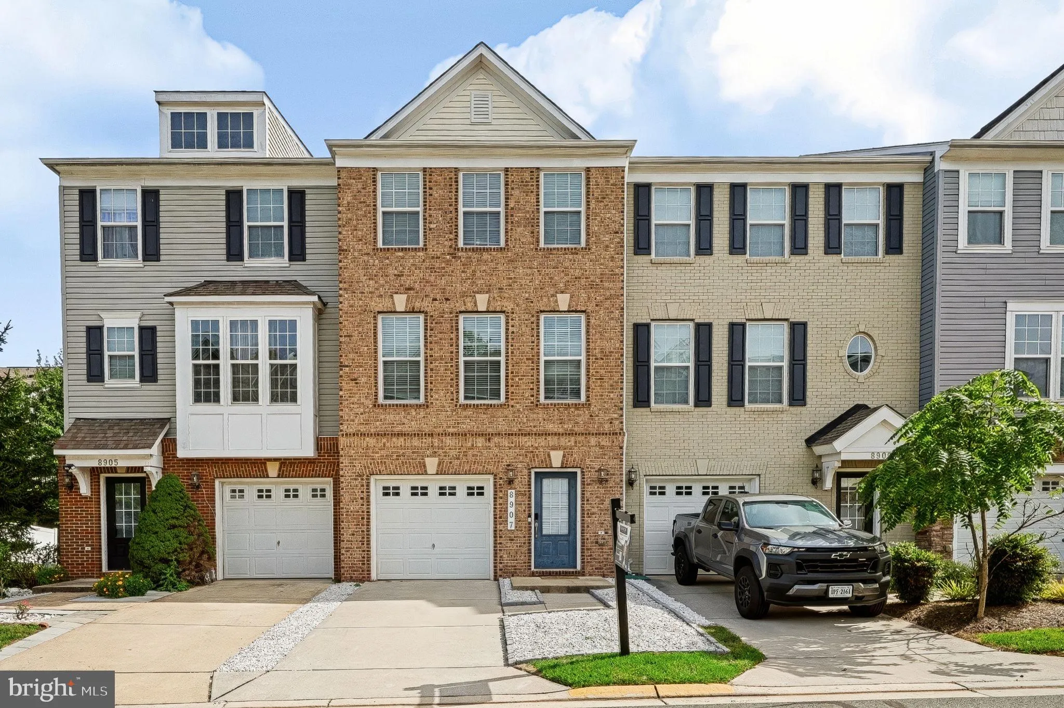
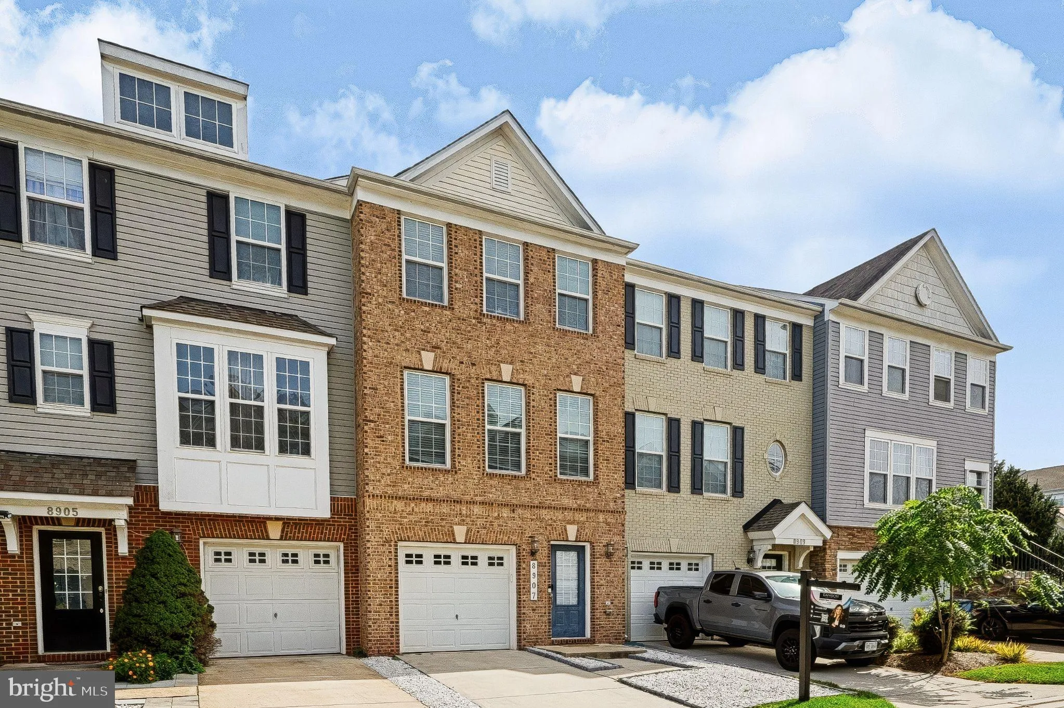
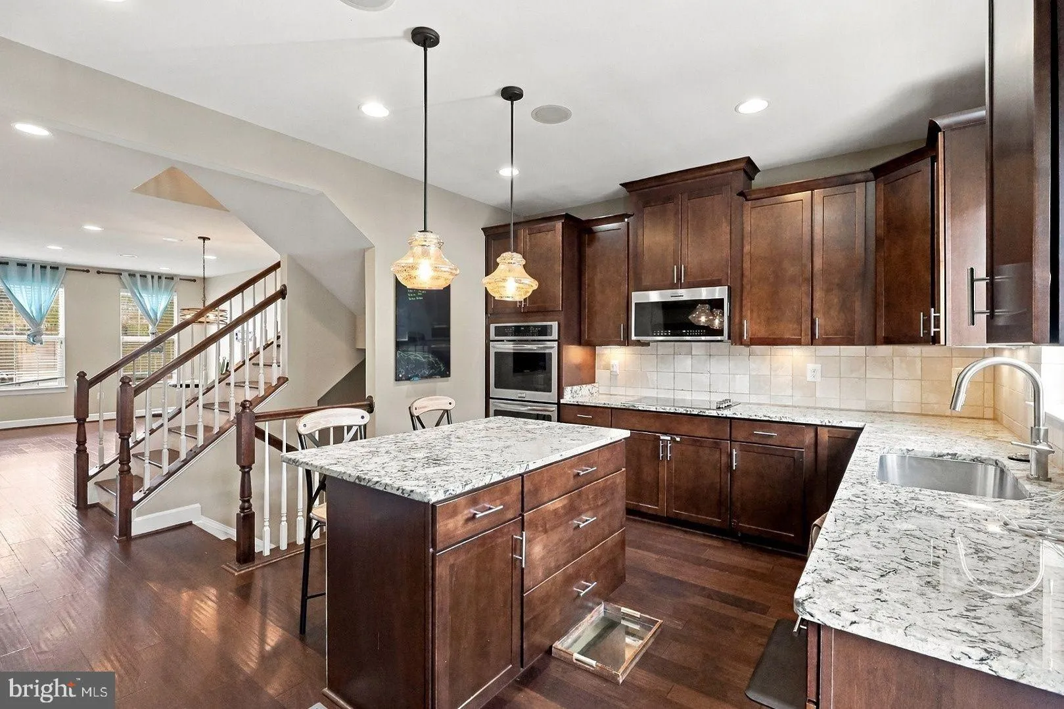
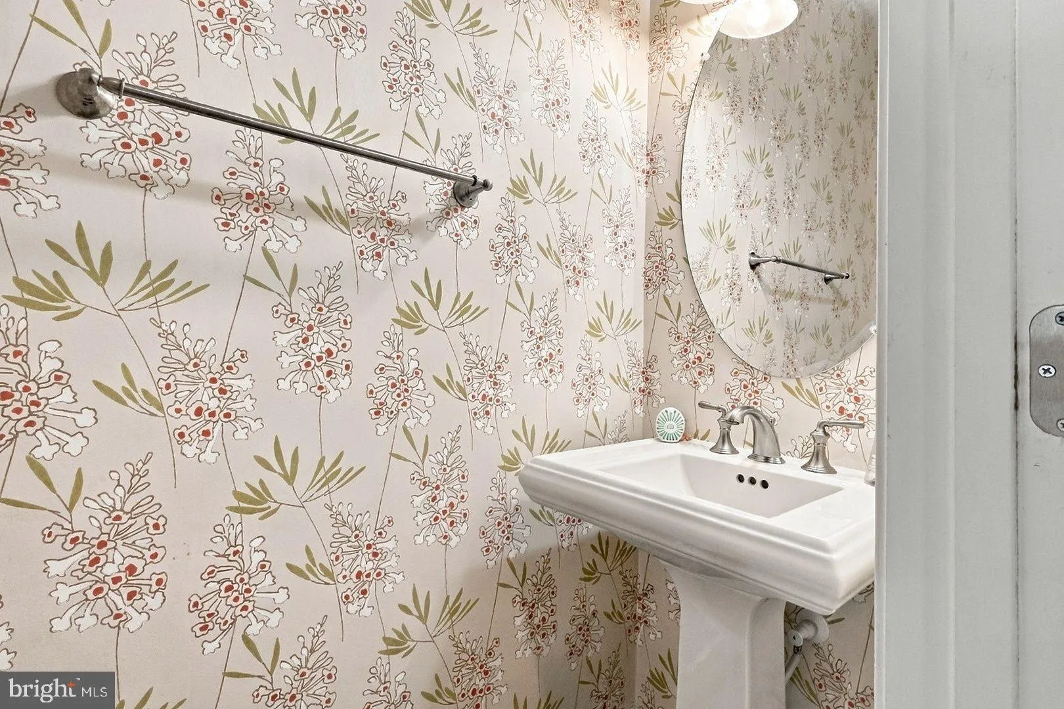
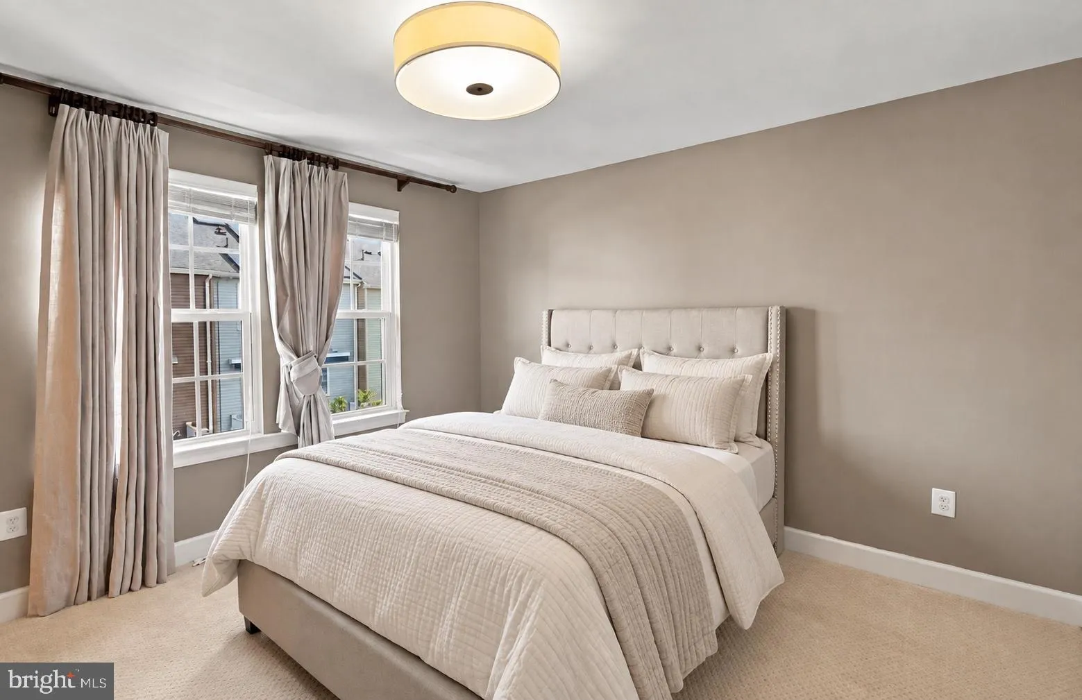
MOVE IN TODAY! New to the rental market and completely turnkey, this beautifully maintained townhome is ready for its next tenant! Featuring 2 spacious bedrooms, 2.5 bathrooms, and a versatile lower-level flex space—perfect for a home office, gym, or additional living area. The property may be rented with the exis...

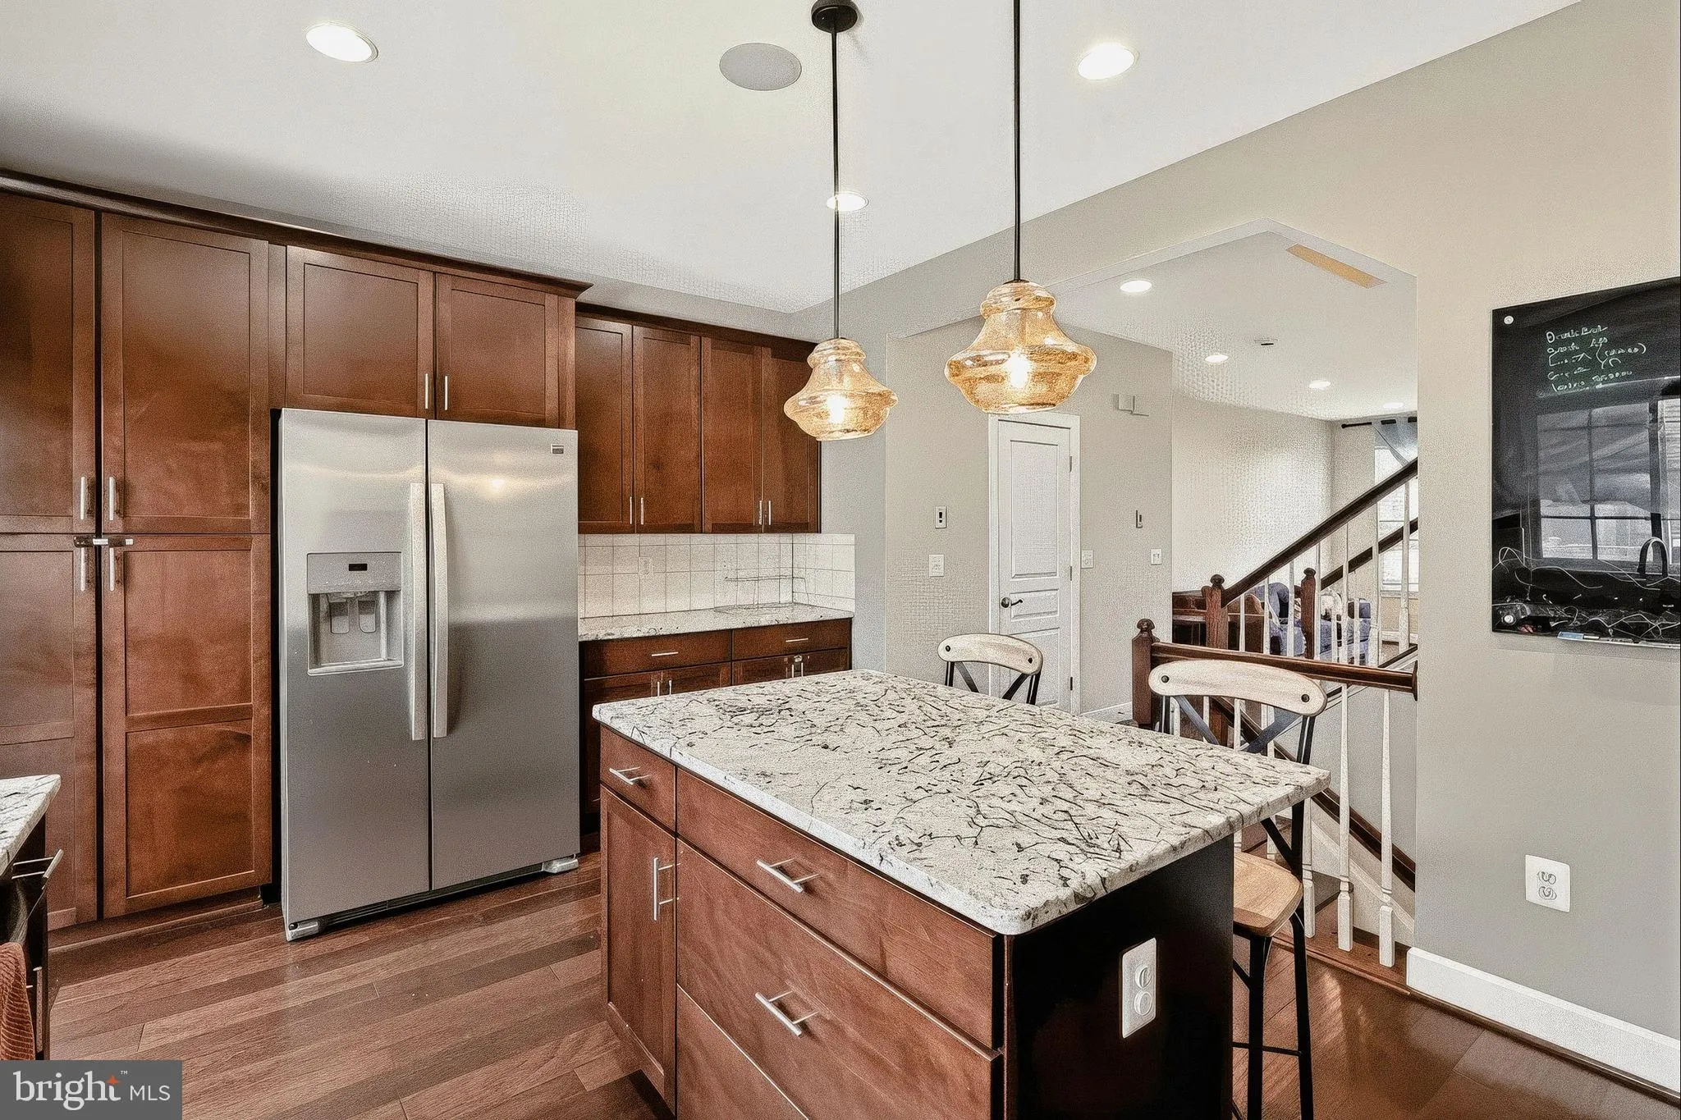
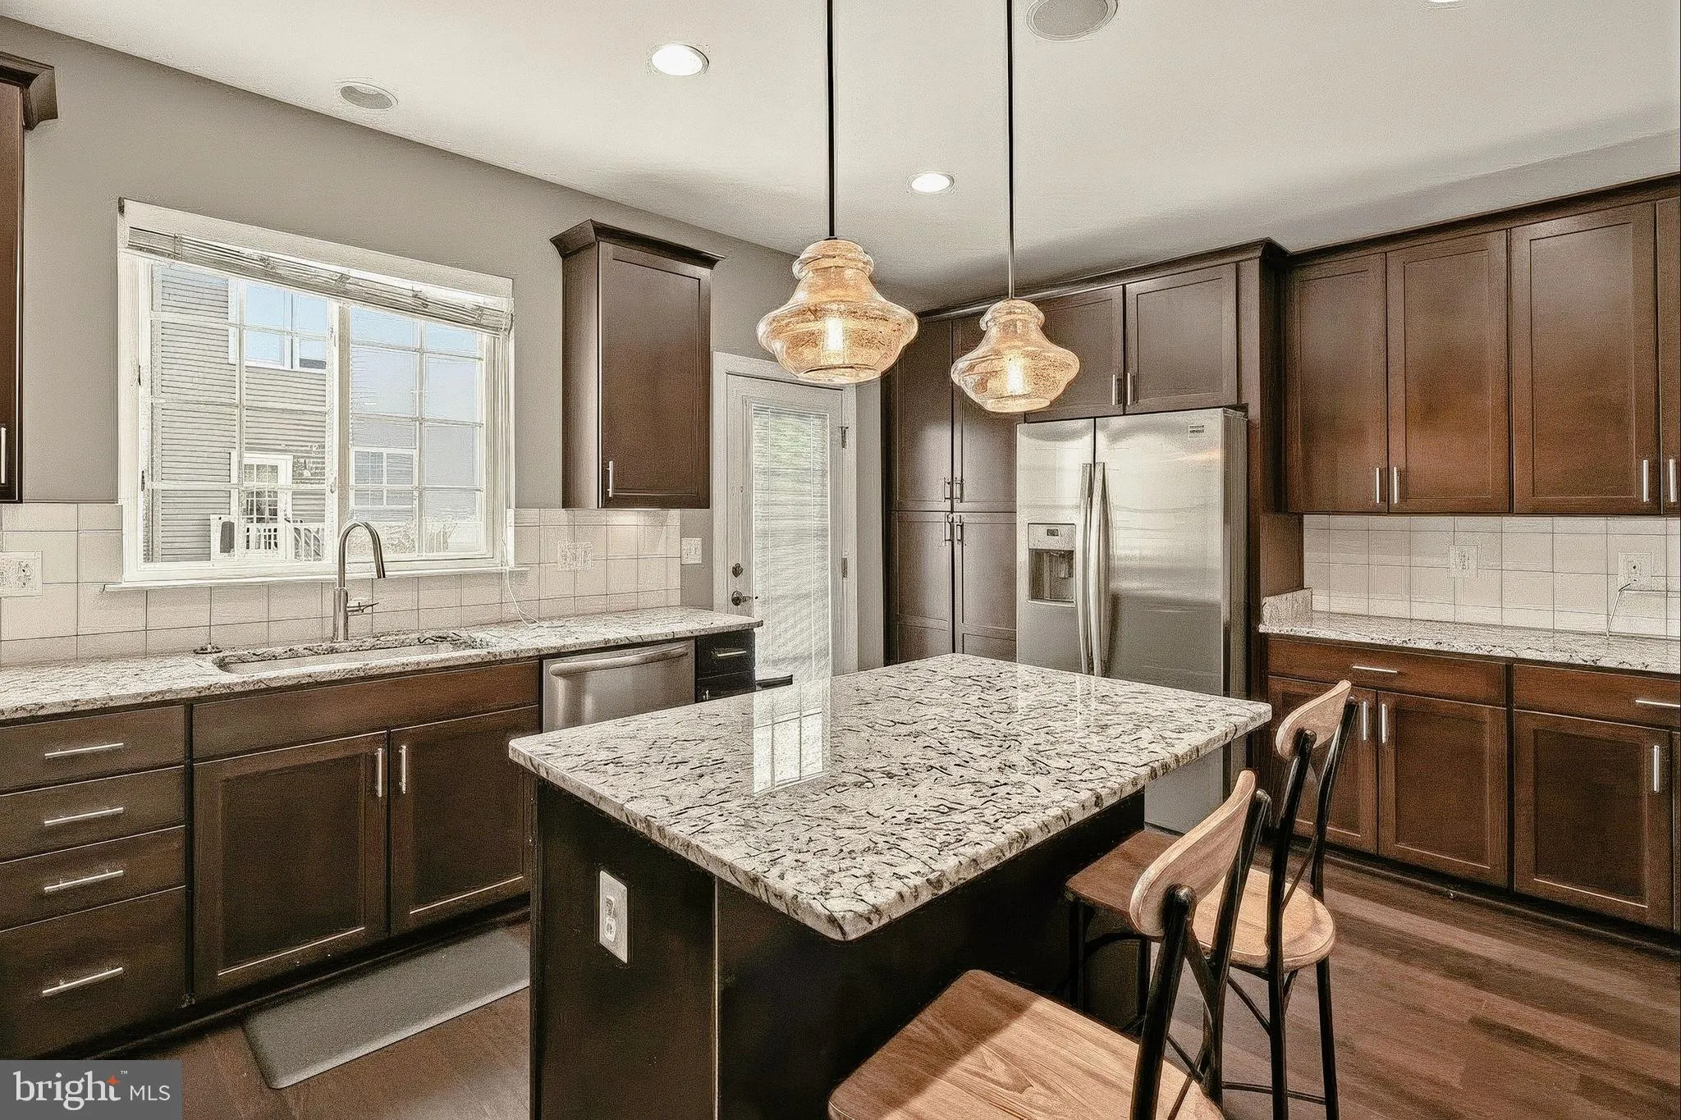
MOVE IN TODAY! New to the rental market and completely turnkey, this beautifully maintained townhome is ready for its next tenant! Featuring 2 spacious bedrooms, 2.5 bathrooms, and a versatile lower-level flex space—perfect for a home office, gym, or additional living area. The property may be rented with the existing beds and select essential furnishings, if desired. Enjoy an open floor plan, modern finishes, generous living space, and an attached garage. Conveniently located near shopping, dining, commuter routes, and Old Town Manassas. Available for $3, 100 per month. Professional photos coming soon—schedule your showing today! application link in agent notes

Read More
Basic Details
  • Property Type: Residential Lease
  • Listing Type: Active
  • Listing ID: VAPW2132108
  • Price: $3,100
  • Bedrooms: 2
  • Bathrooms: 3
  • Half Bathrooms: 1
  • Sqft: 2,373 Sqft
  • Year Built: 2017
  • Lot Area: 0.04 Acre
  • Location: US, VA, PRINCE WILLIAM-VA, Manassas, BRADLEY SQUARE, 20112
  • Structure Type: Interior Row/Townhouse
  • Heating System: Forced Air
  • Cooling System: Central A/C, Programmable Thermostat, Heat Pump(s), Energy Star Cooling System, Zoned
  • Basement: Rear Entrance, Fully Finished, Walkout Level
  • Full Bathrooms: 2
  • Listing Status: Active
Features & Appliances
Features
  • Utilities: Cable TV Available, Under Ground, Multiple Phone Lines
  • Window Features: DoublePaneWindows
  • Architectural Style: Contemporary
  • Interior Features: Family Room Off Kitchen, Kitchen - Island, Breakfast Area, Combination Dining/Living, Upgraded Countertops, Wood Floors, Crown Moldings
  • Sewer: Public Sewer

Appliances
  • Appliances: Washer/Dryer Hookups Only, Cooktop, Exhaust Fan, Microwave, Oven - Double, Oven - Wall, Refrigerator
Ask Agent A Question Ask Agent A Question

Address Map Address Map
Neighborhood Neighborhood
  • Elementary School: BENNETT
  • High School: OSBOURN PARK
  • Middle School: PARKSIDE
MLS Addon MLS Addon
  • Office Name: Samson Properties
  • Agent Name: Christina Huntington
Additional Information Additional Information
  • Water Source: Community
  • Accessibility Features: Other
  • Association Amenities: Tot Lots/Playground
  • Construction Materials: Brick, Brick Front
  • Foundation Details: Slab
  • Garage: 1.0
  • Levels: 3
  • On Market Date: 2026-10-10
  • Rent Includes: Trash Removal
Financial Financial
  • Association Fee Includes: Snow Removal, Trash
Listing Information Listing Information
  • Originating System Name: Bright
  • List Agent Mls Id: 3339781
  • List Office Mls Id: SAMP5
  • MLS Status: ACTIVE-BRIGHT
  • Modification Timestamp: 2026-10-19T12:03:46Z
  • Status Change Timestamp: 2026-10-10T04:00:00Z
Rob Spicer Broker, GRI Rob Spicer Broker, GRI Spicer Real Estate

7201 Wisconsin Avenue

Mortgage Calculator
$
$ %
Years
%
$ %Per Year
$ % Per Year

$
