
 Share
Share
 1312 13TH STREET, Washington, DC 20005
 992 Sqft SQFT
 2
2
 1
1
 Basic Details
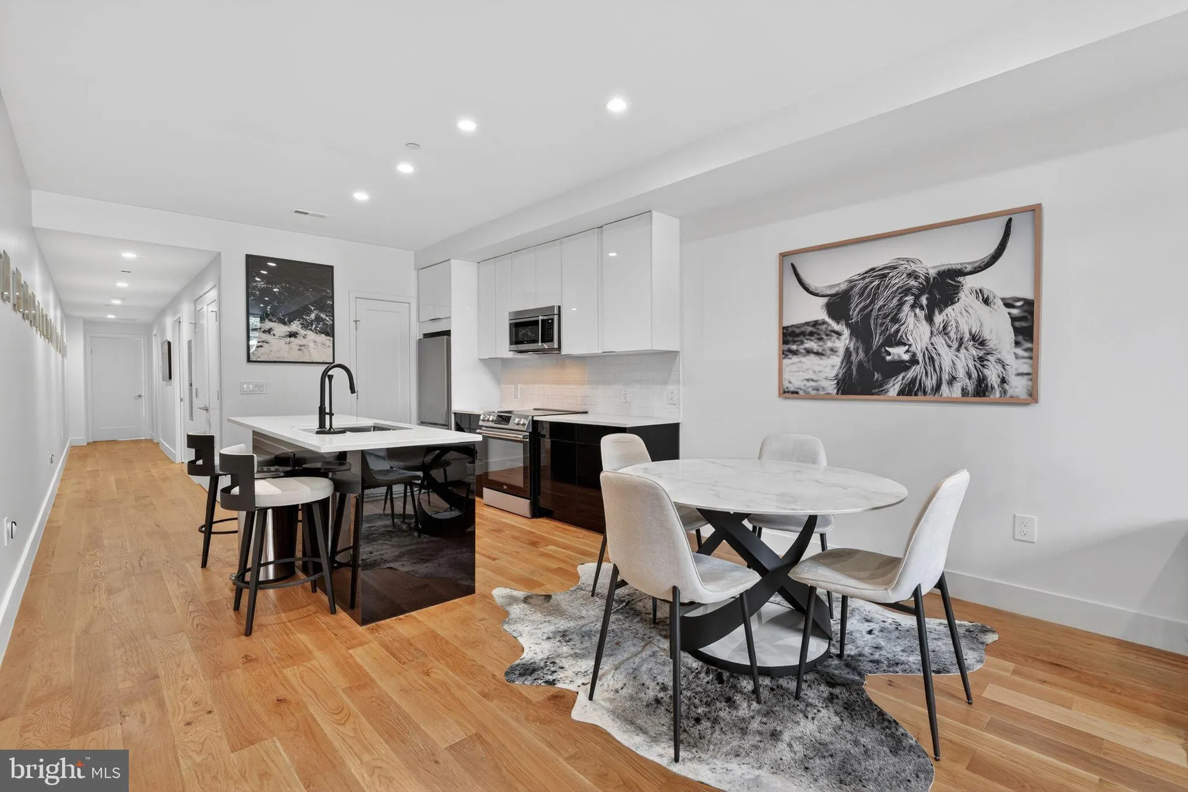
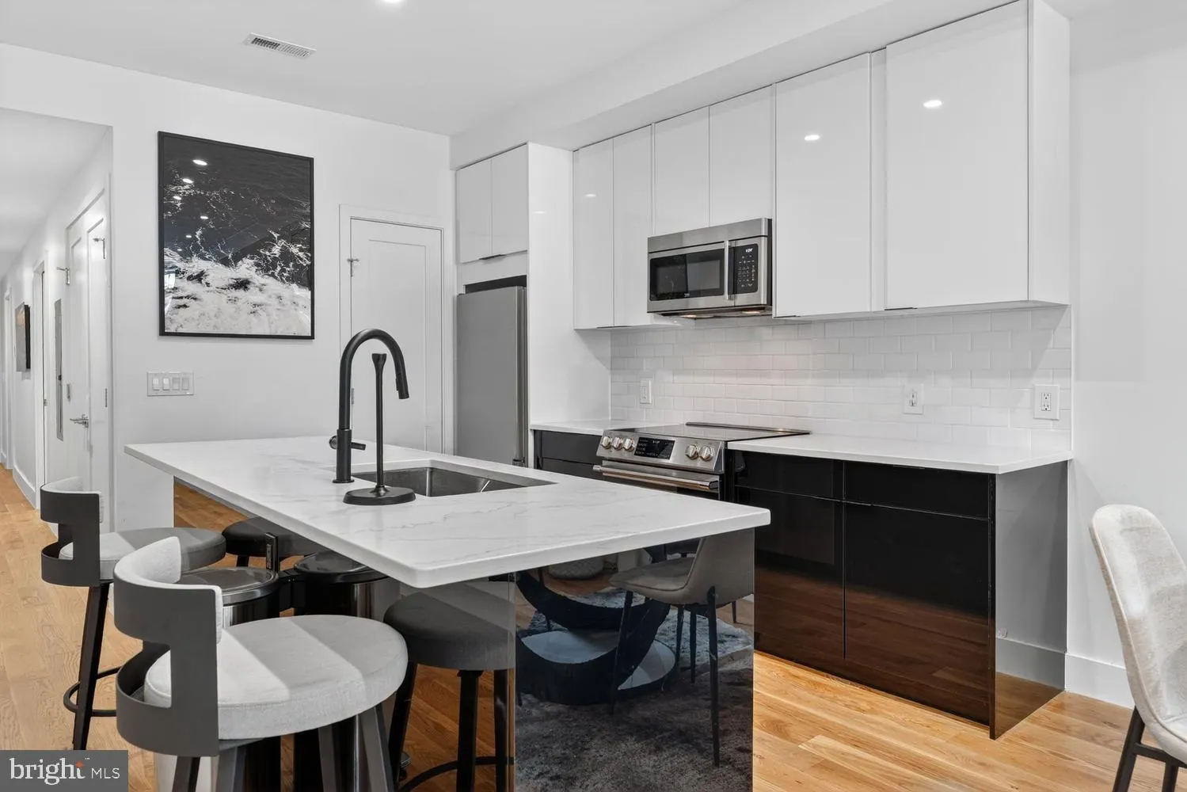
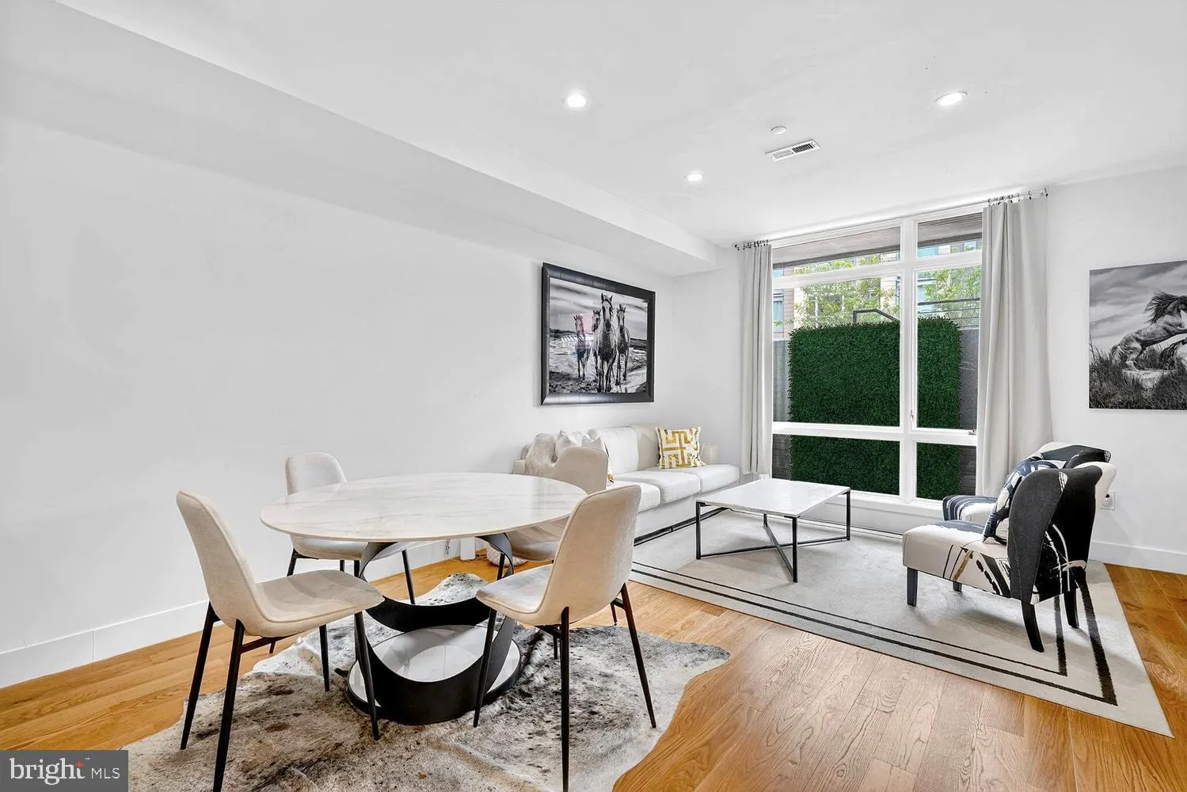
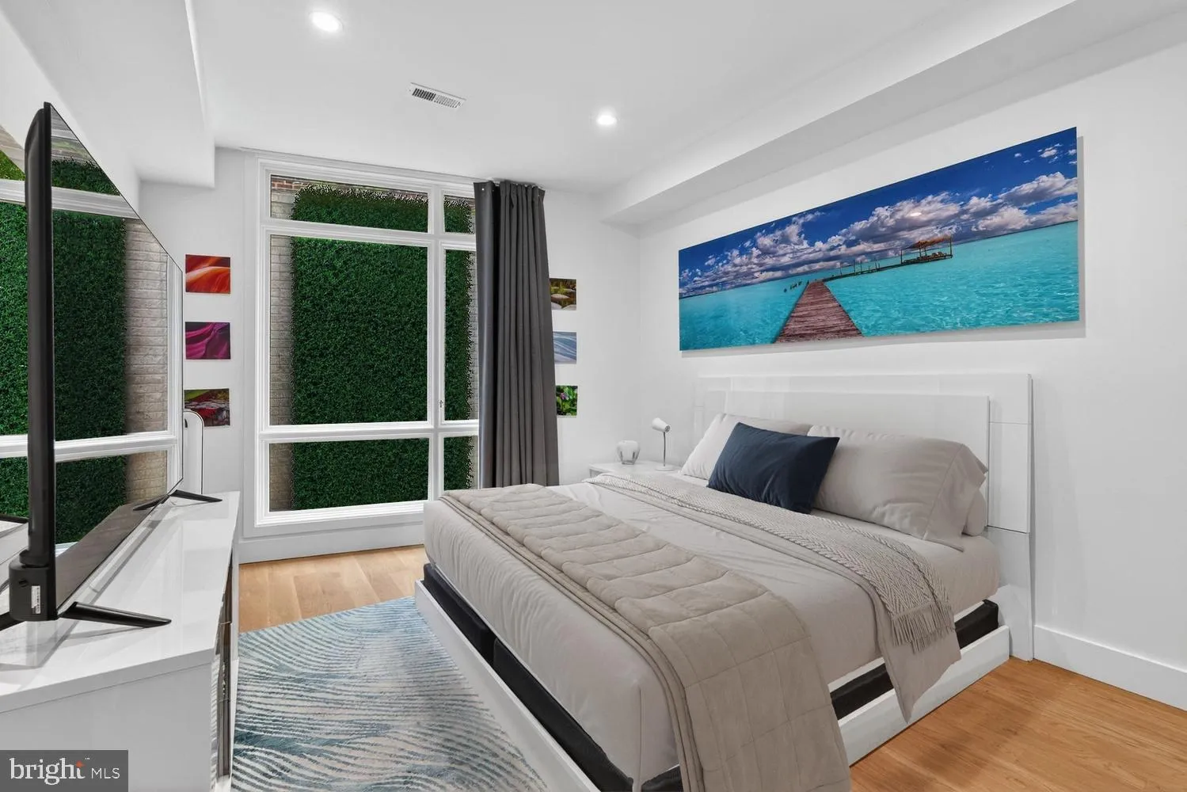
Welcome to 1312 13th St NW #1, an exceptional 1-bedroom + den, 1 bath residence located just a block south of Logan Circle Park in one of Washington, DC’s most coveted neighborhoods. Blending modern luxury with timeless finishes, this almost-new construction condo offers soaring 9.5-foot ceilings, hardwood flo...
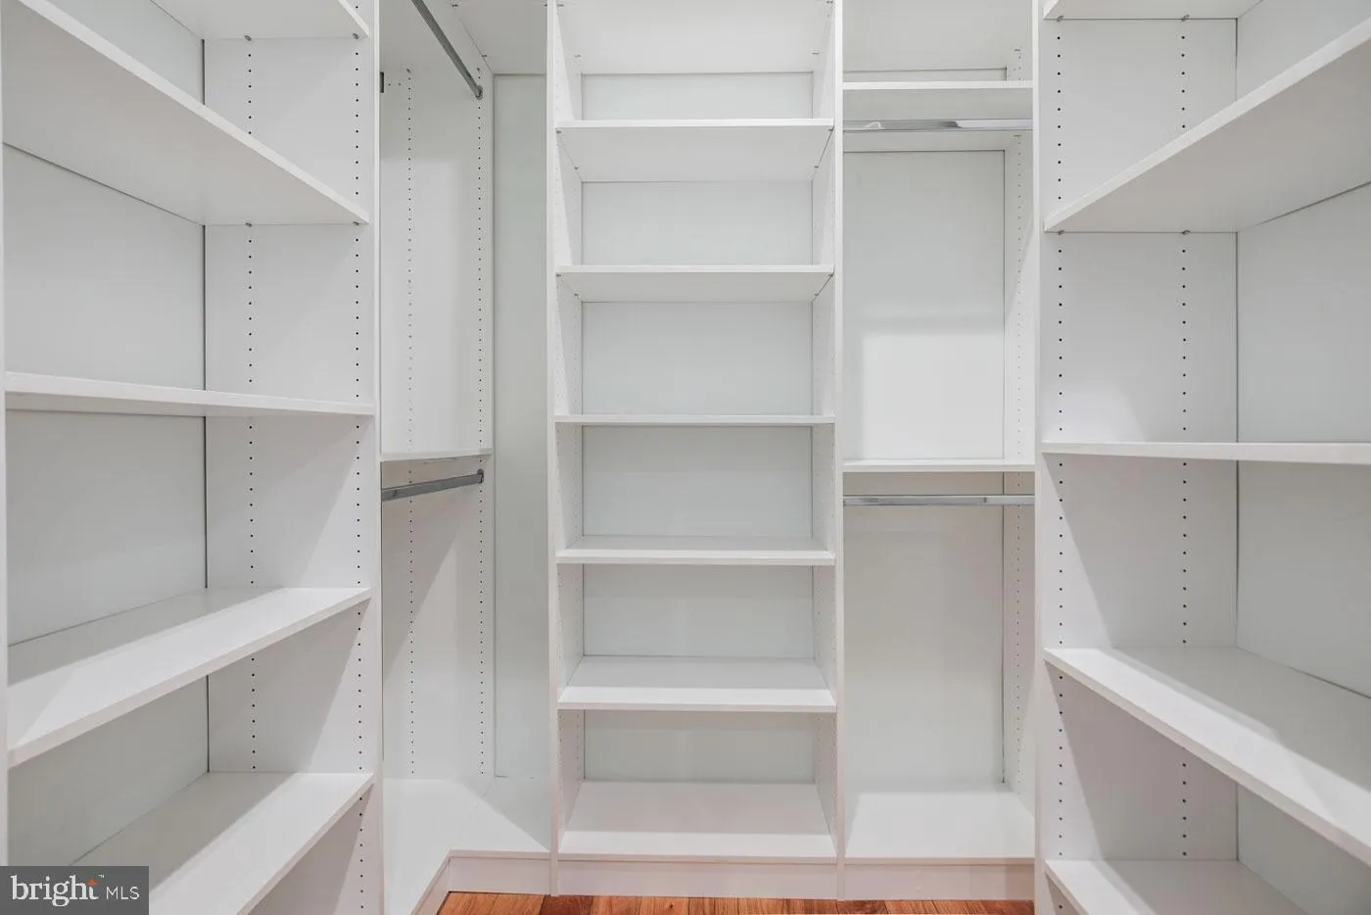
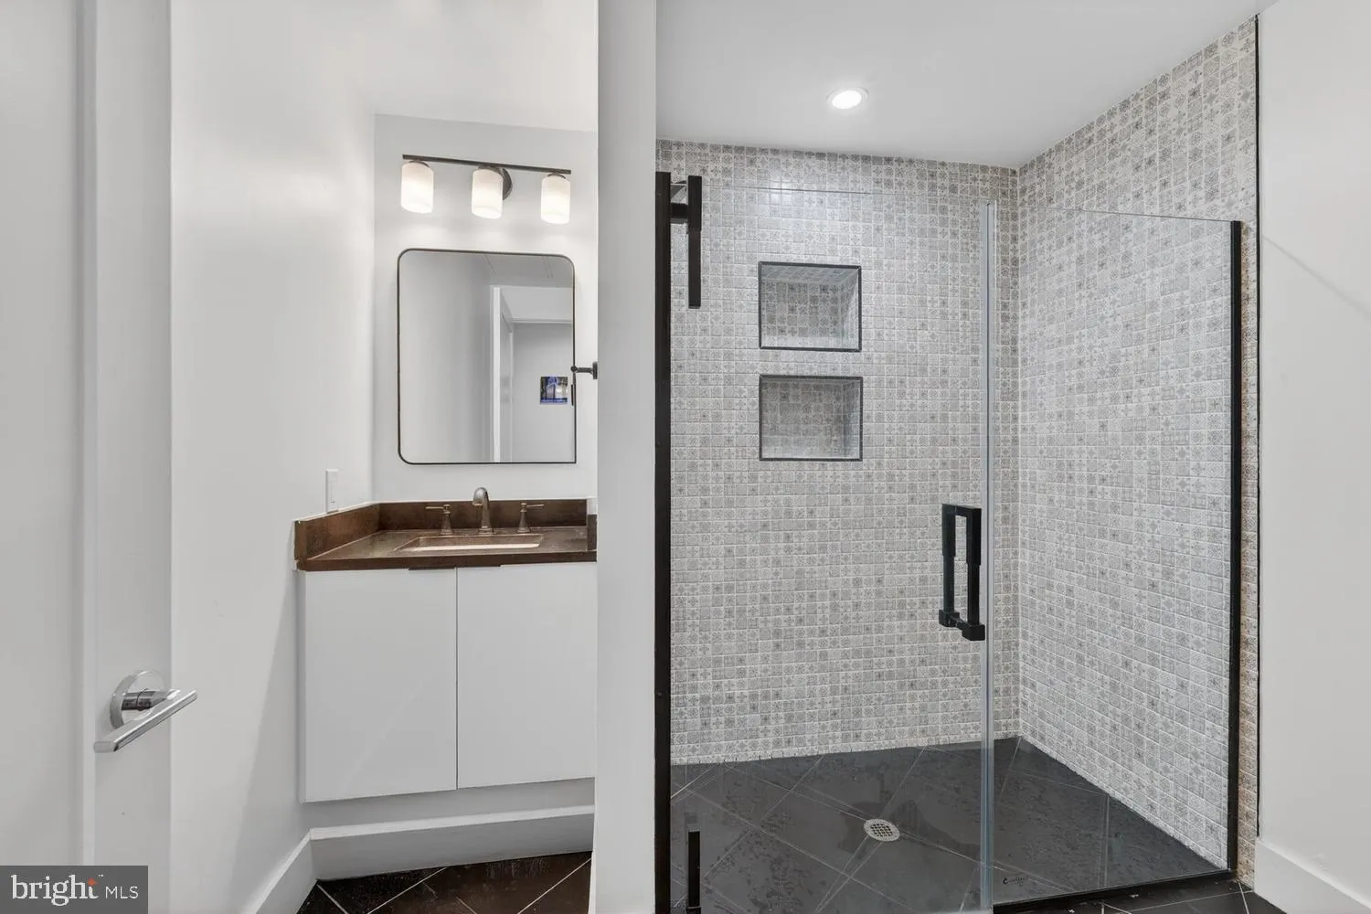
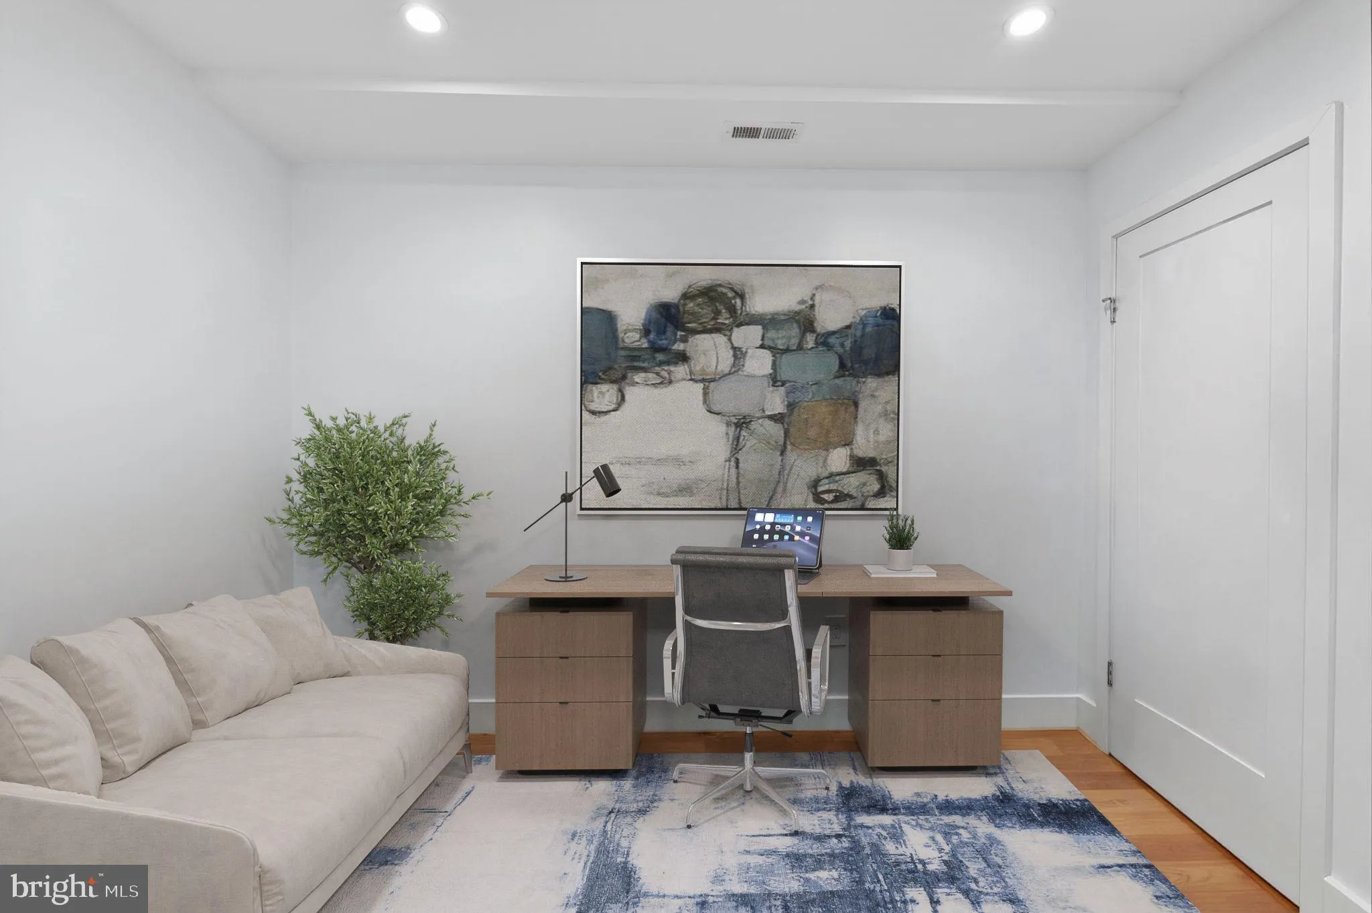
Welcome to 1312 13th St NW #1, an exceptional 1-bedroom + den, 1 bath residence located just a block south of Logan Circle Park in one of Washington, DC’s most coveted neighborhoods. Blending modern luxury with timeless finishes, this almost-new construction condo offers soaring 9.5-foot ceilings, hardwood floors throughout, and an open, light-filled floor plan with just under 1, 000 SQFT designed for sophisticated city living. The primary bedroom is well appointed with a spacious walk-in closet complete with built-ins while a versatile den/second bedroom is ideal for a home office or guest space. The spa-inspired bathroom showcases an oversized walk-in shower, creating a private retreat for daily relaxation. Beyond the front door, enjoy the unparalleled convenience and vibrancy of Logan Circle. Just moments away are the neighborhood’s renowned restaurants, bars, and nightlife along 14th Street, as well as nearby Whole Foods, VIDA Fitness, and multiple Metro stations for effortless commuting throughout the city. 1312 13th St NW #1 offers a rare opportunity to own a stylish, turnkey residence in the heart of one of DC’s most desirable neighborhoods.
 Features & Appliances
 Ask Agent A Question
 Address Map
 MLS Addon
 Additional Information
 Financial
Listing Information
Financial
Listing Information
 Rob Spicer Broker, GRI
Spicer Real Estate
Rob Spicer Broker, GRI
Spicer Real Estate
7201 Wisconsin Avenue
 RobSpicer@SpicerRealEstate.com
 2403881030
 2403881030
 7201 Wisconsin Avenue


