
 Share
Share
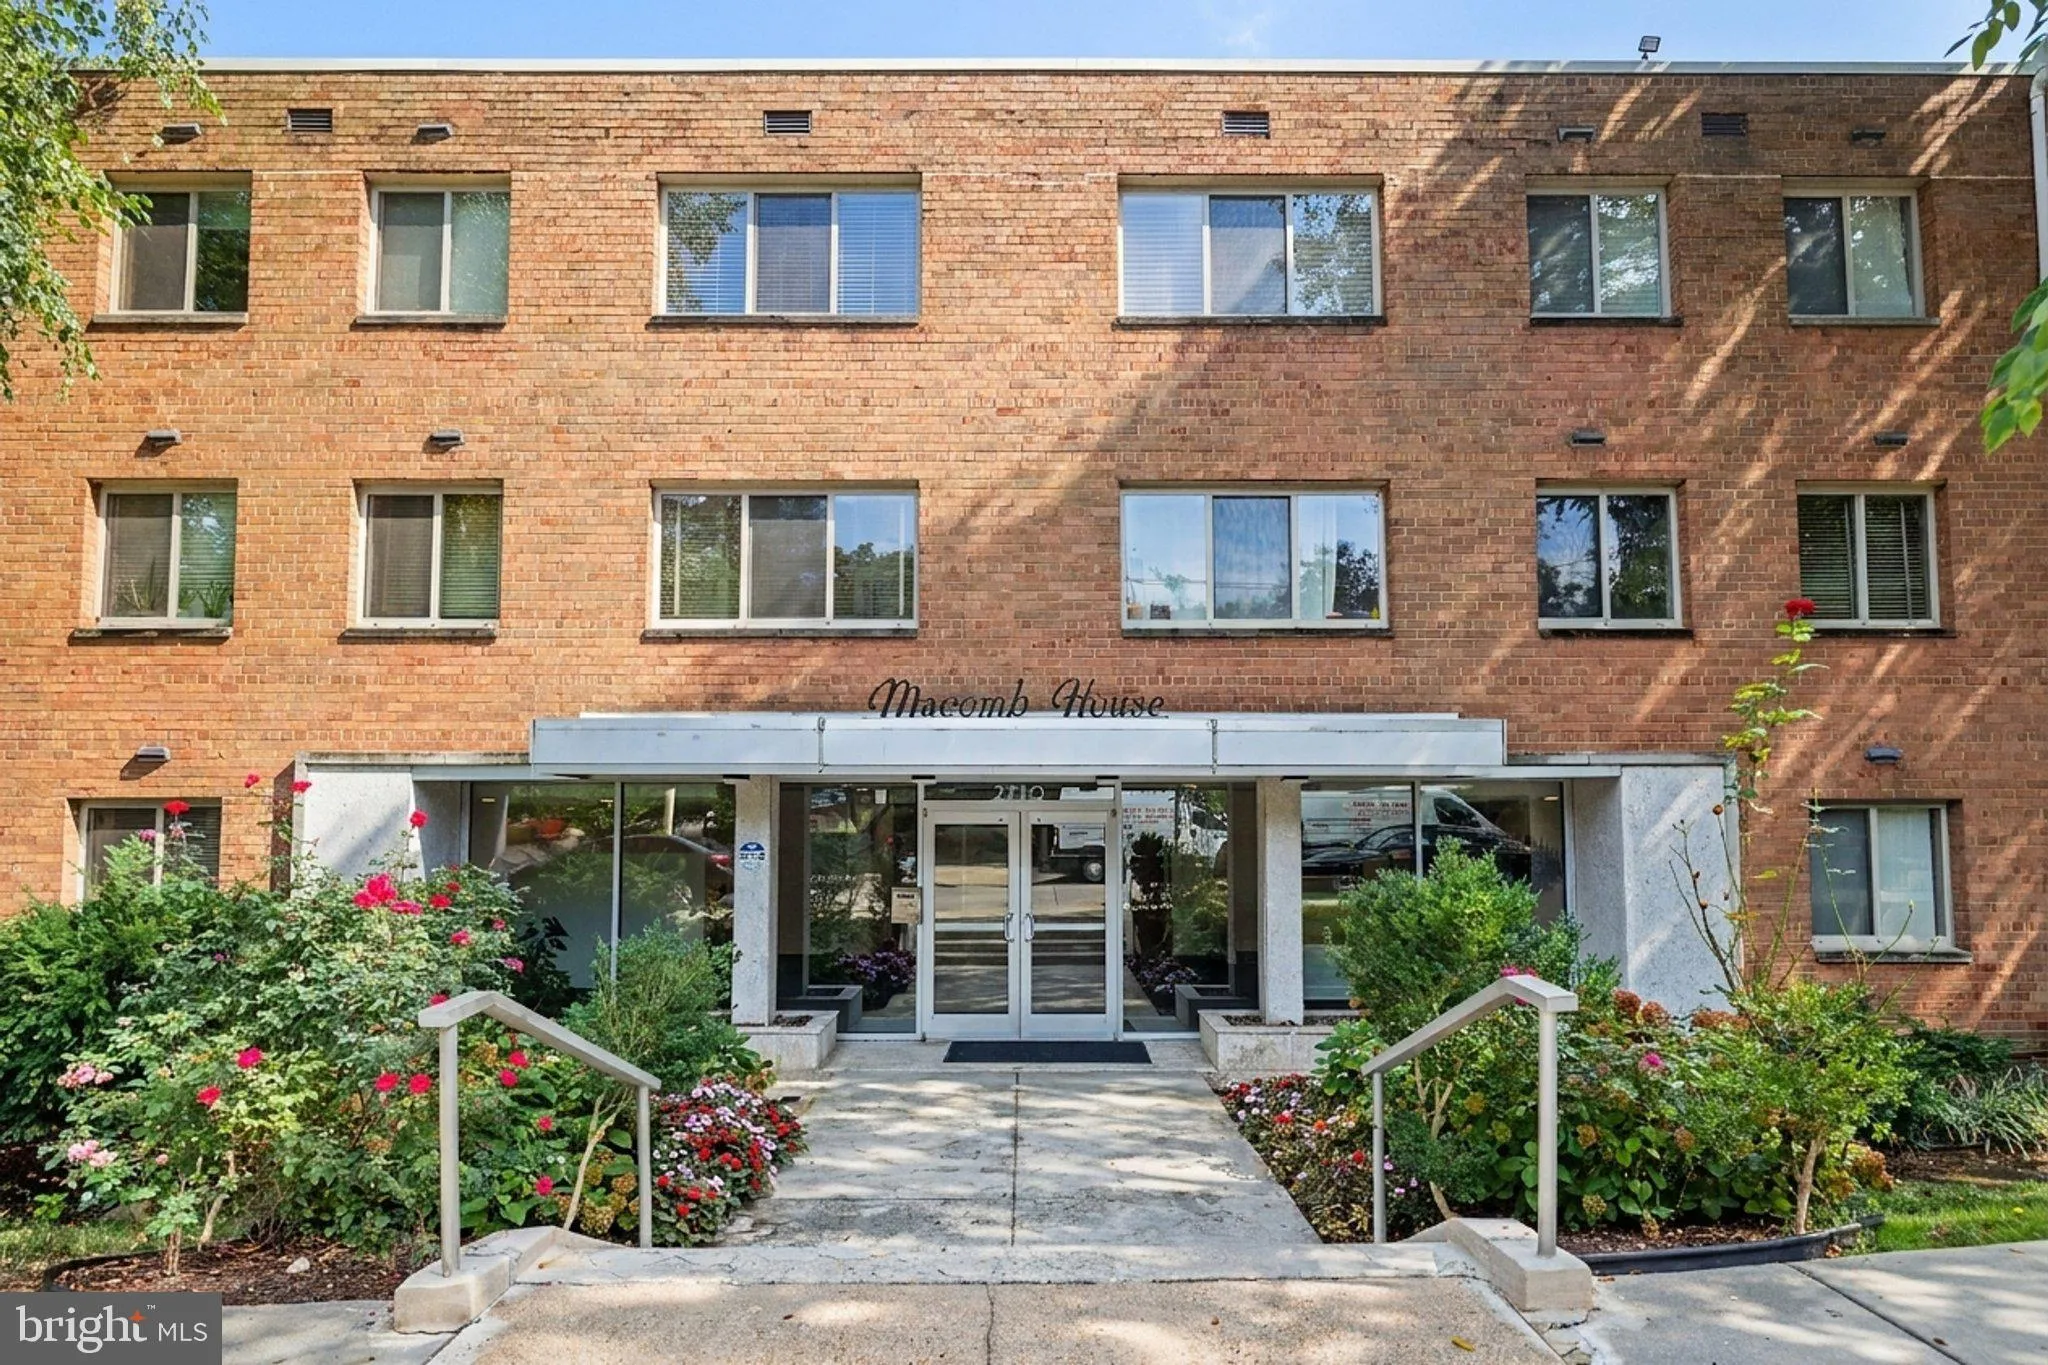
 2710 MACOMB STREET, Washington, DC 20008
 783 Sqft SQFT
 1
1
 1
1
 Basic Details
SPACIOUS + ASSIGNED PARKING + METRO—A RARE CLEVELAND PARK COMBINATION! This spacious and versatile one-bedroom condo offers the best of city living, with assigned parking, a bright open floor plan, and Metro just blocks away. The generous layout includes an open den/flex area that can easily accommodate a home off...
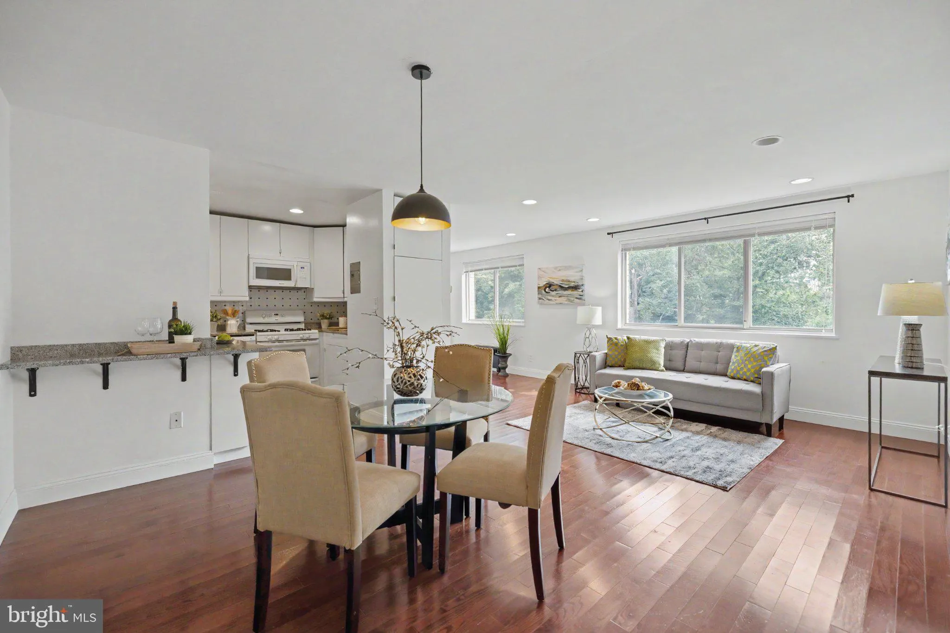
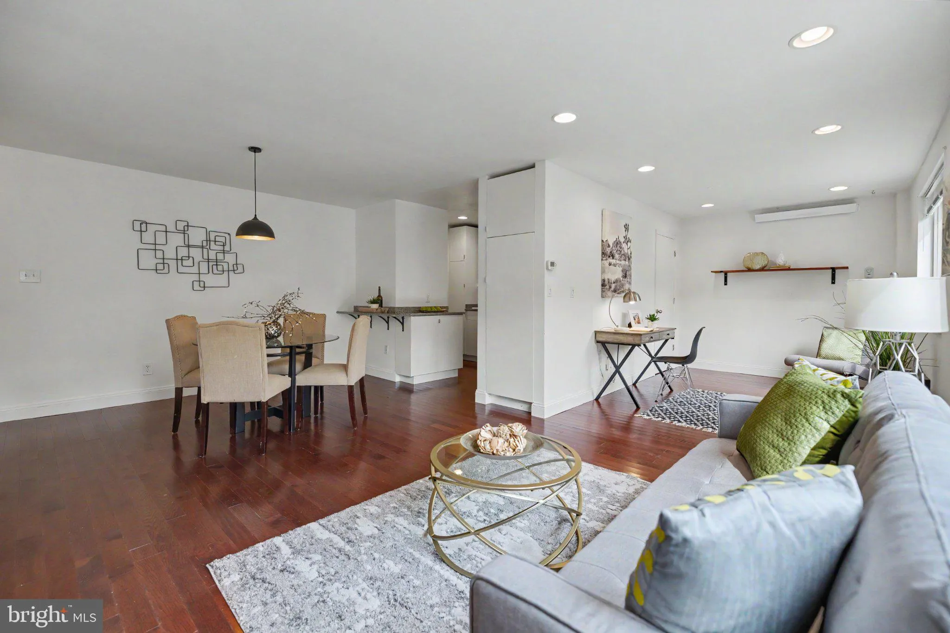
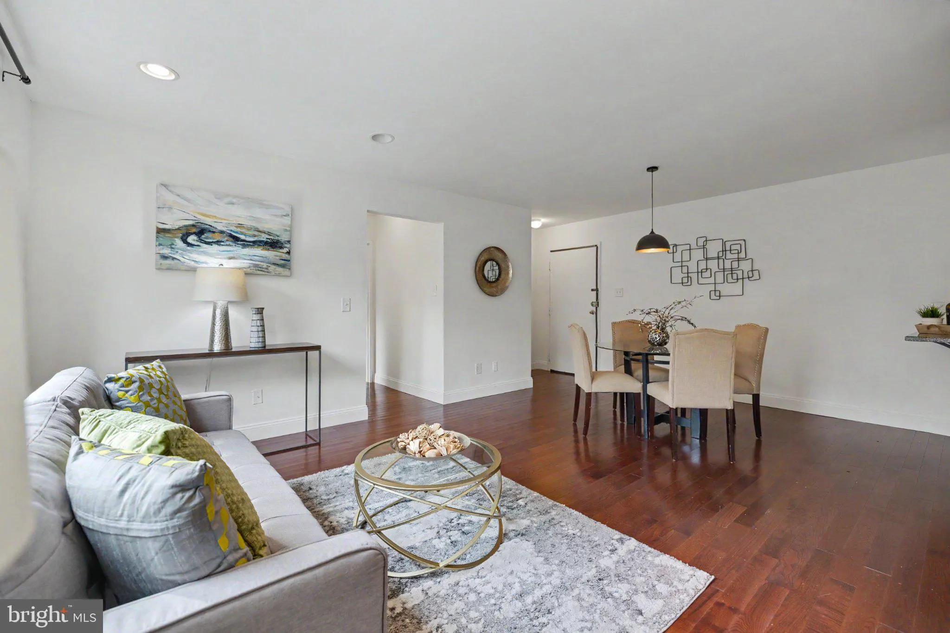
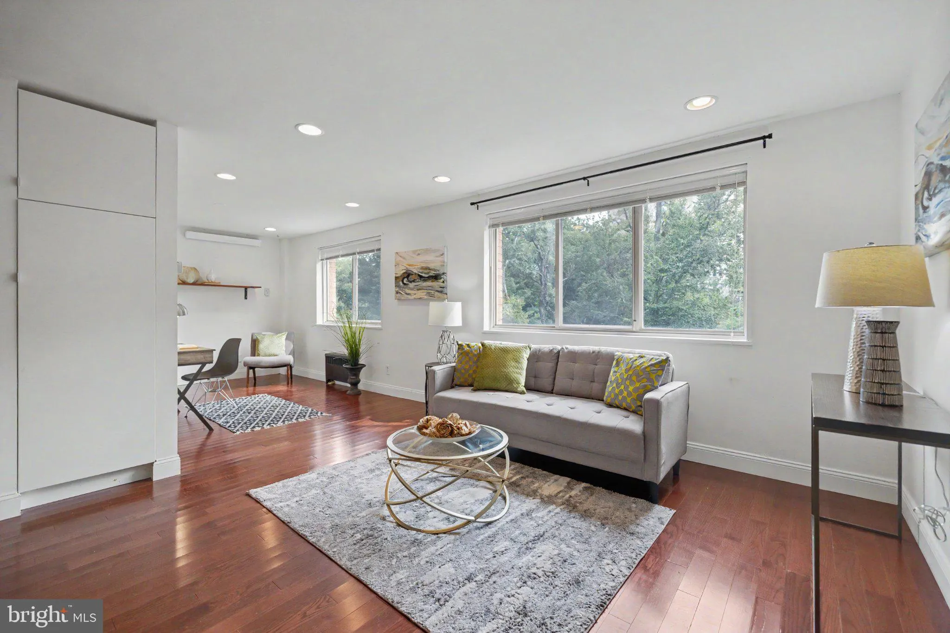
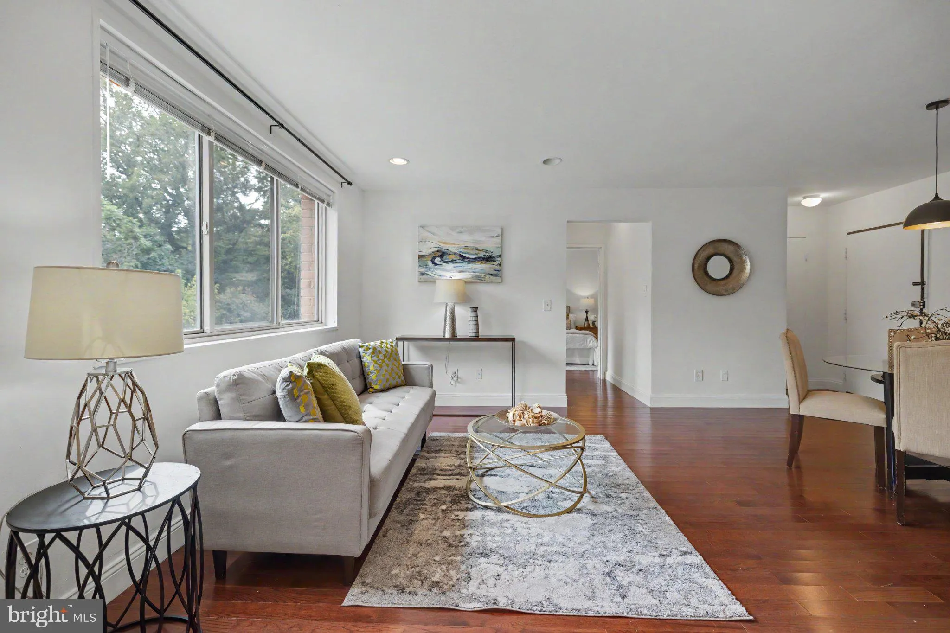
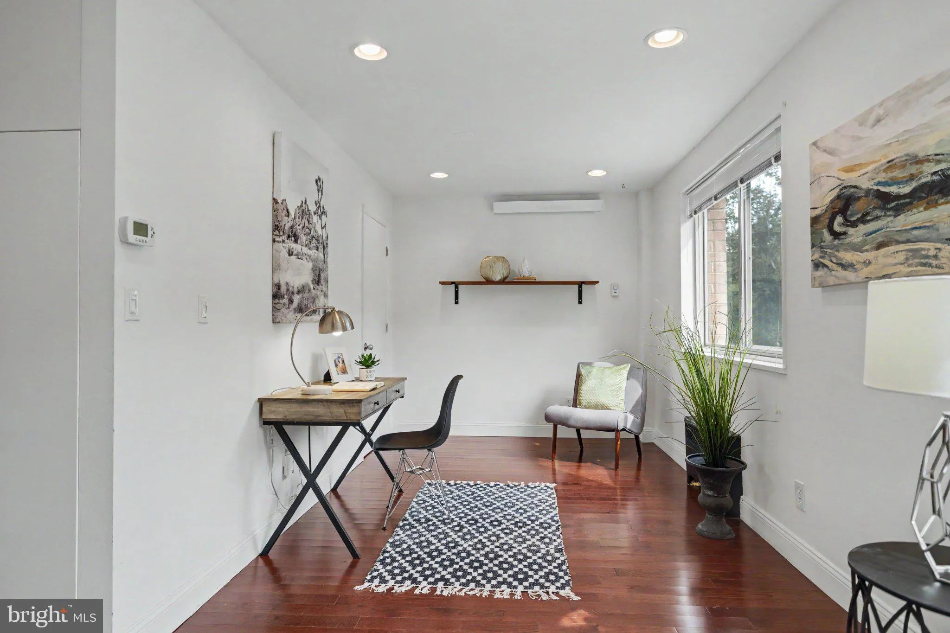
SPACIOUS + ASSIGNED PARKING + METRO—A RARE CLEVELAND PARK COMBINATION! This spacious and versatile one-bedroom condo offers the best of city living, with assigned parking, a bright open floor plan, and Metro just blocks away. The generous layout includes an open den/flex area that can easily accommodate a home office, study, or additional living space. With windows and a closet, the den area may be reconfigured to create a second bedroom. Large picture windows throughout fill the home with natural light, while wood floors and recessed lighting create a warm, inviting atmosphere. The well-appointed kitchen boasts abundant cabinetry and a deep built-in pantry, providing terrific storage. The spacious, sunlit primary bedroom features multiple closets for excellent storage. Leave the car behind and enjoy the convenience of Metro just blocks away, or take advantage of your dedicated parking space when you need it. Located in sought-after Cleveland Park, enjoy a vibrant neighborhood filled with restaurants, cafés, shops, and everyday conveniences. Rock Creek Park, the National Zoo, Connecticut Avenue, and Metro are all nearby, with easy access to Woodley Park, Forest Hills, Van Ness, and Tenleytown. With its combination of space, flexibility, parking, and an unbeatable location, this is a wonderful opportunity to enjoy all that Cleveland Park has to offer.
 Features & Appliances
 Ask Agent A Question
 Address Map
 MLS Addon
 Additional Information
 Financial
Listing Information
Financial
Listing Information
 Rob Spicer Broker, GRI
Spicer Real Estate
Rob Spicer Broker, GRI
Spicer Real Estate
7201 Wisconsin Avenue
 RobSpicer@SpicerRealEstate.com
 2403881030
 2403881030
 7201 Wisconsin Avenue


