
 Share
Share
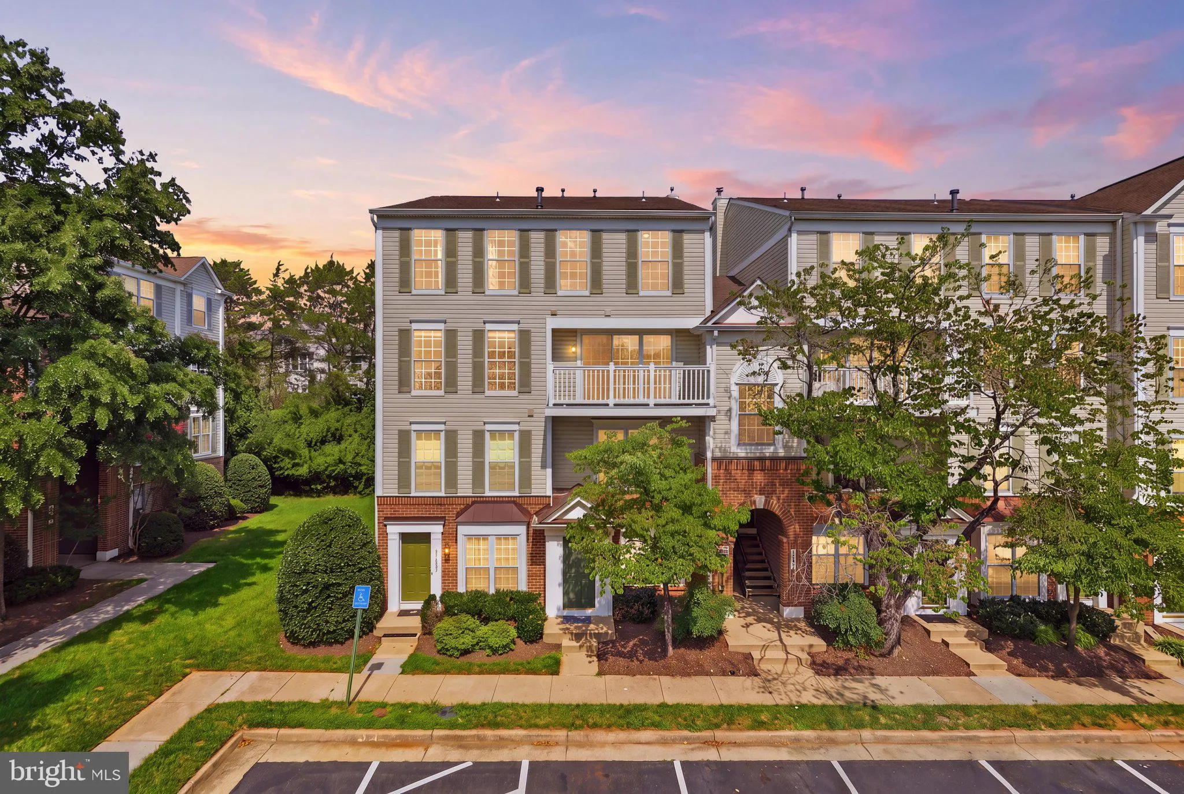
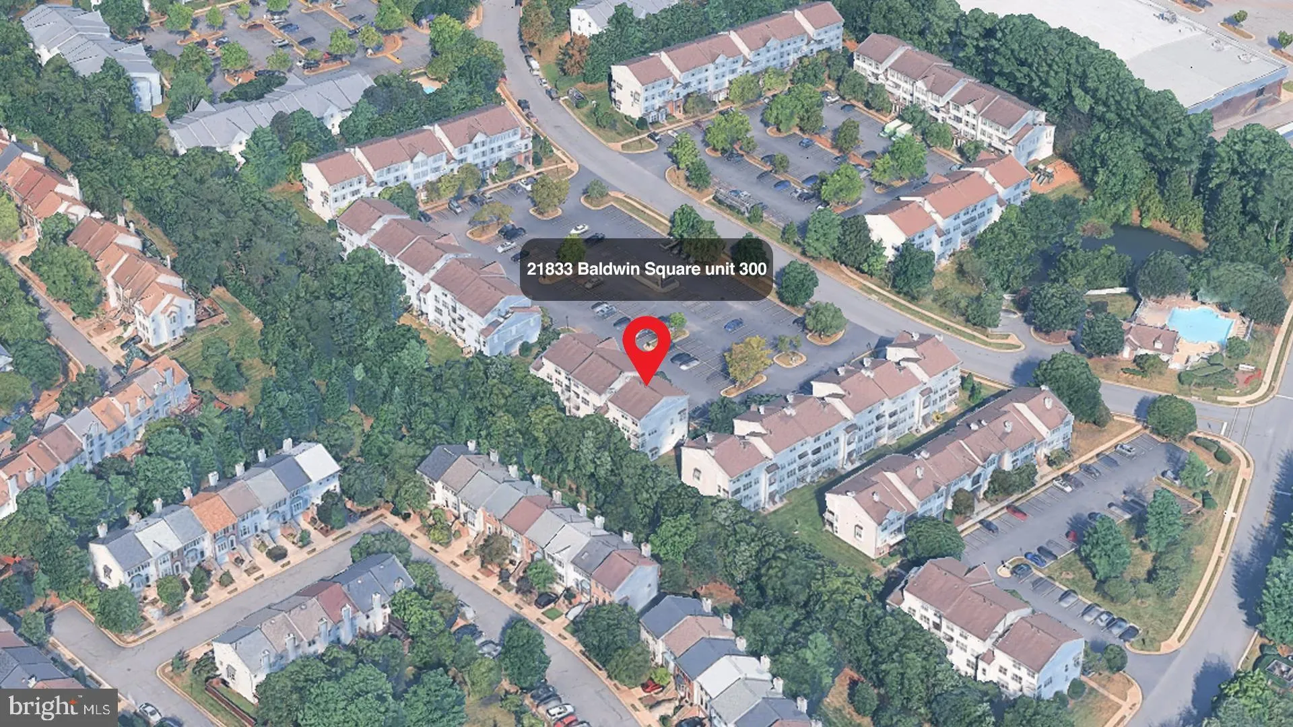
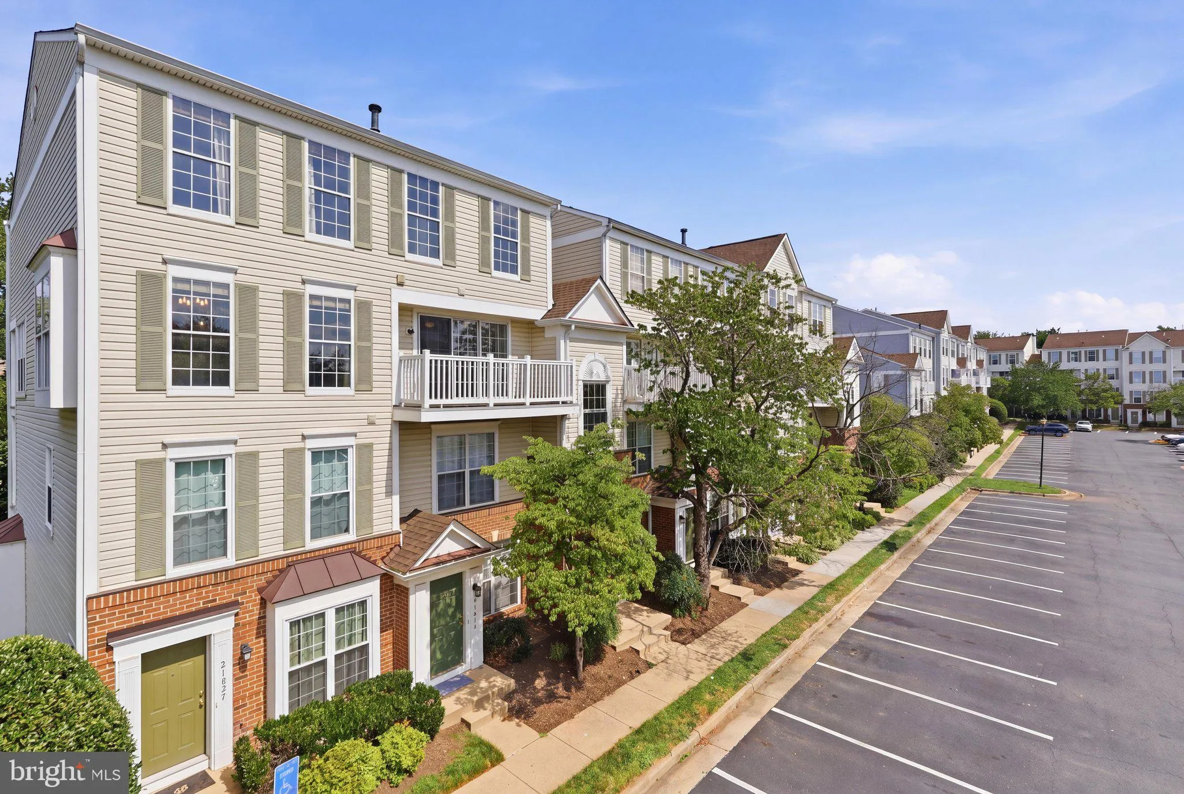
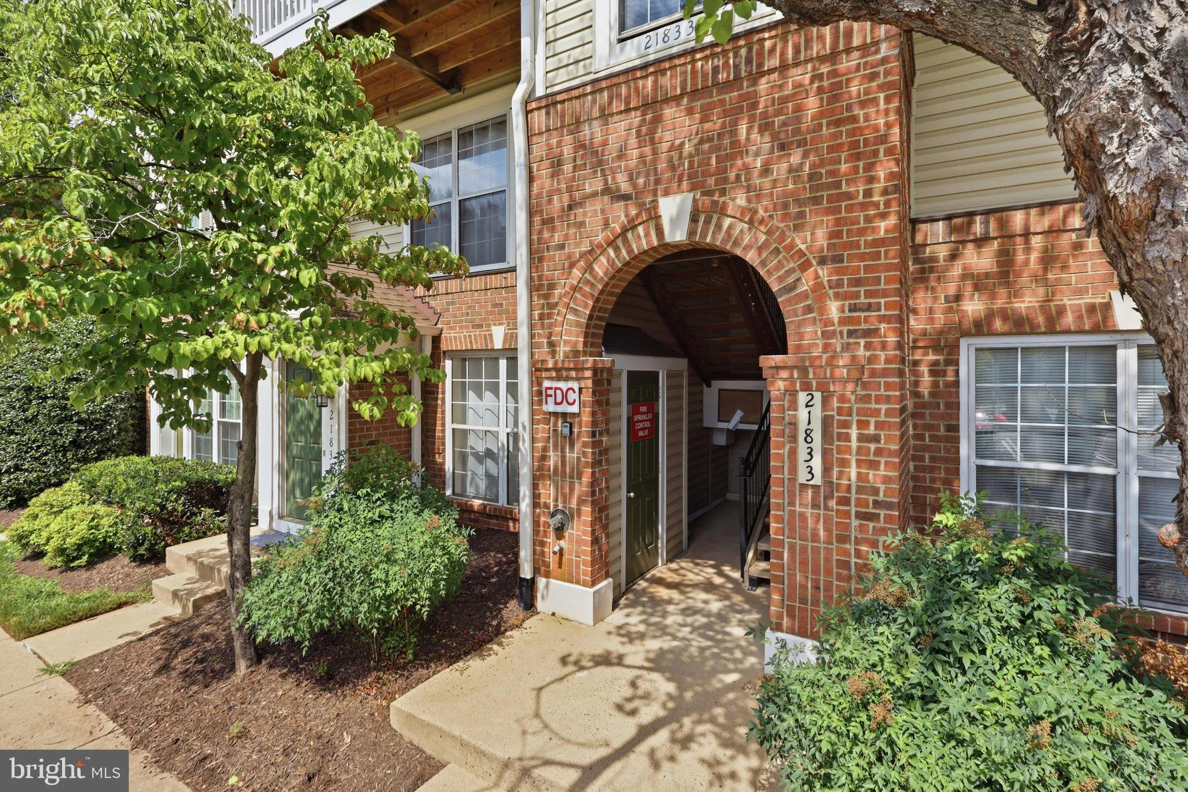
 21833 BALDWIN SQUARE, Sterling, VA 20164
 1,148 Sqft SQFT
 2
2
 3
3
 Basic Details
Welcome home to this stylish, two-level penthouse condo located in the heart of Loudoun County within Sterling’s desirable Chatham Green community. Situated just minutes from Route 7, Dulles International Airport, and the Silver Line Metro, this home offers unmatched convenience for commuters. The main level featu...
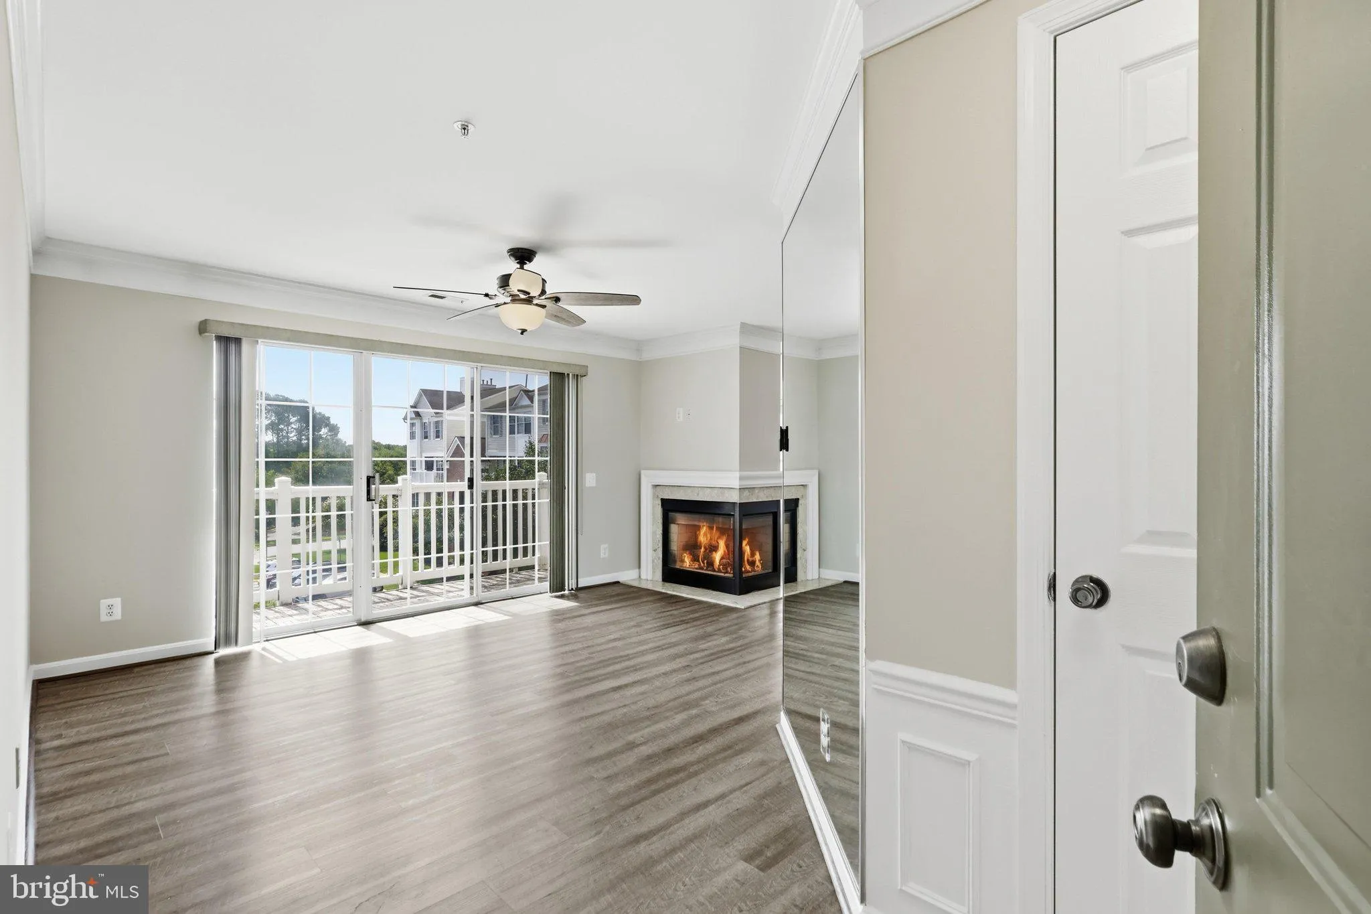
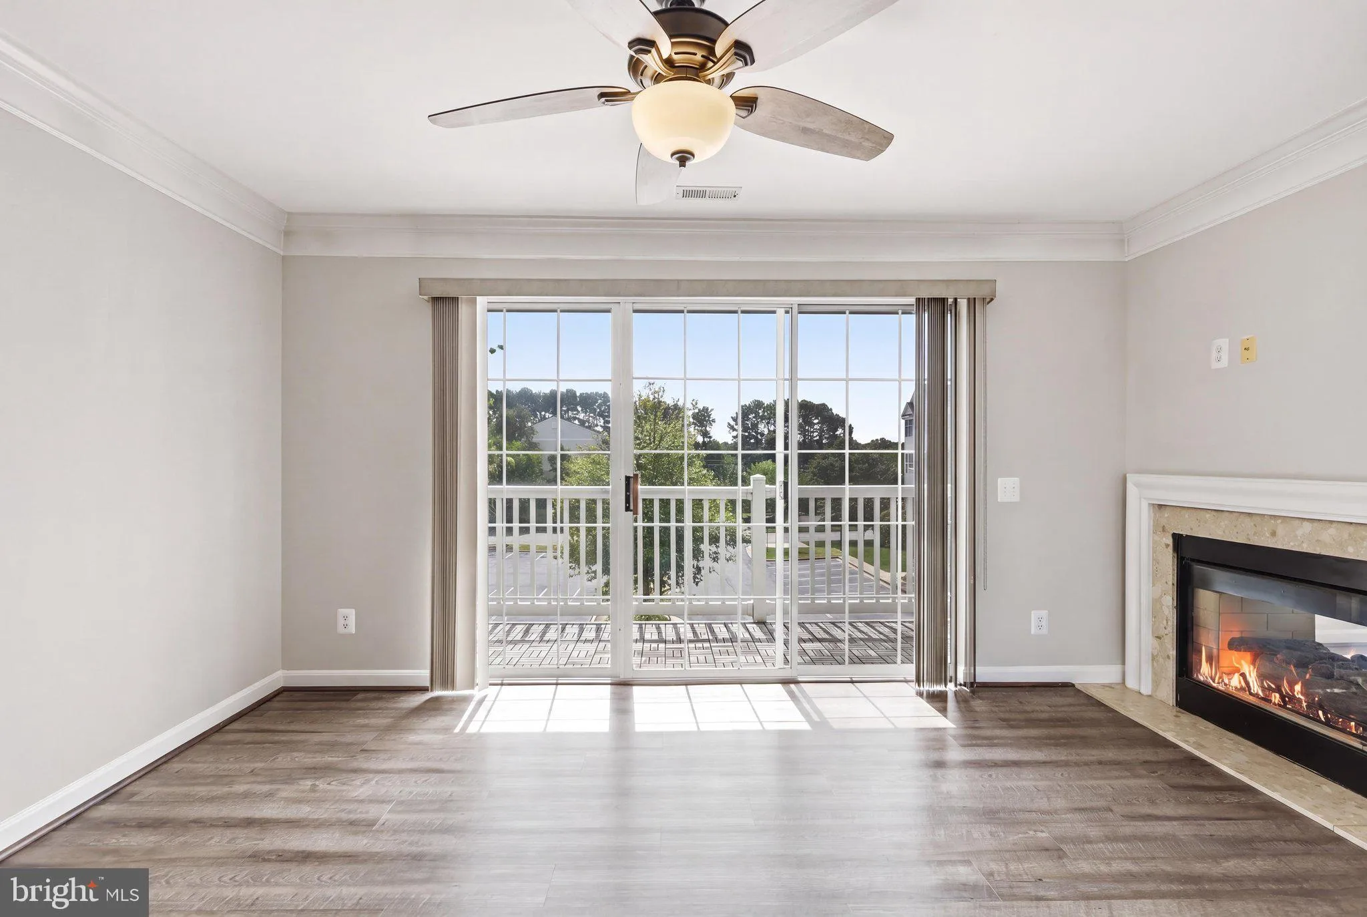
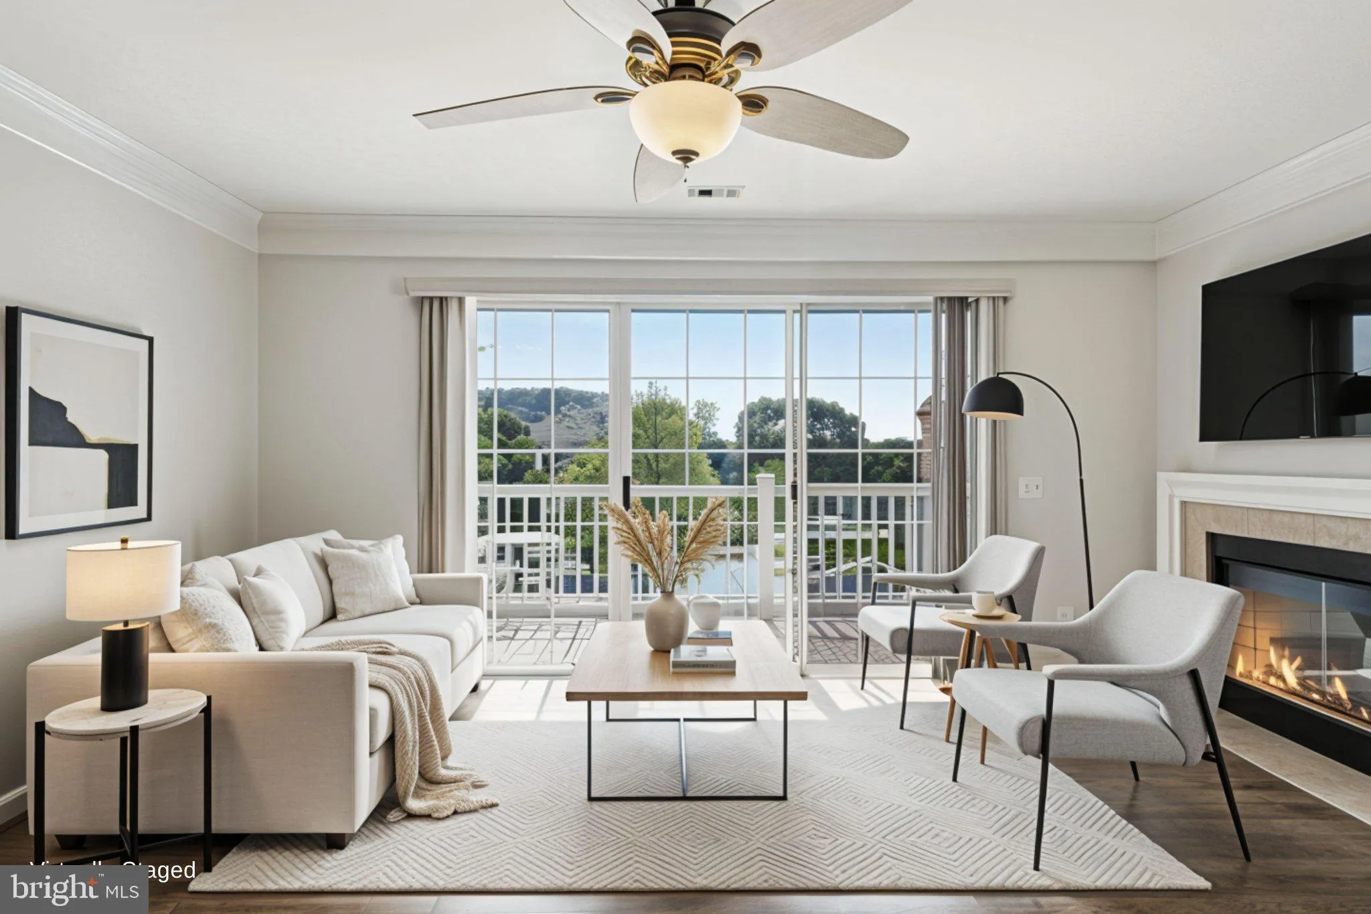
Welcome home to this stylish, two-level penthouse condo located in the heart of Loudoun County within Sterling’s desirable Chatham Green community. Situated just minutes from Route 7, Dulles International Airport, and the Silver Line Metro, this home offers unmatched convenience for commuters. The main level features a bright, open living space highlighted by LVP flooring, crown molding, and a cozy three-sided gas fireplace shared with the dining room. Step out onto your private balcony to enjoy some of the best sunrise views in the neighborhood. The fully renovated kitchen (2019) boasts granite countertops, stylish wood cabinetry, and stainless-style appliances, complemented by a refreshed powder room (2022) on the same level. Upstairs, both spacious bedrooms feature lofty vaulted ceilings and private en-suite baths (remodeled in 2018 and 2020). Key Capital Upgrades & Highlights: Water Heater: Installed in 2025; HVAC System: Recently replaced 2025; Flooring & Laundry: Brand-new flooring and washer/dryer set (2023); Parking: Includes two unassigned community parking passes Don’t miss your chance to own a move-in-ready, thoughtfully updated penthouse in a prime location!
 Features & Appliances
 Ask Agent A Question
 Address Map
 Neighborhood
 MLS Addon
 Additional Information
 Financial
Listing Information
Financial
Listing Information
 Rob Spicer Broker, GRI
Spicer Real Estate
Rob Spicer Broker, GRI
Spicer Real Estate
7201 Wisconsin Avenue
 RobSpicer@SpicerRealEstate.com
 2403881030
 2403881030
 7201 Wisconsin Avenue


