
 Share
Share
 1211 VAN STREET, Washington, DC 20003
 1,120 Sqft SQFT
 2
2
 2
2
 Basic Details
Welcome to 1211 Van Street SE #608, a beautifully maintained 2 bedroom, 2 bath residence in The Avidian, one of Navy Yard’s premier full-service luxury condominium communities. Offering one of the building’s most desirable floor plans, this impeccably maintained home combines sophisticated interiors, a p...
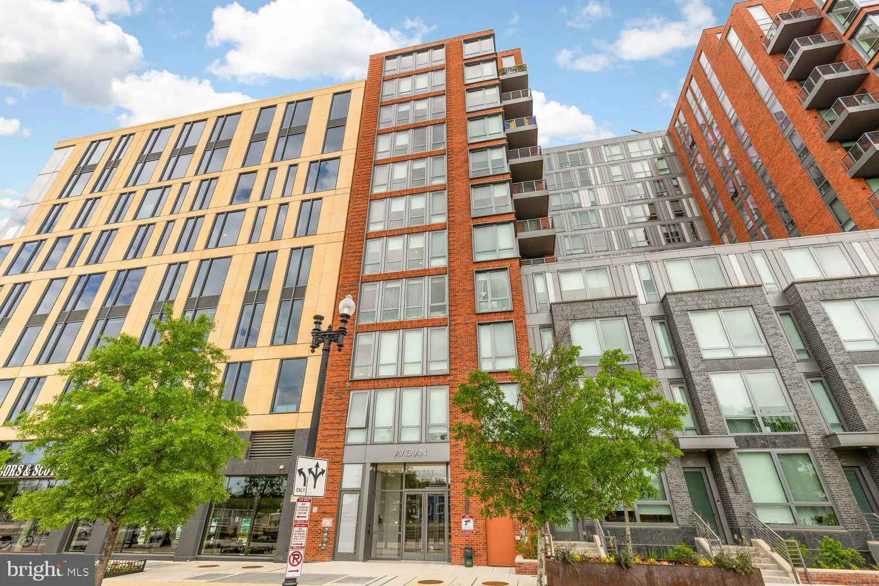
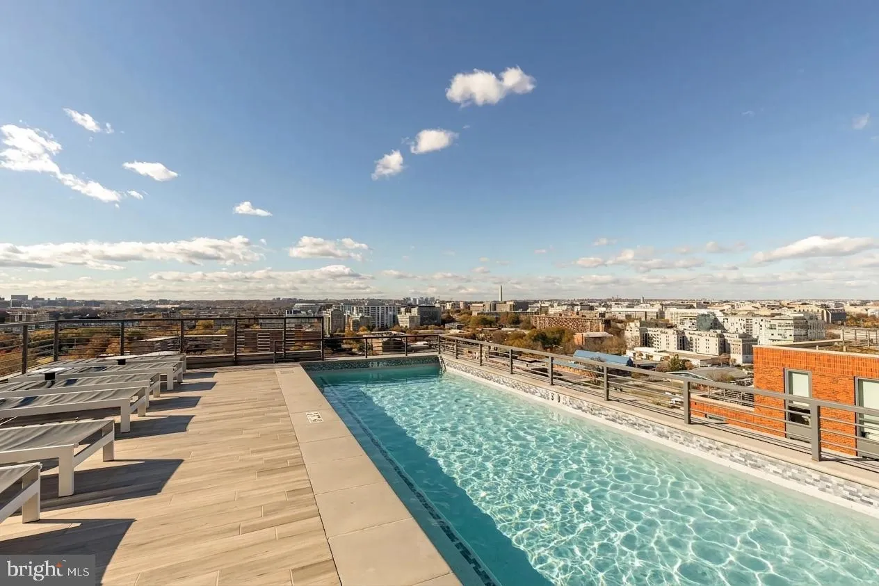
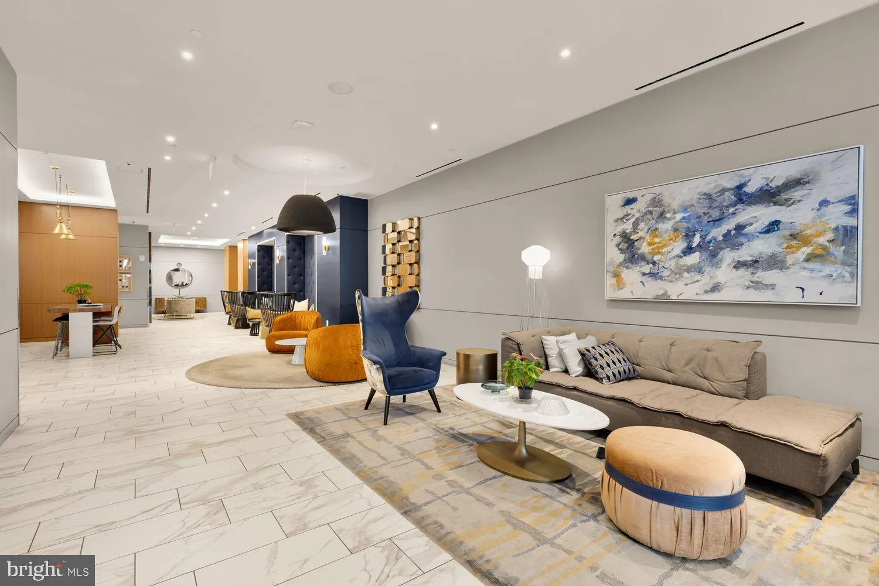
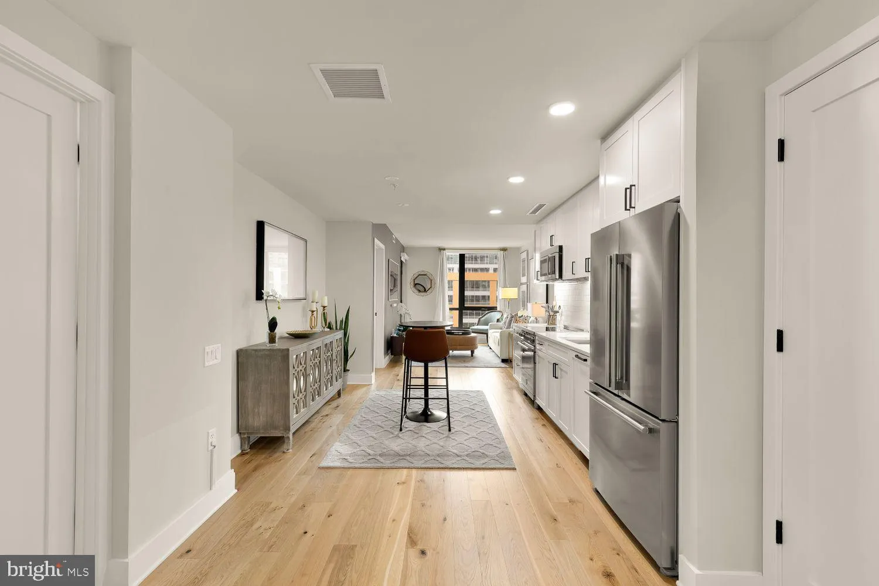
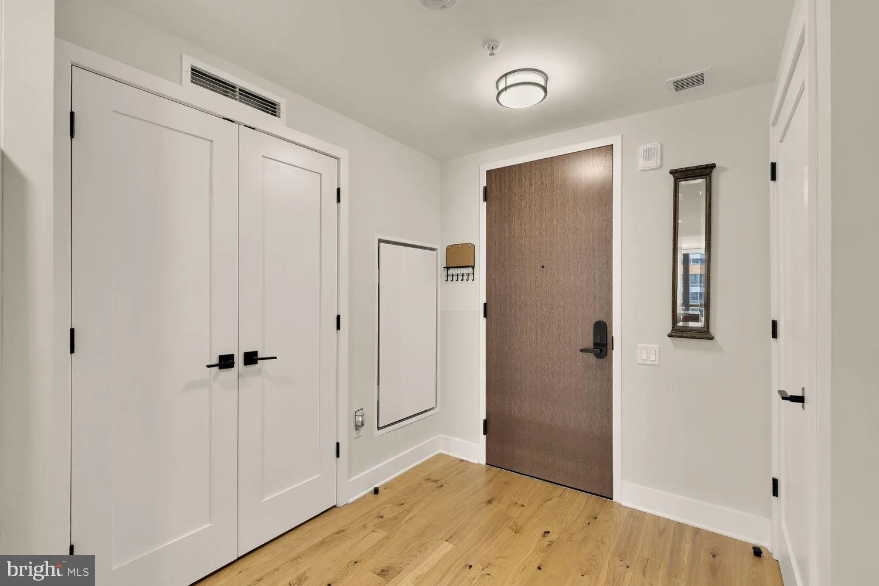
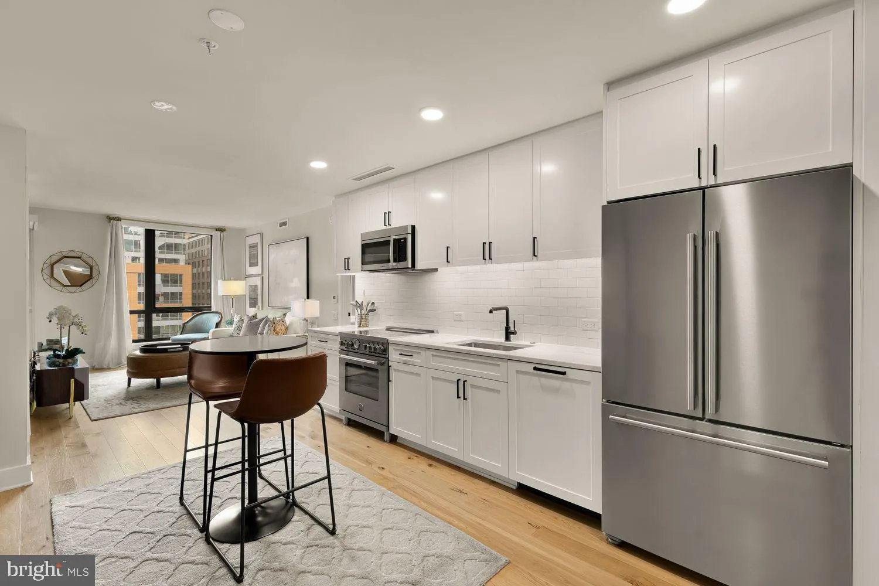
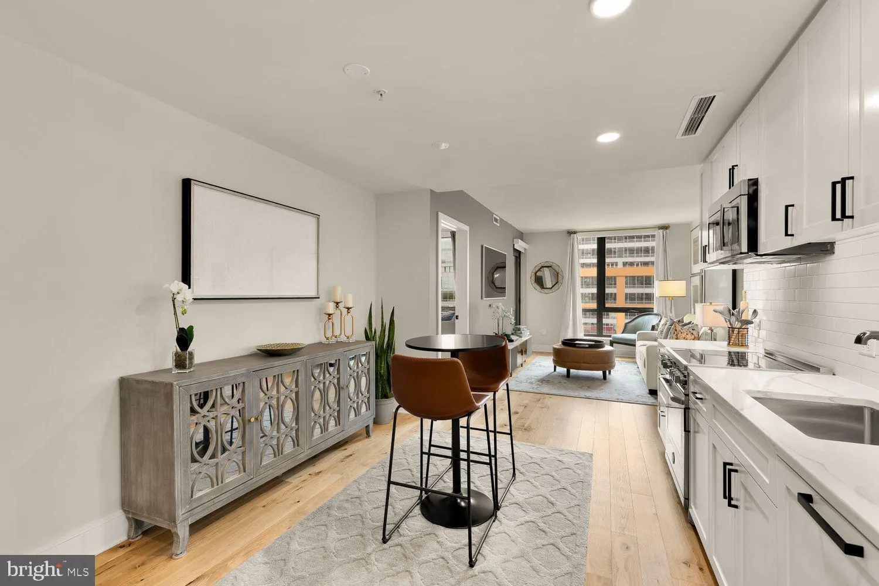
Welcome to 1211 Van Street SE #608, a beautifully maintained 2 bedroom, 2 bath residence in The Avidian, one of Navy Yard’s premier full-service luxury condominium communities. Offering one of the building’s most desirable floor plans, this impeccably maintained home combines sophisticated interiors, a private balcony, garage parking, and an exceptional collection of resort-style amenities in the heart of the Ballpark District. Inside, the thoughtfully designed open floor plan is flooded with natural light through expansive floor-to-ceiling windows, creating bright and inviting living spaces ideal for both entertaining and everyday living. Wide-plank wood flooring extends throughout the residence, while the generous living and dining areas flow effortlessly onto a private balcony overlooking the surrounding cityscape, creating a seamless indoor-outdoor living experience. The designer kitchen anchors the home with sleek cabinetry, quartz countertops, premium stainless steel appliances, and abundant storage, delivering both style and everyday functionality. The spacious primary suite offers a true retreat with a large pass through walk-in closet and an expansive spa-inspired bath featuring a double vanity, contemporary tilework, frameless glass shower, and designer fixtures. A generously sized second bedroom and beautifully finished hall bath provide ideal accommodations for guests or a dedicated home office. In-unit laundry, custom-built closet systems throughout representing an investment of more than $10, 000, and garage parking complete this turnkey offering. Residents of The Avidian enjoy one of the most comprehensive amenity packages in Navy Yard, including 24-hour concierge and security, a rooftop pool and sun deck, penthouse resident lounge with catering kitchen, grilling stations, outdoor fire pits, fitness center, secure garage parking, and beautifully designed gathering spaces. Built with solid steel and concrete construction, the building offers a quiet, refined living experience while providing the convenience of a true lock-and-leave lifestyle. Perfectly positioned in the heart of Capitol Riverfront, 1211 Van Street SE #608 places you just steps from Nationals Park, Audi Field, Yards Park, The Wharf, the Anacostia Riverwalk Trail, Navy Yard Metro, and some of Washington’s most celebrated restaurants, breweries, cafés, and waterfront destinations. Whole Foods, Harris Teeter, VIDA Fitness, and everyday conveniences are all within walking distance, making this one of the city’s most connected and walkable neighborhoods. Combining one of The Avidian’s best floor plans, luxury finishes, exceptional amenities, garage parking, and an unbeatable Navy Yard location, 1211 Van Street SE #608 presents a rare opportunity to own in one of Washington, D.C.’s most desirable full-service condominium communities. Whether you’re searching for a primary residence, a Washington pied-à-terre, or an investment in one of the city’s fastest-growing neighborhoods, this home offers the perfect balance of luxury, convenience, and lifestyle.
 Features & Appliances
 Ask Agent A Question
 Address Map
 MLS Addon
 Additional Information
 Financial
Listing Information
Financial
Listing Information
 Rob Spicer Broker, GRI
Spicer Real Estate
Rob Spicer Broker, GRI
Spicer Real Estate
7201 Wisconsin Avenue
 RobSpicer@SpicerRealEstate.com
 2403881030
 2403881030
 7201 Wisconsin Avenue


