
 Share
Share
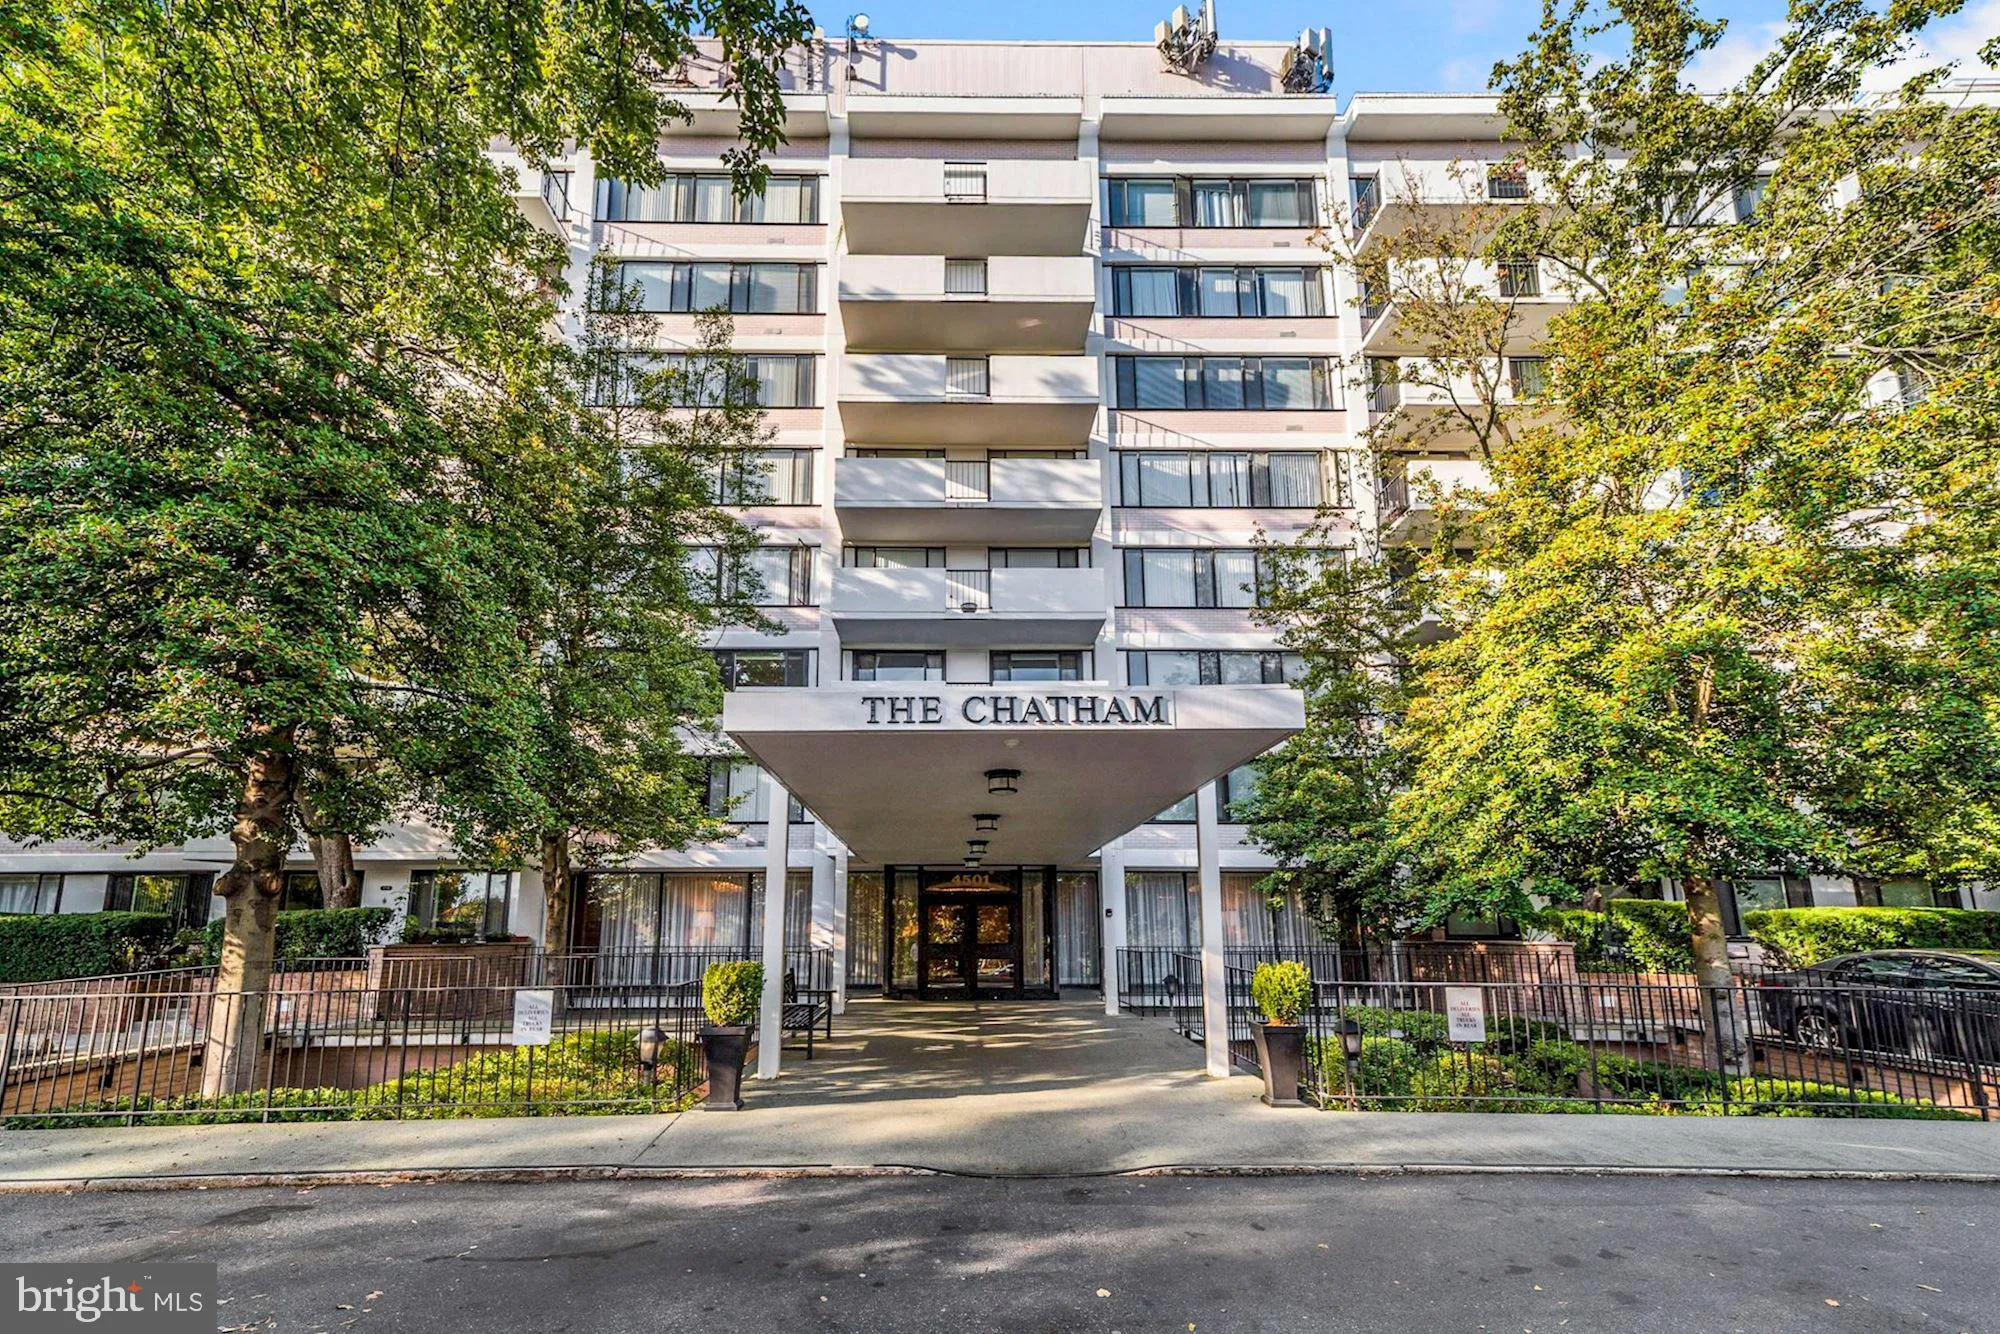
 4501 ARLINGTON BOULEVARD, Arlington, VA 22203
 819 Sqft SQFT
 1
1
 1
1
 Basic Details
Welcome to The Chatham! Fantastic opportunity to own a beautifully updated 1-bedroom, 1-bath condo offering over 800 square feet of comfortable living space in a wonderful Arlington location! This spacious, light-filled unit features a desirable open floor plan, beautiful dark-stained, hand-scraped hardwood floors, ...
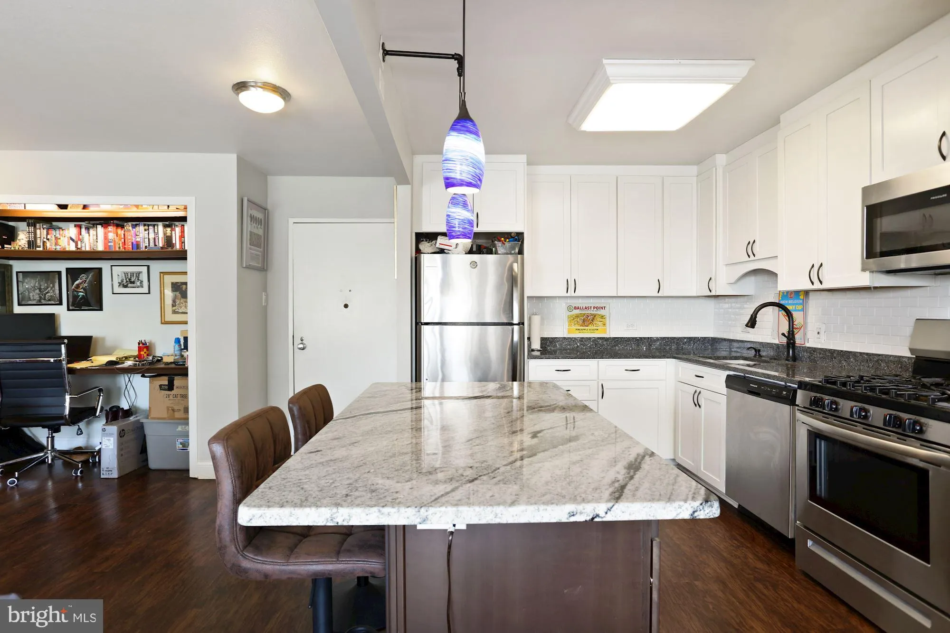
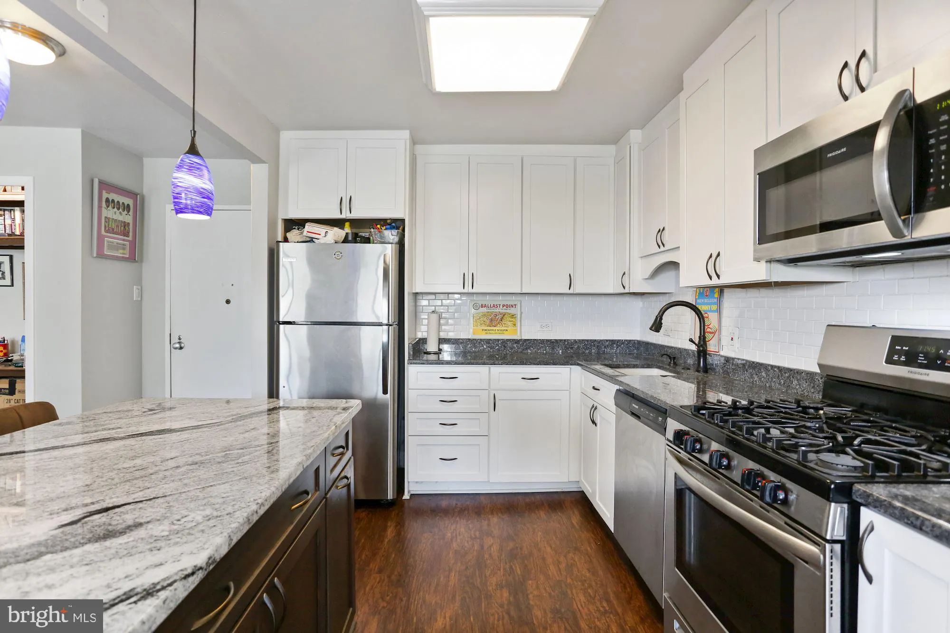
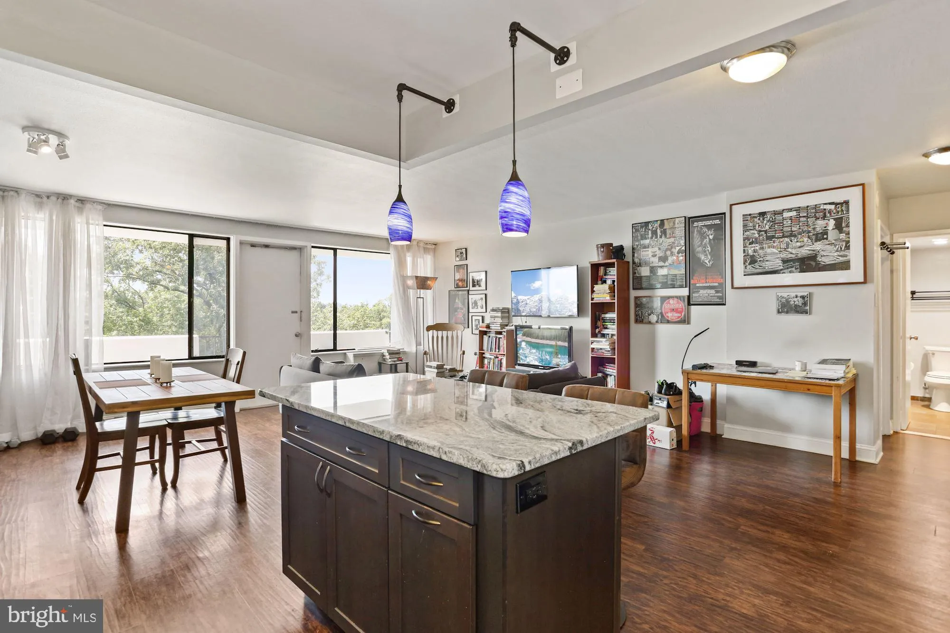
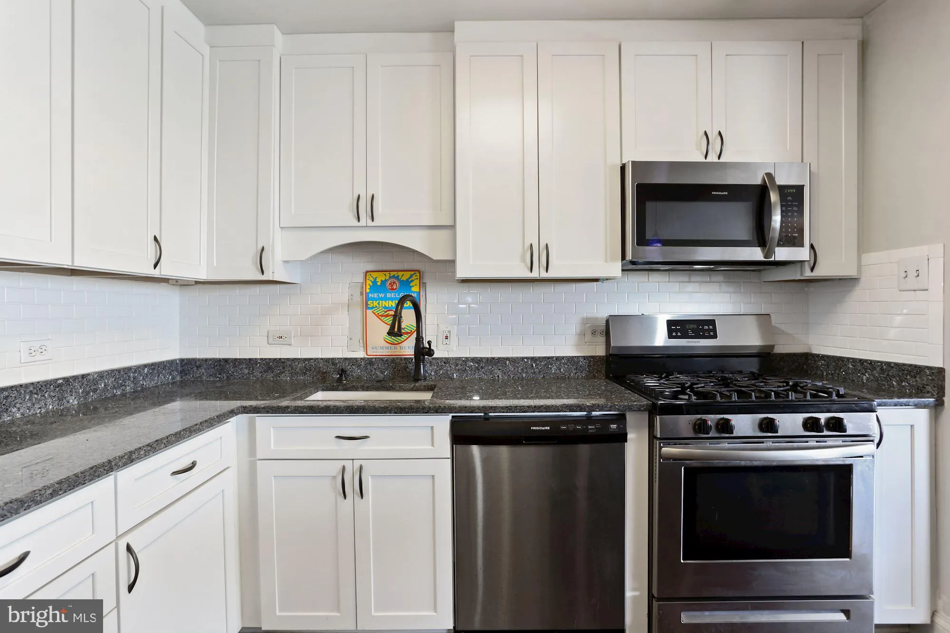
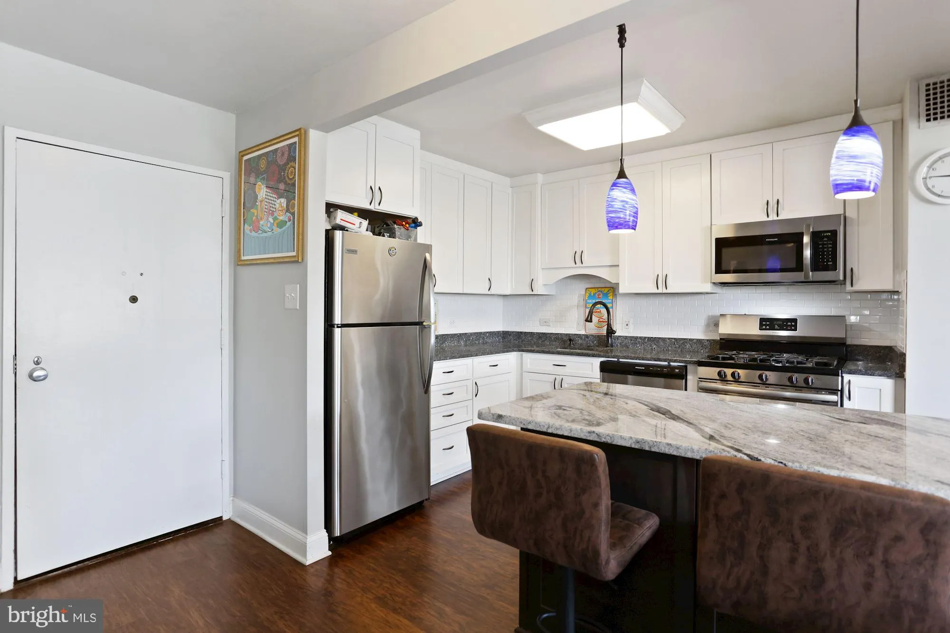
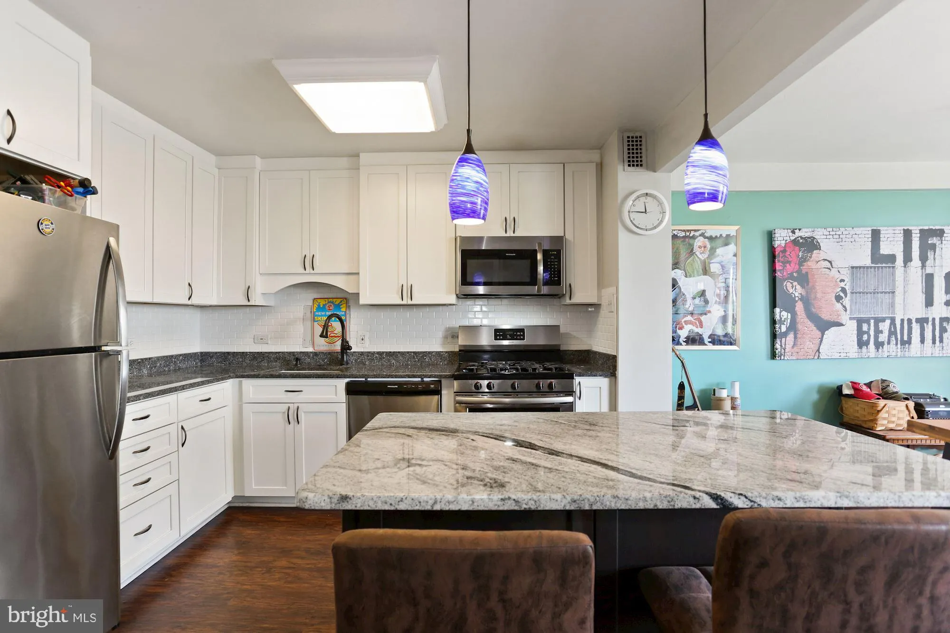
Welcome to The Chatham! Fantastic opportunity to own a beautifully updated 1-bedroom, 1-bath condo offering over 800 square feet of comfortable living space in a wonderful Arlington location! This spacious, light-filled unit features a desirable open floor plan, beautiful dark-stained, hand-scraped hardwood floors, an updated kitchen, a renovated bathroom, and a private balcony with relaxing treetop views. The inviting living and dining areas provide plenty of room for everyday living and entertaining. The updated kitchen features granite countertops, stainless steel appliances, and a convenient breakfast bar island that opens to the main living area. The spacious bedroom offers a comfortable retreat, while the beautifully renovated full bathroom adds to the home’s appeal. Step outside onto the private balcony and enjoy peaceful treetop views—perfect for morning coffee or relaxing at the end of the day! Additional conveniences include a private storage area located just down the hall on the same floor, along with two laundry rooms on each floor. The Chatham offers an impressive collection of amenities, including a swimming pool, 24-hour front desk, on-site maintenance, fitness center, game room, party room, outdoor grilling area, and more! Ideally situated in a convenient Arlington location near Ballston, with easy access to shopping, dining, entertainment, and major commuter routes including I-66, I-395, I-495, and Washington, DC. Enjoy the perfect combination of comfortable living, wonderful building amenities, and an unbeatable Arlington location. Don’t miss this fantastic opportunity at The Chatham!
 Features & Appliances
 Ask Agent A Question
 Address Map
 Neighborhood
 MLS Addon
 Additional Information
 Financial
Listing Information
Financial
Listing Information
 Rob Spicer Broker, GRI
Spicer Real Estate
Rob Spicer Broker, GRI
Spicer Real Estate
7201 Wisconsin Avenue
 RobSpicer@SpicerRealEstate.com
 2403881030
 2403881030
 7201 Wisconsin Avenue


