
 Share
Share
 2074 OAKLAND STREET, Arlington, VA 22207
 2,702 Sqft SQFT
 4
4
 4
4
 Basic Details
Open Houses – Sunday, September 20th from 2-4pm. Located in the sought-after neighborhood of Cherrydale, this exceptional end-unit townhome offers the perfect blend of comfort, style, and convenience. Built in 2004, this Craftsman-style residence features 2, 702 square feet of thoughtfully designed living spac...
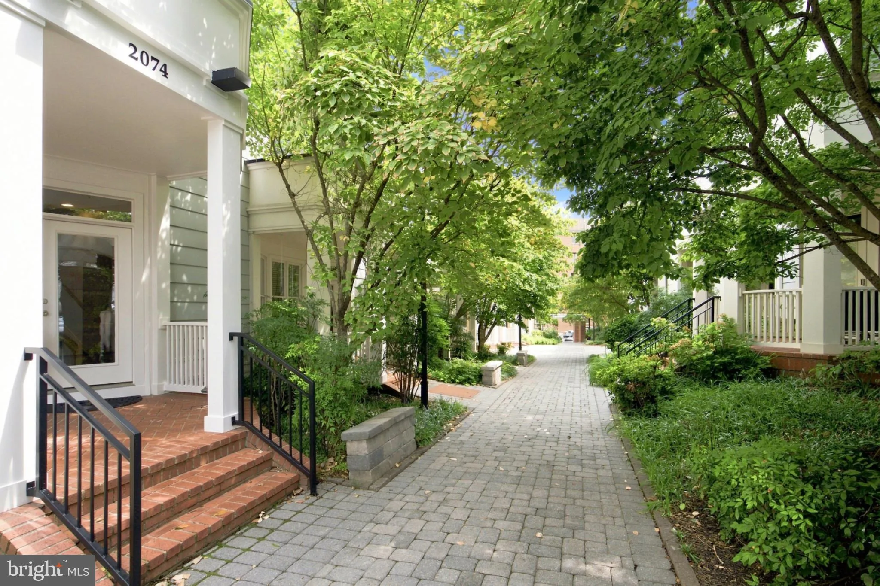
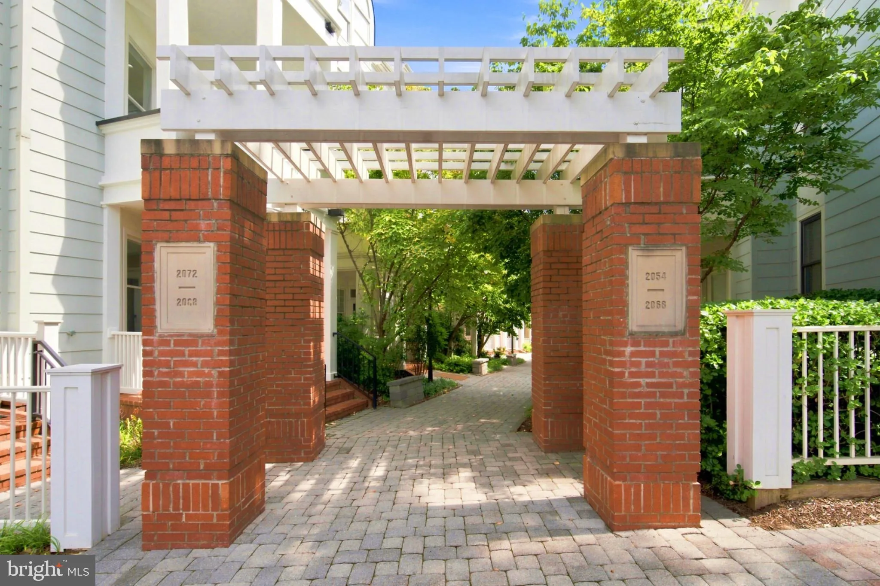
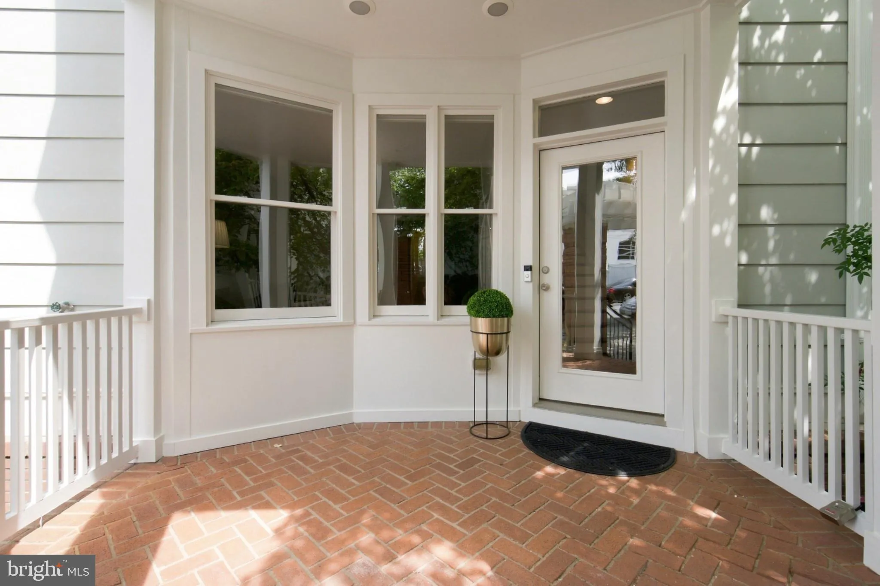
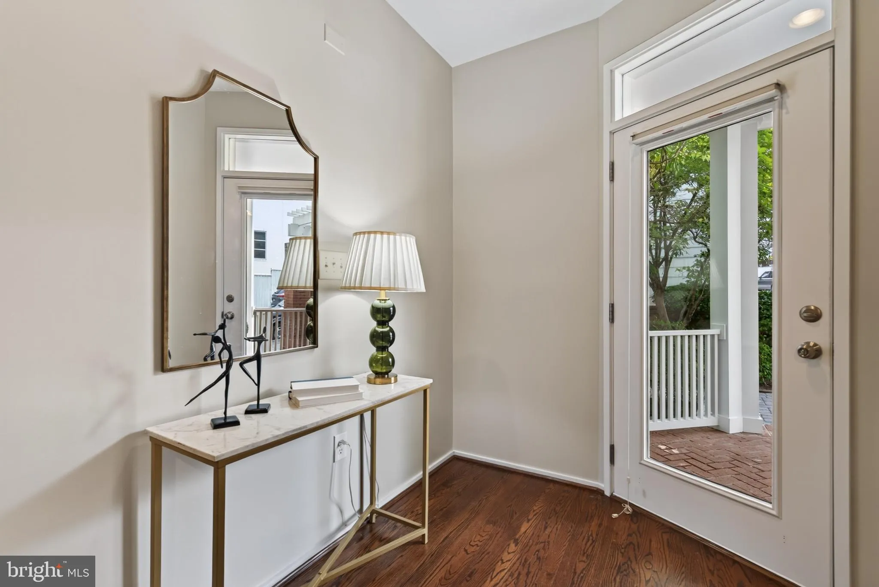
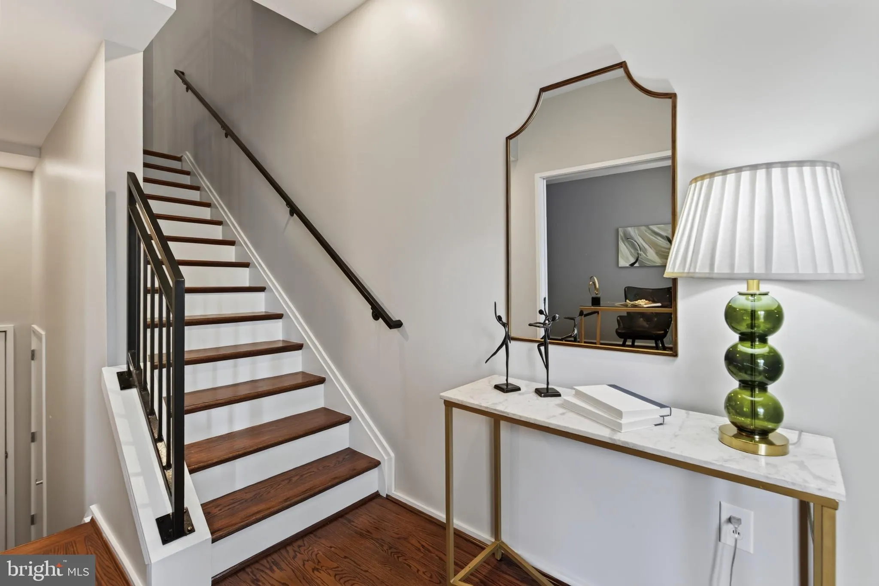
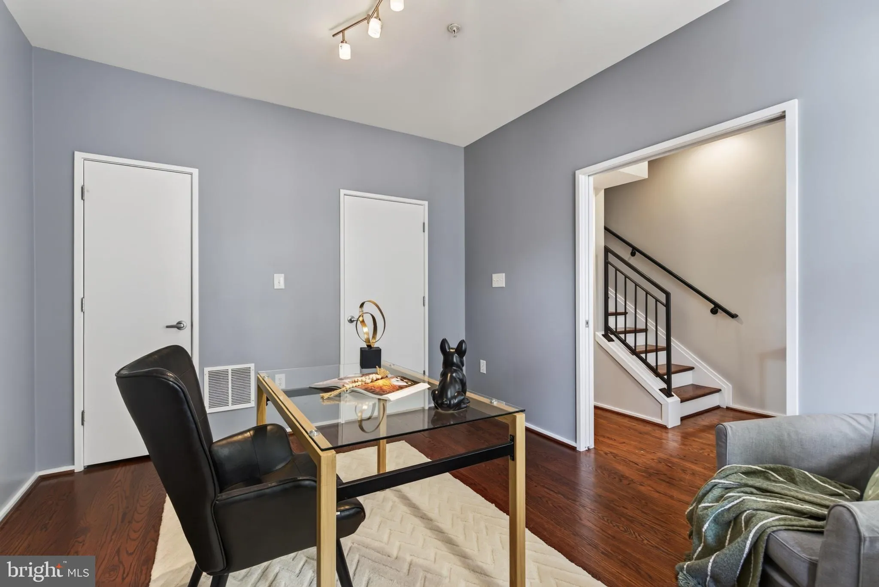
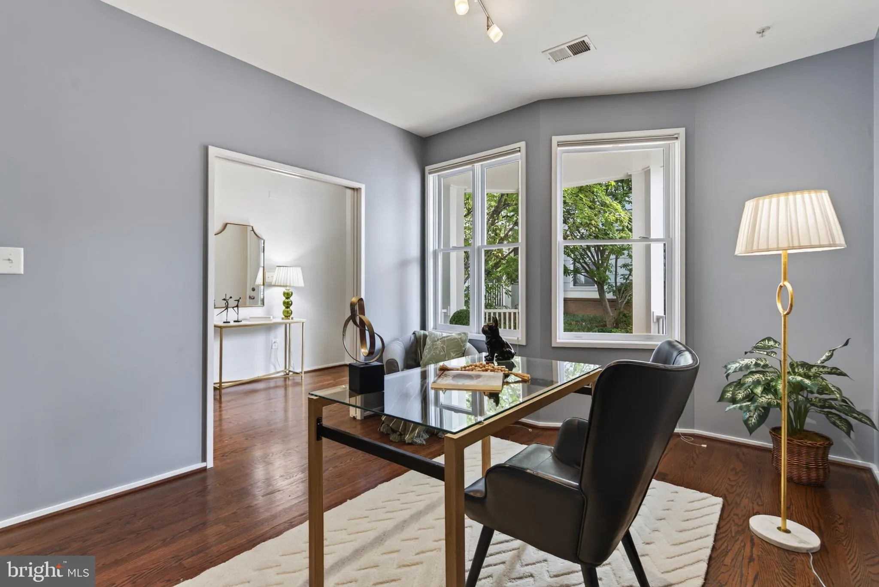
Open Houses – Sunday, September 20th from 2-4pm. Located in the sought-after neighborhood of Cherrydale, this exceptional end-unit townhome offers the perfect blend of comfort, style, and convenience. Built in 2004, this Craftsman-style residence features 2, 702 square feet of thoughtfully designed living space and welcomes you with a charming front porch and beautiful chestnut-colored hardwood floors. The entry level offers incredible flexibility with a spacious room that can serve as a guest bedroom with an attached full bath or a private home office—whatever best suits your lifestyle. This level also provides direct access to the attached two-car garage, along with a generous storage closet featuring Elfa shelving. Upstairs, the open-concept main living level is designed for both everyday living and effortless entertaining. The spacious living room is seamlessly connected to the dining area and gourmet kitchen, creating an inviting space for gathering and entertaining. A striking two-sided fireplace serves as the centerpiece, beautifully connecting the living room with the dining and kitchen areas and adding warmth and character to the space. The well-appointed kitchen features a large center island, stainless steel appliances, abundant counter space, and a pantry. Large double-pane windows fill the main living area with natural light, while the adjacent balcony provides the perfect spot for morning coffee or relaxing at the end of the day. A convenient half bath completes this level. The luxurious primary suite offers a peaceful retreat, complete with a walk-in closet and spa-inspired bath featuring a soaking tub, walk-in shower, dual vanities and water closet. Additional bedrooms are generously sized, providing plenty of space for family, guests, or a home office. A conveniently located upper-level laundry room adds to the home’s thoughtful design with a front loading washer and dryer. Outside, well-maintained sidewalks enhance the home’s curb appeal, while the attached two-car garage and additional street parking provide everyday convenience. The location is equally impressive. Set in an urban neighborhood with easy access to transportation, the home is less than a mile from the Metro and just steps from a bus stop. Best of all, within an easy five- to ten-minute walk, you’ll find restaurants, grocery stores, a yoga studio, a hardware store, and a Saturday morning farmers market. Beautifully designed, wonderfully located, and offering exceptional flexibility, this Cherrydale townhome is one you won’t want to miss!
 Features & Appliances
 Ask Agent A Question
 Address Map
 Neighborhood
 MLS Addon
 Additional Information
 Financial
Listing Information
Financial
Listing Information
 Rob Spicer Broker, GRI
Spicer Real Estate
Rob Spicer Broker, GRI
Spicer Real Estate
7201 Wisconsin Avenue
 RobSpicer@SpicerRealEstate.com
 2403881030
 2403881030
 7201 Wisconsin Avenue


